
550 Kaslo Street #2, Vancouver
1 / 26
For Sale
$1,288,000
4 bd · 4 ba · 1,356 sq ft

550 Kaslo Street #2, Vancouver V5K 3Z2

MLS®# R3182870

Est. mortgage
$4,886/mo
Property taxes $4,000/yr

About This Home

Property Type
Townhome, Half Duplex, 3 Storey
Parking
1 parking
MLS #
R3182870
Size
1356 sqft
Basement
Crawl Space
Tax
$4,000 /yr
Year Built
2026
Maintenance Fee
$394.95 /mo
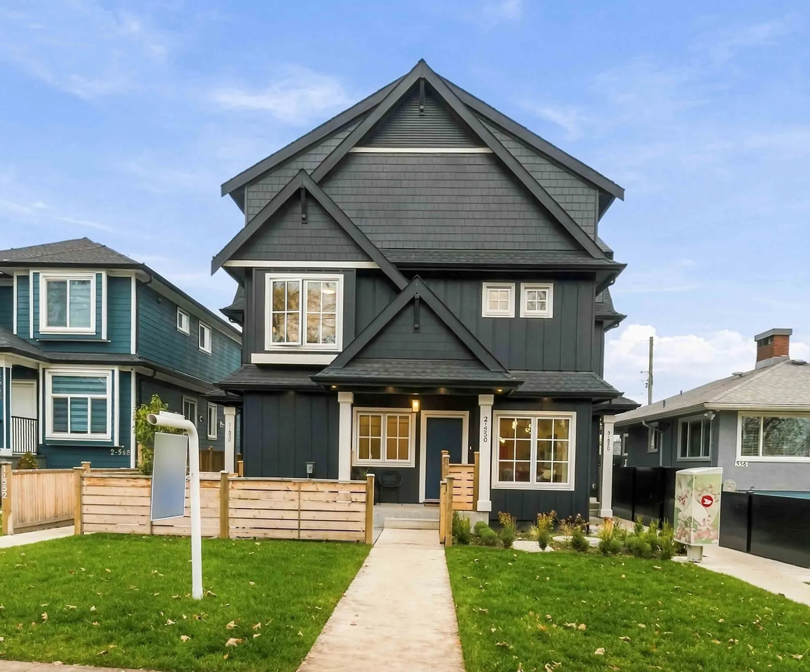
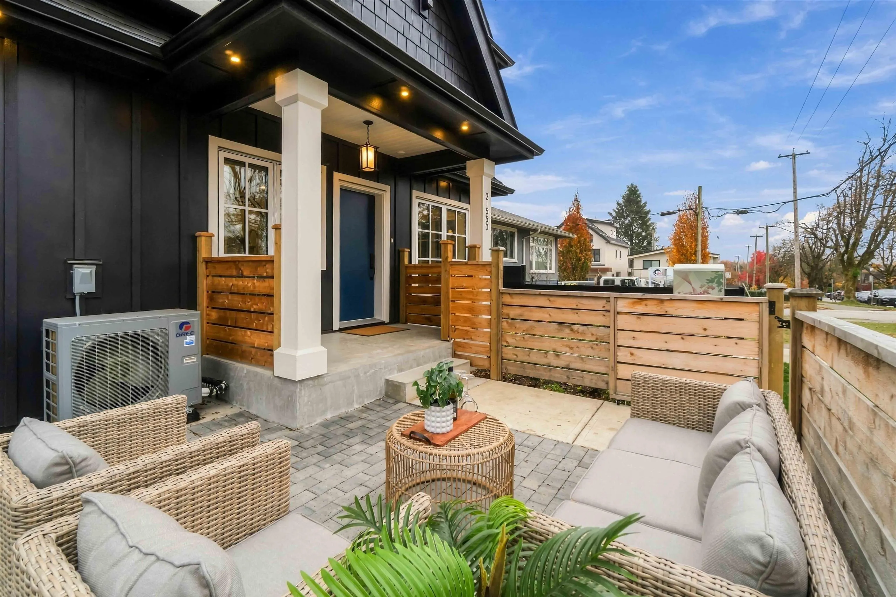
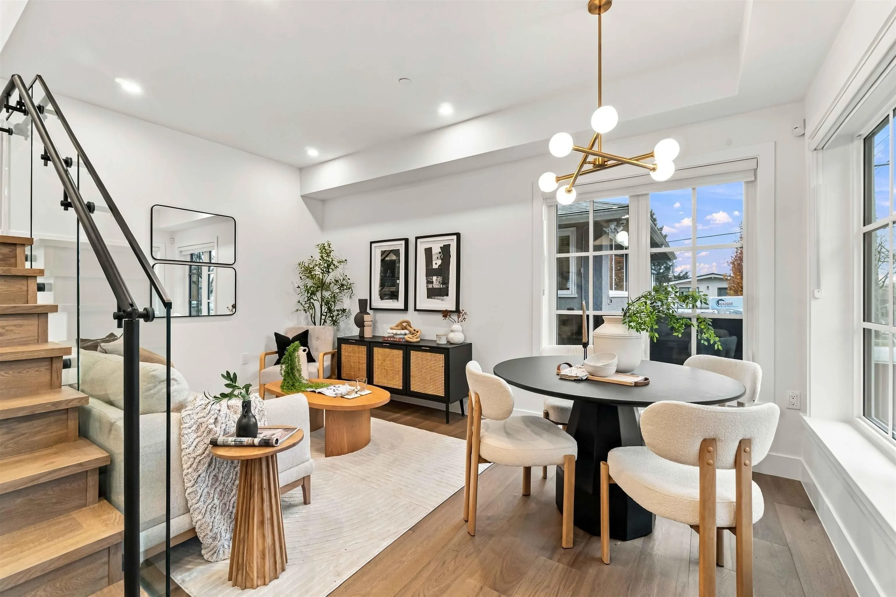
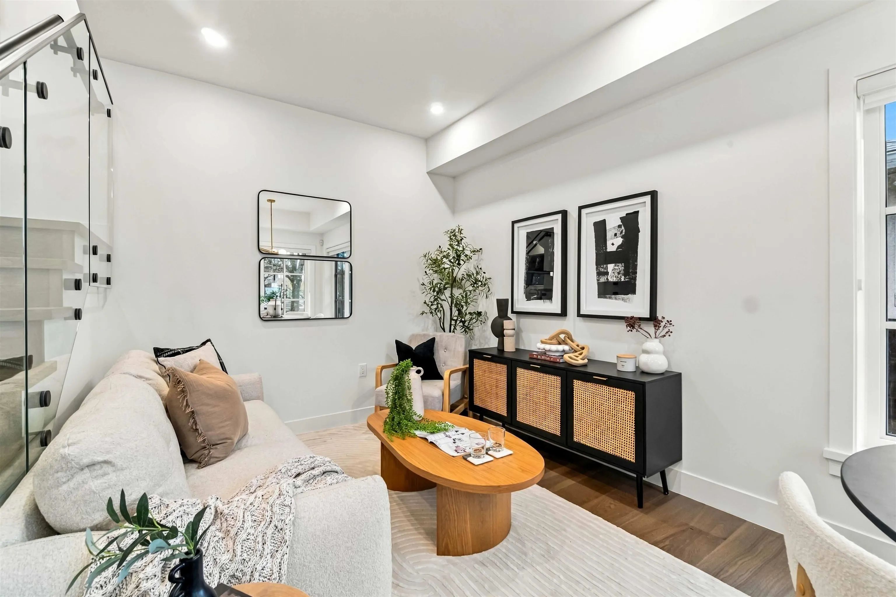
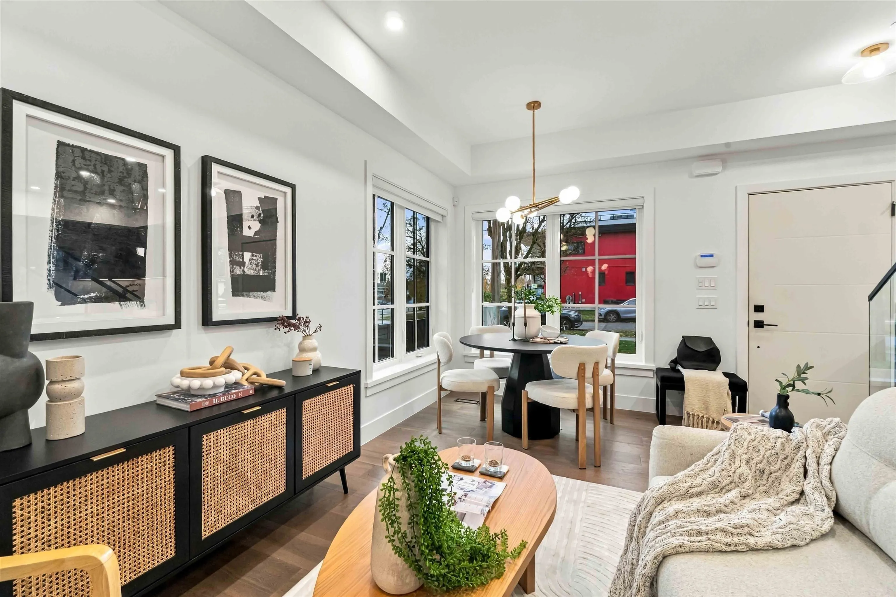
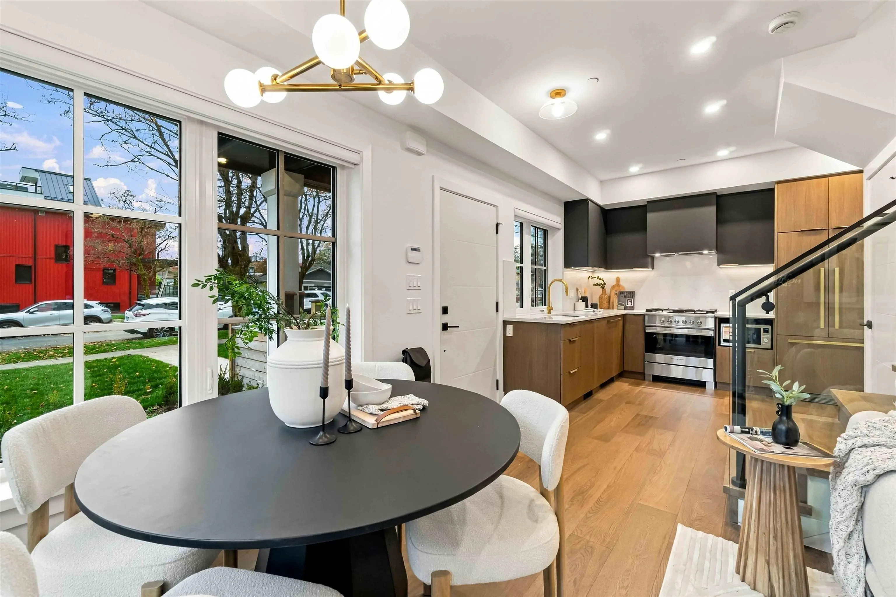
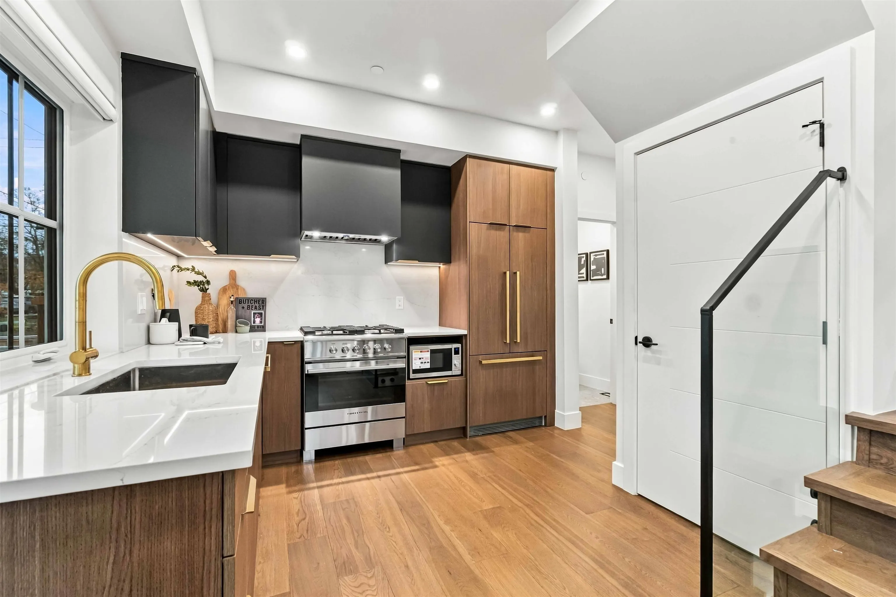
FRONT unit at KASLO RESIDENCES by Reach Properties - a local generational developer. Rarely available 4 BDRM home offers a layout with space and options. Main floor welcomes you with a picturesque dining area w/ airy 9ft ceilings, a tucked away powder rm, lg crawl space and beautifully finished glass railings. Culinary enthusiasts will love the chef’s kitchen, boasting premium Fisher & Paykel appliances, elegant two-tone cabinetry, and a charming window above the sink. Upstairs, high vaulted ceilings & a skylight flood the home w/ natural light & offering incredible flexibility: choose between two primary rooms, a home office, den or 4 full-sized bdrms. Large front fenced patio offers additional space for entertaining and living. Parking & Storage. OPEN SAT NOV 14, 2-4pm

Property Details

Amenities & Utilities

In Unit

Full Property Details

Interior

Bedrooms
4
Washrooms
4
Square Footage
1356 sqft
Basement
Crawl Space
Heating Type
Forced Air,Heat Pump
Kitchens
1
Floor Finish
Hardwood,Tile

Exterior

View
City & Mountains
Waterfront
No
Parking Spaces
1
Total Parking Spaces
-
Garage Spaces
-
Zoning
R1-1
Roof
Asphalt

Building Description

Style
3 Storey
Property Type
Duplex,Residential Attached
Home Type
Townhome
Subtype
Half Duplex
Year Built
2026
Exterior
Frame Wood,Fibre Cement (Exterior),Wood Siding
Water Supply
Public
No. Floor Levels
3
Pets Allowed
Yes

Community

Community
Renfrew VE
Area Code
Vancouver East

Taxes & Fees

Taxes
$4,000 /yr
Maintenance Fee
$394.95 /mo

Other

Pets
Yes

Room Types

Room Dimensions Area Description
Living Room 9'4 x 9'5 87.89 sqft -
Dining Room 5'11 x 9'4 55.22 sqft -
Kitchen 9'4 x 10'3 95.67 sqft -
Bedroom 9'11 x 10'0 99.17 sqft -
Walk-In Closet 3'6 x 5'3 18.38 sqft -
Bedroom 9'4 x 9'11 92.56 sqft -
Primary Bedroom 9'11 x 10'0 99.17 sqft -
Bedroom 9'0 x 12'7 113.25 sqft -
Jess Kuang
Jess Kuang
Sutton Group - 1st West Realty
Listed by Garth Lam PREC*
4 days on site
Listing Broker
Macdonald Realty
Courtesy
Macdonald Realty

Similar homes for sale in Vancouver

Explore Vancouver

This representation is based in whole or in part on data generated by the Chilliwack & District Real Estate Board, Fraser Valley Real Estate Board or Greater Vancouver REALTORS® which assumes no responsibility for its accuracy. Copyright 2026 by the Greater Vancouver REALTORS®, Fraser Valley Real Estate Board, Chilliwack and District Real Estate Board, and BC Northern Real Estate Board. All Rights Reserved.
Powered by AgentLocator






