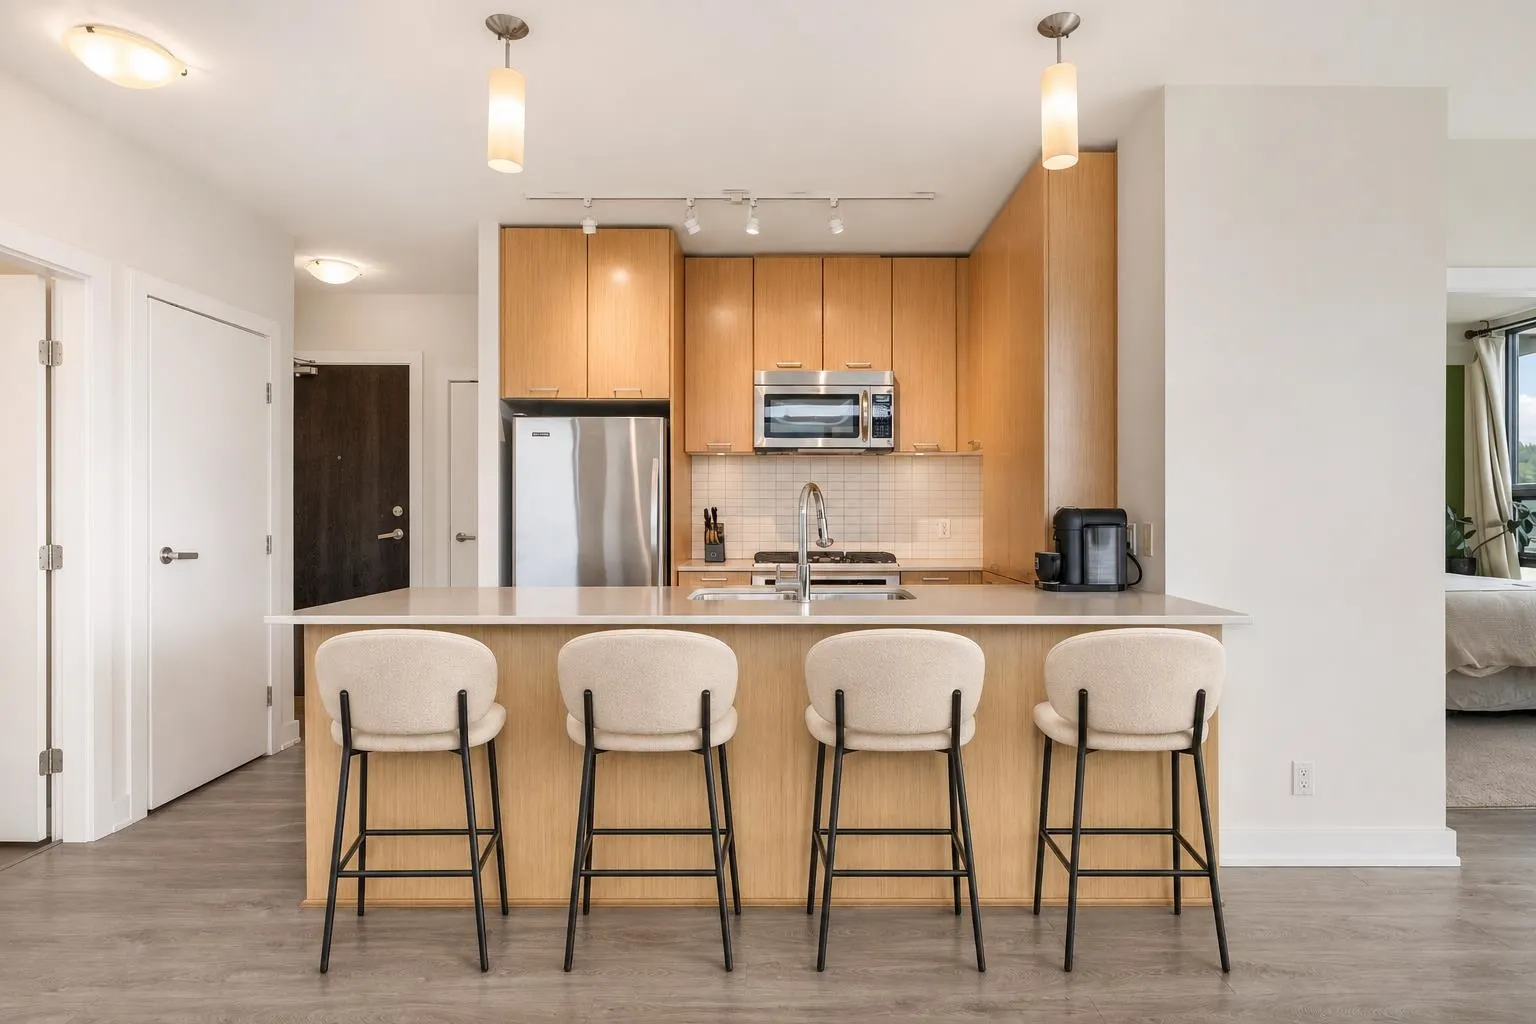
301 Capilano Road #1707, Port Moody
1 / 40
For Sale
$689,800
2 bd · 2 ba · 845 sq ft

301 Capilano Road #1707, Port Moody V3H 0G6

MLS®# R3182834

Est. mortgage
$2,617/mo
Property taxes $3,081.11/yr

About This Home

Property Type
Condo, Apartment/Condo
Parking
1 parking
MLS #
R3182834
Size
845 sqft
Basement
None
Tax
$3,081.11 /yr
Year Built
2012
Maintenance Fee
$396.74 /mo
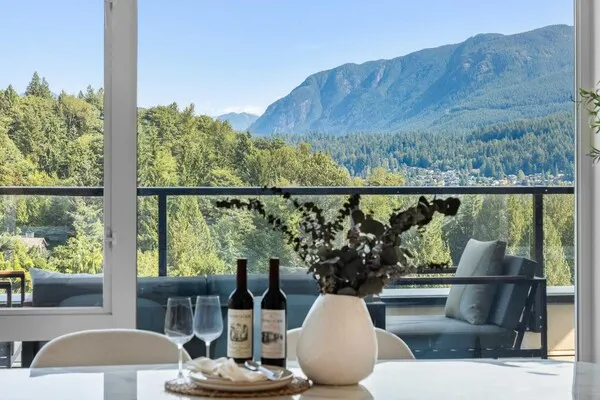
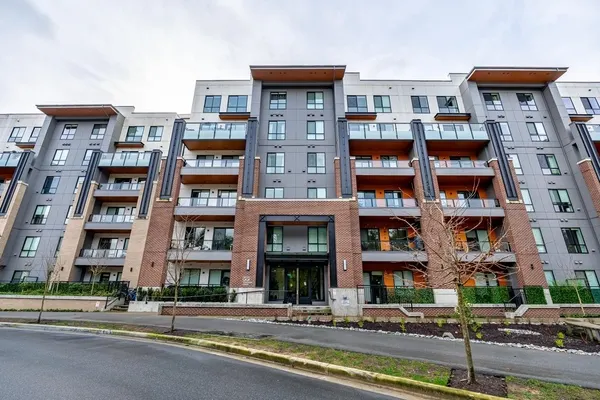
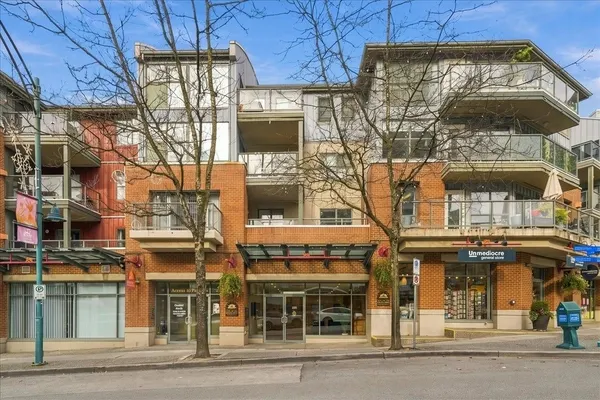
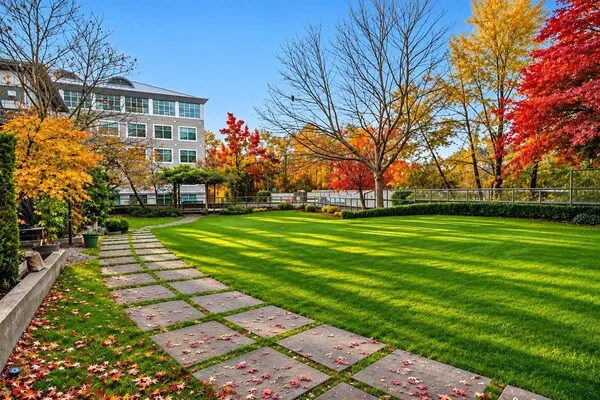
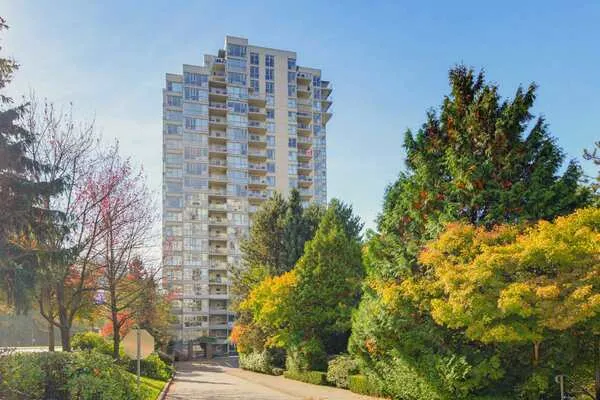
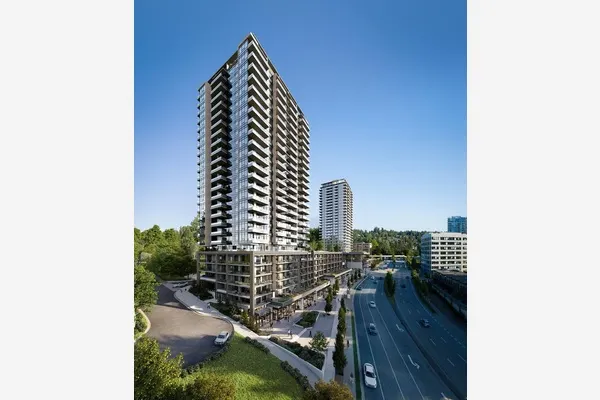
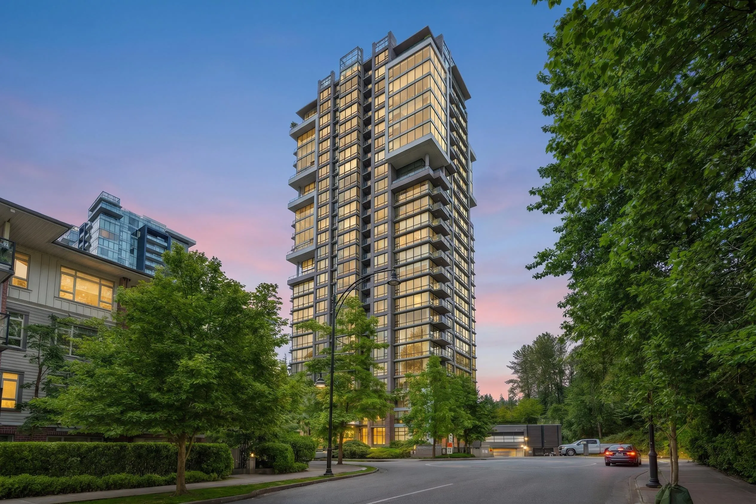
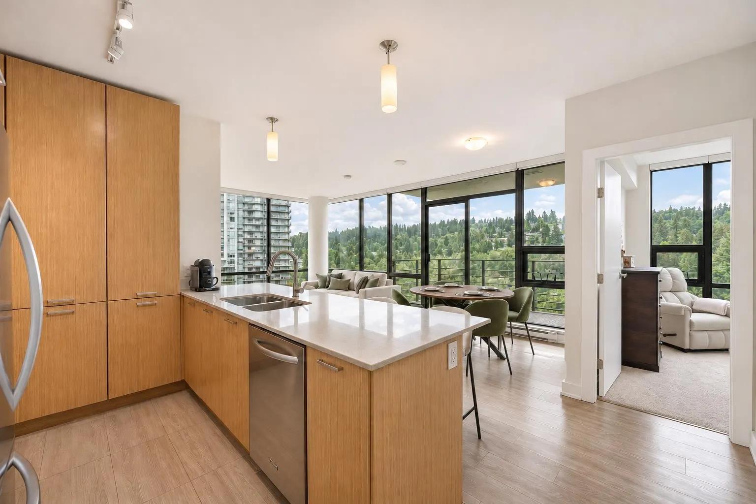
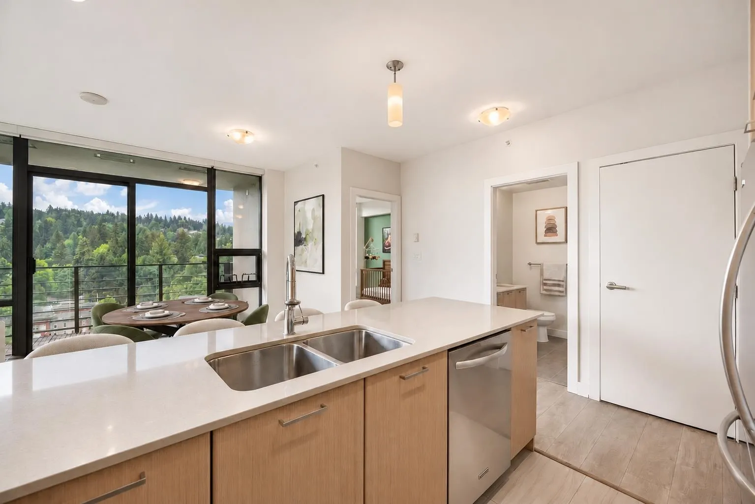
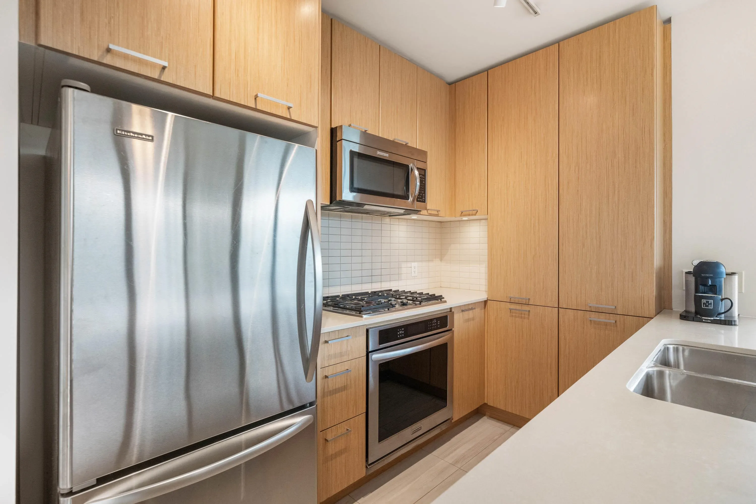
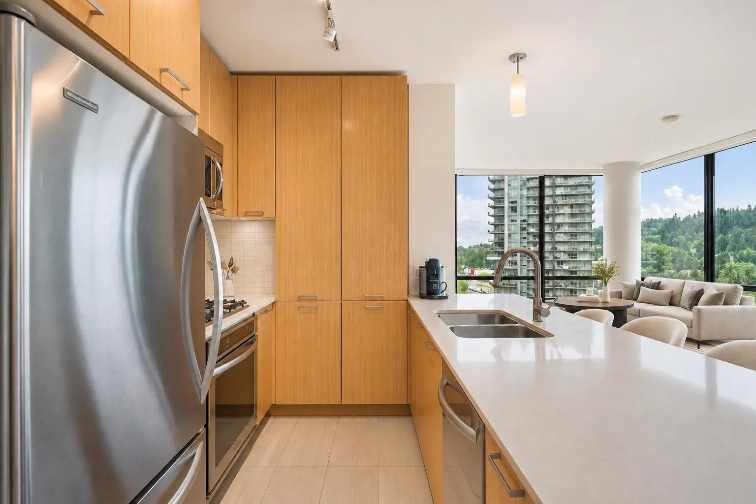
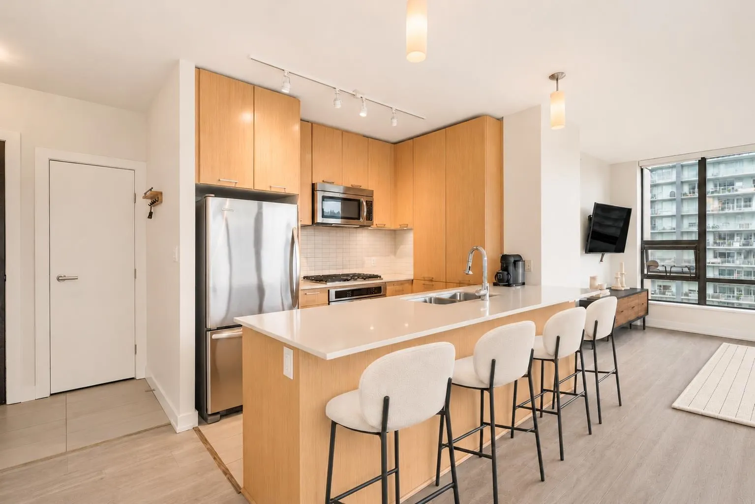
Experience the BEST of Port Moody living at THE RESIDENCES, a premier CONCRETE HIGH-RISE in the heart of trendy SUTER BROOK! This bright CORNER UNIT boasts floor-to-ceiling windows, custom roller blinds, stone countertops, gas range & a desirable layout with bedrooms on opposite sides for ample privacy. Enjoy relaxing on your spacious SOUTH-FACING balcony overlooking lush greenery & the courtyard. RESORT-STYLE AMENITIES include a fitness centre, sauna, freshly painted tennis courts, dog park, media room, concierge & guest suites! Steps to SKYTRAIN, groceries, cafés, restaurants, Brewers Row & scenic OCEAN front trails at Rocky Point Park! Enjoy the ultimate WALKABLE LIFESTYLE with everything at your doorstep! Includes PARKING & STORAGE, with potential to rent additional parking.

Property Details

Amenities & Utilities

In Unit

Full Property Details

Interior

Bedrooms
2
Washrooms
2
Square Footage
845 sqft
Basement
None
Heating Type
Electric,Natural Gas
Kitchens
1
Floor Finish
Laminate,Tile,Carpet

Exterior

View
Mountain views
Waterfront
No
Parking Spaces
1
Total Parking Spaces
-
Garage Spaces
-
Zoning
CD92

Building Description

Property Type
Multi Family,Residential Attached
Home Type
Condo
Subtype
Apartment/Condo
Year Built
2012
Exterior
Concrete,Concrete (Exterior),Glass (Exterior)
Water Supply
Public
No. Floor Levels
1
Pets Allowed
Cats OK,Dogs OK,Number Limit (One),Yes With Restrictions

Community

Community
Port Moody Centre
Area Code
Port Moody

Taxes & Fees

Taxes
$3,081.11 /yr
Tax Year
2026
Maintenance Fee
$396.74 /mo

Other

Virtual Tour Link
Pets
Cats OK,Dogs OK,Number Limit (One),Yes With Restrictions

Room Types

Room Dimensions Area Description
Living Room 11'2 x 13'5 149.82 sqft -
Dining Room 9'0 x 10'6 94.5 sqft -
Kitchen 8'4 x 9'0 75 sqft -
Primary Bedroom 10'4 x 10'5 107.64 sqft -
Bedroom 9'7 x 10'3 98.23 sqft -
Foyer 3'10 x 7'6 28.75 sqft -
Jess Kuang
Jess Kuang
Sutton Group - 1st West Realty
Listed by Garry Voigt - PREC
1 days on site
Listing Broker
Royal LePage - Wolstencroft
Courtesy
Royal LePage - Wolstencroft

Similar homes for sale in Port Moody

Explore Port Moody

This representation is based in whole or in part on data generated by the Chilliwack & District Real Estate Board, Fraser Valley Real Estate Board or Greater Vancouver REALTORS® which assumes no responsibility for its accuracy. Copyright 2026 by the Greater Vancouver REALTORS®, Fraser Valley Real Estate Board, Chilliwack and District Real Estate Board, and BC Northern Real Estate Board. All Rights Reserved.
Powered by AgentLocator