
1625 Hornby Street #303, Vancouver
1 / 17
For Sale
$775,000
2 bd · 2 ba · 950 sq ft

1625 Hornby Street #303, Vancouver V6Z 2M2

MLS®# R3182833

Est. mortgage
$2,940/mo
Property taxes $2,923.26/yr

About This Home

Property Type
Condo, Apartment/Condo
Parking
1 parking
MLS #
R3182833
Size
950 sqft
Basement
None
Tax
$2,923.26 /yr
Year Built
1987
Maintenance Fee
$896.31 /mo
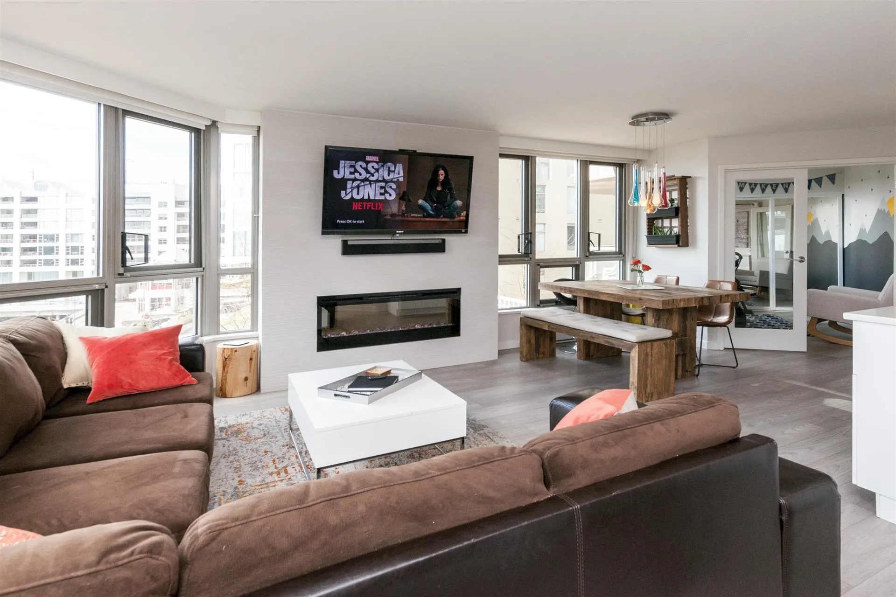
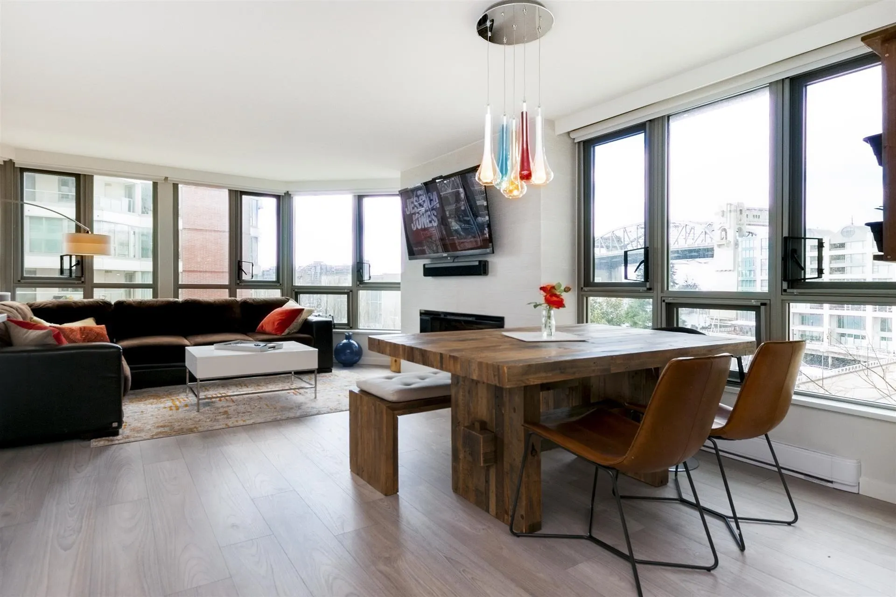
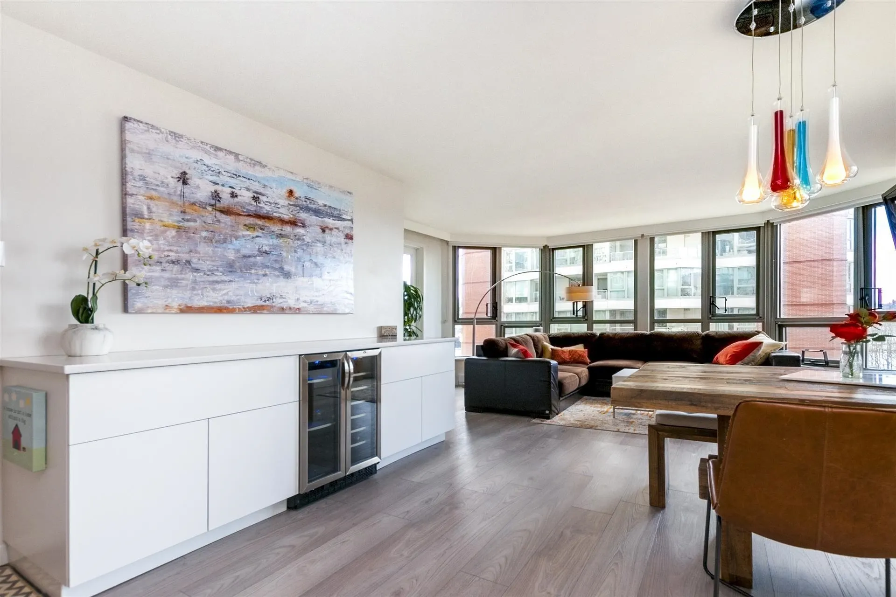
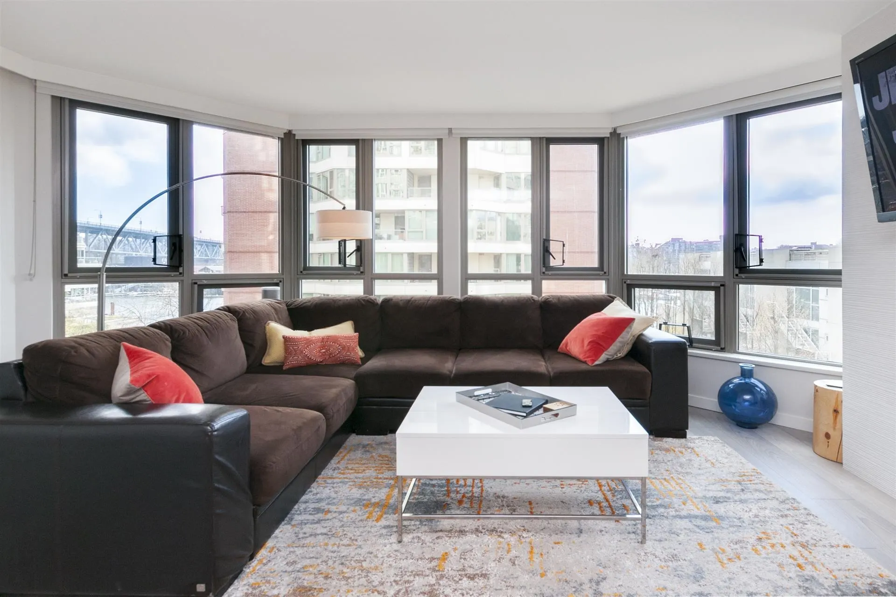
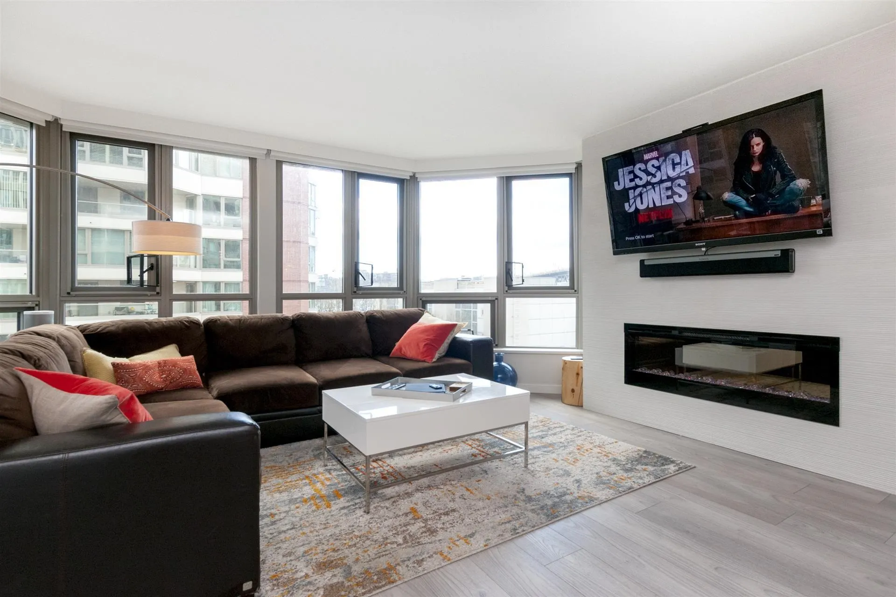
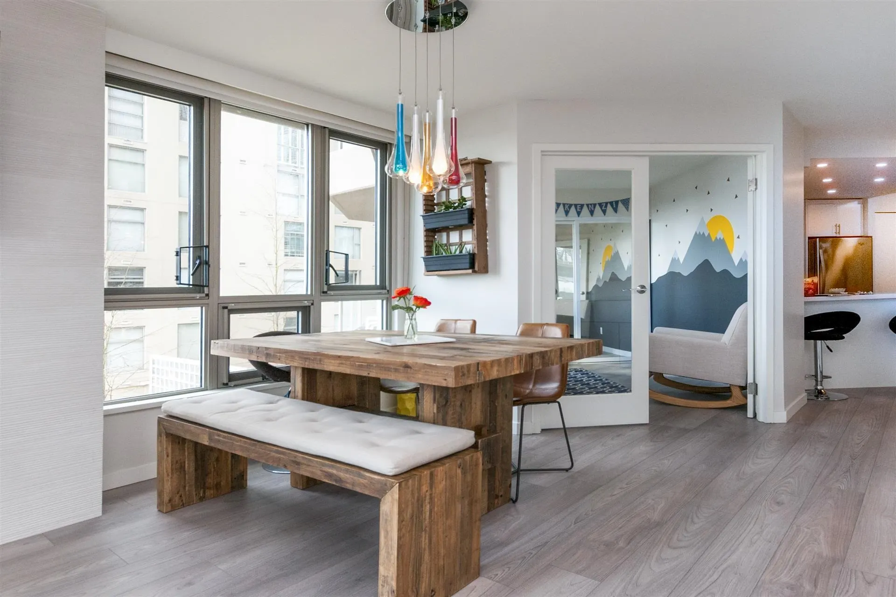
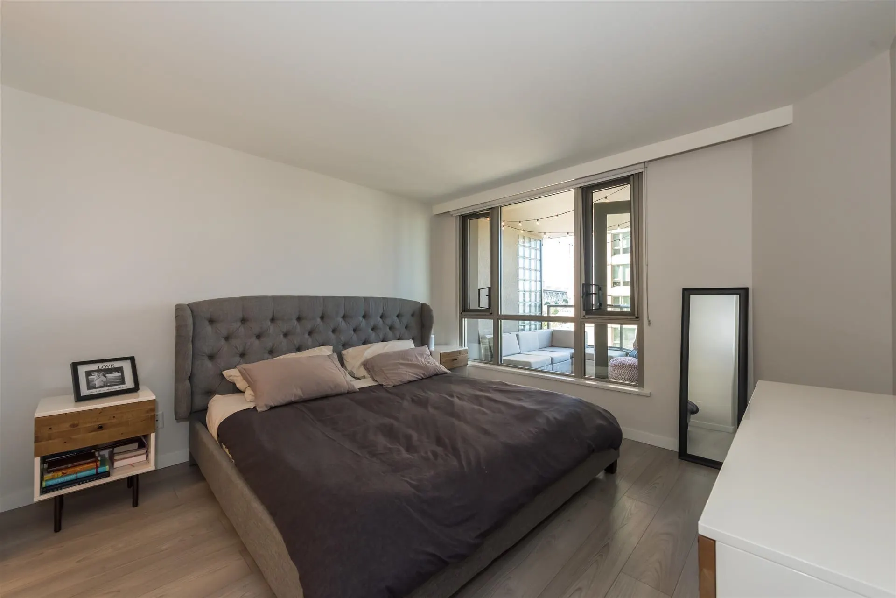
Welcome home to this bright, gorgeously renovated SOUTHWEST corner unit with views of False Creek, Granville Island, the iconic Burrard Bridge and more! Seawalk North is a fully rainscreened building ideally situated on an extremely quiet cul-de-sac overlooking the seawall. Meticulously renovated with high grade materials; wide plank German H/W floors, Mesh roller shades, dry bar w/ French door wine fridge, S/S appliances and more! The vast amount of windows let in a soft ocean breeze along with tons of natural light. Just a few steps outside your front door is the Aquabus to world renowned Granville Island featuring arts, classy restaurants and awesome market. Hurry on this one, it won't last!

Property Details

Amenities & Utilities

In Unit

Full Property Details

Interior

Bedrooms
2
Washrooms
2
Square Footage
950 sqft
Basement
None
Heating Type
Baseboard,Electric
Kitchens
1
Floor Finish
Laminate,Tile

Exterior

View
FALSE CREEK
Waterfront
No
Parking Spaces
1
Total Parking Spaces
-
Garage Spaces
-
Zoning
MF

Building Description

Property Type
Multi Family,Residential Attached
Home Type
Condo
Subtype
Apartment/Condo
Year Built
1987
Exterior
Concrete,Brick (Exterior),Concrete (Exterior),Glass (Exterior)
Water Supply
Public
No. Floor Levels
1
Pets Allowed
Cats OK,Dogs OK,Number Limit (Two)

Community

Community
Yaletown
Area Code
Vancouver West

Taxes & Fees

Taxes
$2,923.26 /yr
Tax Year
2026
Maintenance Fee
$896.31 /mo

Other

Pets
Cats OK,Dogs OK,Number Limit (Two)

Room Types

Room Dimensions Area Description
Living Room 15' x 11' 165 sqft -
Kitchen 9' x 9' 81 sqft -
Dining Room 13' x 10' 130 sqft -
Bedroom 9'6 x 9'9' 92.62 sqft -
Primary Bedroom 15' x 11' 165 sqft -
Foyer 3'6 x 4'11 17.21 sqft -
Jess Kuang
Jess Kuang
Sutton Group - 1st West Realty
Listed by Alan Eagleton
4 days on site
Listing Broker
RE/MAX Sabre Realty Group
Courtesy
RE/MAX Sabre Realty Group

Similar homes for sale in Vancouver

Explore Vancouver

This representation is based in whole or in part on data generated by the Chilliwack & District Real Estate Board, Fraser Valley Real Estate Board or Greater Vancouver REALTORS® which assumes no responsibility for its accuracy. Copyright 2026 by the Greater Vancouver REALTORS®, Fraser Valley Real Estate Board, Chilliwack and District Real Estate Board, and BC Northern Real Estate Board. All Rights Reserved.
Powered by AgentLocator







