
7067 Cypress Street, Vancouver
1 / 20
For Sale
$1,599,999
3 bd · 3 ba · 1,539 sq ft

7067 Cypress Street, Vancouver V6P 5M2

MLS®# R3182822

Est. mortgage
$6,070/mo
Property taxes $6,381.39/yr

About This Home

Property Type
Townhome, Townhouse
Parking
1 garage, 1 parking
MLS #
R3182822
Size
1539 sqft
Basement
None
Tax
$6,381.39 /yr
Year Built
2023
Maintenance Fee
$493.77 /mo
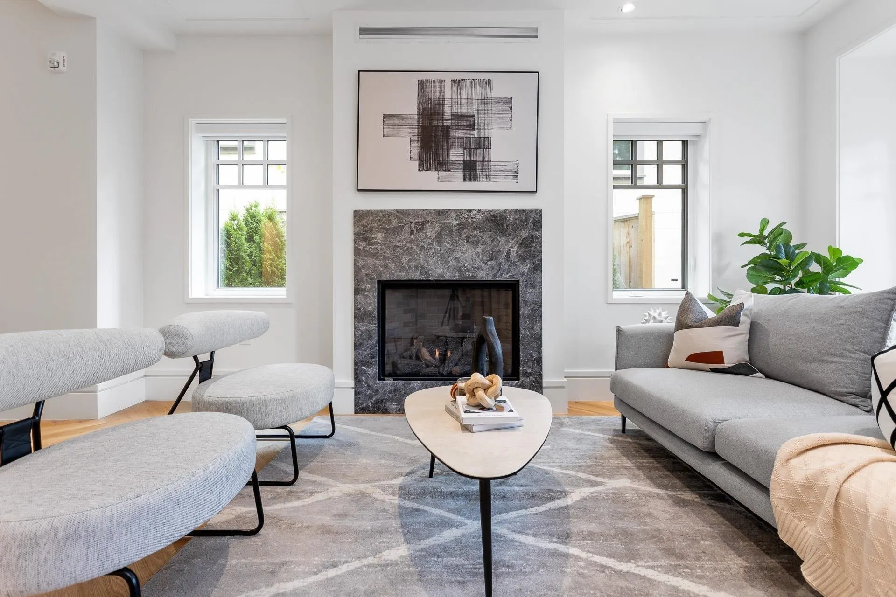
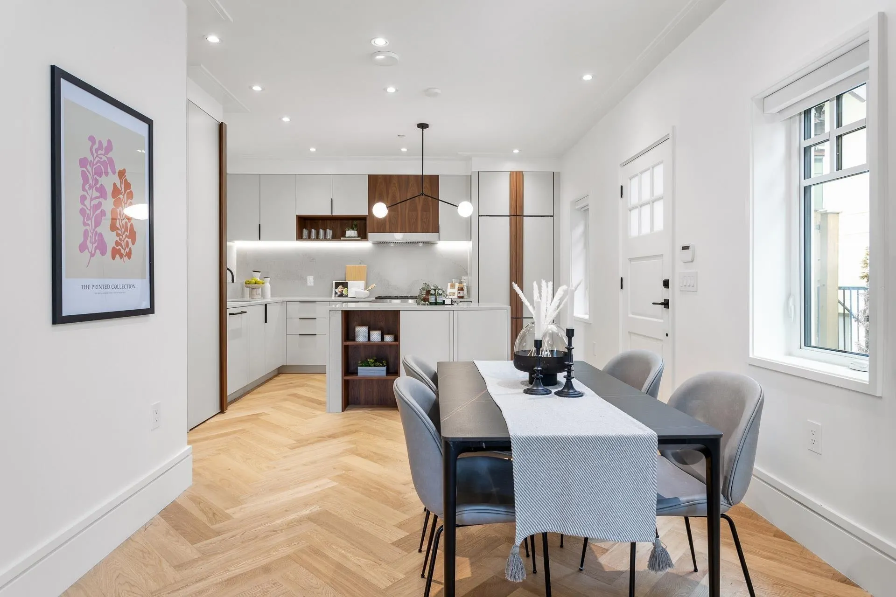
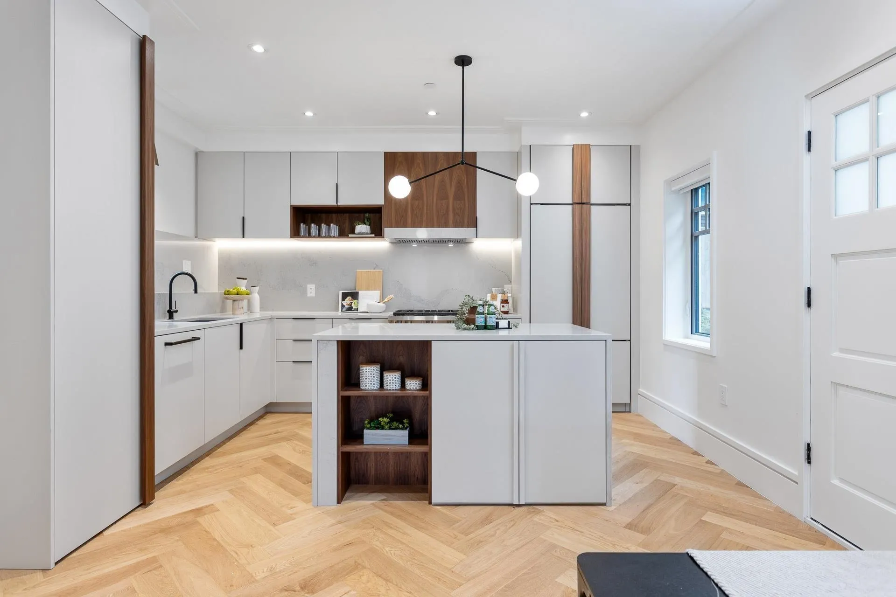
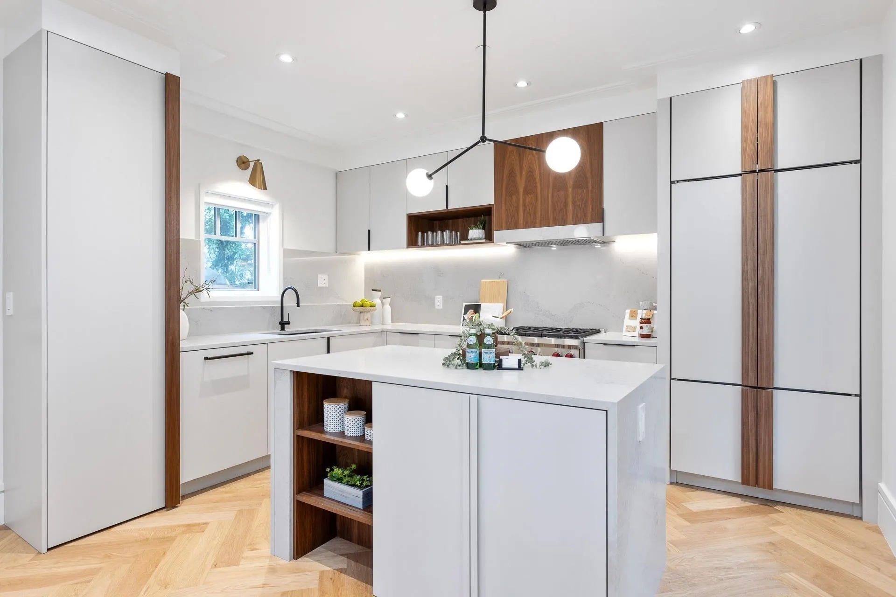
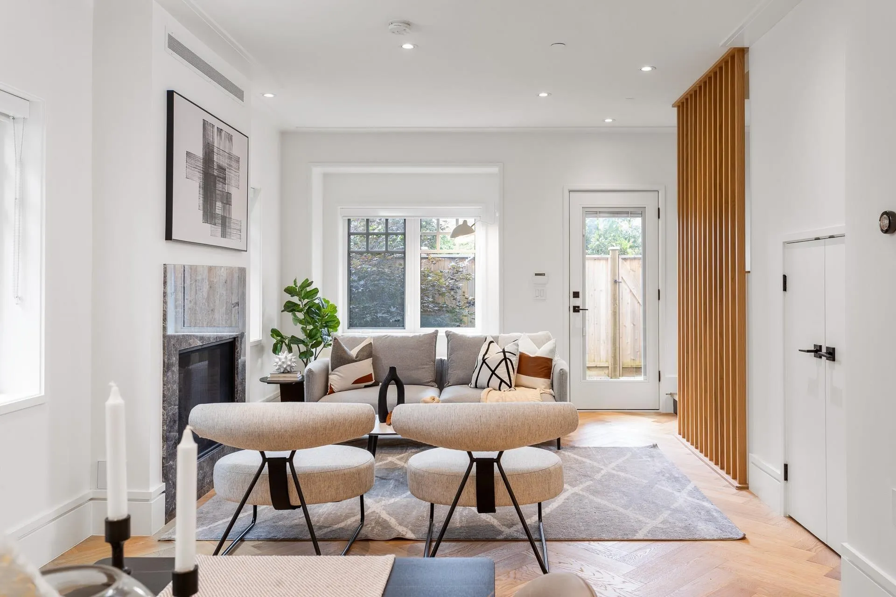
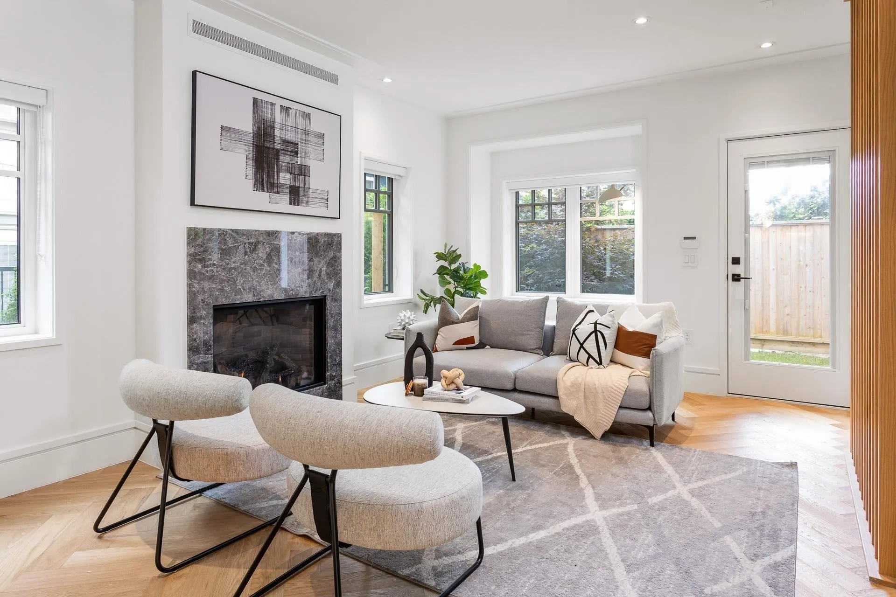
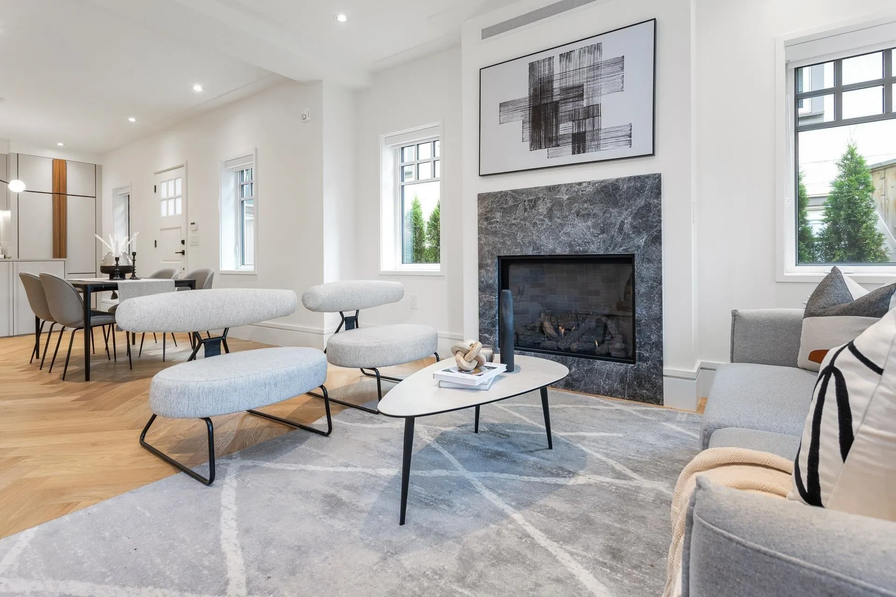
Ascot, a 2024 Georgie Awards® Finalists. Developed by Crescent Legacy Properties and designed by award-winning teams---Formwerks Architectural Inc.and Pure Design, Ascot signatures excellence in craftsmanship, attention to detail and passion for the past. Featured Sub-zero Wolf appliances, timeless bathroom fixtures, white oak herringbone floors, radiant heating throughout, birch custom wall panels and 44 birch gas fireplace. This brand new two-level townhome has everything that a single house can offer ---Stand alone structure with a west exposure fenced yard, a garage attached. Close to Kerrisdale & East Blvd amenities with easy access to UBC & public schools. School catchment: Maple Grove Elementary & Magee Secondary. Open House: Nov. 14 & 15 from 2 to 4 pm.

Property Details

Amenities & Utilities

In Unit

Full Property Details

Interior

Bedrooms
3
Washrooms
3
Square Footage
1539 sqft
Basement
None
Heating Type
Natural Gas,Radiant
Kitchens
1

Exterior

Waterfront
No
Parking Spaces
1
Total Parking Spaces
-
Garage Spaces
1
Zoning
RS1-1
Roof
Asphalt

Building Description

Property Type
Residential Attached
Home Type
Townhome
Subtype
Townhouse
Year Built
2023
Exterior
Frame Wood,Stucco
Water Supply
Public
No. Floor Levels
2
Pets Allowed
Yes With Restrictions

Community

Community
Kerrisdale
Area Code
Vancouver West

Taxes & Fees

Taxes
$6,381.39 /yr
Maintenance Fee
$493.77 /mo

Other

Pets
Yes With Restrictions

Room Types

Room Dimensions Area Description
Living Room 11'2 x 16'3 181.46 sqft -
Dining Room 11'6 x 12' 138 sqft -
Kitchen 14'3 x 9'5 134.19 sqft -
Primary Bedroom 11'4 x 15'9 178.5 sqft -
Bedroom 14'1 x 14'8 206.56 sqft -
Bedroom 9'8 x 13'4 128.89 sqft -
Jess Kuang
Jess Kuang
Sutton Group - 1st West Realty
Listed by Vivian Xu PREC*
4 days on site
Listing Broker
Oakwyn Realty Ltd.
Courtesy
Oakwyn Realty Ltd.

Similar homes for sale in Vancouver

Explore Vancouver

This representation is based in whole or in part on data generated by the Chilliwack & District Real Estate Board, Fraser Valley Real Estate Board or Greater Vancouver REALTORS® which assumes no responsibility for its accuracy. Copyright 2026 by the Greater Vancouver REALTORS®, Fraser Valley Real Estate Board, Chilliwack and District Real Estate Board, and BC Northern Real Estate Board. All Rights Reserved.
Powered by AgentLocator






