
7918 204b Street #51, Langley
1 / 11
For Sale
$919,900
3 bd · 3 ba · 1,425 sq ft

7918 204b Street #51, Langley V2Y 3T7

MLS®# R3182785

Est. mortgage
$3,490/mo

About This Home

Property Type
Townhome, Townhouse, 3 Storey
Parking
2 garage, 2 parking
MLS #
R3182785
Size
1425 sqft
Basement
None
Year Built
2026
Maintenance Fee
$237.84 /mo
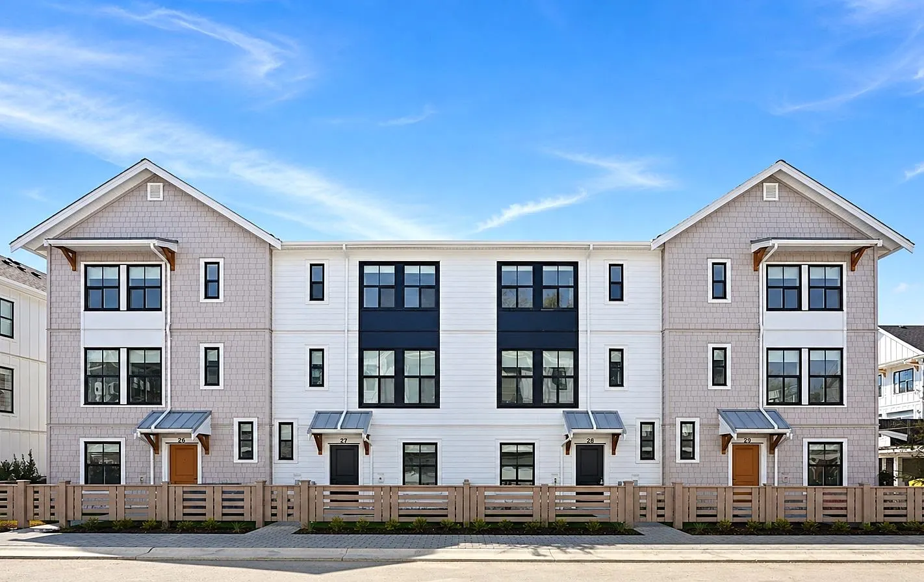
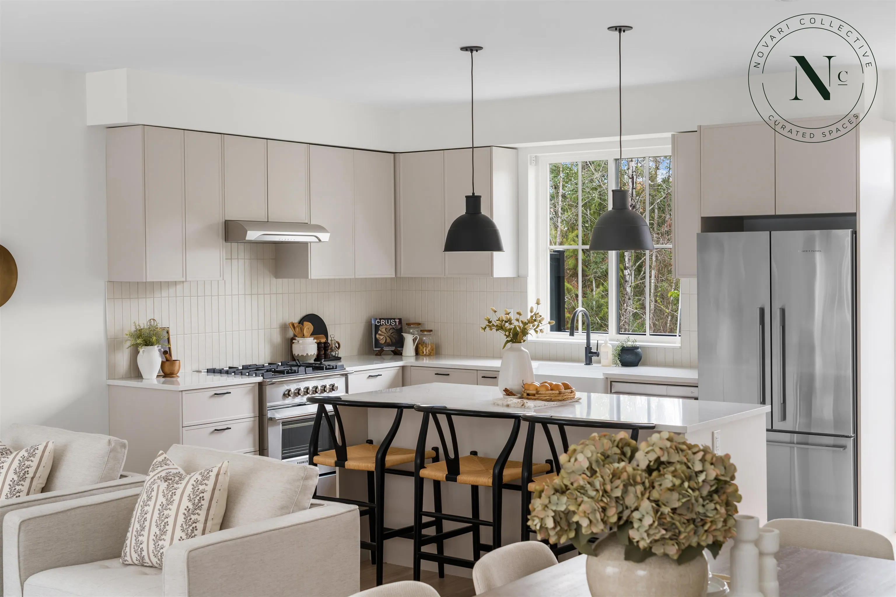
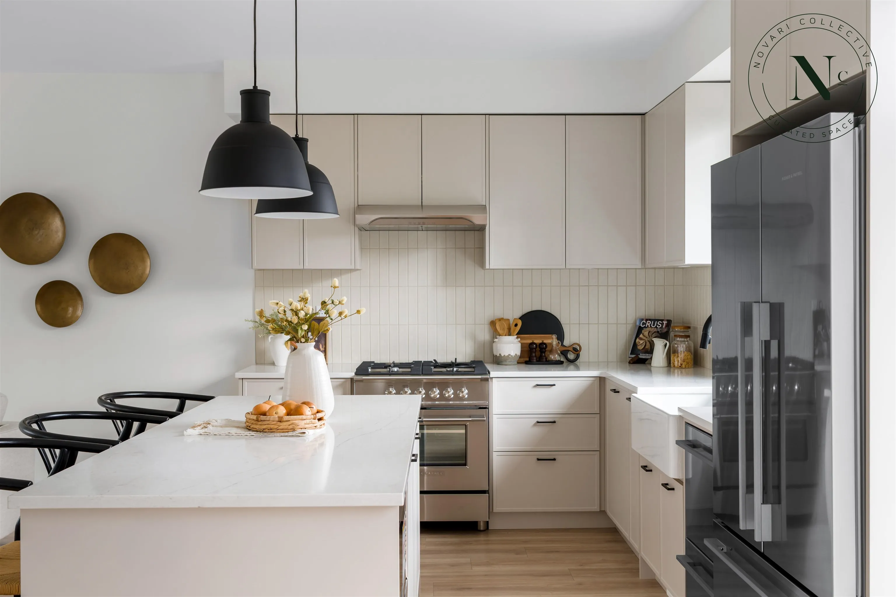
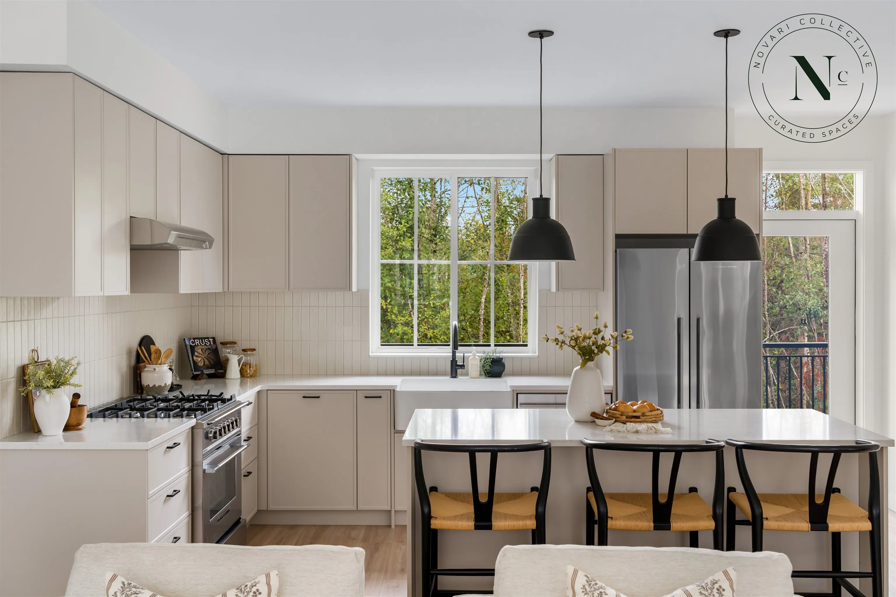
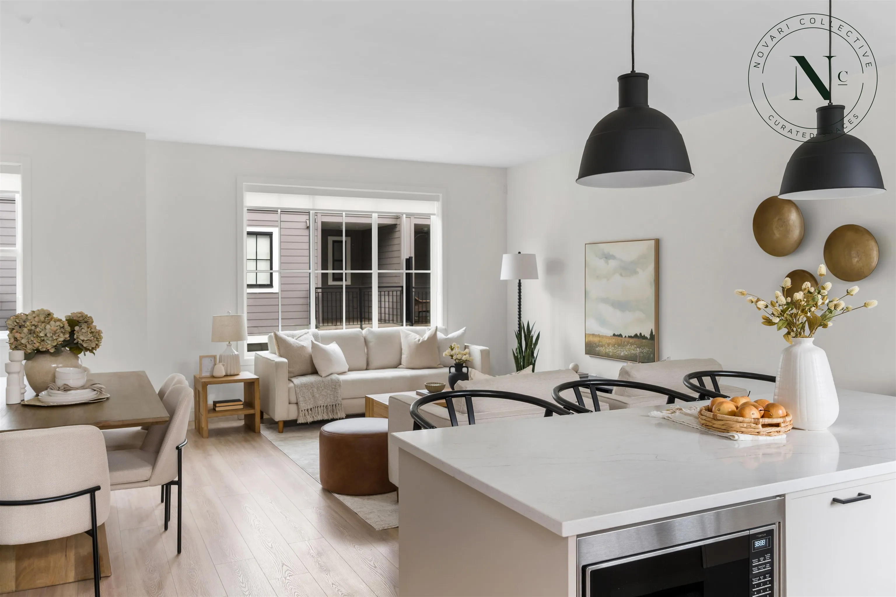
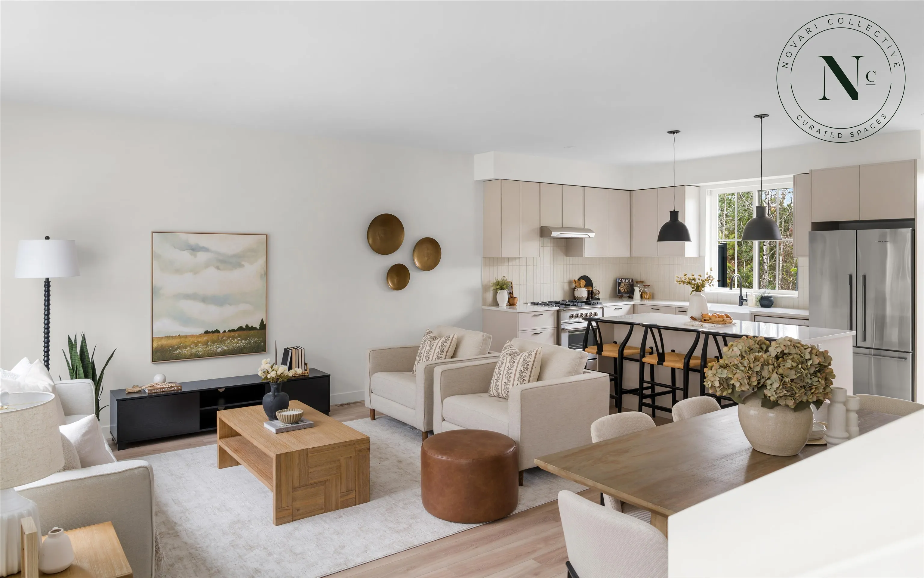
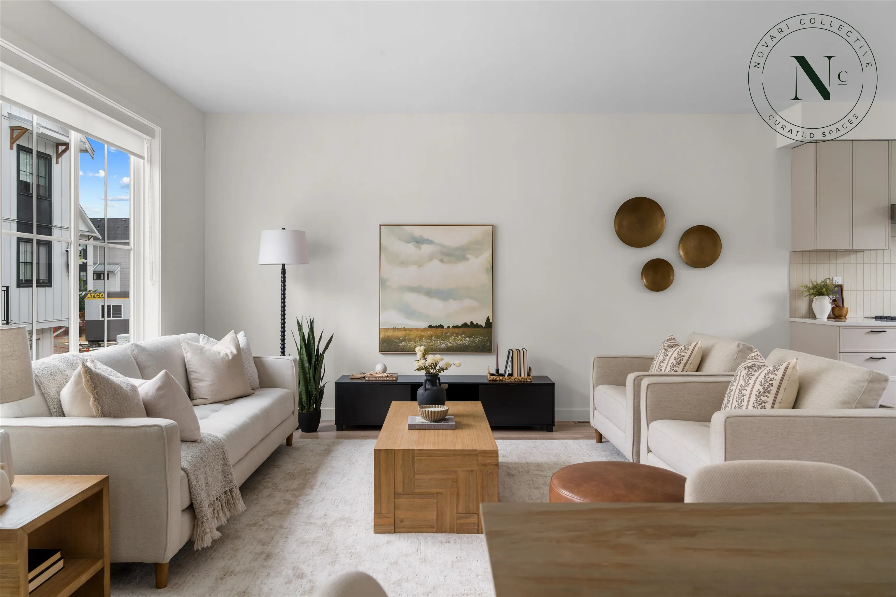
Welcome home to Heath West, a modern community of 67 homes proudly developed by BMG Real Estate. This 3 Bedroom, 2.5 bath home features an open layout, large kitchen w/ Fisher & Paykel SS appliances incl. industrial style gas range & double dishwasher. Large windows, high efficiency furnace & FREE heat pump. Two car parking w/ oversized double side by side garage! Level 2 EV plug included. Finishes incl. slim shaker cabinets w/ quartz counters, large green space facing deck, spacious primary & spa inspired ensuite plus many more special touches throughout! Fenced backyard facing green space. Heath West is located directly next to Donna Gabriel Robins Elementary with a short walk to restaurants, parks & shopping. MOVE IN READY! Sales Centre & Showhome located at 7918 2048 Street, Langley.

Property Details

Full Property Details

Interior

Bedrooms
3
Washrooms
3
Square Footage
1425 sqft
Basement
None
Heating Type
Forced Air,Natural Gas
Kitchens
1
Floor Finish
Laminate,Mixed,Carpet

Exterior

Waterfront
No
Parking Spaces
2
Total Parking Spaces
-
Garage Spaces
2
Zoning
MULTI
Roof
Asphalt

Building Description

Style
3 Storey
Property Type
Residential Attached
Home Type
Townhome
Subtype
Townhouse
Year Built
2026
Exterior
Frame Wood,Fibre Cement (Exterior),Mixed (Exterior)
Water Supply
Public
No. Floor Levels
3
Pets Allowed
Cats OK,Dogs OK,Number Limit (Two),Yes With Restrictions

Community

Community
Willoughby Heights
Area Code
Langley

Taxes & Fees

Tax Year
2025
Maintenance Fee
$237.84 /mo

Other

Pets
Cats OK,Dogs OK,Number Limit (Two),Yes With Restrictions

Room Types

Room Dimensions Area Description
Kitchen 9'2 x 16'0 146.67 sqft -
Living Room 16'10 x 19'11 335.26 sqft -
Primary Bedroom 12'10 x 11'0 141.17 sqft -
Bedroom 10'0 x 11'0 110 sqft -
Bedroom 10'6 x 8'7 90.12 sqft -
Jess Kuang
Jess Kuang
Sutton Group - 1st West Realty
Listed by Eva Marsh - PREC
2 days on site
Listing Broker
Breakside Real Estate Group
Courtesy
Breakside Real Estate Group

Similar homes for sale in Langley

Explore Langley

This representation is based in whole or in part on data generated by the Chilliwack & District Real Estate Board, Fraser Valley Real Estate Board or Greater Vancouver REALTORS® which assumes no responsibility for its accuracy. Copyright 2026 by the Greater Vancouver REALTORS®, Fraser Valley Real Estate Board, Chilliwack and District Real Estate Board, and BC Northern Real Estate Board. All Rights Reserved.
Powered by AgentLocator





