
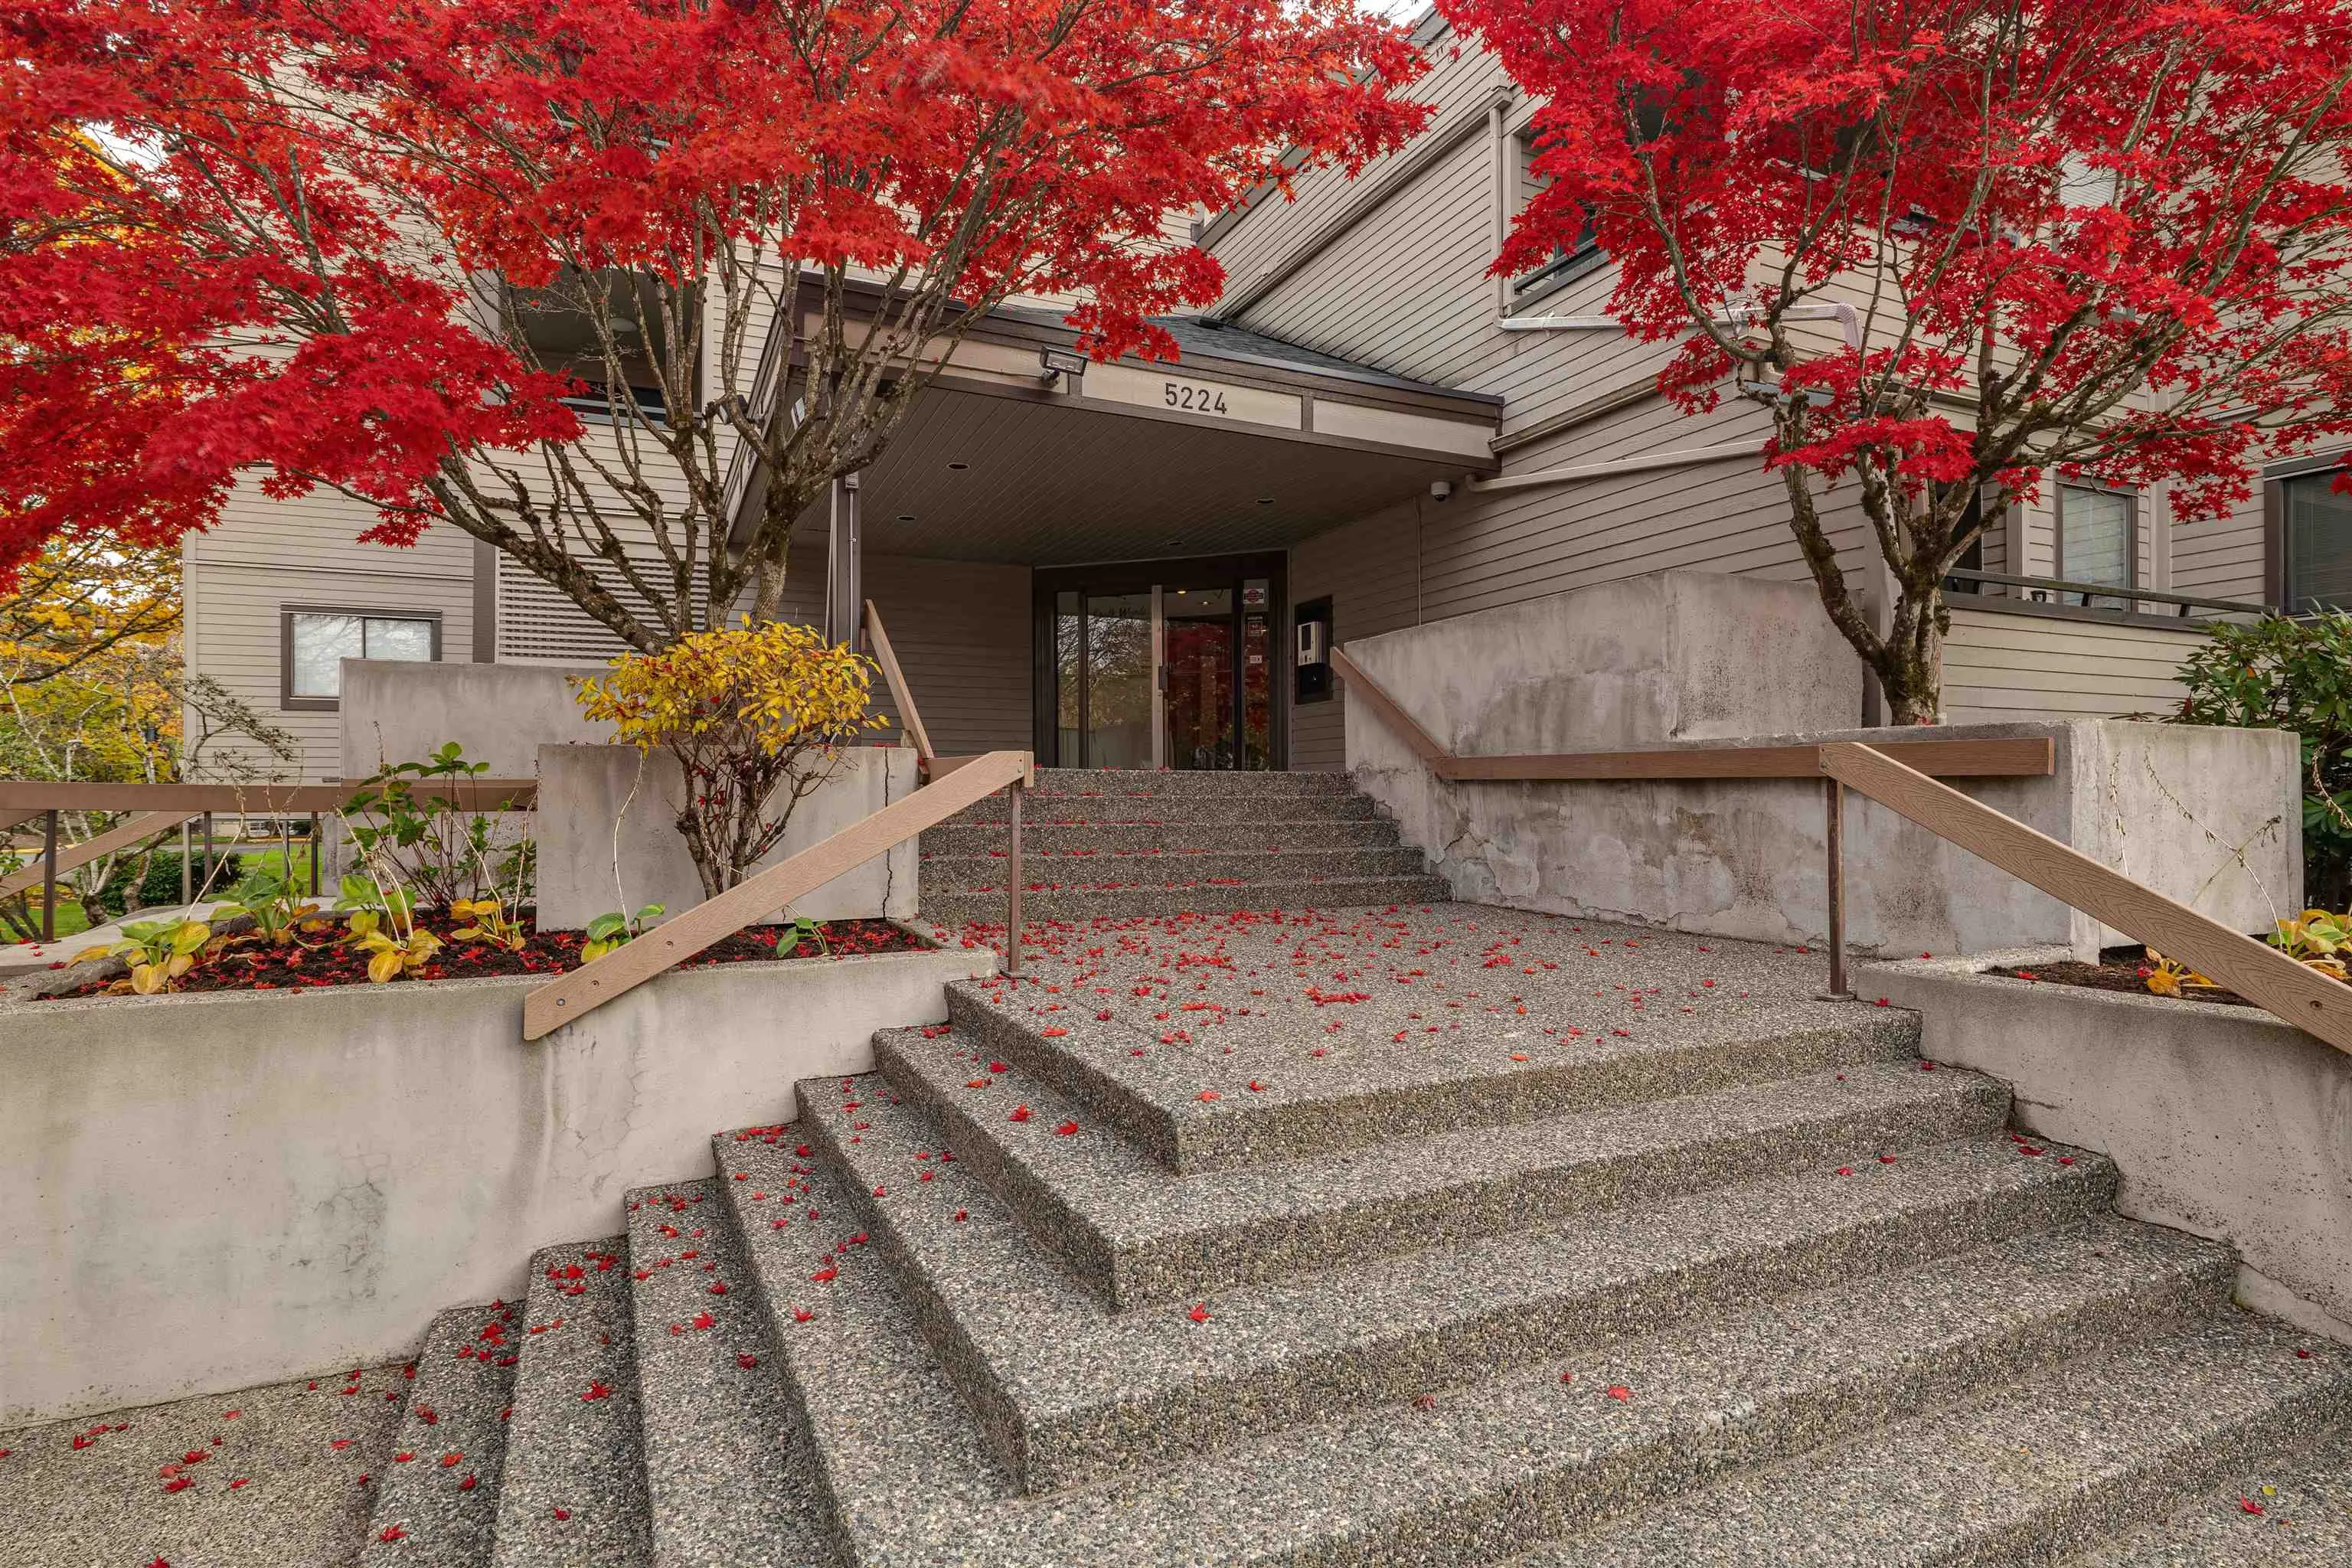
5224 204 Street #207, Langley
1 / 32
For Sale
$359,900
2 bd · 1 ba · 820 sq ft

5224 204 Street #207, Langley V3A 1Z1

MLS®# R3182774

Est. mortgage
$1,365/mo
Property taxes $2,471.44/yr

About This Home

Property Type
Condo, Apartment/Condo
Parking
2 parking
MLS #
R3182774
Size
820 sqft
Basement
None
Tax
$2,471.44 /yr
Year Built
1984
Maintenance Fee
$498.71 /mo
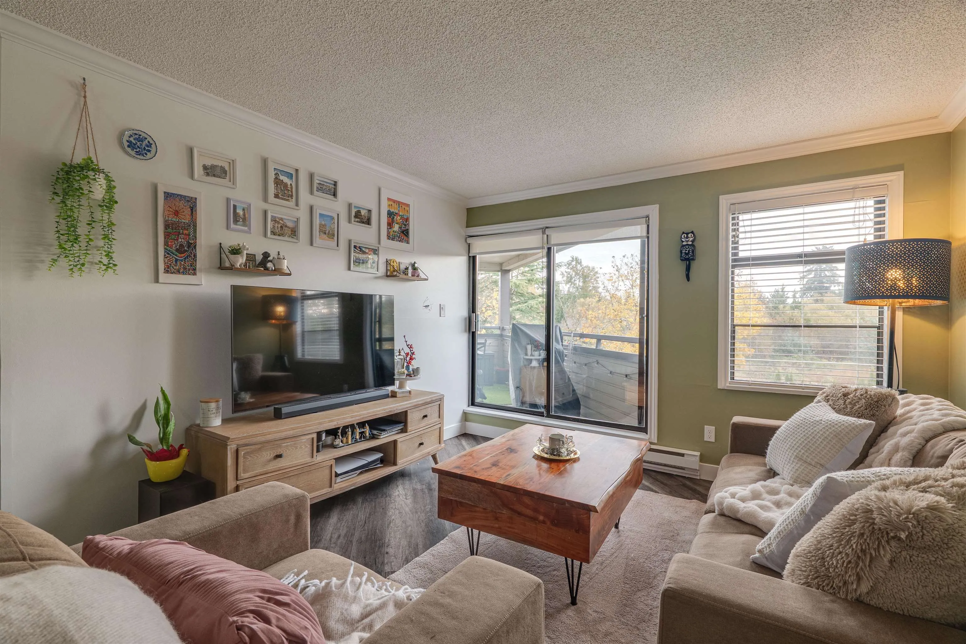
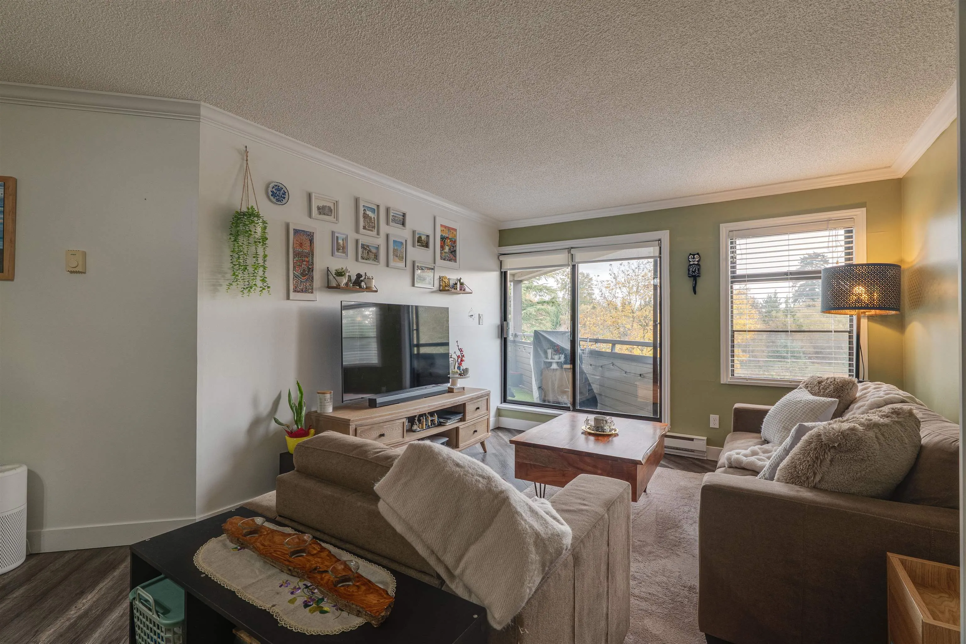
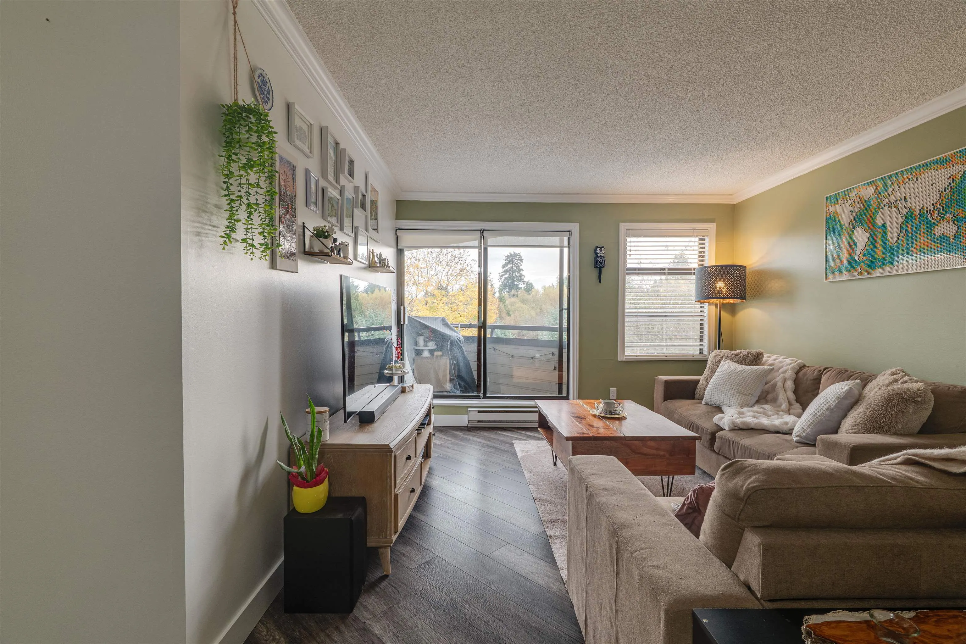
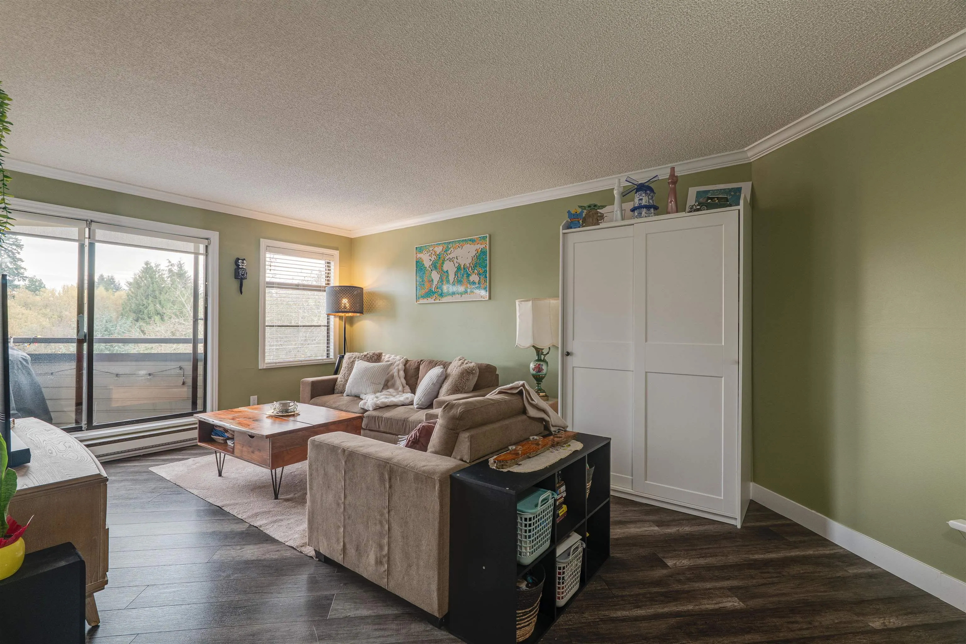
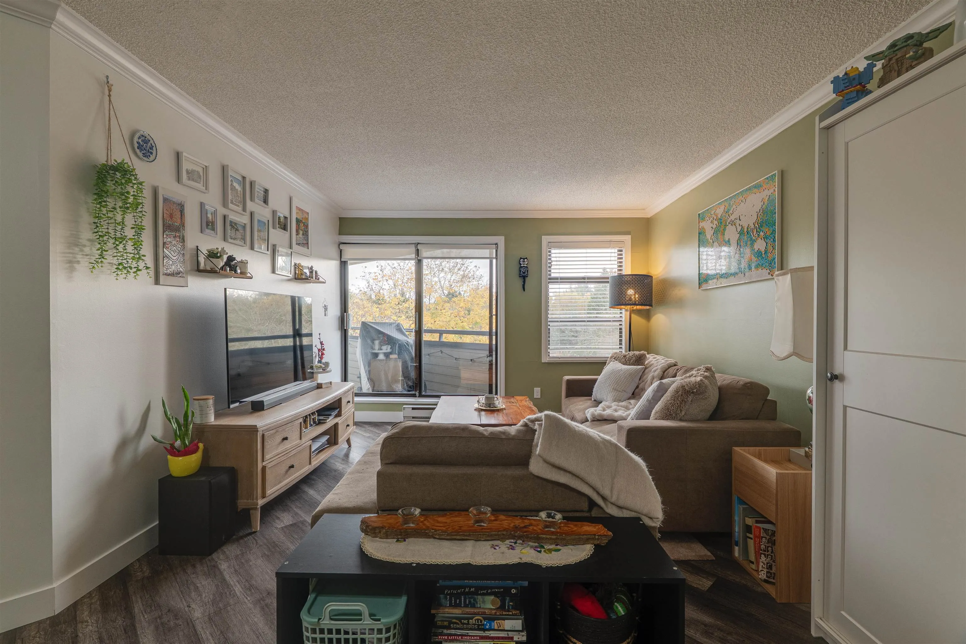
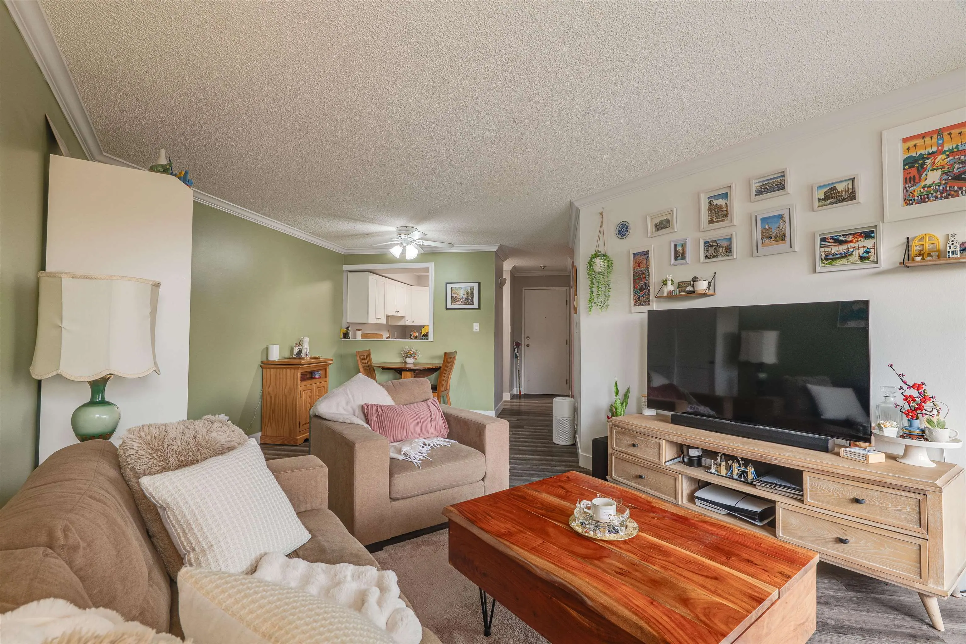
Park views, coffee stops and room for a home office! This 2-bedroom plus den/flex condo at Southwynde Court offers over 800 sq ft on the quiet side of the building, with a balcony overlooking Portage Park. The flexible extra space is ideal for working from home, hobbies or a little extra storage. Step out and explore the charming shops, cafés and restaurants of downtown Langley, with City Park and Al Anderson Memorial Pool nearby. With one full bathroom, a practical layout and everyday essentials within easy reach, it’s a great place to put down roots and make your own. Click the Virtual Tour URL for full property details.

Property Details

Amenities & Utilities

Common Area

Full Property Details

Interior

Bedrooms
2
Washrooms
1
Square Footage
820 sqft
Basement
None
Heating Type
Baseboard,Electric
Kitchens
1
Floor Finish
Laminate

Exterior

View
Green Space - Portage Park
Waterfront
No
Parking Spaces
2
Total Parking Spaces
-
Garage Spaces
-
Zoning
RM

Building Description

Property Type
Multi Family,Residential Attached
Home Type
Condo
Subtype
Apartment/Condo
Year Built
1984
Exterior
Frame Wood,Mixed (Exterior),Wood Siding
Water Supply
Public
No. Floor Levels
1
Pets Allowed
Cats OK,No Dogs,Number Limit (Two),Yes With Restrictions

Community

Community
Langley City
Area Code
Langley

Taxes & Fees

Taxes
$2,471.44 /yr
Tax Year
2026
Maintenance Fee
$498.71 /mo

Other

Virtual Tour Link
Pets
Cats OK,No Dogs,Number Limit (Two),Yes With Restrictions

Room Types

Room Dimensions Area Description
Primary Bedroom 14'11 x 9'5 140.47 sqft -
Walk-In Closet 5'0 x 5'3 26.25 sqft -
Bedroom 11'0 x 11'3 123.75 sqft -
Den 5'0 x 7'0 35 sqft -
Living Room 14'8 x 11'6 168.67 sqft -
Dining Room 6'4 x 11'0 69.67 sqft -
Kitchen 8'4 x 7'1 59.03 sqft -
Foyer 3'7 x 8'8 31.06 sqft -
Jess Kuang
Jess Kuang
Sutton Group - 1st West Realty
Listed by David Smith - PREC
4 days on site
Listing Broker
Royal LePage - Wolstencroft
Courtesy
Royal LePage - Wolstencroft

Similar homes for sale in Langley

Explore Langley

This representation is based in whole or in part on data generated by the Chilliwack & District Real Estate Board, Fraser Valley Real Estate Board or Greater Vancouver REALTORS® which assumes no responsibility for its accuracy. Copyright 2026 by the Greater Vancouver REALTORS®, Fraser Valley Real Estate Board, Chilliwack and District Real Estate Board, and BC Northern Real Estate Board. All Rights Reserved.
Powered by AgentLocator







