
2860 Trethewey Street #403, Abbotsford
1 / 34
For Sale
$519,900
2 bd · 2 ba · 1,078 sq ft

2860 Trethewey Street #403, Abbotsford V2T 0G5

MLS®# R3182770

Est. mortgage
$1,972/mo
Property taxes $2,739.54/yr

About This Home

Property Type
Condo, Apartment/Condo
Parking
2 parking
MLS #
R3182770
Size
1078 sqft
Basement
None
Tax
$2,739.54 /yr
Year Built
2017
Maintenance Fee
$514.96 /mo
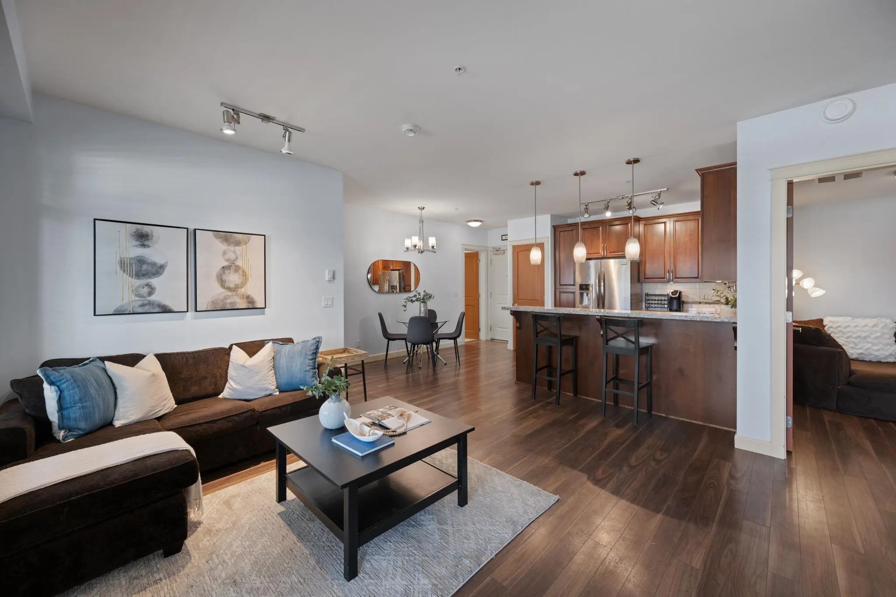
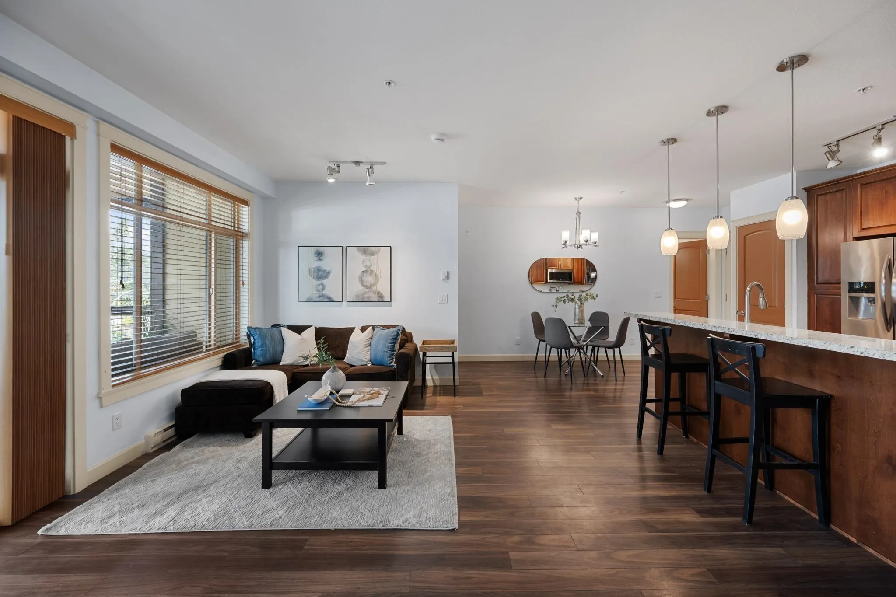
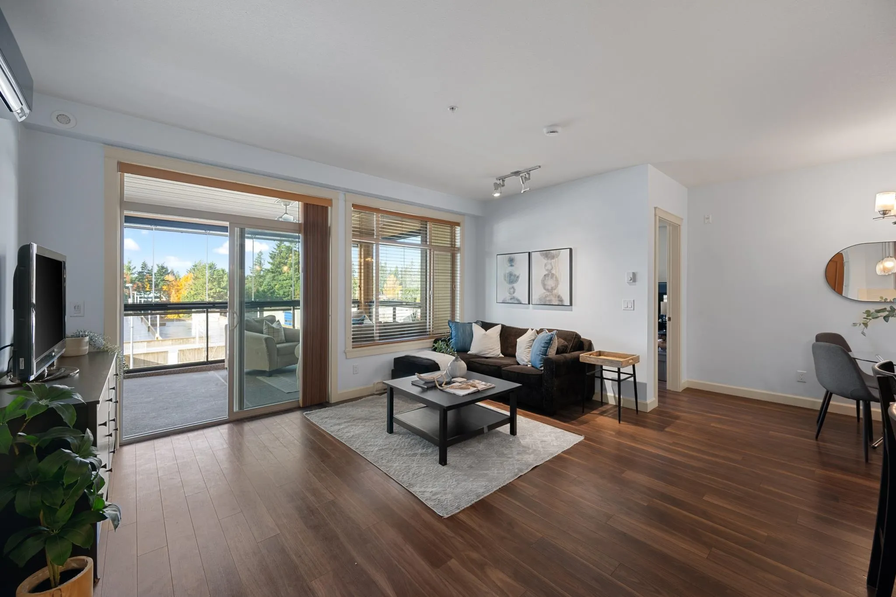
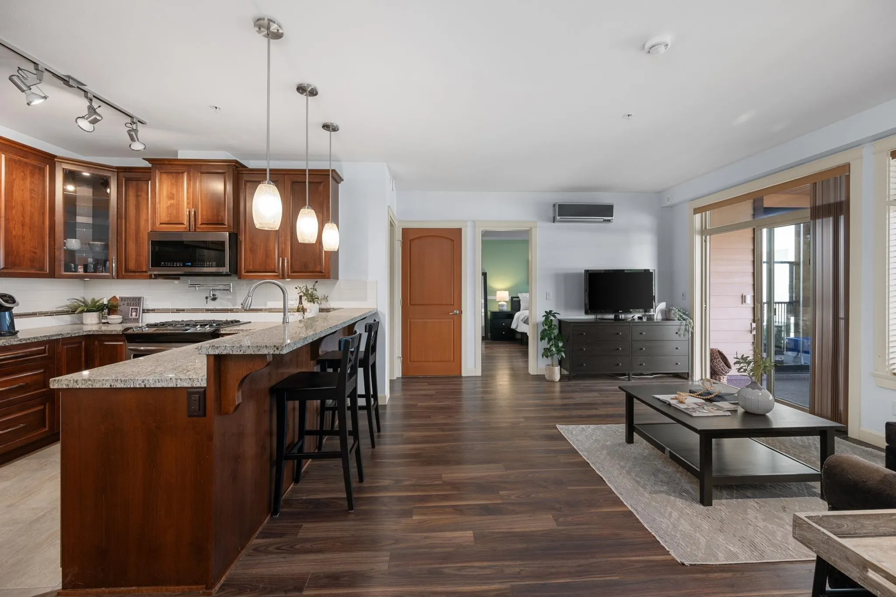
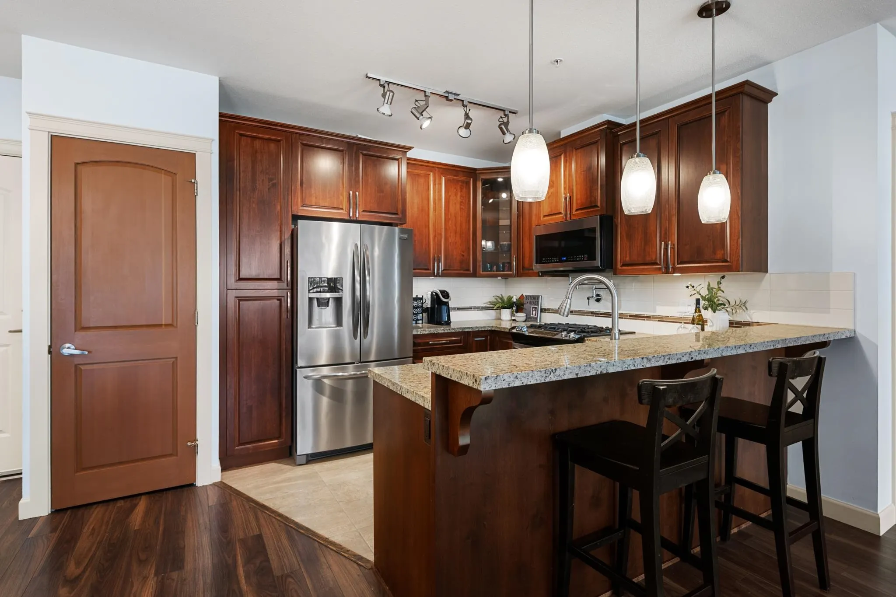
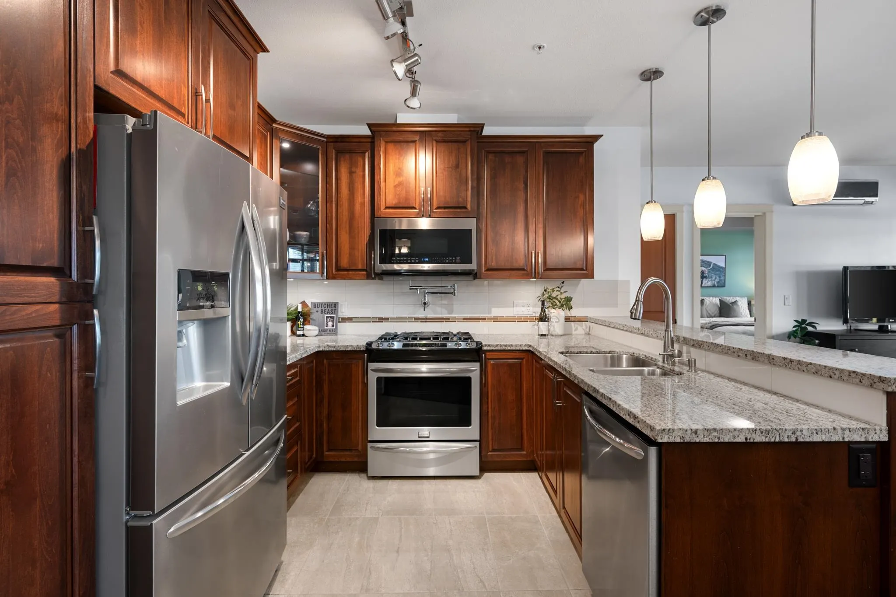
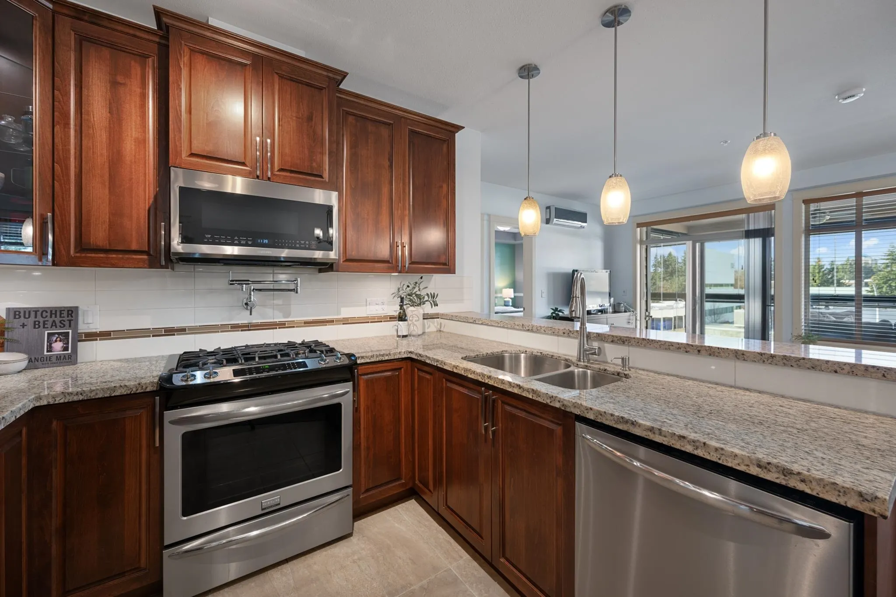
Welcome to LA GALLERIA—Abbotsford’s premier luxury condos! This stunning bright West Facing 2 Bed+Den, 2 bath home offers a combined 1283 Sqft, 1078 sqft of indoor living space, plus 205 sqft indoor/outdoor solarium with a gas BBQ hookup—perfect for year-round entertaining and additional living space. The spacious den is ideal as a home office or extra storage. Enjoy a gourmet kitchen with soft-close hardwood cabinets, granite counters, stainless steel appliances, gas range, and pot filler. Spa-inspired ensuite with heated tile floors, fog-free mirror, and built-in medicine cabinet. Features include A/C, custom closet organizers, built in safe, 9 ft ceilings, 7 ft doors, TWO parking stalls, and a "mini garage" oversized storage at your parking. A well maintained strata and 2 pets allowed.

Property Details

Amenities & Utilities

In Unit

Full Property Details

Interior

Bedrooms
2
Washrooms
2
Square Footage
1078 sqft
Basement
None
Heating Type
Baseboard,Heat Pump
Kitchens
1
Floor Finish
Laminate

Exterior

Waterfront
No
Parking Spaces
2
Total Parking Spaces
-
Garage Spaces
-
Zoning
C5
Roof
Asphalt

Building Description

Property Type
Multi Family,Residential Attached
Home Type
Condo
Subtype
Apartment/Condo
Year Built
2017
Exterior
Frame Wood,Mixed (Exterior)
Water Supply
Public
No. Floor Levels
1
Pets Allowed
Cats OK,Dogs OK,Number Limit (Two),Yes With Restrictions

Community

Community
Central Abbotsford
Area Code
Abbotsford

Taxes & Fees

Taxes
$2,739.54 /yr
Tax Year
2026
Maintenance Fee
$514.96 /mo

Other

Virtual Tour Link
Pets
Cats OK,Dogs OK,Number Limit (Two),Yes With Restrictions

Room Types

Room Dimensions Area Description
Living Room 13'6 x 15'5 208.12 sqft -
Kitchen 10'5 x 9'8 100.69 sqft -
Dining Room 13'2 x 8'7 113.01 sqft -
Primary Bedroom 13'10 x 11'4 156.78 sqft -
Bedroom 12' x 9'11 119 sqft -
Den 6'10 x 10'1 68.9 sqft -
Solarium 15'5 x 11'9 181.15 sqft -
Jess Kuang
Jess Kuang
Sutton Group - 1st West Realty
Listed by Vanessa Baker
2 days on site
Listing Broker
Royal LePage - Wolstencroft
Courtesy
Royal LePage - Wolstencroft

Similar homes for sale in Abbotsford

Explore Abbotsford

This representation is based in whole or in part on data generated by the Chilliwack & District Real Estate Board, Fraser Valley Real Estate Board or Greater Vancouver REALTORS® which assumes no responsibility for its accuracy. Copyright 2026 by the Greater Vancouver REALTORS®, Fraser Valley Real Estate Board, Chilliwack and District Real Estate Board, and BC Northern Real Estate Board. All Rights Reserved.
Powered by AgentLocator






