
7108 Edmonds Street #706, Burnaby
1 / 40
For Sale
$725,000
2 bd · 2 ba · 1,165 sq ft

7108 Edmonds Street #706, Burnaby V3N 4X9

MLS®# R3182730

Est. mortgage
$2,750/mo
Property taxes $2,226.42/yr

About This Home

Property Type
Condo, Apartment/Condo
Parking
2 parking
MLS #
R3182730
Size
1165 sqft
Basement
None
Tax
$2,226.42 /yr
Year Built
1992
Maintenance Fee
$543.71 /mo
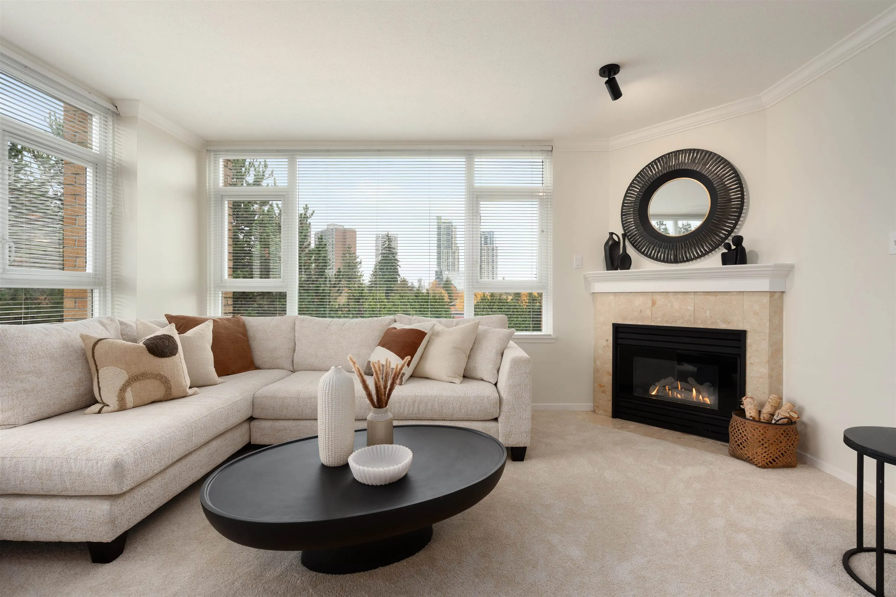
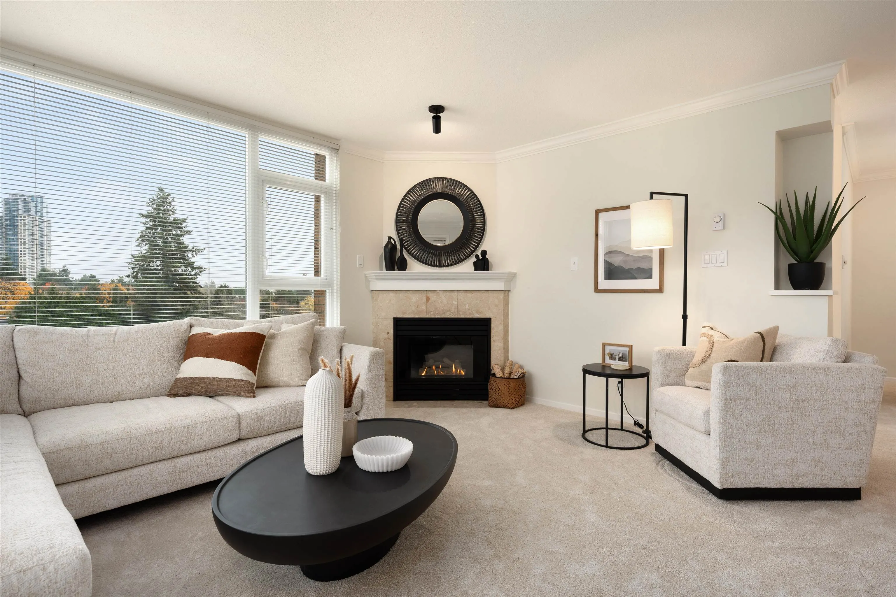
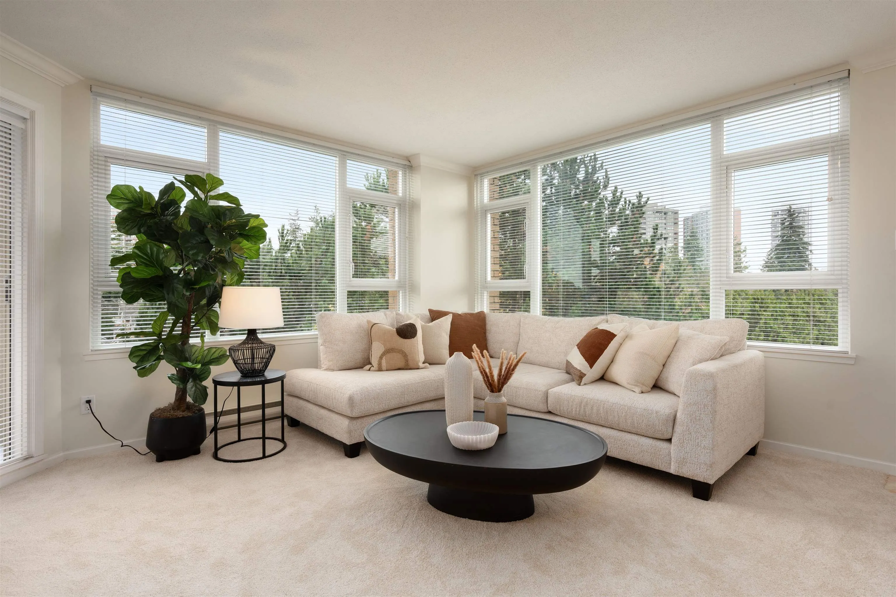
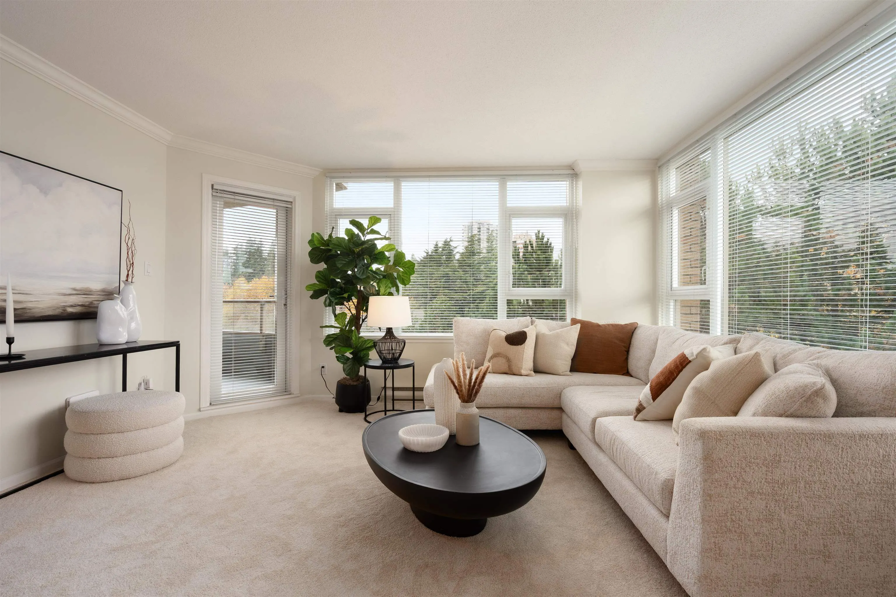
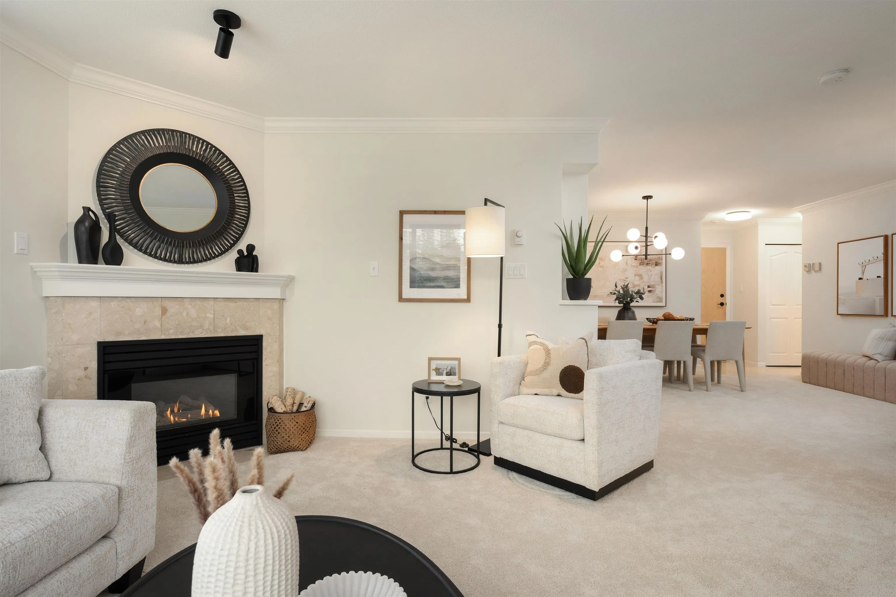
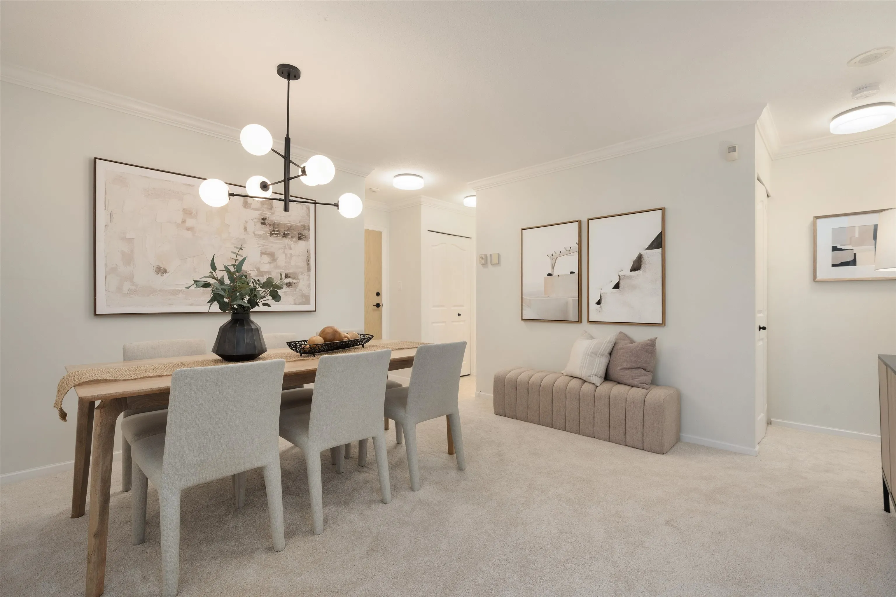
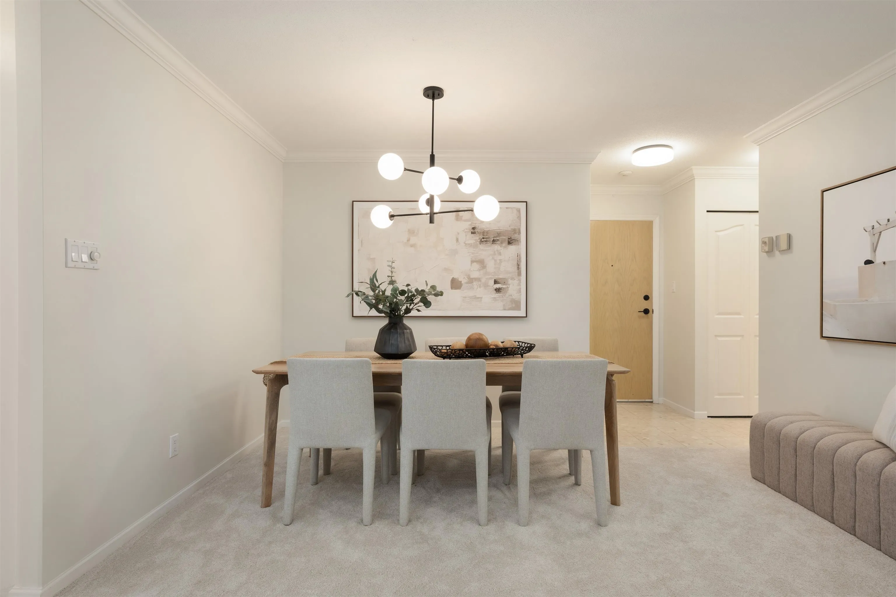
Spacious 1,165 sq.ft. corner home at Parkhill, a solid concrete building by Boffo. Large windows bring in natural light and frame leafy and city views. The generous layout offers 2 bdrms, 2 full baths, a separate dining area, and a kitchen with an eating nook and pantry. Immaculately maintained, with fresh paint, new carpets, upgraded lighting and a new washer/dryer. Enjoy the gas fireplace, covered balcony, 2 parking stalls and storage locker. Major building upgrades include the envelope, windows, plumbing, roof and common areas; elevator replacement is paid for in 2026. Exceptionally walkable, close to SkyTrain, Highgate Village, Edmonds Community Centre, parks and shops. Sneak Peek Friday Nov 13th 5-6pm; Open Houses Saturday & Sunday Nov 14 & 15th 2-4pm.

Property Details

Amenities & Utilities

In Unit

Full Property Details

Interior

Bedrooms
2
Washrooms
2
Square Footage
1165 sqft
Basement
None
Heating Type
Electric,Natural Gas
Kitchens
1

Exterior

View
City & Trees
Waterfront
No
Parking Spaces
2
Total Parking Spaces
-
Garage Spaces
-
Zoning
CD
Roof
Metal

Building Description

Property Type
Multi Family,Residential Attached
Home Type
Condo
Subtype
Apartment/Condo
Year Built
1992
Exterior
Concrete,Mixed (Exterior)
Water Supply
Public
No. Floor Levels
1
Pets Allowed
No

Community

Community
Edmonds BE
Area Code
Burnaby East

Taxes & Fees

Taxes
$2,226.42 /yr
Tax Year
2026
Maintenance Fee
$543.71 /mo

Other

Virtual Tour Link
Pets
No

Room Types

Room Dimensions Area Description
Living Room 15'4 x 14'4 219.78 sqft -
Dining Room 13'5 x 12'8 169.94 sqft -
Eating Area 11'3 x 7'2 80.62 sqft -
Kitchen 10'4 x 9'4 96.44 sqft -
Foyer 5'3 x 7'1 37.19 sqft -
Pantry 4'4 x 2'7 11.19 sqft -
Primary Bedroom 13'3 x 11'5 151.27 sqft -
Bedroom 10'6 x 9'0 94.5 sqft -
Jess Kuang
Jess Kuang
Sutton Group - 1st West Realty
Listed by Guy Christie PREC*
4 days on site
Listing Broker
Oakwyn Realty Ltd.
Courtesy
Oakwyn Realty Ltd.

Similar homes for sale in Burnaby

Explore Burnaby

This representation is based in whole or in part on data generated by the Chilliwack & District Real Estate Board, Fraser Valley Real Estate Board or Greater Vancouver REALTORS® which assumes no responsibility for its accuracy. Copyright 2026 by the Greater Vancouver REALTORS®, Fraser Valley Real Estate Board, Chilliwack and District Real Estate Board, and BC Northern Real Estate Board. All Rights Reserved.
Powered by AgentLocator







