
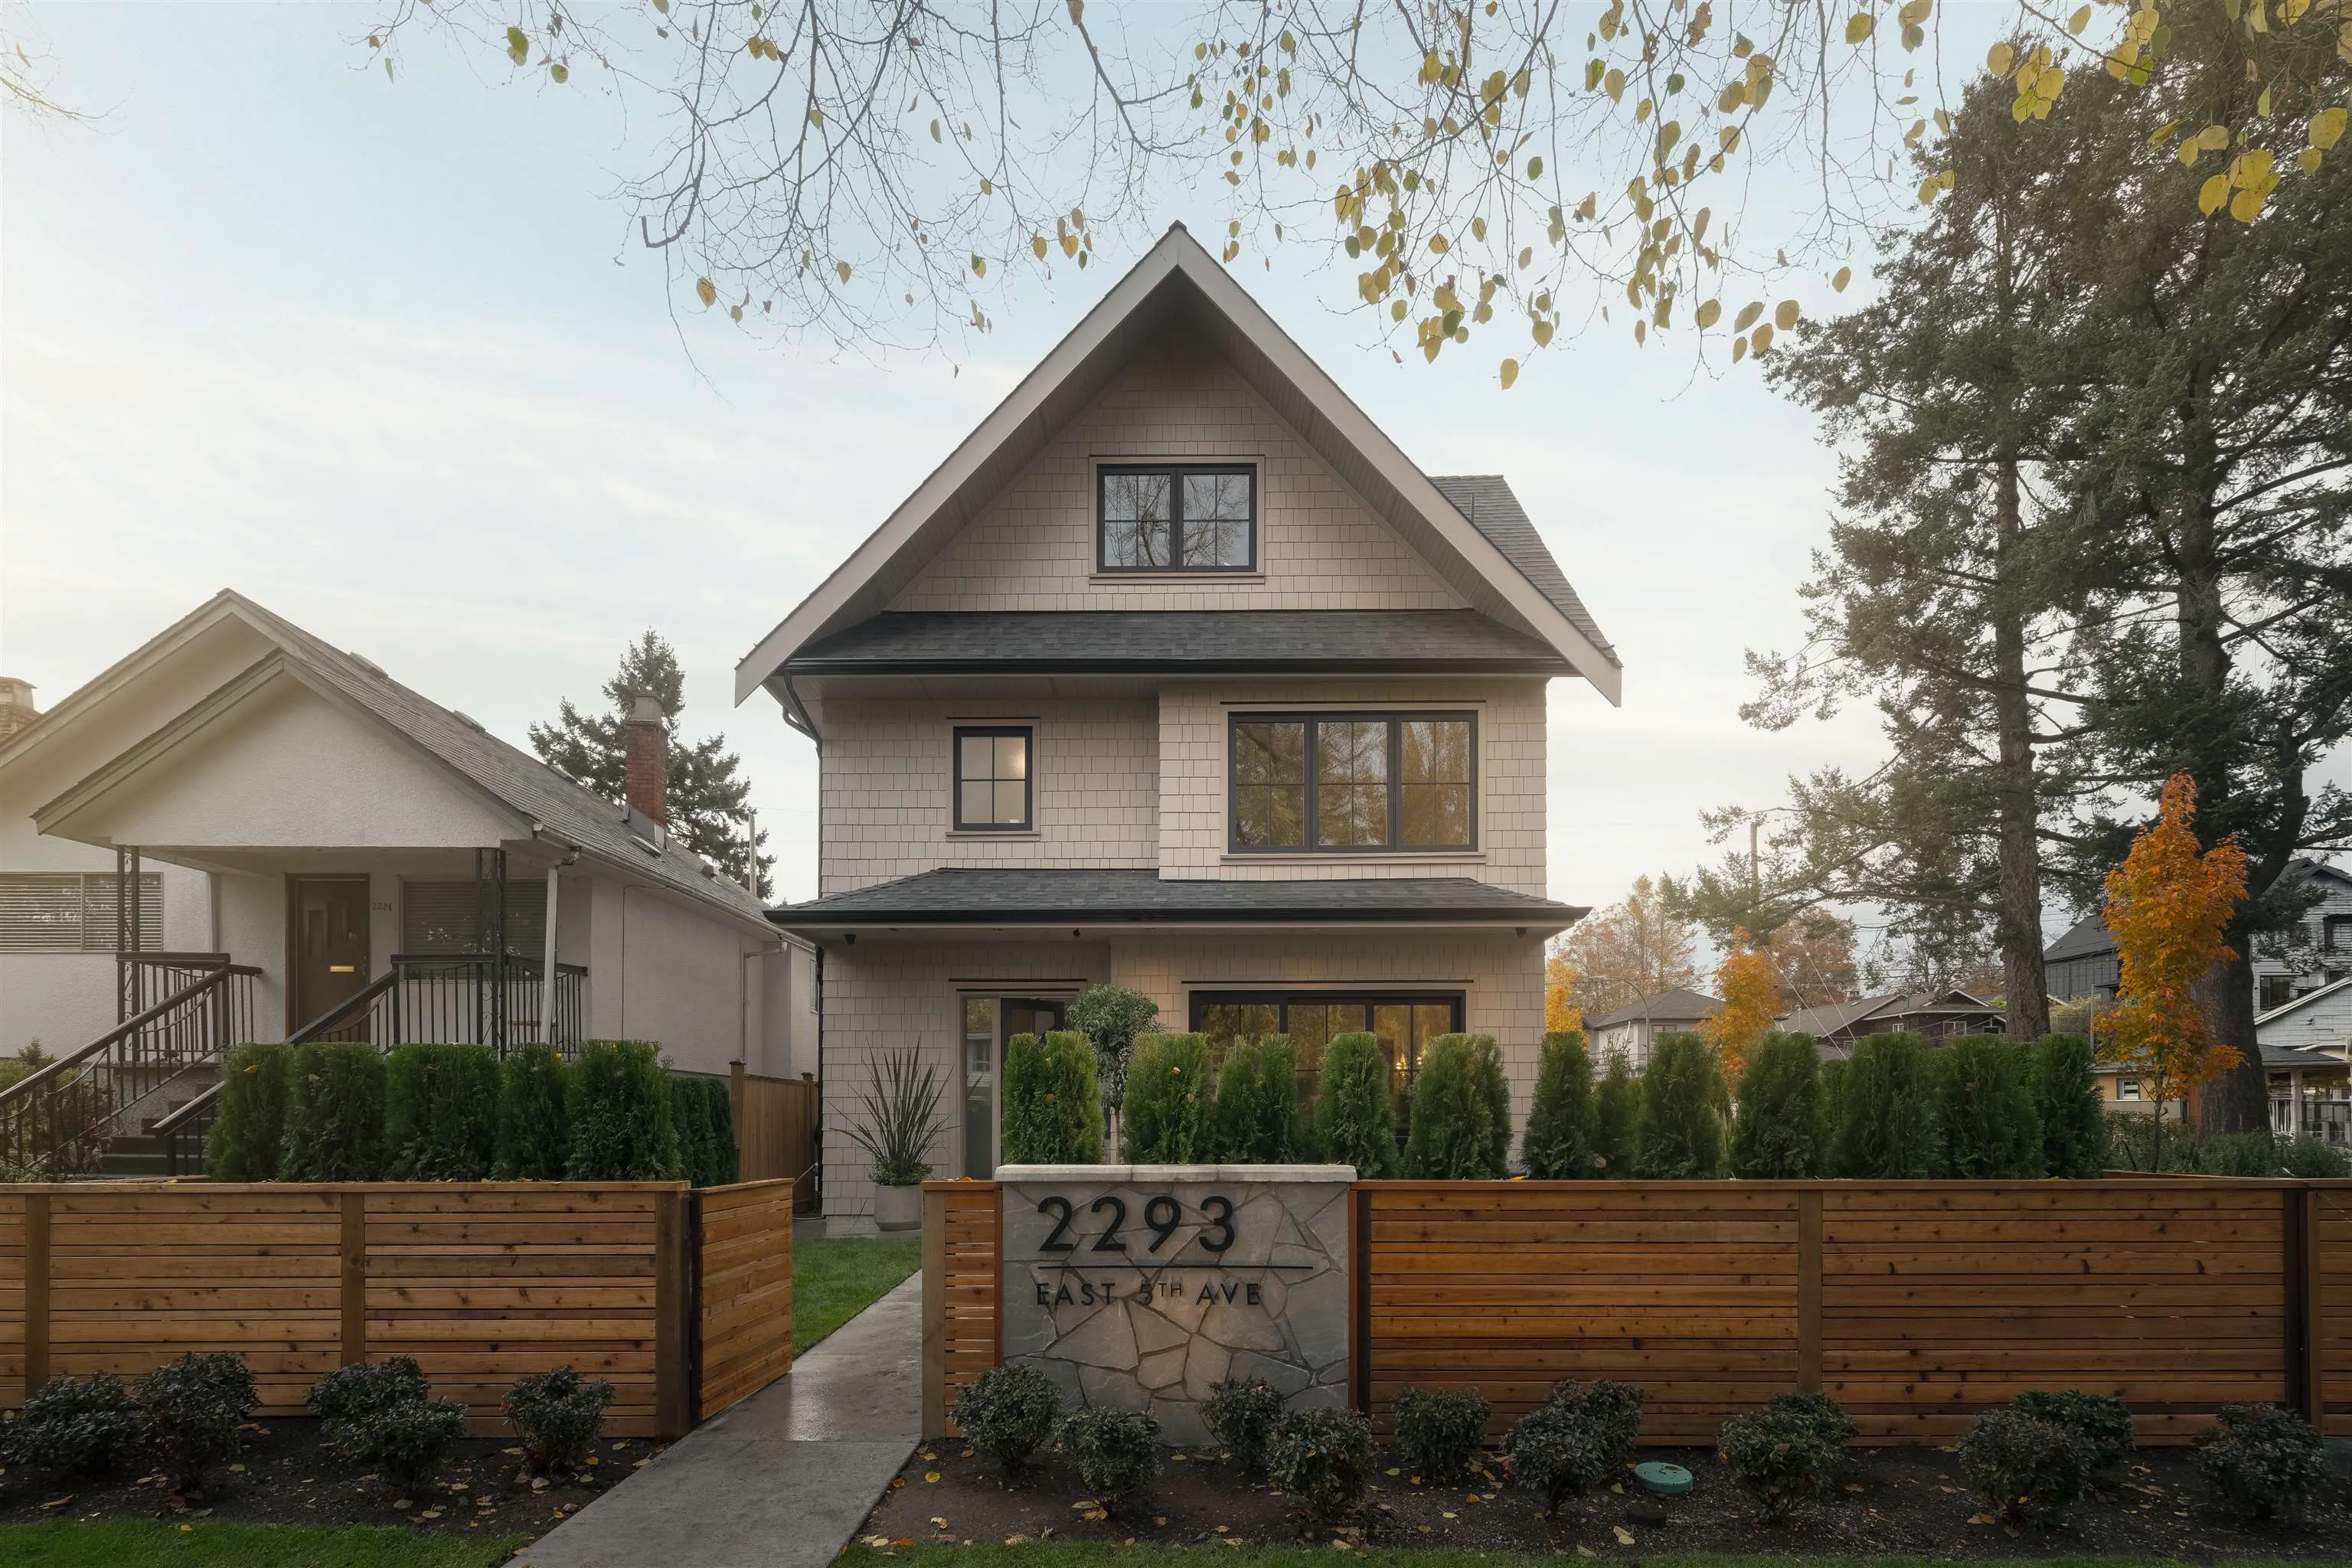
2293 E 5th Avenue, Vancouver
1 / 32
For Sale
$2,098,000
3 bd · 4 ba · 1,899 sq ft

2293 E 5th Avenue, Vancouver V5N 1M7

MLS®# R3182701

Est. mortgage
$7,959/mo

About This Home

Property Type
Townhome, Half Duplex, 3 Storey
Parking
1 garage, 1 parking
MLS #
R3182701
Size
1899 sqft
Basement
None
Lot size
4026.00 sqft
Year Built
2026
Maintenance Fee
$ 0 /mo
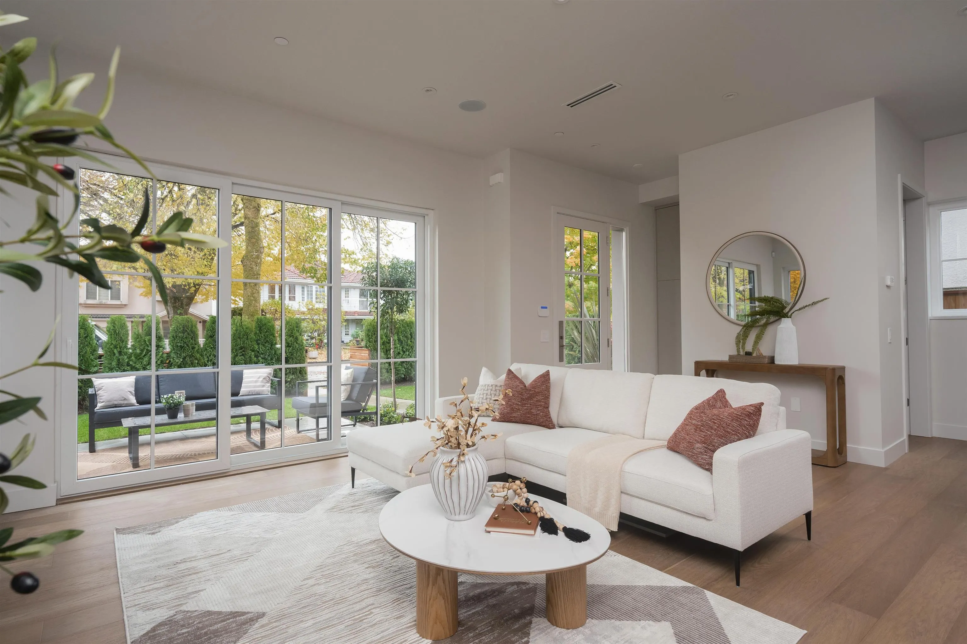
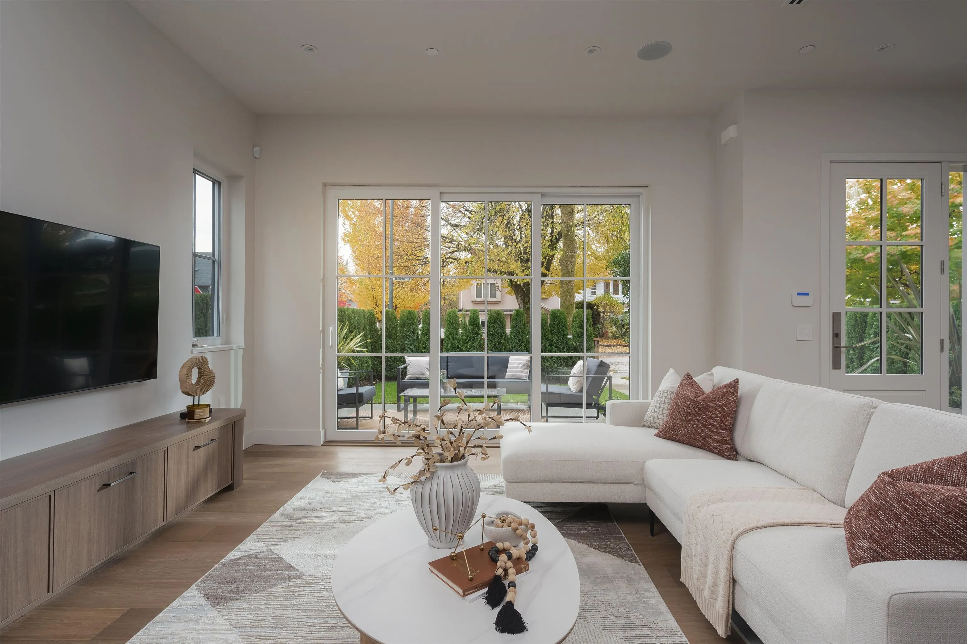
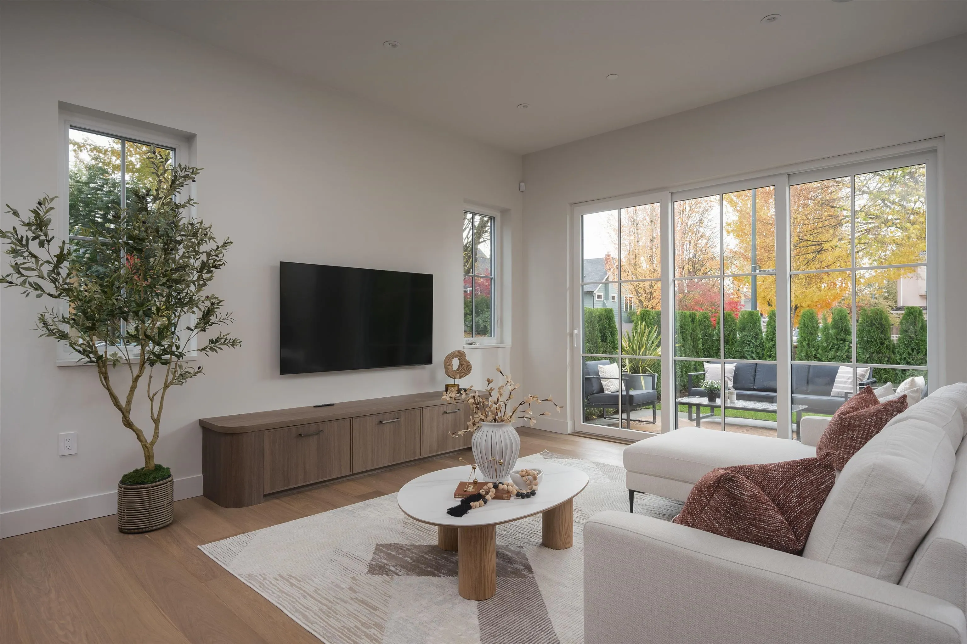
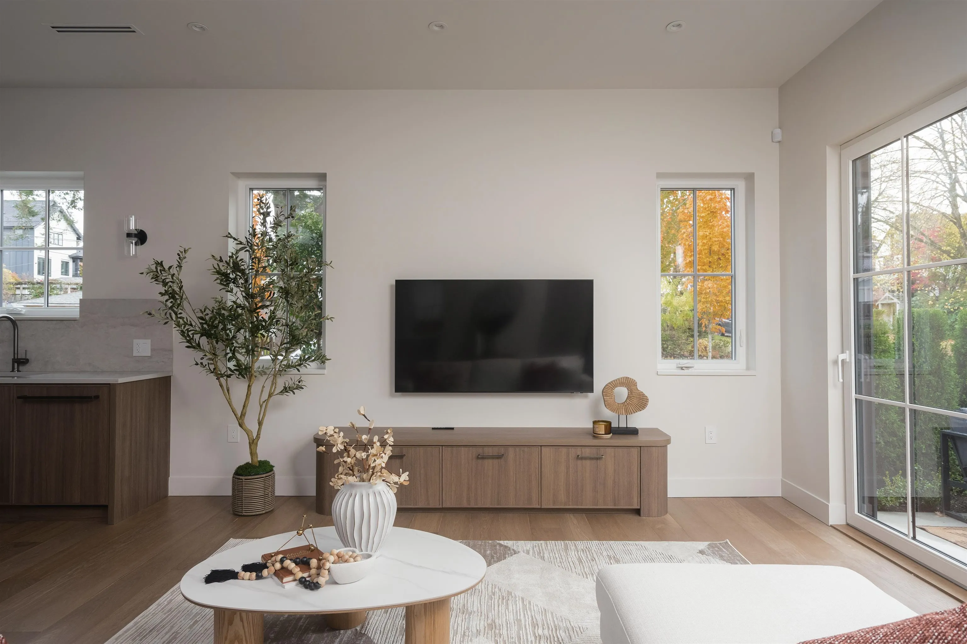
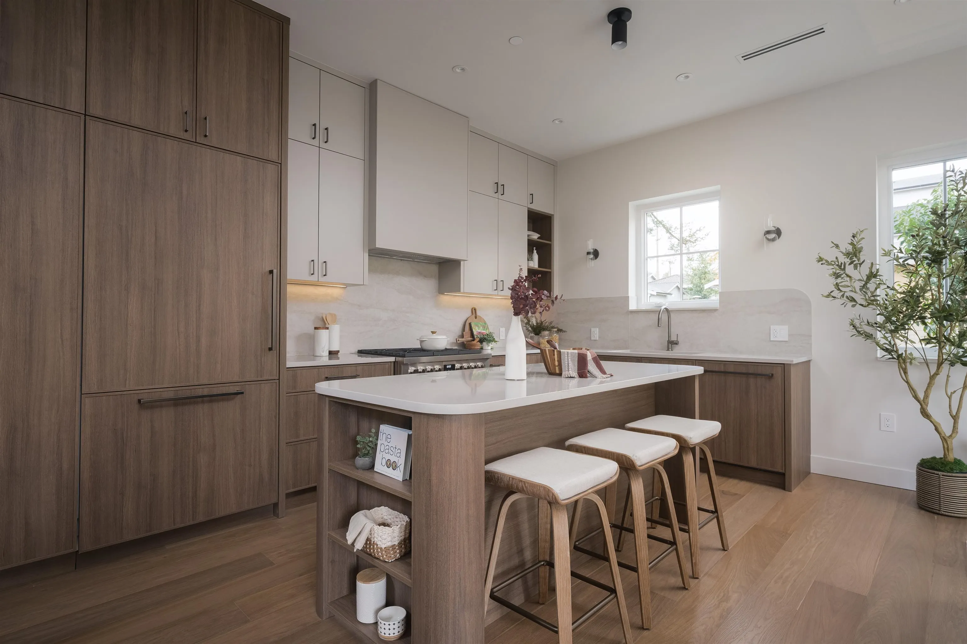
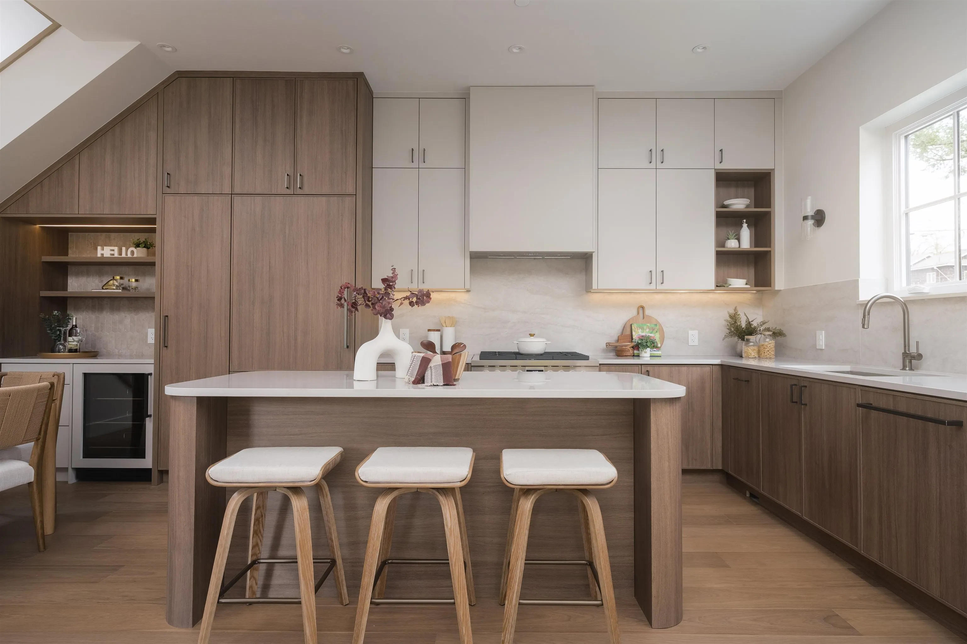
With nearly 500 DUPLEXES ON MLS, what makes this one stand out? IT'S ALL IN THE DETAILS! Built under the original RT-5 ZONING, allowing MORE COVERED AREA, this thoughtfully designed SOUTH-FACING DUPLEX offers MORE SPACE, exceptional craftsmanship and a level of finishing that truly sets it apart. When a builder puts passion and pride into EVERY INCH, the difference is something you can see and feel! Enjoy FULGOR MILANO APPLIANCES, LUTRON SMART LIGHTING, beautiful landscape lighting and an INSULATED, EPOXY-FINISHED GARAGE with metal storage shelves, and thoughtfully landscaped outdoor spaces designed for PRIVACY. DON'T JUST TAKE OUR WORD FOR IT—COME EXPERIENCE THE DIFFERENCE FOR YOURSELF!

Property Details

Full Property Details

Interior

Bedrooms
3
Washrooms
4
Square Footage
1899 sqft
Basement
None
Heating Type
Forced Air,Radiant
Kitchens
1
Floor Finish
Hardwood

Exterior

Front
33.00
Lot Size (Sq Ft)
4026.00
Waterfront
No
Parking Spaces
1
Total Parking Spaces
-
Garage Spaces
1
Zoning
RT-5
Roof
Other

Building Description

Style
3 Storey
Property Type
Duplex,Residential Attached
Home Type
Townhome
Subtype
Half Duplex
Year Built
2026
Exterior
Frame Wood,Mixed (Exterior)
Water Supply
Public
No. Floor Levels
3

Community

Community
Grandview Woodland
Area Code
Vancouver East

Taxes & Fees

Tax Year
2026
Maintenance Fee
$ 0 /mo

Room Types

Room Dimensions Area Description
Foyer 3'3 x 8'9 28.44 sqft -
Living Room 14'10 x 19'3 285.54 sqft -
Kitchen 9'1 x 21'3 193.02 sqft -
Pantry 1'7 x 2'1 3.3 sqft -
Storage 3'1 x 6'8 20.56 sqft -
Primary Bedroom 11'8 x 14'6 169.17 sqft -
Walk-In Closet 4'5 x 9'11 43.8 sqft -
Bedroom 9'0 x 12'2 109.5 sqft -
Bedroom 15'6 x 18'10 291.92 sqft -
Jess Kuang
Jess Kuang
Sutton Group - 1st West Realty
Listed by Ron Basra PREC*
5 days on site
Listing Broker
RE/MAX Select Realty
Courtesy
RE/MAX Select Realty

Similar homes for sale in Vancouver

Explore Vancouver

This representation is based in whole or in part on data generated by the Chilliwack & District Real Estate Board, Fraser Valley Real Estate Board or Greater Vancouver REALTORS® which assumes no responsibility for its accuracy. Copyright 2026 by the Greater Vancouver REALTORS®, Fraser Valley Real Estate Board, Chilliwack and District Real Estate Board, and BC Northern Real Estate Board. All Rights Reserved.
Powered by AgentLocator






