
15325 17 Avenue #106, Surrey
1 / 40
For Sale
$415,000
1 bd · 1 ba · 779 sq ft

15325 17 Avenue #106, Surrey V4A 1T8

MLS®# R3182686

Est. mortgage
$1,574/mo
Property taxes $2,208.09/yr

About This Home

Property Type
Condo, Apartment/Condo, Ground Level Unit
Parking
1 parking
MLS #
R3182686
Size
779 sqft
Basement
None
Tax
$2,208.09 /yr
Year Built
1998
Maintenance Fee
$462.12 /mo
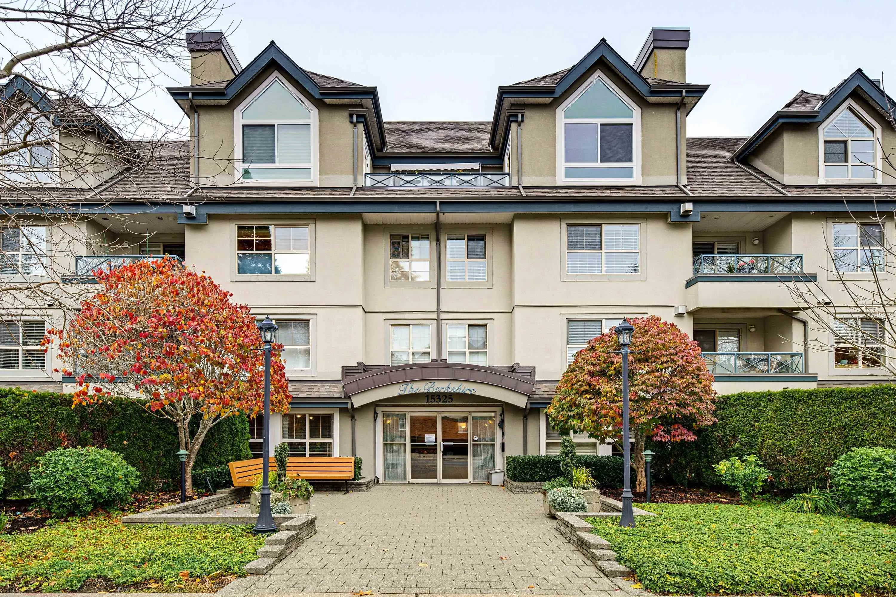
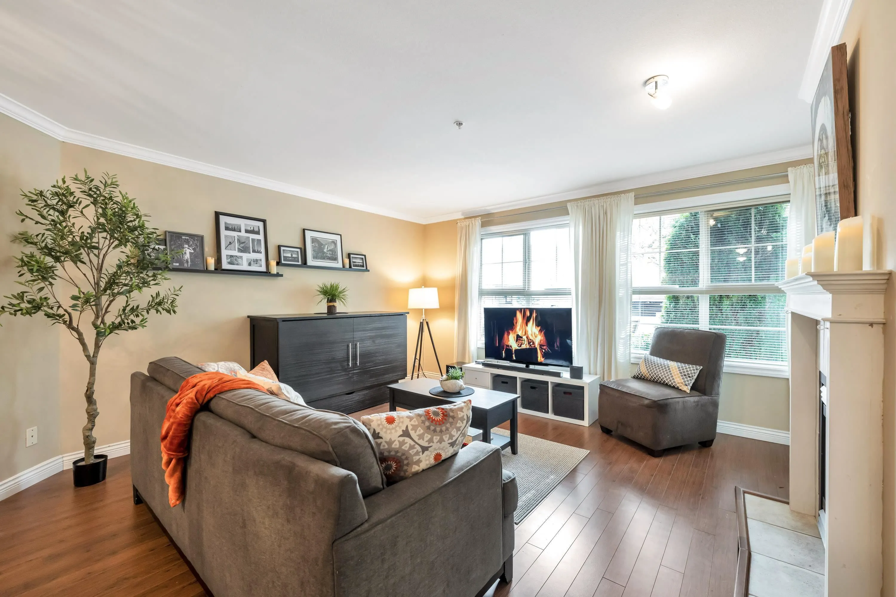
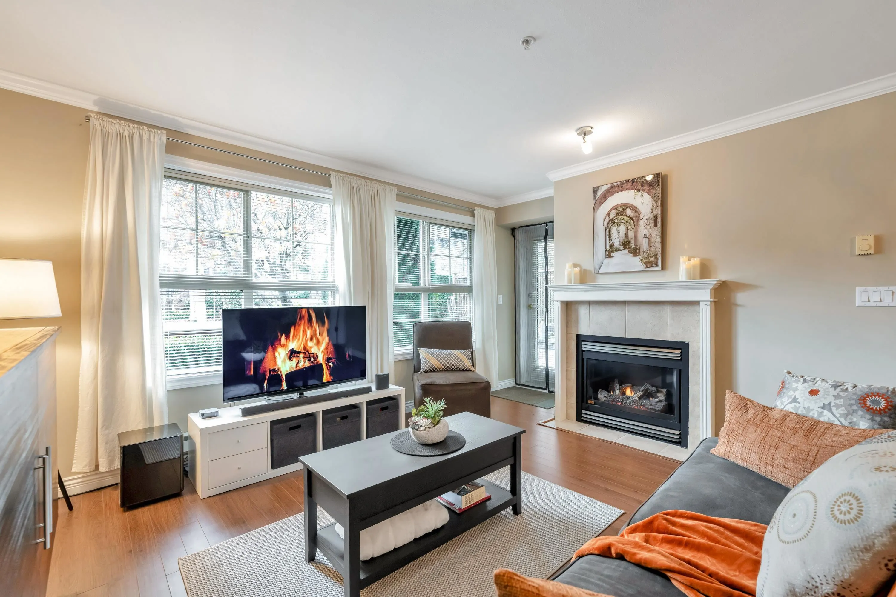
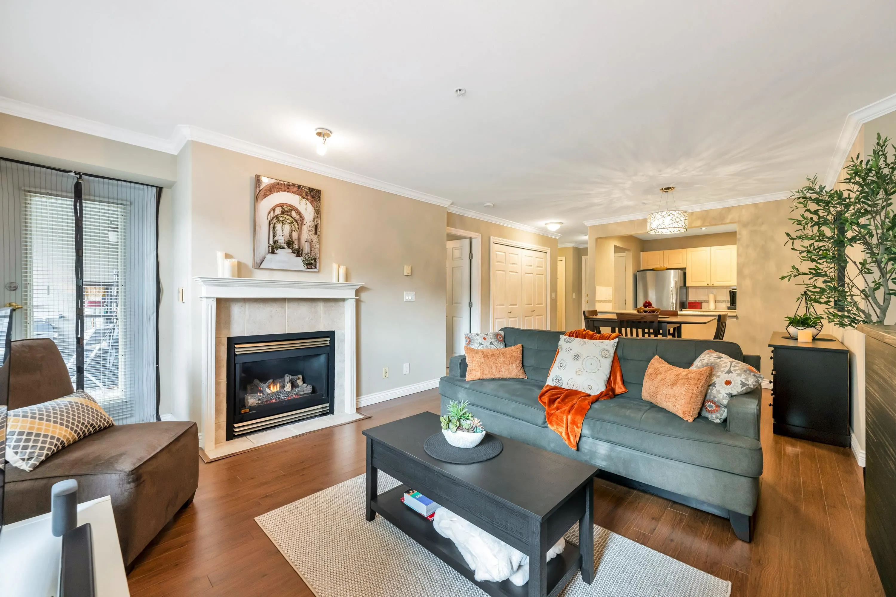
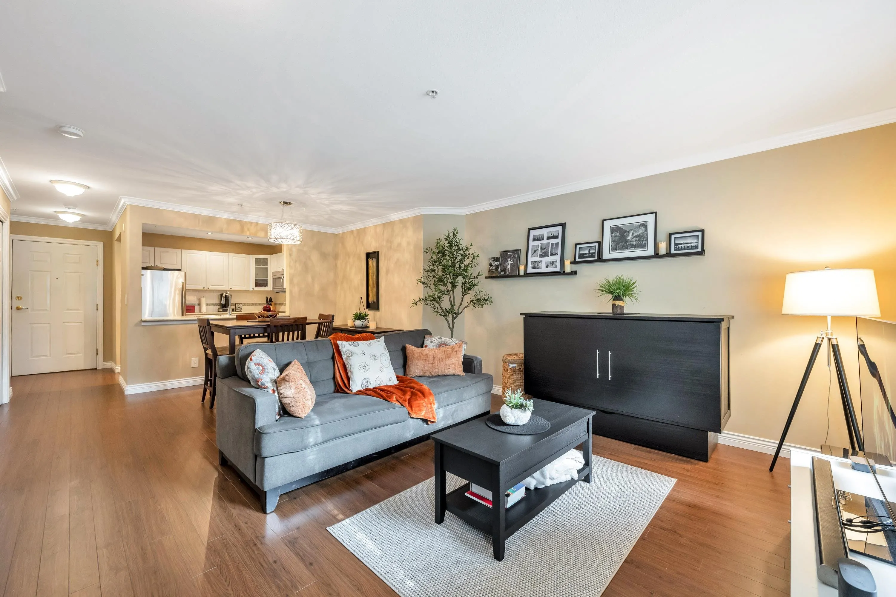
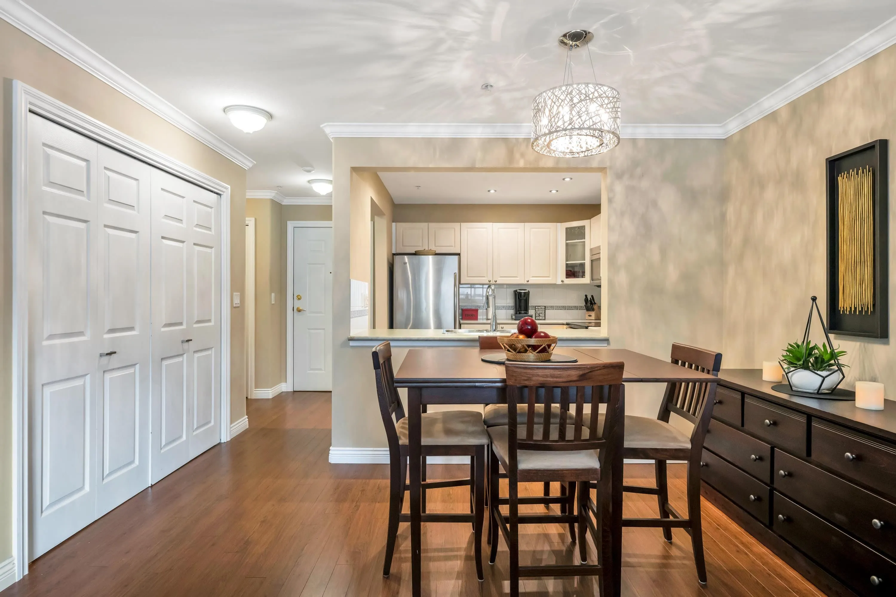
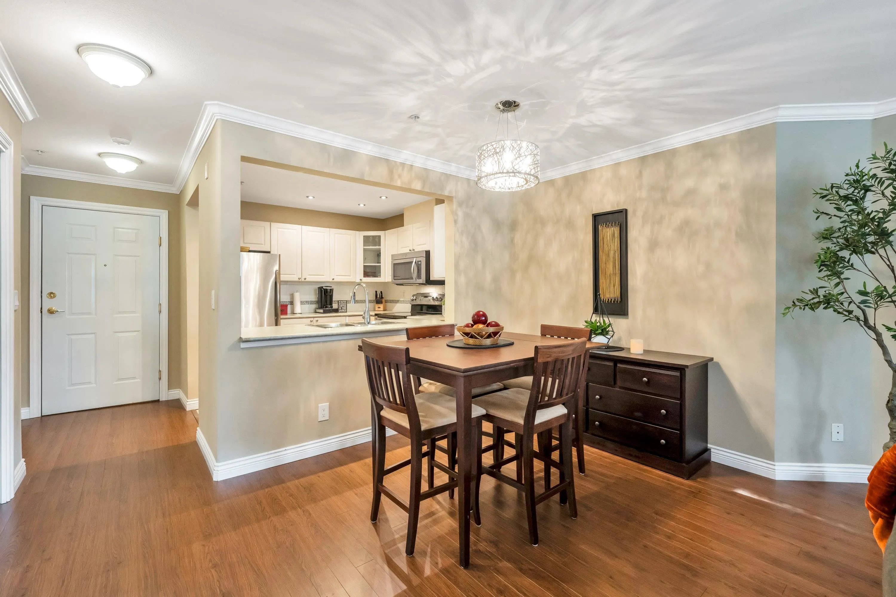
The Berkshire ~ Beautiful 1 Bed & 1 Bath South Facing Unit. Perfect for First Time Buyers, Downsizers or Investors! Kitchen Features Stainless Steel Appliances, Recessed Lighting & Tile Flooring. Dining & Living Room have Laminate Flooring, Crown Moulding & a Cozy Gas Fireplace. Large Bedroom has a Walk-In Closet with Custom Closet Organizers & Pass Through Access to The Bathroom. Large Laundry Room has Storage Space and A Brand New Washer/Dryer. The Patio Space is Partially Covered & The Bright South Exposed Yard is Nice and Private with a Tall Cedar Hedge. Unit Comes with 1 Secure Parking Stall & 1 Storage Locker. 2 Pets Allowed 25 lbs Max. The Building has a Newer Sloped Roof & New Fencing Done. Close to Semiahmoo Mall, Restaurants, Coffee Shops & Beach.O/H Sat/Sun.Nov.14/15.from 2-4pm.

Property Details

Amenities & Utilities

In Unit

Full Property Details

Interior

Bedrooms
1
Washrooms
1
Square Footage
779 sqft
Basement
None
Heating Type
Baseboard,Electric
Kitchens
1
Floor Finish
Laminate,Tile,Carpet

Exterior

Waterfront
No
Parking Spaces
1
Total Parking Spaces
-
Garage Spaces
-
Zoning
CD
Roof
Asphalt,Torch On

Building Description

Style
Ground Level Unit
Property Type
Multi Family,Residential Attached
Home Type
Condo
Subtype
Apartment/Condo
Year Built
1998
Exterior
Frame Wood,Stucco,Wood Siding
Water Supply
Public
No. Floor Levels
0
Pets Allowed
Cats OK,Dogs OK,Number Limit (Two),Yes With Restrictions

Community

Community
King George Corridor
Area Code
South Surrey White Rock

Taxes & Fees

Taxes
$2,208.09 /yr
Tax Year
2026
Maintenance Fee
$462.12 /mo

Other

Virtual Tour Link
Pets
Cats OK,Dogs OK,Number Limit (Two),Yes With Restrictions

Room Types

Room Dimensions Area Description
Kitchen 9' x 9' 81 sqft -
Dining Room 12' x 8' 96 sqft -
Living Room 13'4 x 13'3 176.67 sqft -
Laundry 8'5 x 3'1 25.95 sqft -
Primary Bedroom 12' x 11'9 141 sqft -
Walk-In Closet 7'9 x 6' 46.5 sqft -
Jess Kuang
Jess Kuang
Sutton Group - 1st West Realty
Listed by Todd Mesher
5 days on site
Listing Broker
RE/MAX Treeland Realty
Courtesy
RE/MAX Treeland Realty

Similar homes for sale in Surrey

Explore Surrey

This representation is based in whole or in part on data generated by the Chilliwack & District Real Estate Board, Fraser Valley Real Estate Board or Greater Vancouver REALTORS® which assumes no responsibility for its accuracy. Copyright 2026 by the Greater Vancouver REALTORS®, Fraser Valley Real Estate Board, Chilliwack and District Real Estate Board, and BC Northern Real Estate Board. All Rights Reserved.
Powered by AgentLocator







