
530 Raven Woods Drive #510, North Vancouver
1 / 25
For Sale
$1,175,000
3 bd · 2 ba · 1,358 sq ft

530 Raven Woods Drive #510, North Vancouver V7G 2T5

MLS®# R3182680

Est. mortgage
$4,458/mo
Property taxes $5,695/yr

About This Home

Property Type
Condo, Apartment/Condo, Penthouse
Parking
2 parking
MLS #
R3182680
Size
1358 sqft
Basement
None
Tax
$5,695 /yr
Year Built
2005
Maintenance Fee
$738.13 /mo
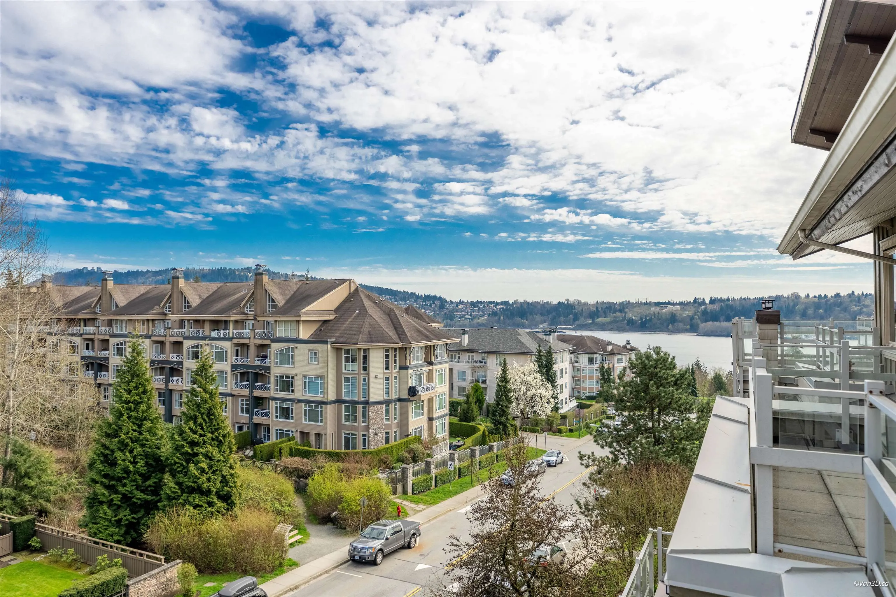
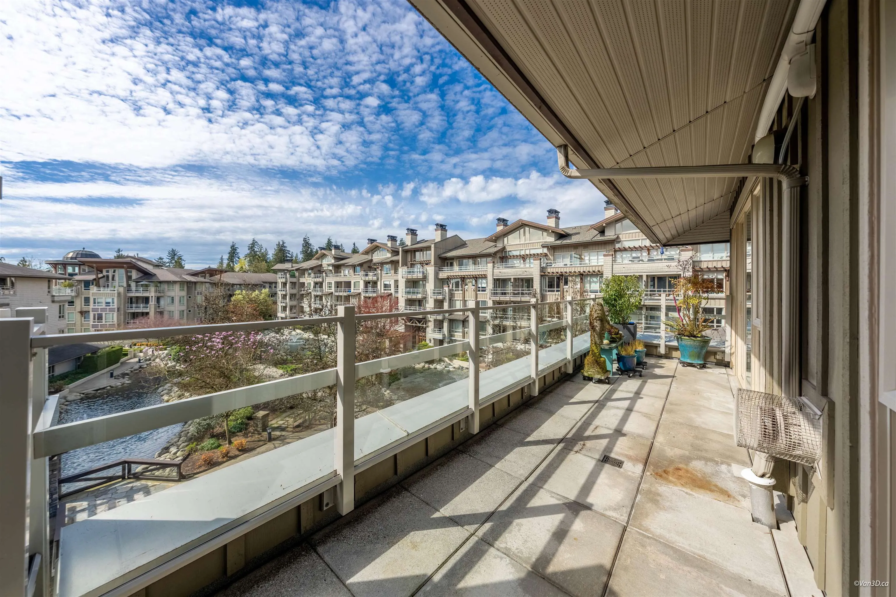
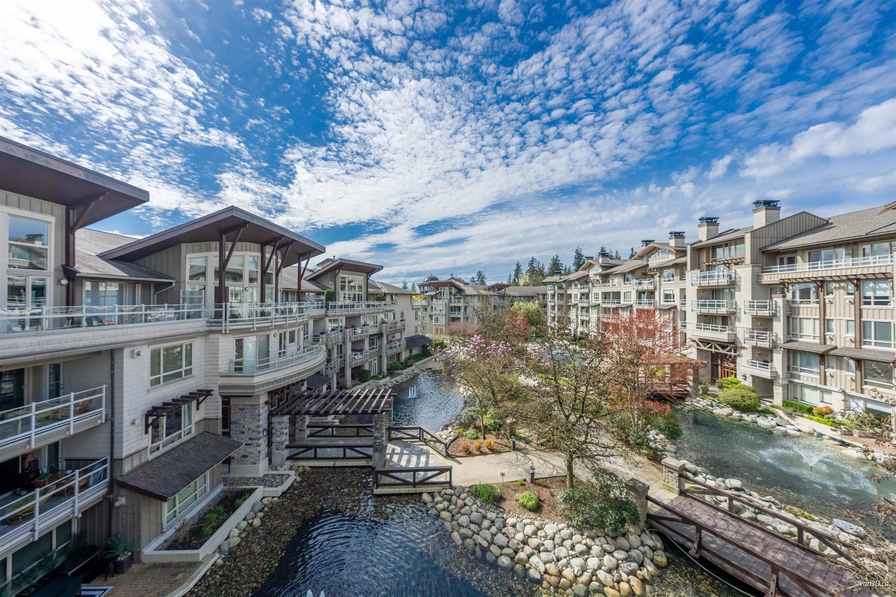
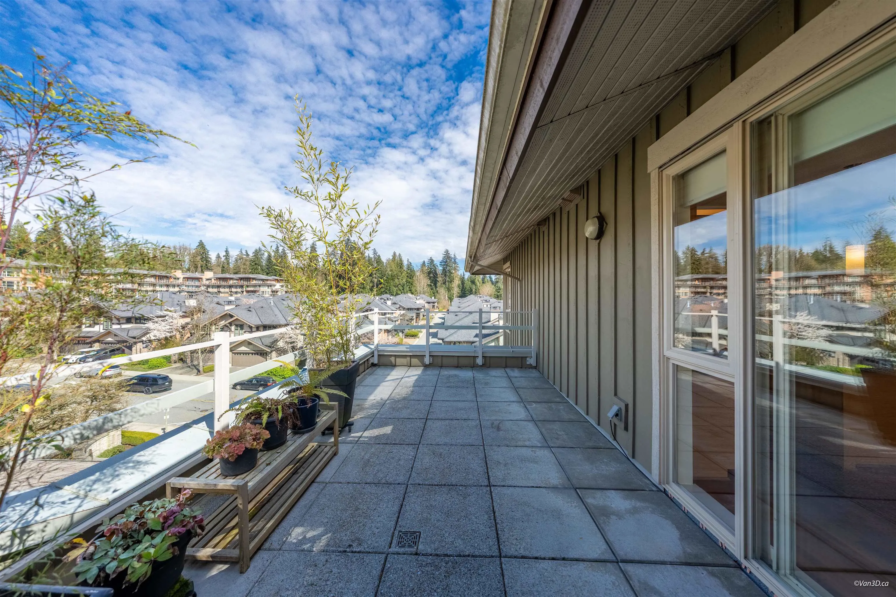
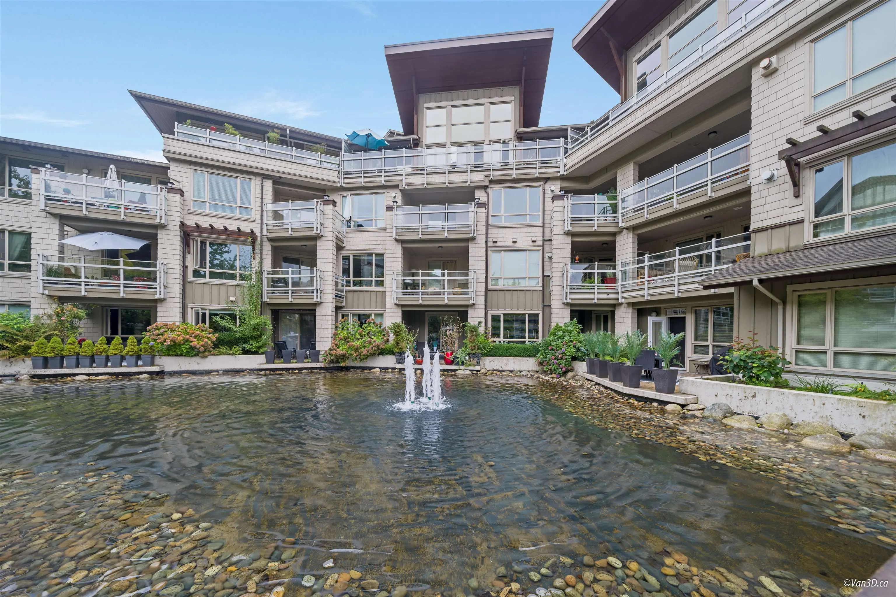
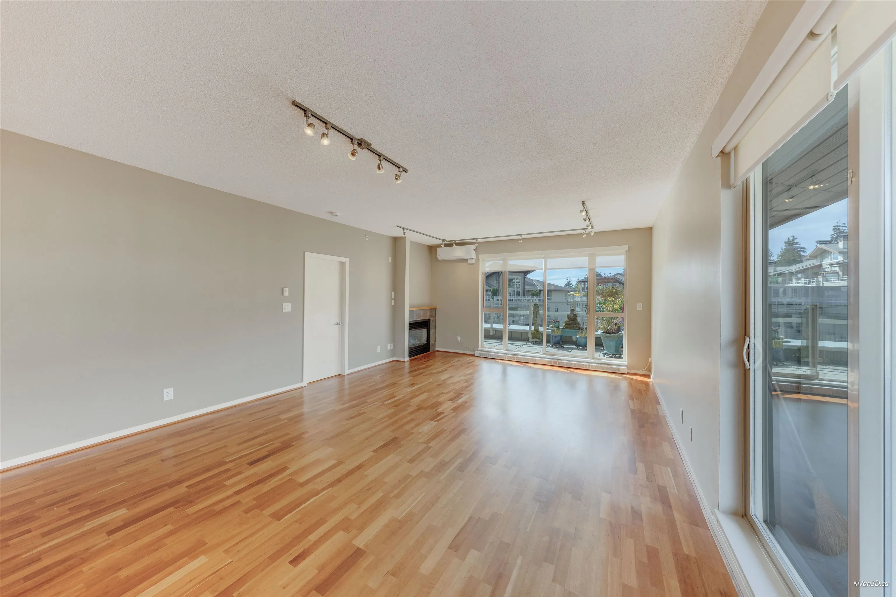
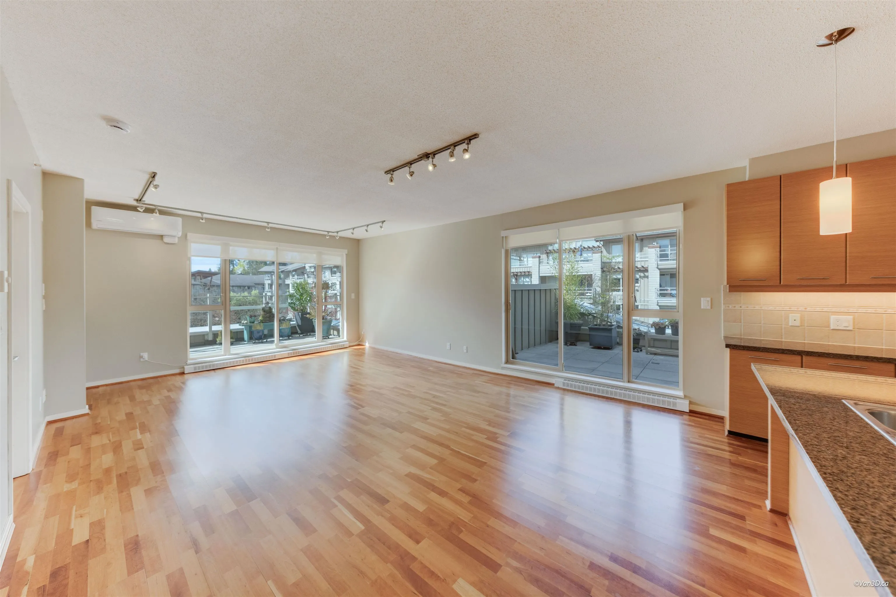
PENTHOUSE @ SEASONS SOUTH, 3 BALCONIES, 3 "BIG " BEDROOMS, 2 SBS PARKING. This very rare end of building top floor level home is wide open & stunning! Some of the key features are hardwood flooring thru out, over height ceilings, two sided heat producing gas fireplace, 3 awesome balconies facing East, West & North. These balcony spaces are an extension of the living space, perfect for morning coffee, potted planters & afternoon beverages while enjoying the sites & sounds of Raven Woods. The bedrooms are Large in size & well located from each other. The home has been meticulously maintained, so just move in! Enjoy the updates like Heat Pump, motorized blinds Living & Dining areas, custom built in closet shelf systems in many rooms. Upsizers & Downsizers, this 3 Bedroom is a Rare find!

Property Details

Amenities & Utilities

In Unit

Full Property Details

Interior

Bedrooms
3
Washrooms
2
Square Footage
1358 sqft
Basement
None
Heating Type
Electric,Natural Gas
Kitchens
1
Floor Finish
Hardwood,Tile

Exterior

View
FOUNTAINS, MT SEYMOUR, FOREST
Waterfront
No
Parking Spaces
2
Total Parking Spaces
-
Garage Spaces
-
Zoning
MULTI
Roof
Asphalt

Building Description

Style
Penthouse
Property Type
Multi Family,Residential Attached
Home Type
Condo
Subtype
Apartment/Condo
Year Built
2005
Exterior
Frame Wood,Fibre Cement (Exterior),Stone (Exterior),Wood Siding
Water Supply
Public
No. Floor Levels
1
Pets Allowed
Yes With Restrictions

Community

Community
Roche Point
Area Code
North Vancouver

Taxes & Fees

Taxes
$5,695 /yr
Tax Year
2026
Maintenance Fee
$738.13 /mo

Other

Pets
Yes With Restrictions

Room Types

Room Dimensions Area Description
Living Room 13'2 x 15'9 207.38 sqft -
Dining Room 9'10 x 15'9 154.87 sqft -
Kitchen 10'4 x 15'9 162.75 sqft -
Primary Bedroom 12'10 x 13'3 170.04 sqft -
Walk-In Closet 4'9 x 8'5 39.98 sqft -
Bedroom 12'1 x 18'1 218.51 sqft -
Bedroom 12'10 x 13'5 172.18 sqft -
Foyer 4'11 x 5'3 25.81 sqft -
Jess Kuang
Jess Kuang
Sutton Group - 1st West Realty
Listed by Cal Pye
5 days on site
Listing Broker
Babych Group Realty Vancouver Ltd.
Courtesy
Babych Group Realty Vancouver Ltd.

Similar homes for sale in North Vancouver

Explore North Vancouver

This representation is based in whole or in part on data generated by the Chilliwack & District Real Estate Board, Fraser Valley Real Estate Board or Greater Vancouver REALTORS® which assumes no responsibility for its accuracy. Copyright 2026 by the Greater Vancouver REALTORS®, Fraser Valley Real Estate Board, Chilliwack and District Real Estate Board, and BC Northern Real Estate Board. All Rights Reserved.
Powered by AgentLocator







