
1768 55a Street #303, Delta
1 / 14
For Sale
$949,000
3 bd · 4 ba · 2,047 sq ft

1768 55a Street #303, Delta V4M 0A9

MLS®# R3182628

Est. mortgage
$3,600/mo
Property taxes $3,709.31/yr

About This Home

Property Type
Townhome, Townhouse
Parking
2 parking
MLS #
R3182628
Size
2047 sqft
Basement
Exterior Entry
Tax
$3,709.31 /yr
Year Built
2016
Maintenance Fee
$665.76 /mo
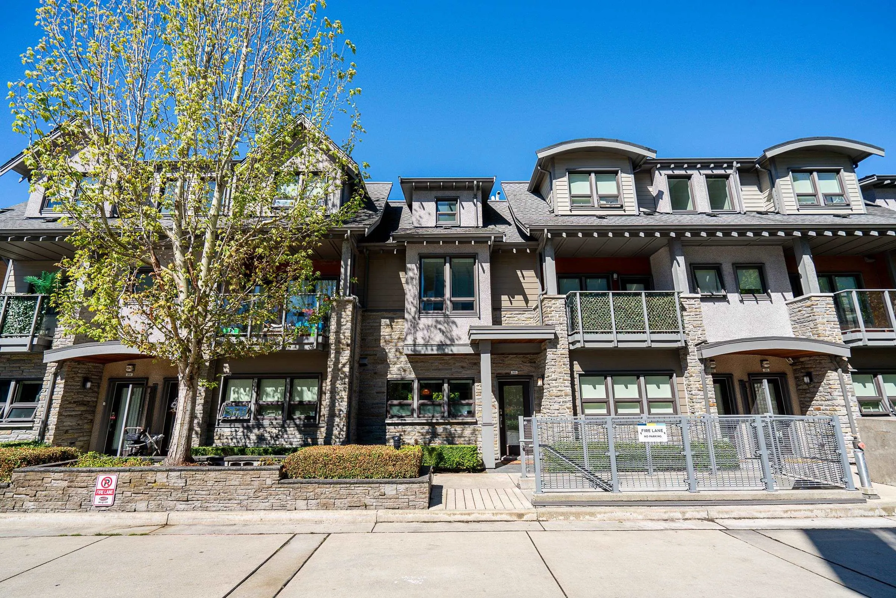
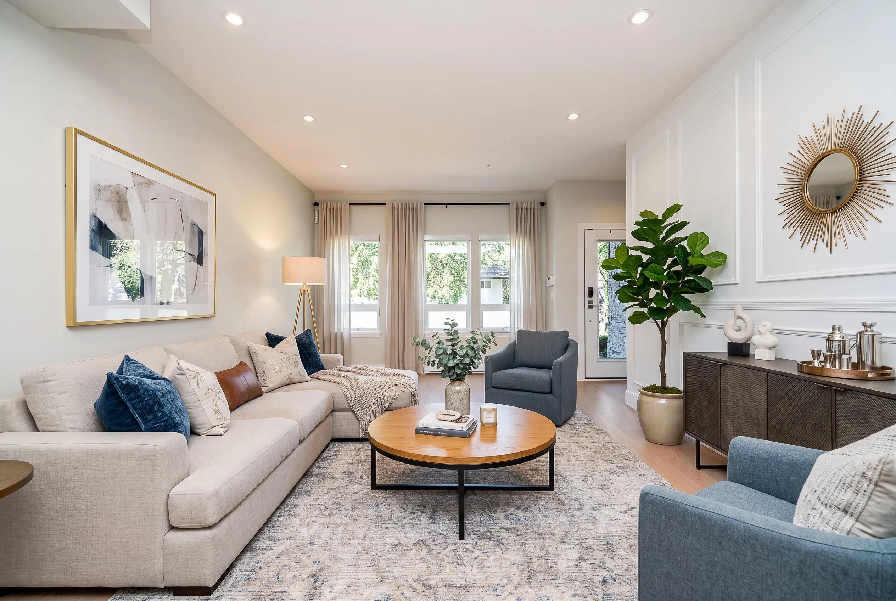
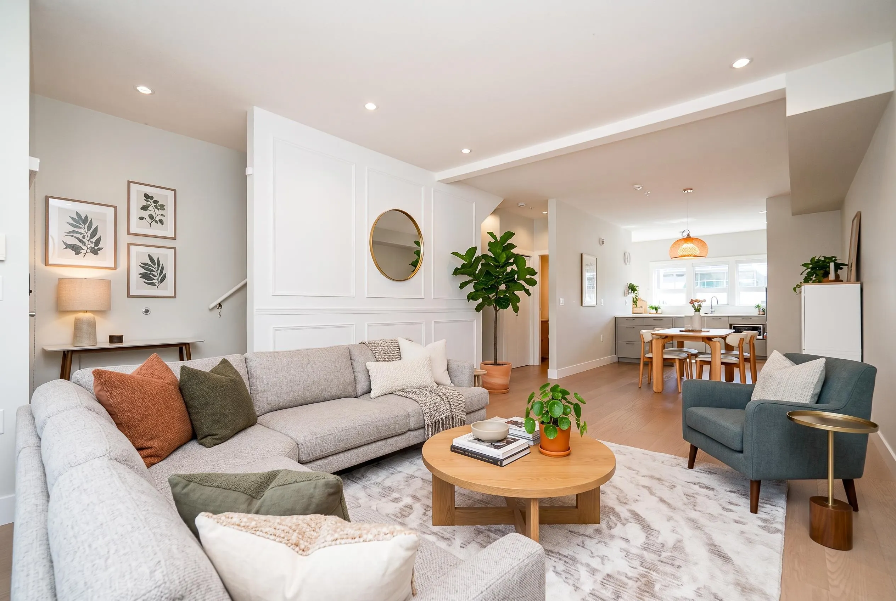
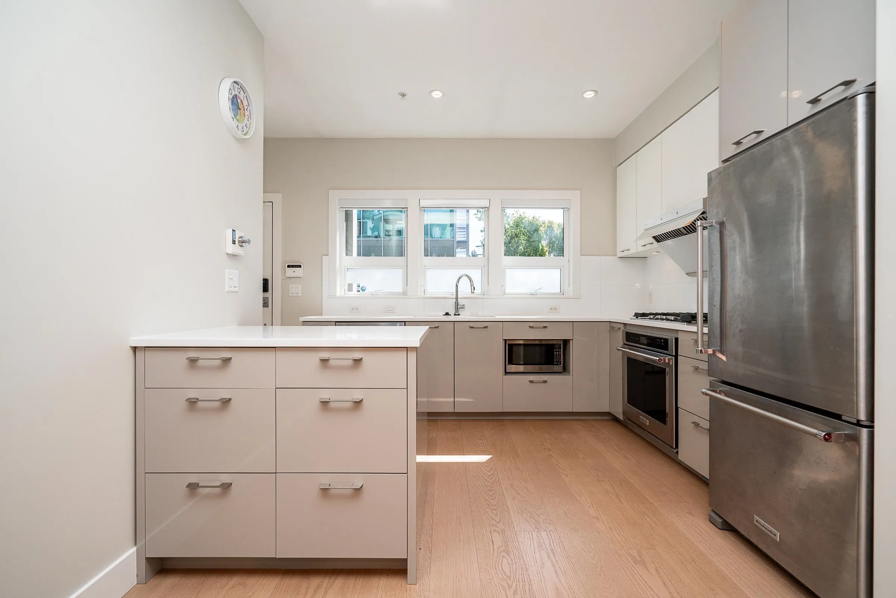
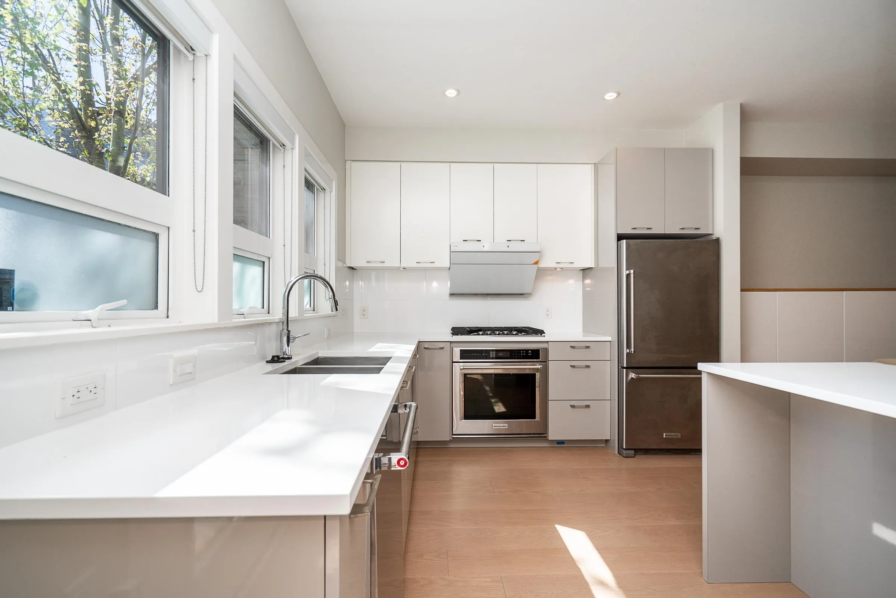
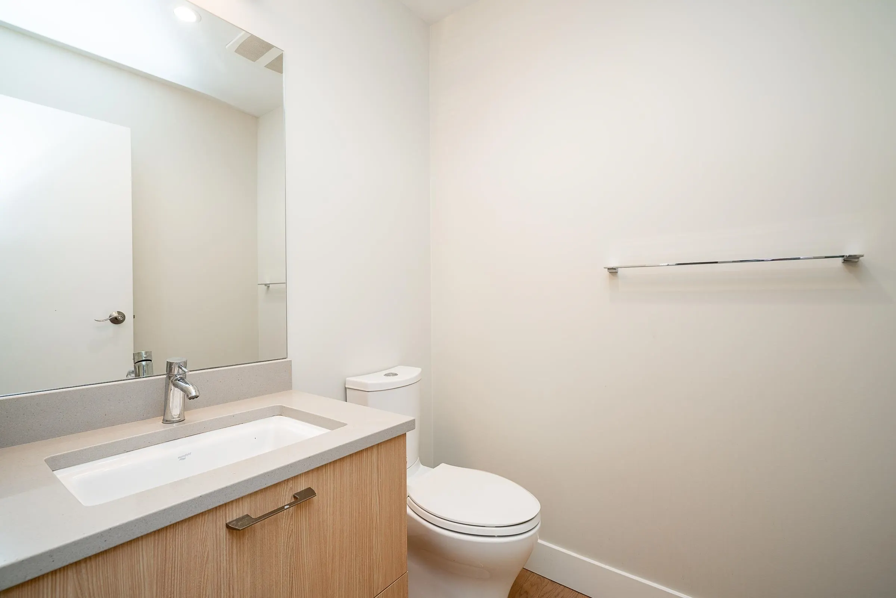
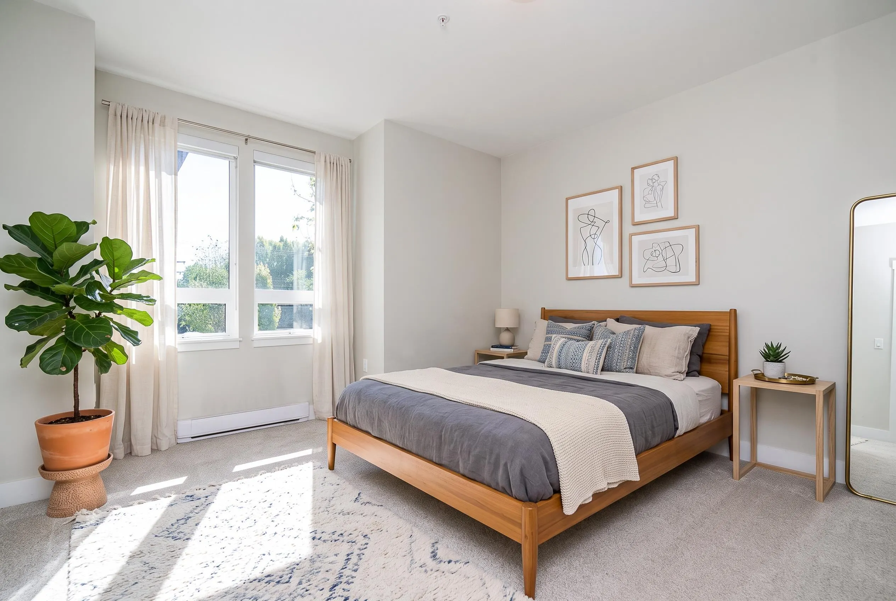
Welcome to this stylish 3-bedroom super well-maintained townhome in sunny Tsawwassen! Featuring soaring ceilings, engineered hardwood floors, radiant in-floor heating, skylights, and a modern kitchen with quartz countertops and S/S appliances. The versatile top-floor loft is perfect as a primary bedroom, media room, or flex space to suit your lifestyle. Step outside to your private patio with plenty of room for BBQs and outdoor entertaining. Also includes 2 parking spaces conveniently located beside your private basement entrance. Ideally located just minutes to Highway 17 & Tsawwassen Mills. Walking distance to Southpointe Academy and Recreation Centre. A perfect blend of comfort, style, and convenience! **few stagings are AI-generated renderings and are for reference only.

Property Details

Amenities & Utilities

In Unit

Full Property Details

Interior

Bedrooms
3
Washrooms
4
Square Footage
2047 sqft
Basement
Exterior Entry
Heating Type
Baseboard
Kitchens
1
Floor Finish
Hardwood,Tile,Carpet

Exterior

Waterfront
No
Parking Spaces
2
Total Parking Spaces
-
Garage Spaces
-
Zoning
CD409-
Roof
Asphalt

Building Description

Property Type
Residential Attached
Home Type
Townhome
Subtype
Townhouse
Year Built
2016
Exterior
Frame Metal,Mixed (Exterior)
Water Supply
Public
No. Floor Levels
3
Pets Allowed
Cats OK,Dogs OK,Yes With Restrictions

Community

Community
Cliff Drive
Area Code
Tsawwassen

Taxes & Fees

Taxes
$3,709.31 /yr
Tax Year
2025
Maintenance Fee
$665.76 /mo

Other

Virtual Tour Link
Pets
Cats OK,Dogs OK,Yes With Restrictions

Room Types

Room Dimensions Area Description
Foyer 4'6 x 4'11 22.12 sqft -
Living Room 12'10 x 20'8 265.22 sqft -
Dining Room 7'2 x 10'10 77.64 sqft -
Kitchen 10'6 x 10'10 113.75 sqft -
Mud Room 5'3 x 5'8 29.75 sqft -
Primary Bedroom 12'11 x 14'8 189.44 sqft -
Bedroom 11'8 x 15' 175 sqft -
Laundry 3'2 x 8'5 26.65 sqft -
Primary Bedroom 12'9 x 19'11 253.94 sqft -
Walk-In Closet 5'4 x 5'7 29.78 sqft -
Walk-In Closet 5'3 x 5'7 29.31 sqft -
Storage 5'2 x 7'10 40.47 sqft -
Foyer 4'2 x 8'7 35.76 sqft -
Jess Kuang
Jess Kuang
Sutton Group - 1st West Realty
Listed by Joseph Liang PREC*
5 days on site
Listing Broker
RE/MAX Select Properties
Courtesy
RE/MAX Select Properties

Similar homes for sale in Delta

Explore Delta

This representation is based in whole or in part on data generated by the Chilliwack & District Real Estate Board, Fraser Valley Real Estate Board or Greater Vancouver REALTORS® which assumes no responsibility for its accuracy. Copyright 2026 by the Greater Vancouver REALTORS®, Fraser Valley Real Estate Board, Chilliwack and District Real Estate Board, and BC Northern Real Estate Board. All Rights Reserved.
Powered by AgentLocator







