
2929 W 4th Avenue #404, Vancouver
1 / 32
For Sale
$870,000
2 bd · 2 ba · 963 sq ft

2929 W 4th Avenue #404, Vancouver V6K 4T3

MLS®# R3182626

Est. mortgage
$3,301/mo
Property taxes $3,185.65/yr

About This Home

Property Type
Condo, Apartment/Condo
Parking
2 parking
MLS #
R3182626
Size
963 sqft
Basement
None
Tax
$3,185.65 /yr
Year Built
1999
Maintenance Fee
$575 /mo
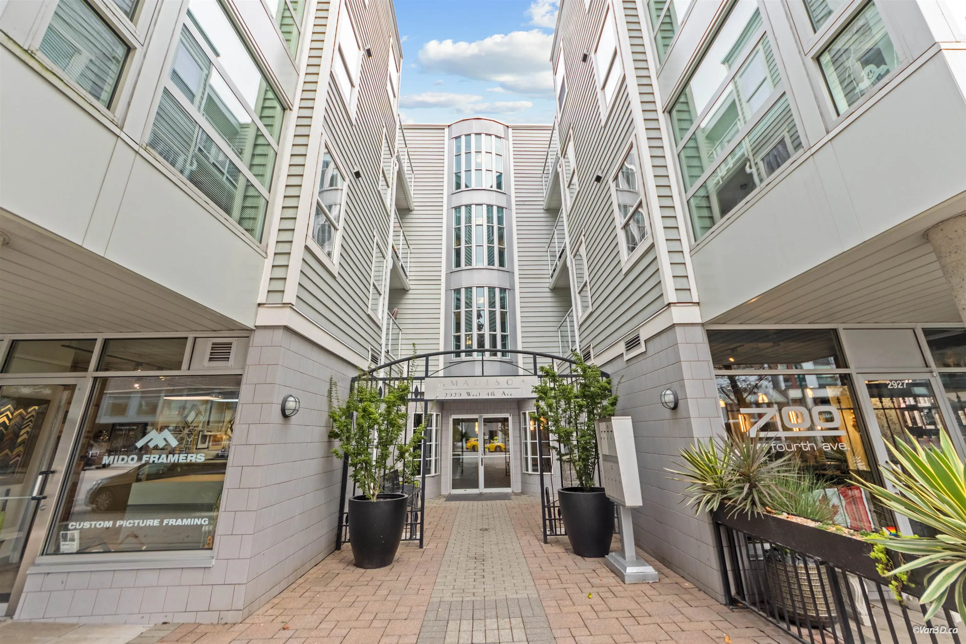
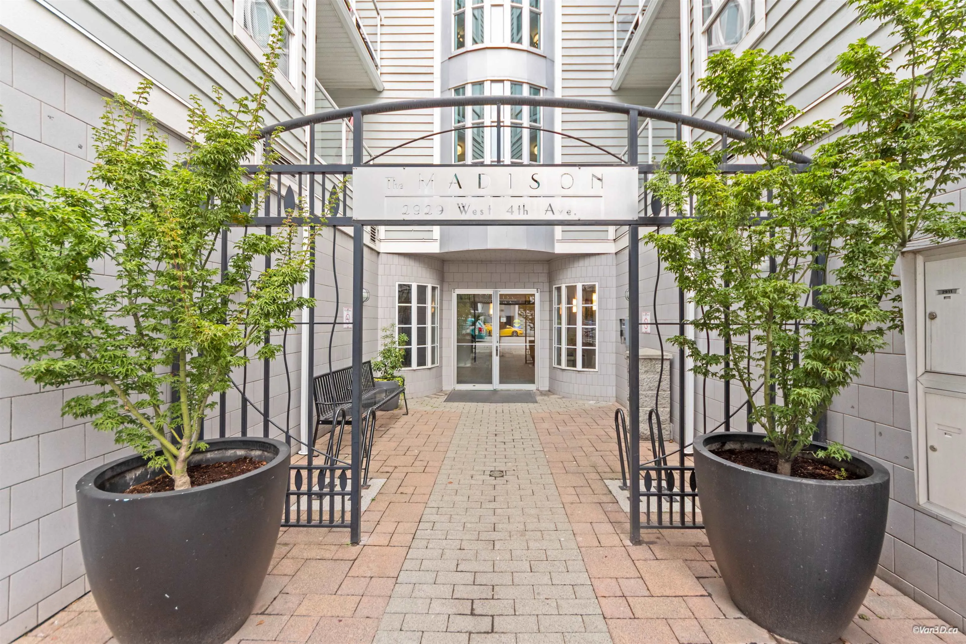
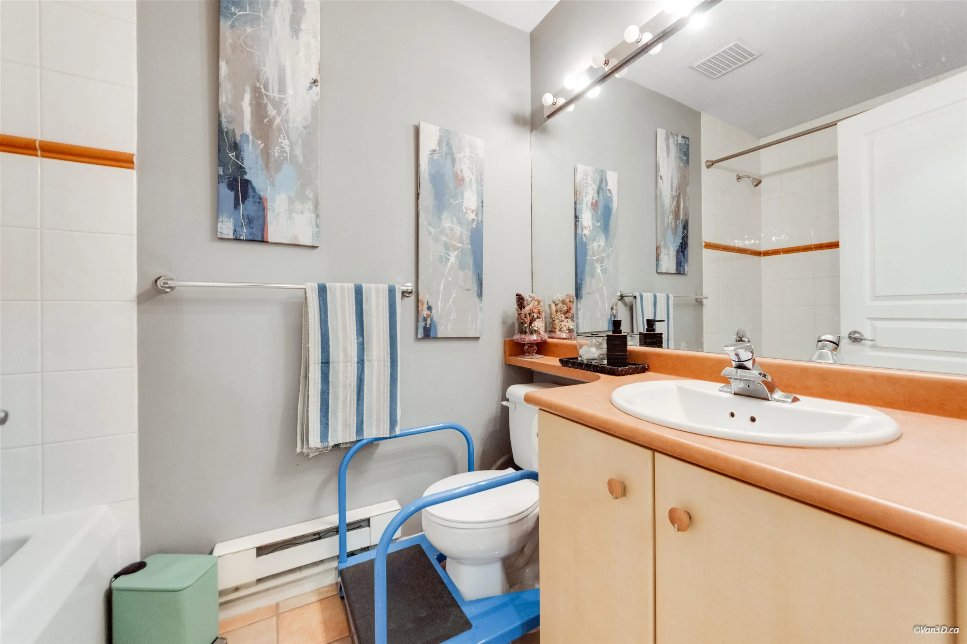
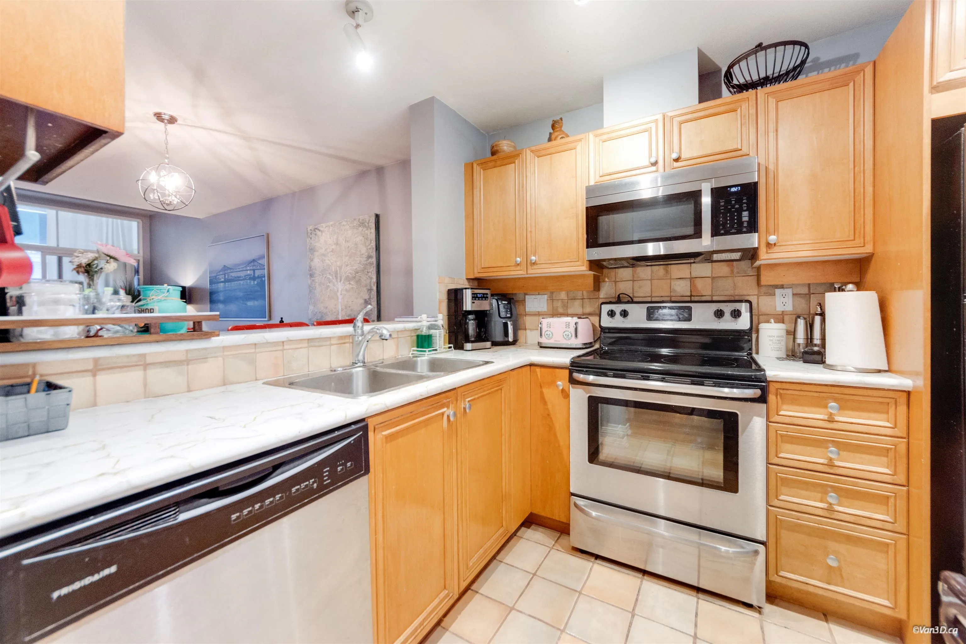
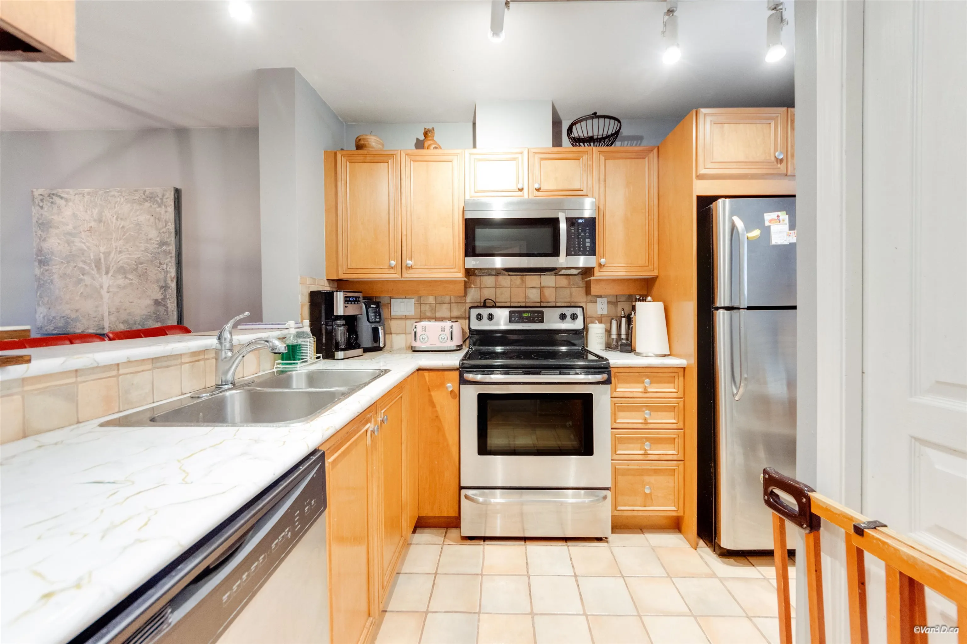
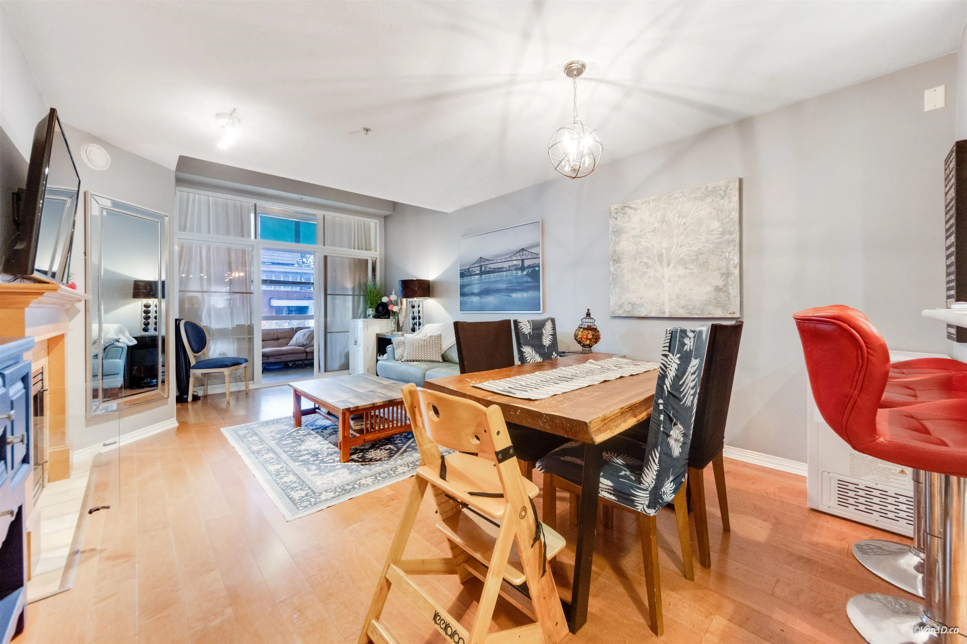
The Madison in the heart of Kitsilano! Top-Floor, south-facing corner home with 962 sq ft, including a sunroom as an office or playroom. 2 bedrooms+den, 2 full baths & 2 secure parking stalls. Vaulted ceiling, gas fireplace & hardwood floors in the living room, hallway skylight, and a kitchen with window & breakfast bar. Primary bedroom fits a king bed, with walk-in closet & ensuite. Large laundry/storage room. Well maintained Redekop-built strata: roof & envelope updated (2016), re-pipe & lobby refresh (2018), sunroom upgrade & interior paint (2025). Pets (limits apply) & long-term rentals allowed. Walk score 95, steps to shops, dining, parks & beach. Catchment: General Gordon & Kitsilano Secondary.

Property Details

Amenities & Utilities

In Unit

Full Property Details

Interior

Bedrooms
2
Washrooms
2
Square Footage
963 sqft
Basement
None
Heating Type
Baseboard,Natural Gas
Kitchens
1
Floor Finish
Laminate,Mixed

Exterior

Waterfront
No
Parking Spaces
2
Total Parking Spaces
-
Garage Spaces
-
Zoning
C2

Building Description

Property Type
Multi Family,Residential Attached
Home Type
Condo
Subtype
Apartment/Condo
Year Built
1999
Exterior
Frame Wood,Brick (Exterior),Mixed (Exterior)
Water Supply
Public
No. Floor Levels
1
Pets Allowed
Yes With Restrictions

Community

Community
Kitsilano
Area Code
Vancouver West

Taxes & Fees

Taxes
$3,185.65 /yr
Tax Year
2026
Maintenance Fee
$575 /mo

Other

Virtual Tour Link
Pets
Yes With Restrictions

Room Types

Room Dimensions Area Description
Living Room 11'8 x 12'8 147.78 sqft -
Kitchen 8'2 x 9'6 77.58 sqft -
Dining Room 8'8 x 13' 112.67 sqft -
Primary Bedroom 11'1 x 16'1 178.26 sqft -
Bedroom 9' x 10' 90 sqft -
Den 6'3 x 9'5 58.85 sqft -
Walk-In Closet 4' x 7'5 29.67 sqft -
Storage 4'5 x 7'6 33.12 sqft -
Jess Kuang
Jess Kuang
Sutton Group - 1st West Realty
Listed by Lotus Yuen PREC*
5 days on site
Listing Broker
RE/MAX Crest Realty
Courtesy
RE/MAX Crest Realty

Similar homes for sale in Vancouver

Explore Vancouver

This representation is based in whole or in part on data generated by the Chilliwack & District Real Estate Board, Fraser Valley Real Estate Board or Greater Vancouver REALTORS® which assumes no responsibility for its accuracy. Copyright 2026 by the Greater Vancouver REALTORS®, Fraser Valley Real Estate Board, Chilliwack and District Real Estate Board, and BC Northern Real Estate Board. All Rights Reserved.
Powered by AgentLocator







