
1930 W 3rd Avenue #301, Vancouver
1 / 40
For Sale
$549,900
1 bd · 1 ba · 651 sq ft

1930 W 3rd Avenue #301, Vancouver V6J 1L1

MLS®# R3182610

Est. mortgage
$2,086/mo
Property taxes $2,211.79/yr

About This Home

Property Type
Condo, Apartment/Condo
Parking
1 parking
MLS #
R3182610
Size
651 sqft
Basement
None
Tax
$2,211.79 /yr
Year Built
1976
Maintenance Fee
$347.18 /mo
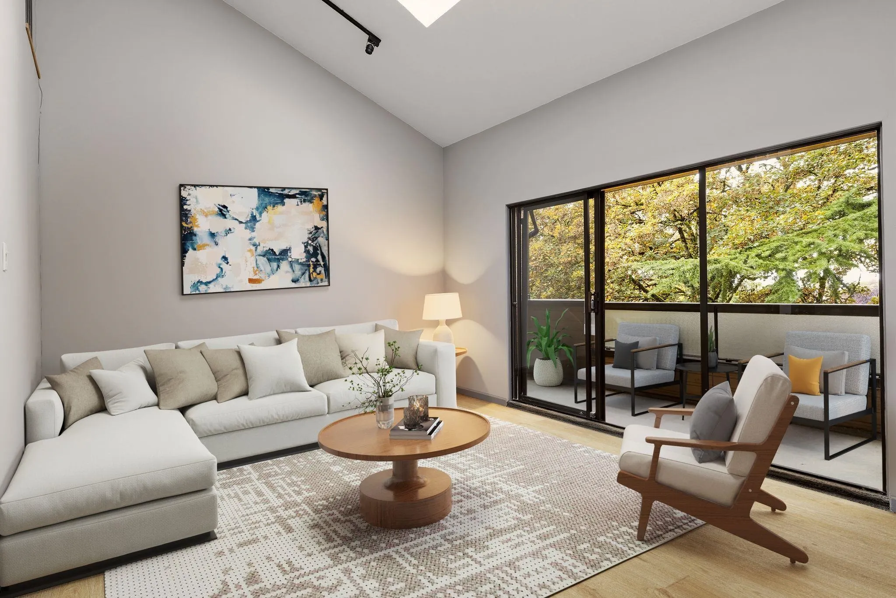
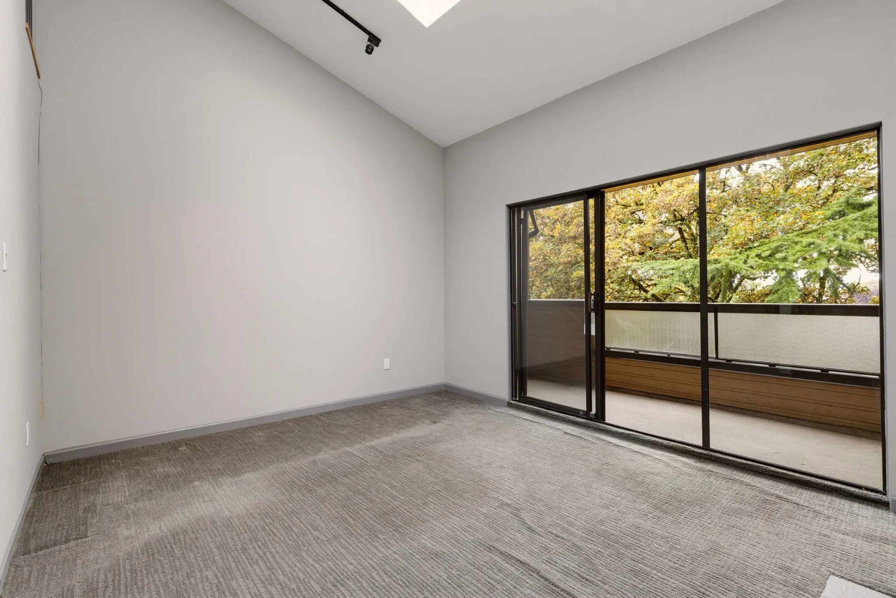
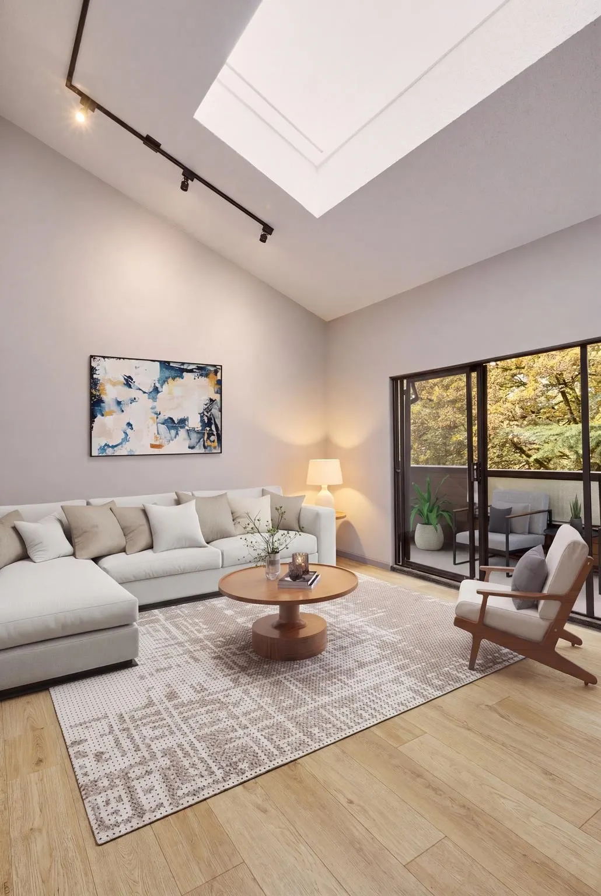
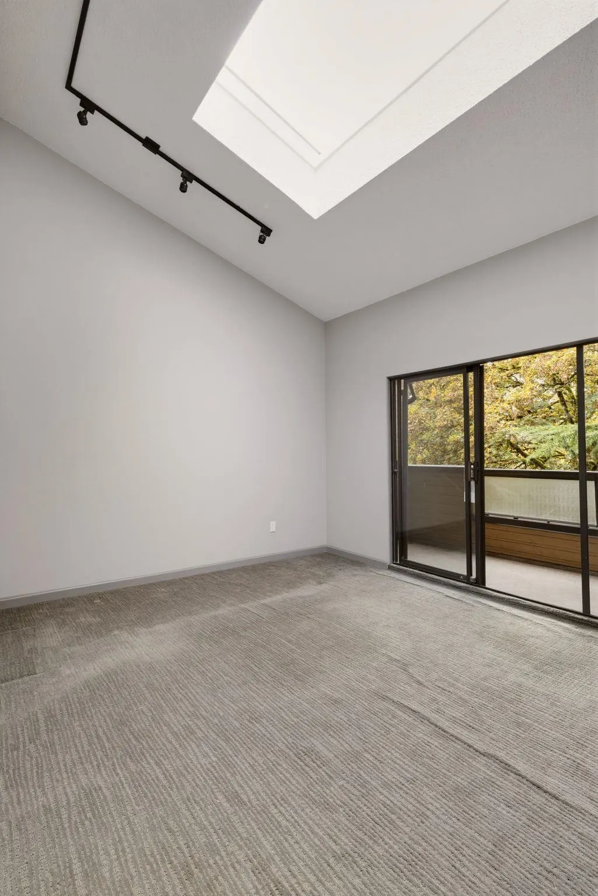
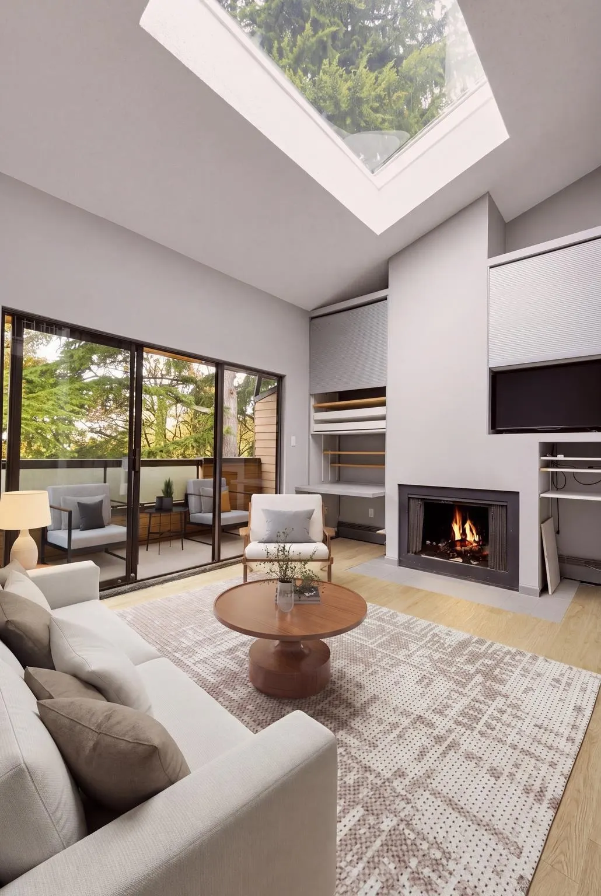
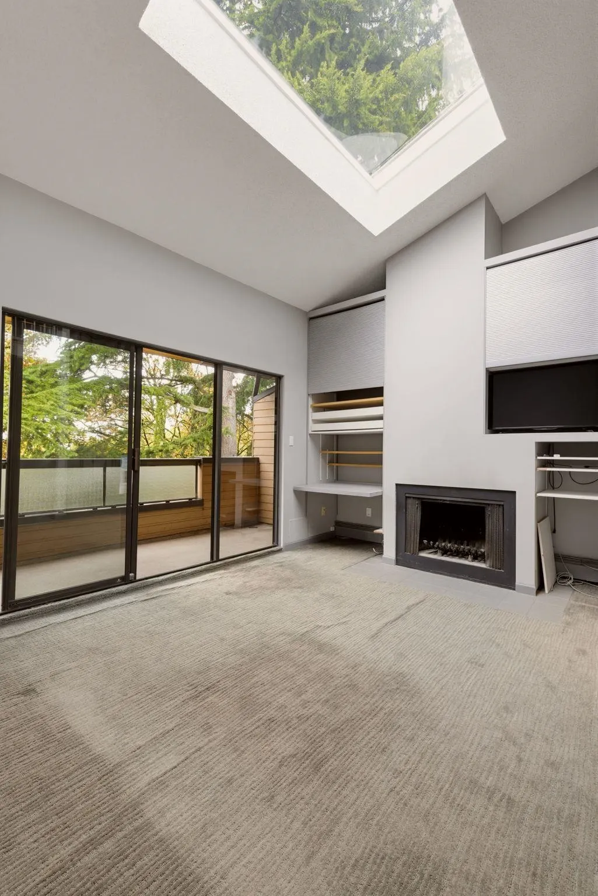
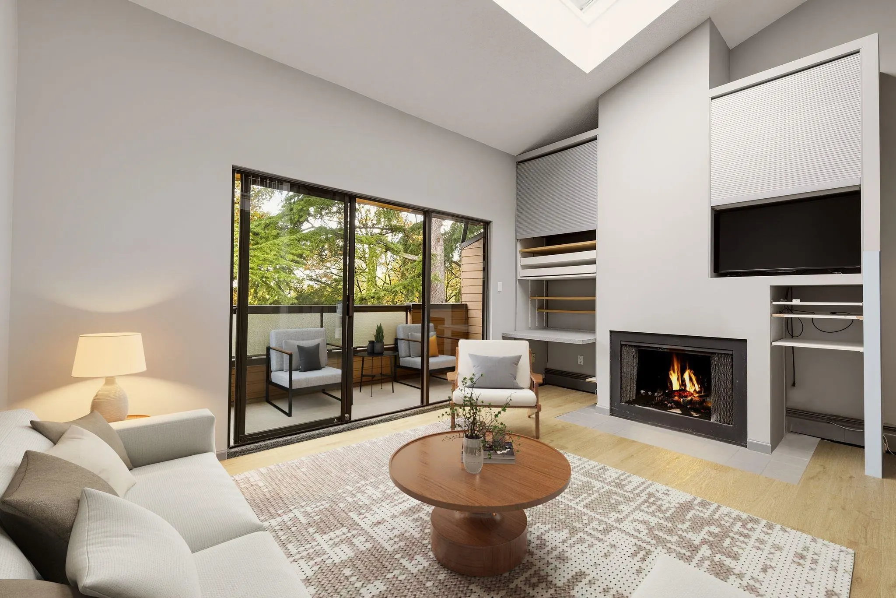
Welcome to this KITSILANO GEM, a 1 bedrm loft in the coveted “north of 4th” location. Soaring high ceilings & skylights fill the home with natural light, while laminate flooring & an updated bathrm add comfort & style. A cozy fireplace makes the space feel warm & inviting on fall evenings. The efficient layout offers a fantastic opportunity to bring your own design ideas & personal touches to the space. Step outside to your spacious balcony overlooking the beautiful tree lined st of West 3rd. This well-run building has seen many upgrades, recently a new roof & skylights. Complete with 1 secured parking stall & a storage locker. Just steps from Kits Beach & Pool, shops, restaurants, fitness & wellness studios along W 4th Ave. Live the Kits dream! Pets welcome! O/H Sat 2-330, Sun 1-2

Property Details

Amenities & Utilities

Common Area

Full Property Details

Interior

Bedrooms
1
Washrooms
1
Square Footage
651 sqft
Basement
None
Heating Type
Baseboard,Hot Water
Kitchens
1
Floor Finish
Laminate,Tile

Exterior

View
North Shore Mountains
Waterfront
No
Parking Spaces
1
Total Parking Spaces
-
Garage Spaces
-
Zoning
R3-3
Roof
Asphalt

Building Description

Property Type
Multi Family,Residential Attached
Home Type
Condo
Subtype
Apartment/Condo
Year Built
1976
Exterior
Frame Wood,Wood Siding
Water Supply
Public
No. Floor Levels
2
Pets Allowed
Cats OK,Dogs OK,Number Limit (Two),Yes With Restrictions

Community

Community
Kitsilano
Area Code
Vancouver West

Taxes & Fees

Taxes
$2,211.79 /yr
Tax Year
2026
Maintenance Fee
$347.18 /mo

Other

Pets
Cats OK,Dogs OK,Number Limit (Two),Yes With Restrictions

Room Types

Room Dimensions Area Description
Living Room 11'6 x 15'10 182.08 sqft -
Dining Room 7'1 x 8'1 57.26 sqft -
Kitchen 4'9 x 9'10 46.71 sqft -
Foyer 3'6 x 3'11 13.71 sqft -
Bedroom 8'6 x 10'1 85.71 sqft -
Flex Room 5'9 x 7'4 42.17 sqft -
Jess Kuang
Jess Kuang
Sutton Group - 1st West Realty
Listed by Andrea Mader
5 days on site
Listing Broker
Oakwyn Realty Ltd.
Courtesy
Oakwyn Realty Ltd.

Similar homes for sale in Vancouver

Explore Vancouver

This representation is based in whole or in part on data generated by the Chilliwack & District Real Estate Board, Fraser Valley Real Estate Board or Greater Vancouver REALTORS® which assumes no responsibility for its accuracy. Copyright 2026 by the Greater Vancouver REALTORS®, Fraser Valley Real Estate Board, Chilliwack and District Real Estate Board, and BC Northern Real Estate Board. All Rights Reserved.
Powered by AgentLocator







