
4650 Brentwood Boulevard #5307, Burnaby
1 / 40
For Sale
$1,080,000
2 bd · 2 ba · 1,075 sq ft

4650 Brentwood Boulevard #5307, Burnaby V5C 0M3

MLS®# R3182596

Est. mortgage
$4,097/mo
Property taxes $3,593.85/yr

About This Home

Property Type
Condo, Apartment/Condo
Parking
1 parking
MLS #
R3182596
Size
1075 sqft
Basement
None
Tax
$3,593.85 /yr
Year Built
2021
Maintenance Fee
$694.45 /mo
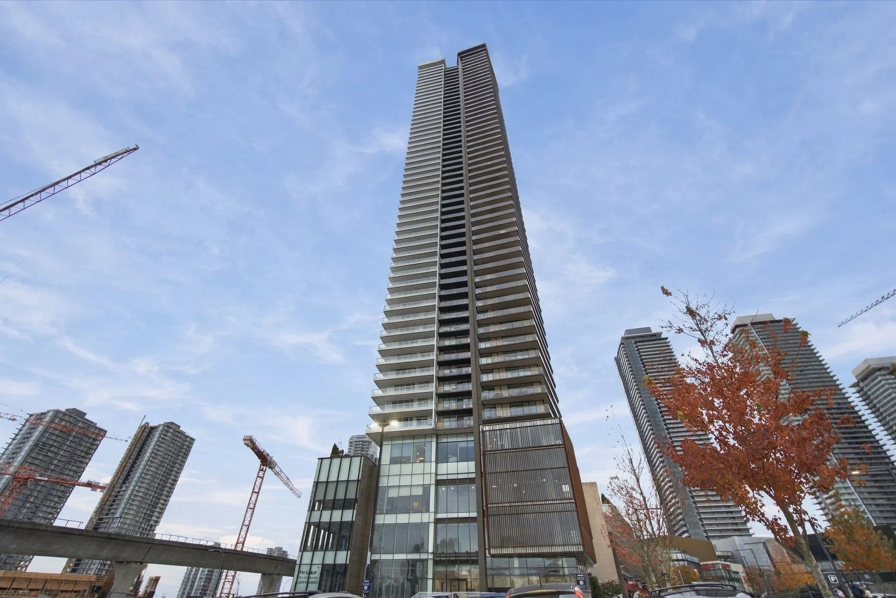
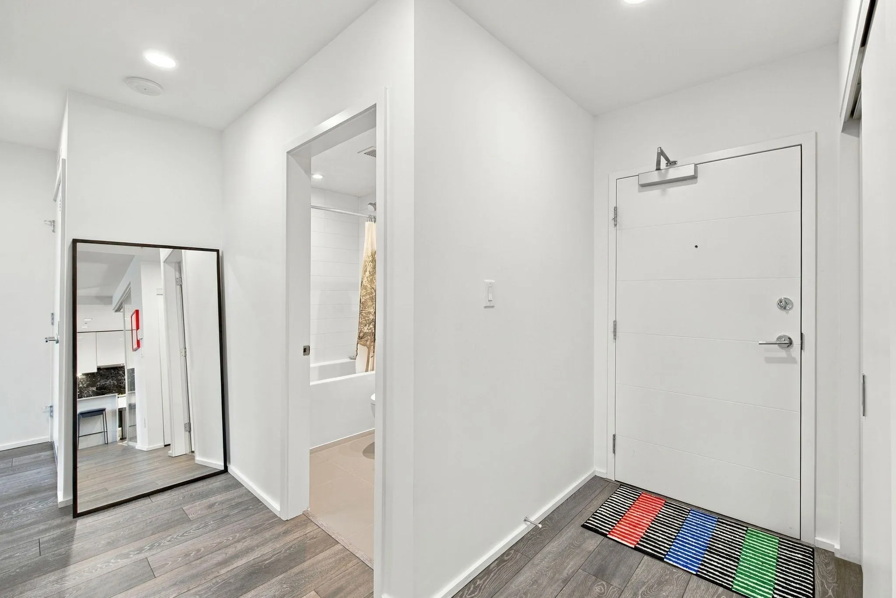
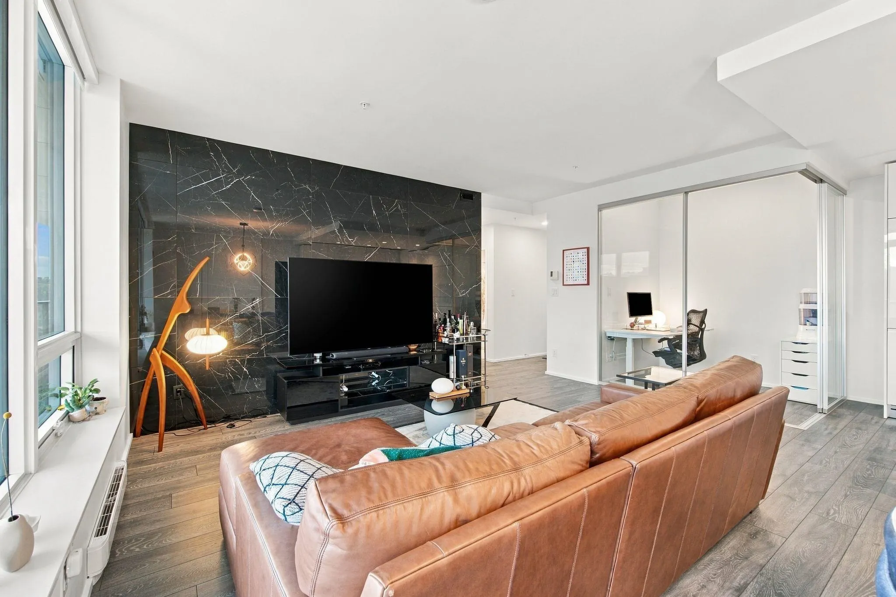
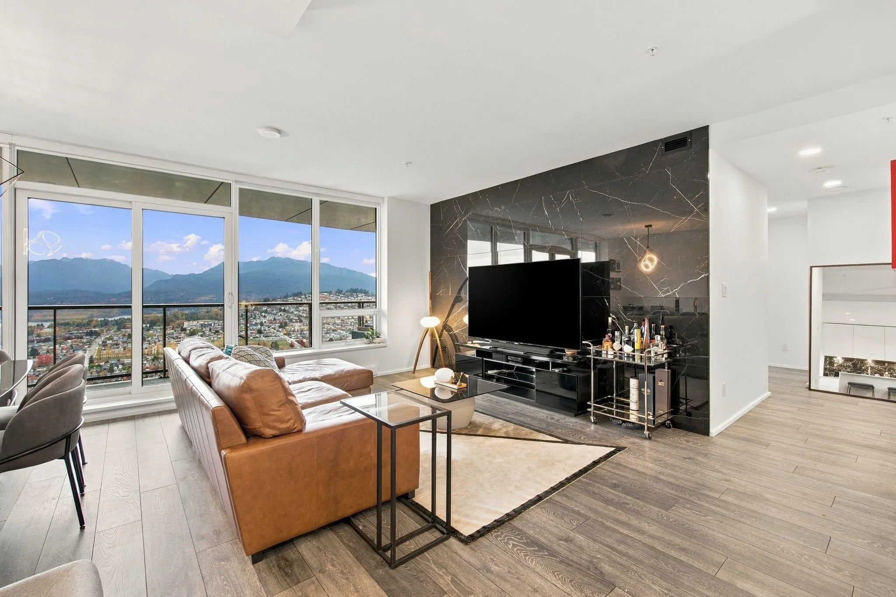
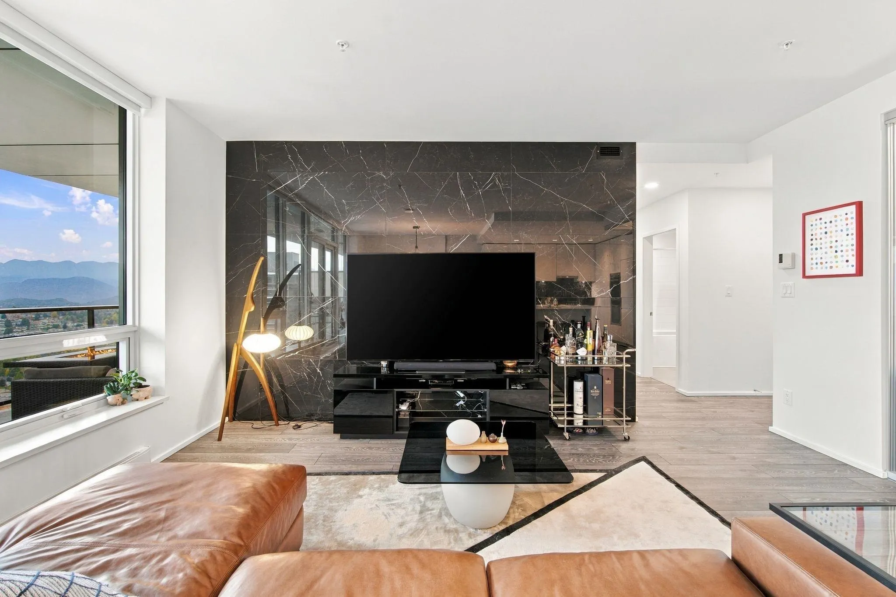
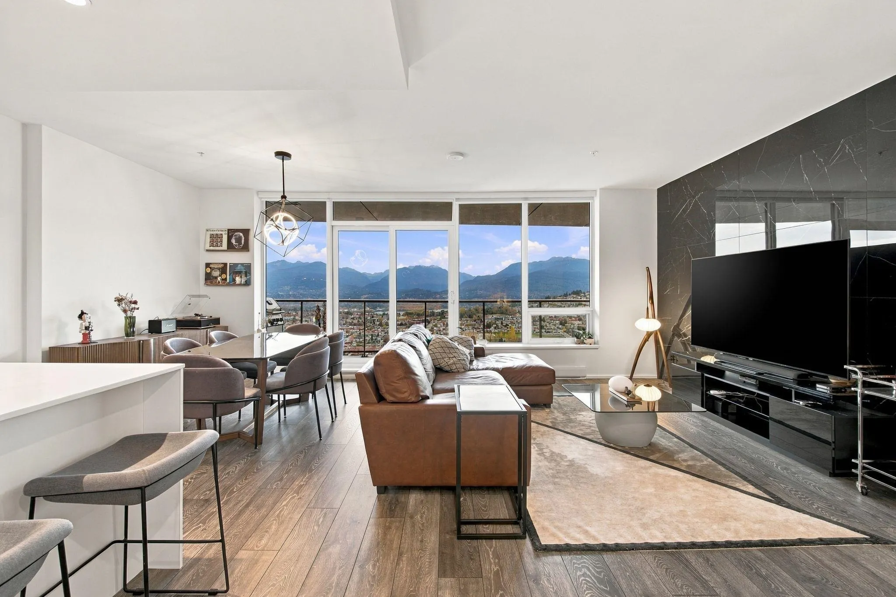
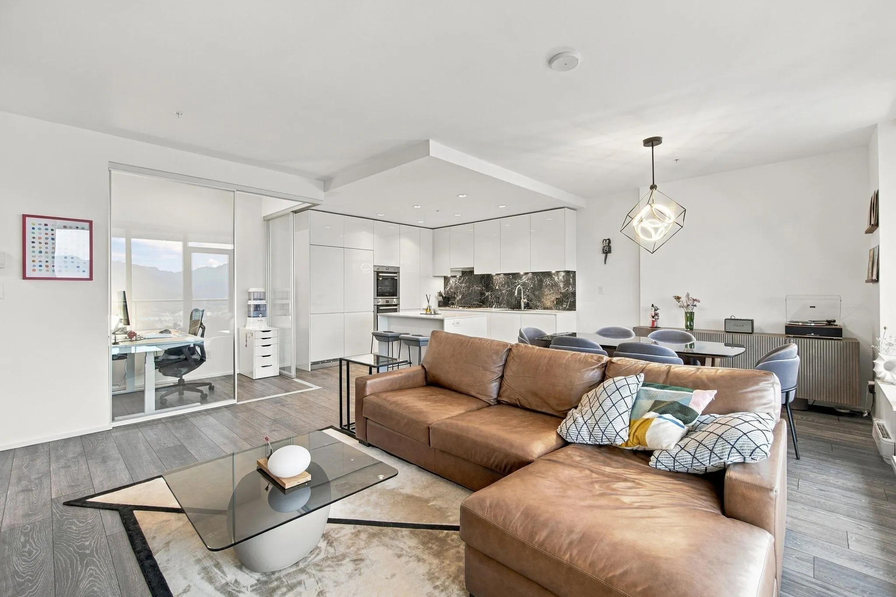
Perched on the 53rd floor, this sub-penthouse showcases unobstructed mountain and water views from Downtown to Belcarra to SFU. A truly one-of-a-kind view. The 1,075 sq ft layout is exceptionally livable, with 2 bedrooms, 2 bathrooms, a den perfect as an office, and a custom tiled accent wall. With no buildings in front, the home enjoys maximum privacy, plus a 295 sq ft north-facing balcony to take in the scenery. Ideal for young families or downsizers. Steps from The Amazing Brentwood with direct underground access to the mall, and 20 to minutes to Downtown by car or SkyTrain. Includes a prime parking stall beside the elevator on the first level off the Lougheed Hwy entrance, a storage locker, and a newly installed Bosch dryer. Open House: Nov 14 & 15 Sat/Sun 12-2pm.

Property Details

Amenities & Utilities

In Unit

Full Property Details

Interior

Bedrooms
2
Washrooms
2
Square Footage
1075 sqft
Basement
None
Heating Type
Baseboard,Electric
Kitchens
1
Floor Finish
Laminate,Tile

Exterior

View
CITY, MOUNTAIN & WATER
Waterfront
No
Parking Spaces
1
Total Parking Spaces
-
Garage Spaces
-
Zoning
RM5S
Roof
Other

Building Description

Property Type
Multi Family,Residential Attached
Home Type
Condo
Subtype
Apartment/Condo
Year Built
2021
Exterior
Concrete,Concrete (Exterior),Glass (Exterior),Mixed (Exterior)
Water Supply
Public
No. Floor Levels
1
Pets Allowed
Yes With Restrictions

Community

Community
Brentwood Park
Area Code
Burnaby North

Taxes & Fees

Taxes
$3,593.85 /yr
Tax Year
2026
Maintenance Fee
$694.45 /mo

Other

Pets
Yes With Restrictions

Room Types

Room Dimensions Area Description
Kitchen 11'8 x 9'11 115.69 sqft -
Dining Room 10'4 x 9'11 102.47 sqft -
Living Room 22'1 x 11'10 261.32 sqft -
Office 5'3 x 6'9 35.44 sqft -
Bedroom 10'4 x 10'1 104.19 sqft -
Primary Bedroom 10'4 x 11'1 114.53 sqft -
Jess Kuang
Jess Kuang
Sutton Group - 1st West Realty
Listed by Vincent G Chen PREC*
5 days on site
Listing Broker
Macdonald Realty Westmar
Courtesy
Macdonald Realty Westmar

Similar homes for sale in Burnaby

Explore Burnaby

This representation is based in whole or in part on data generated by the Chilliwack & District Real Estate Board, Fraser Valley Real Estate Board or Greater Vancouver REALTORS® which assumes no responsibility for its accuracy. Copyright 2026 by the Greater Vancouver REALTORS®, Fraser Valley Real Estate Board, Chilliwack and District Real Estate Board, and BC Northern Real Estate Board. All Rights Reserved.
Powered by AgentLocator







