
93 W 12th Avenue, Vancouver
1 / 6
For Sale
$1,899,000
5 bd · 4 ba · 3,272 sq ft

93 W 12th Avenue, Vancouver V5Y 1T4

MLS®# R3182574

Est. mortgage
$7,204/mo
Property taxes $9,804.96/yr

About This Home

Property Type
Townhome, Quadruplex
Parking
1 garage, 5 parking
MLS #
R3182574
Size
3272 sqft
Basement
Full
Lot size
5702.00 sqft
Tax
$9,804.96 /yr
Year Built
1946
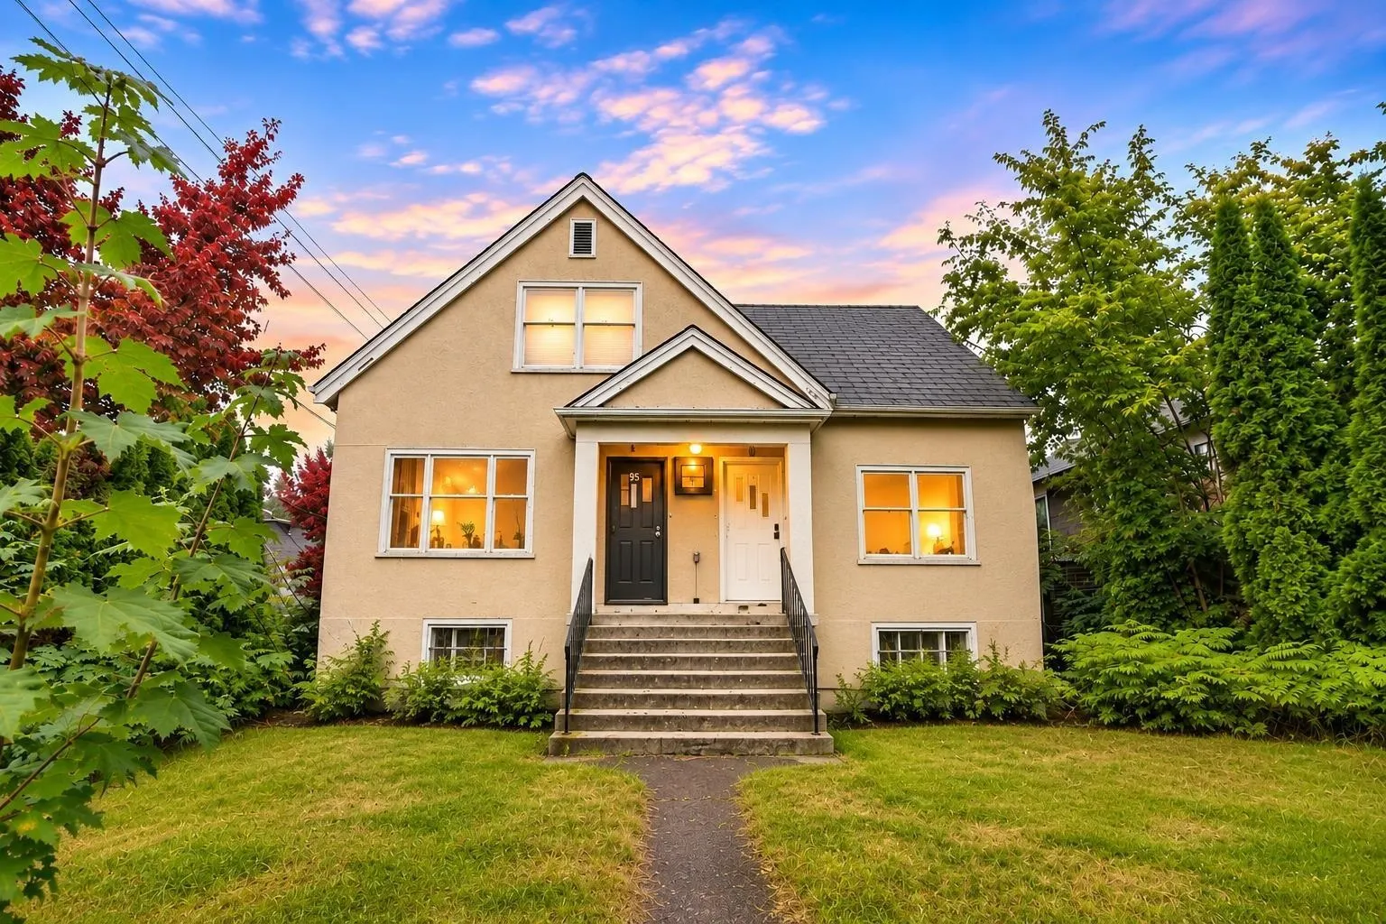
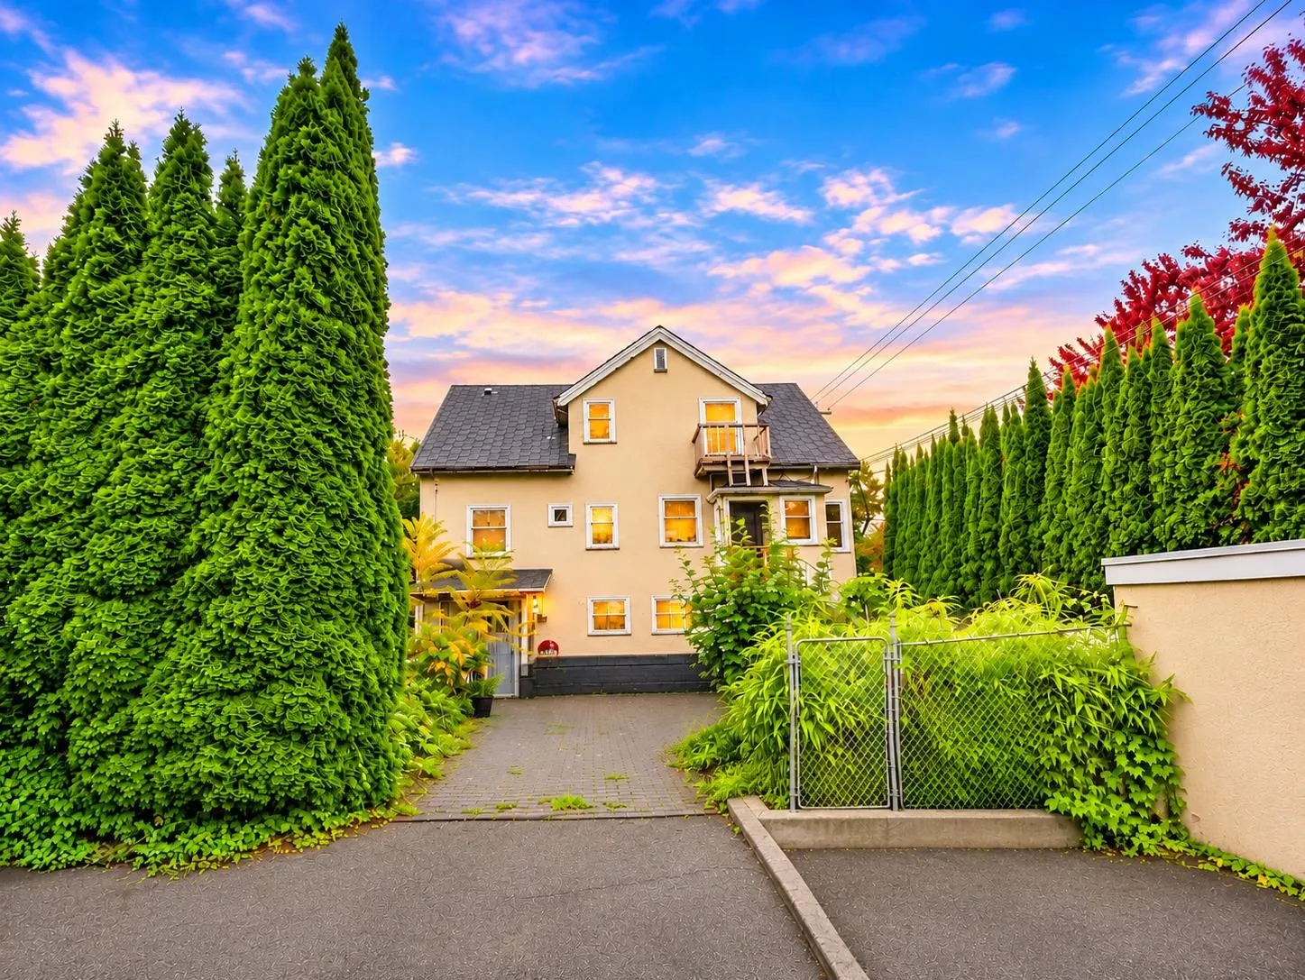
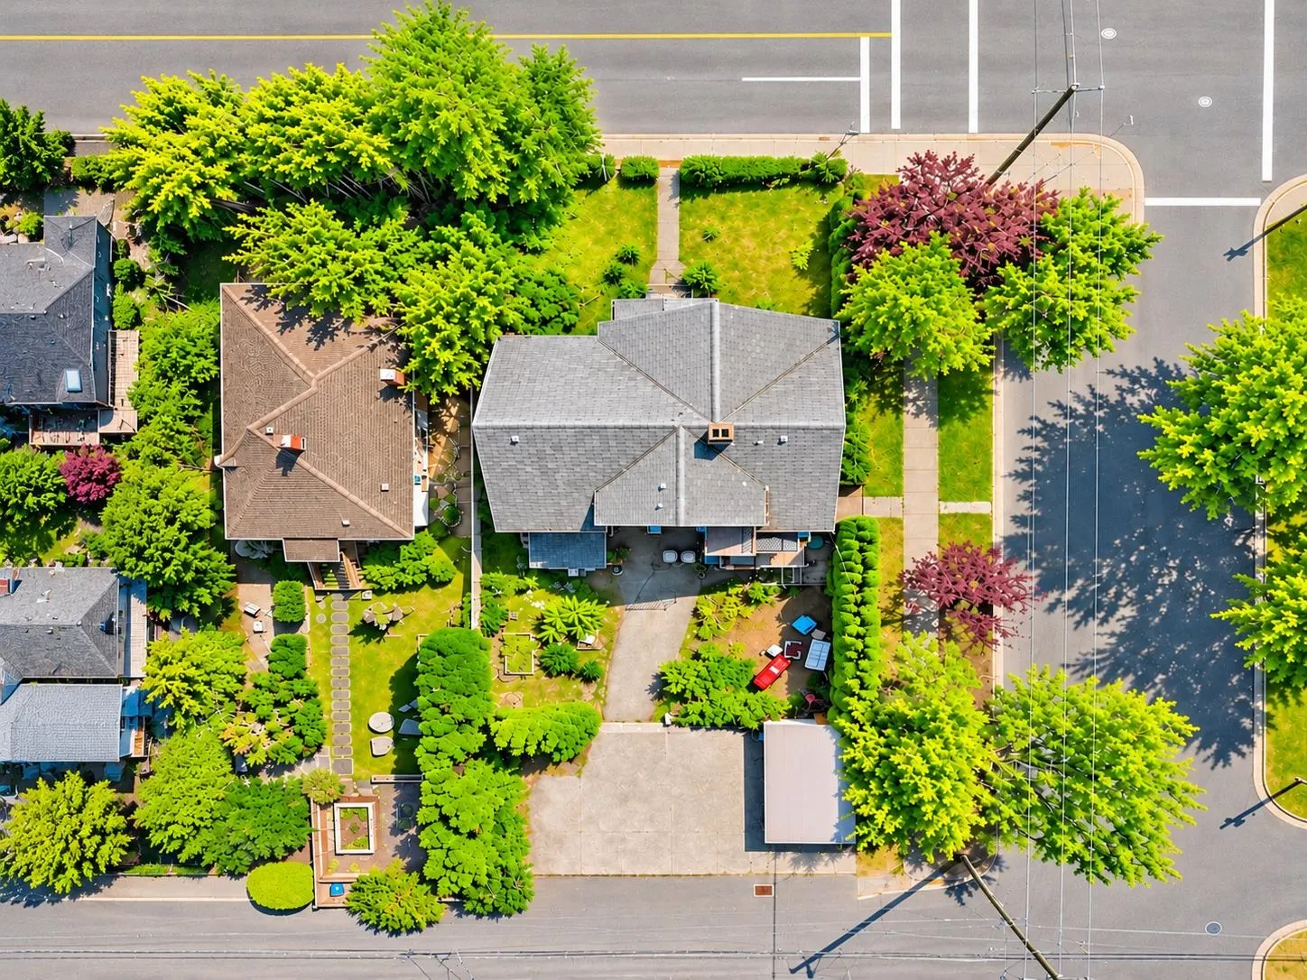
COURT ORDERED SALE! Exceptional investment and redevelopment opportunity in the heart of Mount Pleasant! Situated on a 5,733 sq. ft. corner lot, this legally zoned fourplex offers immediate rental income with three existing tenants and leases in place, along with outstanding long term potential. Whether you’re looking to expand your investment portfolio, hold as a revenue generating asset, or explore future redevelopment opportunities, this property presents tremendous potential. A rare opportunity to secure a prime property in one of Vancouver’s most desirable neighbourhoods. Property is being sold on an “as is, where is” basis. All offers are subject to approval of the Supreme

Property Details

Full Property Details

Interior

Bedrooms
5
Washrooms
4
Square Footage
3272 sqft
Basement
Full
Heating Type
Natural Gas
Kitchens
4
Floor Finish
Wall/Wall/Mixed

Exterior

Front
49.51
Lot Size (Sq Ft)
5702.00
View
CITY & MOUNTAIN
Waterfront
No
Parking Spaces
5
Total Parking Spaces
-
Garage Spaces
1
Zoning
R3-2
Roof
Asphalt

Building Description

Property Type
Multi Family
Home Type
Townhome
Subtype
Quadruplex
Year Built
1946
Exterior
Frame Wood,Stucco,Wood Siding
Water Supply
Public
No. Floor Levels
3

Community

Community
Mount Pleasant VW
Area Code
Vancouver West

Taxes & Fees

Taxes
$9,804.96 /yr
Tax Year
2026

Room Types

Room Dimensions Area Description
Living Room '12' x 14' 0 sqft -
Kitchen 10' x 11' 110 sqft -
Primary Bedroom 10' x 12' 120 sqft -
Bedroom 10' x 10' 100 sqft -
Living Room 10' x 11' 110 sqft -
Dining Room 10' x 10' 100 sqft -
Kitchen 10' x 10' 100 sqft -
Bedroom 12' x 13' 156 sqft -
Living Room 8' x 10' 80 sqft -
Kitchen 6' x 8' 48 sqft -
Bedroom 8' x 8' 64 sqft -
Living Room 9' x 10' 90 sqft -
Kitchen 6' x 7' 42 sqft -
Jess Kuang
Jess Kuang
Sutton Group - 1st West Realty
Listed by Helen Vallee
5 days on site
Listing Broker
eXp Realty
Courtesy
eXp Realty

Similar homes for sale in Vancouver

Explore Vancouver

This representation is based in whole or in part on data generated by the Chilliwack & District Real Estate Board, Fraser Valley Real Estate Board or Greater Vancouver REALTORS® which assumes no responsibility for its accuracy. Copyright 2026 by the Greater Vancouver REALTORS®, Fraser Valley Real Estate Board, Chilliwack and District Real Estate Board, and BC Northern Real Estate Board. All Rights Reserved.
Powered by AgentLocator






