
2173 W 6th Avenue #PH405, Vancouver
1 / 19
For Sale
$724,000
2 bd · 1 ba · 707 sq ft

2173 W 6th Avenue #PH405, Vancouver V6K 1V5

MLS®# R3182540

Est. mortgage
$2,747/mo
Property taxes $2,325.83/yr

About This Home

Property Type
Condo, Apartment/Condo, Top Floor Unit
Parking
1 parking
MLS #
R3182540
Size
707 sqft
Basement
None
Tax
$2,325.83 /yr
Year Built
1980
Maintenance Fee
$459.69 /mo
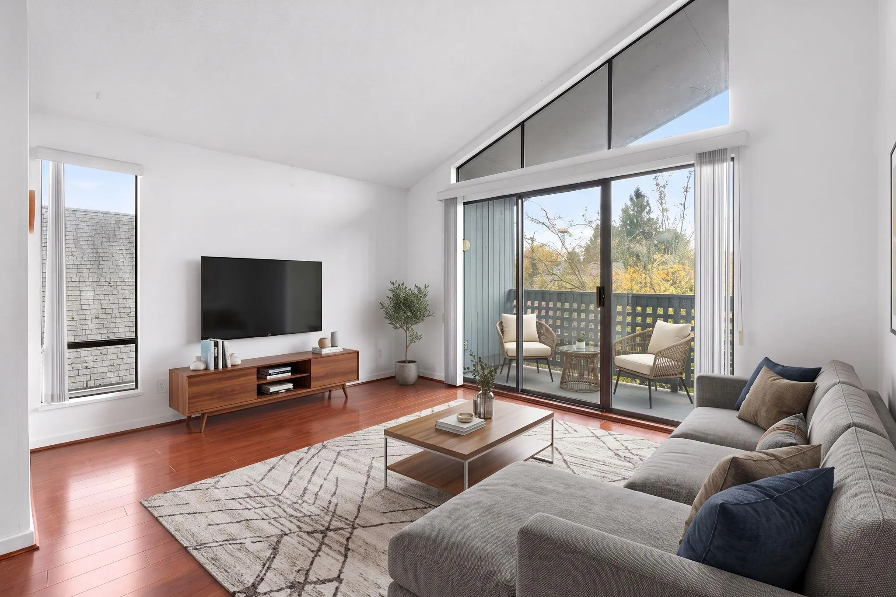
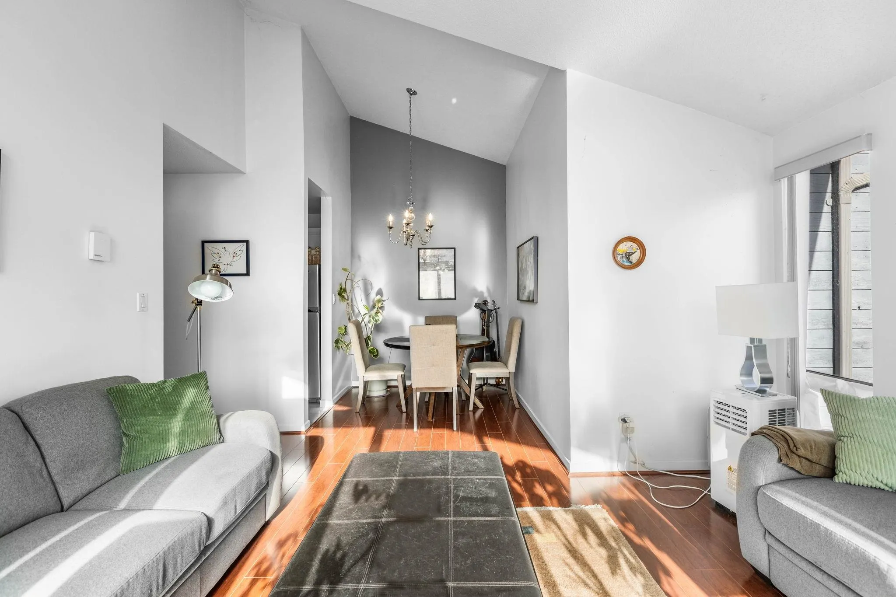
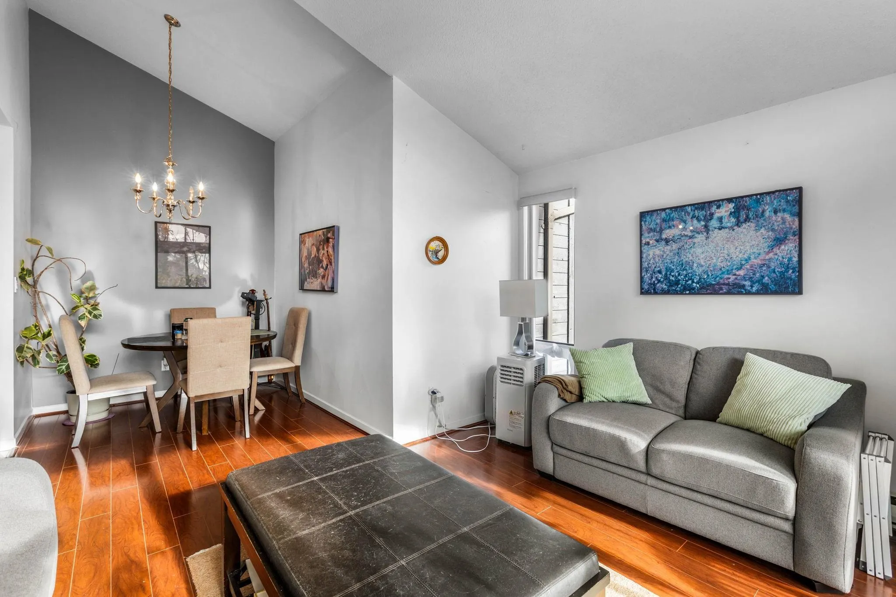
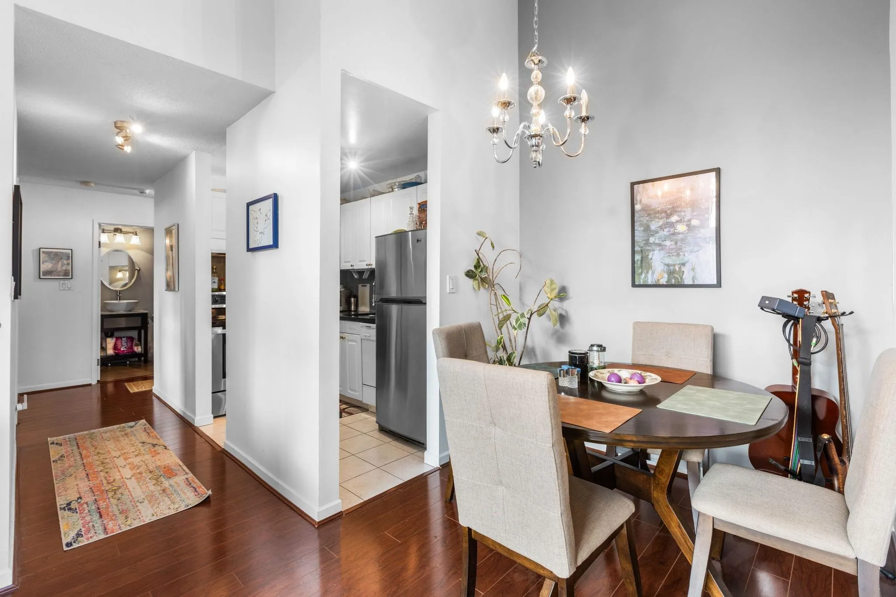
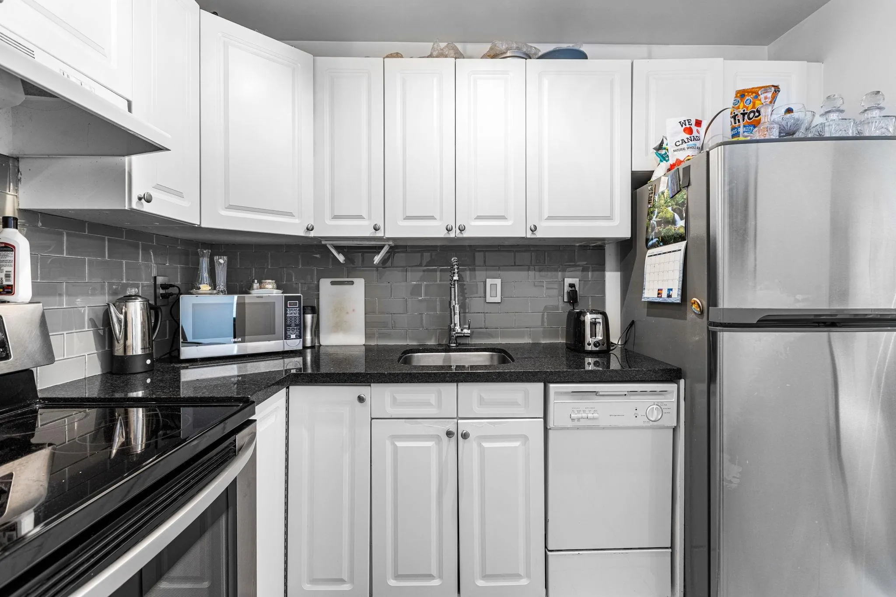
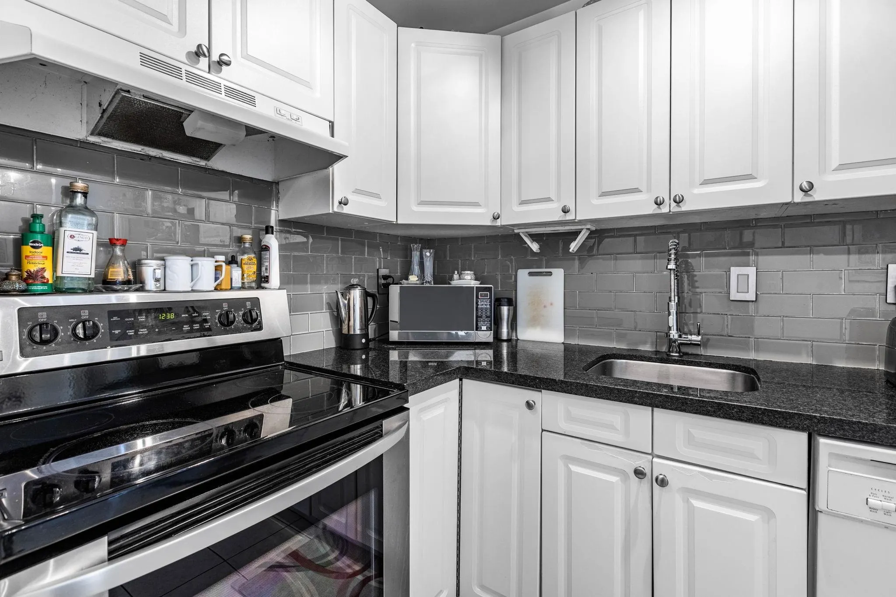
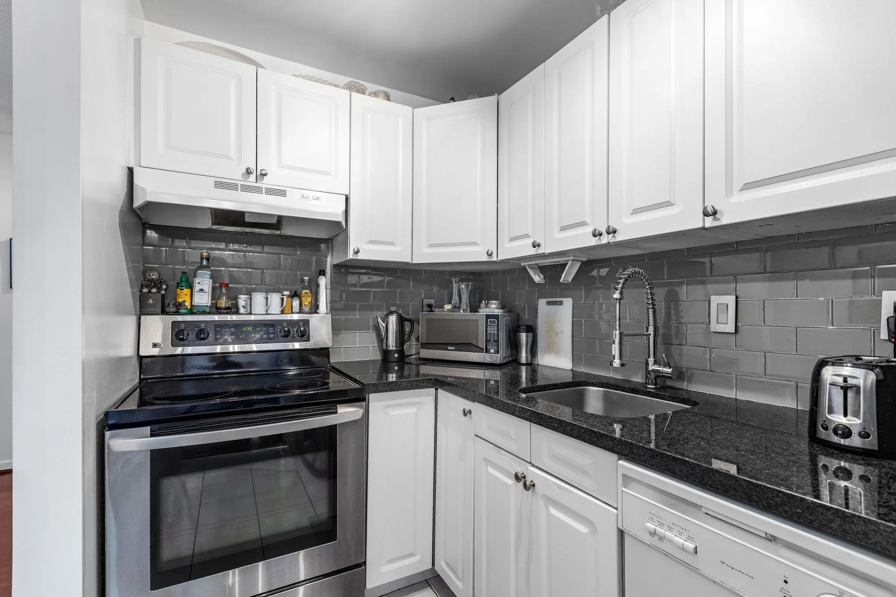
FIRST TIME ON THE MARKET SINCE 1995, this SOUTH & EAST facing PENTHOUSE CORNER residence offers a RARE opportunity to own in desirable North Kitsilano. Soaring 12ft + VAULTED CEILINGS and an abundance of windows create a bright, spacious feel, while thoughtful updates over the years include carpeting, paint, tile flooring, appliances, kitchen cabinetry, track lighting, baseboard mouldings and mirrored closet doors. Well maintained with evident care, home is ideally positioned near the cafés, shops & services of West Broadway and West 4th Avenue, with Kitsilano Beach, Jericho Beach, Pacific Spirit Regional Park & the Arbutus Greenway close by. Convenient transit provides access to UBC, Downtown Vancouver & the broader city. A distinctive West Coast penthouse in an exceptional neighborhood.

Property Details

Amenities & Utilities

Common Area

Full Property Details

Interior

Bedrooms
2
Washrooms
1
Square Footage
707 sqft
Basement
None
Heating Type
Baseboard,Electric
Kitchens
1
Floor Finish
Laminate,Tile

Exterior

Waterfront
No
Parking Spaces
1
Total Parking Spaces
-
Garage Spaces
-
Zoning
RM-4
Roof
Asphalt

Building Description

Style
Top Floor Unit
Property Type
Multi Family,Residential Attached
Home Type
Condo
Subtype
Apartment/Condo
Year Built
1980
Exterior
Frame Wood,Mixed (Exterior)
Water Supply
Public
No. Floor Levels
1
Pets Allowed
Cats OK,Dogs OK,Yes With Restrictions

Community

Community
Kitsilano
Area Code
Vancouver West

Taxes & Fees

Taxes
$2,325.83 /yr
Tax Year
2026
Maintenance Fee
$459.69 /mo

Other

Pets
Cats OK,Dogs OK,Yes With Restrictions

Room Types

Room Dimensions Area Description
Foyer 9'7 x 3'6 33.54 sqft -
Kitchen 5'8 x 9'3 52.42 sqft -
Dining Room 9'3 x 7'2 66.29 sqft -
Living Room 11'1 x 13'7 150.55 sqft -
Bedroom 11'7 x 9'3 107.15 sqft -
Bedroom 11'7 x 9'6 110.04 sqft -
Jess Kuang
Jess Kuang
Sutton Group - 1st West Realty
Listed by James Hau PREC*
5 days on site
Listing Broker
FaithWilson Christies International Real Estate
Courtesy
FaithWilson Christies International Real Estate

Similar homes for sale in Vancouver

Explore Vancouver

This representation is based in whole or in part on data generated by the Chilliwack & District Real Estate Board, Fraser Valley Real Estate Board or Greater Vancouver REALTORS® which assumes no responsibility for its accuracy. Copyright 2026 by the Greater Vancouver REALTORS®, Fraser Valley Real Estate Board, Chilliwack and District Real Estate Board, and BC Northern Real Estate Board. All Rights Reserved.
Powered by AgentLocator







