
4485 Skyline Drive #3604, Burnaby
1 / 39
For Sale
$569,900
1 bd · 1 ba · 575 sq ft

4485 Skyline Drive #3604, Burnaby V5C 0J2

MLS®# R3182498

Est. mortgage
$2,162/mo
Property taxes $2,094.48/yr

About This Home

Property Type
Condo, Apartment/Condo
Parking
1 parking
MLS #
R3182498
Size
575 sqft
Basement
None
Tax
$2,094.48 /yr
Year Built
2017
Maintenance Fee
$422.99 /mo
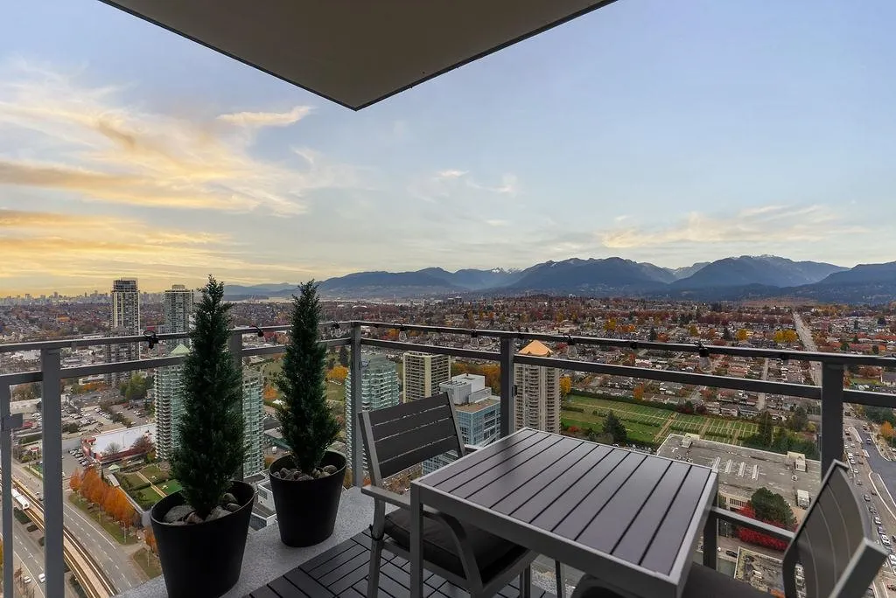
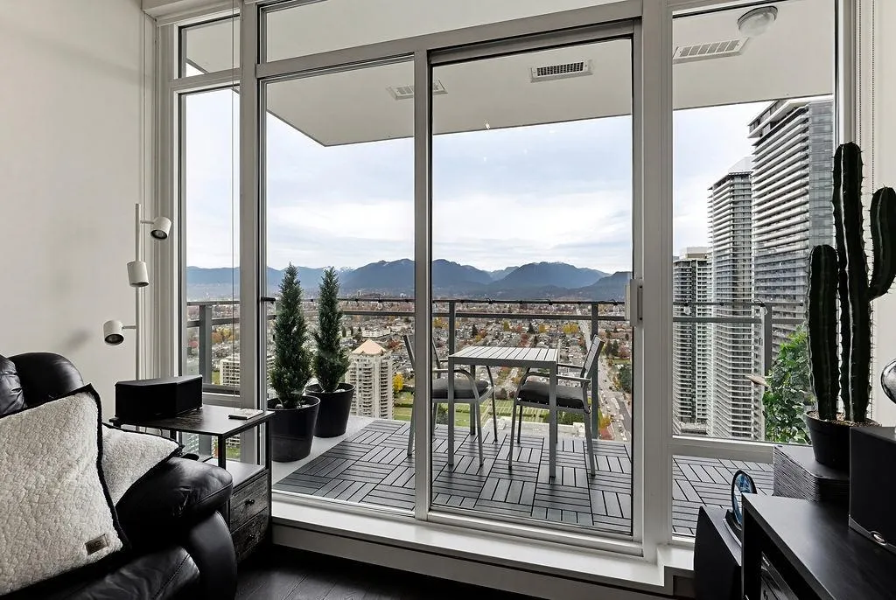
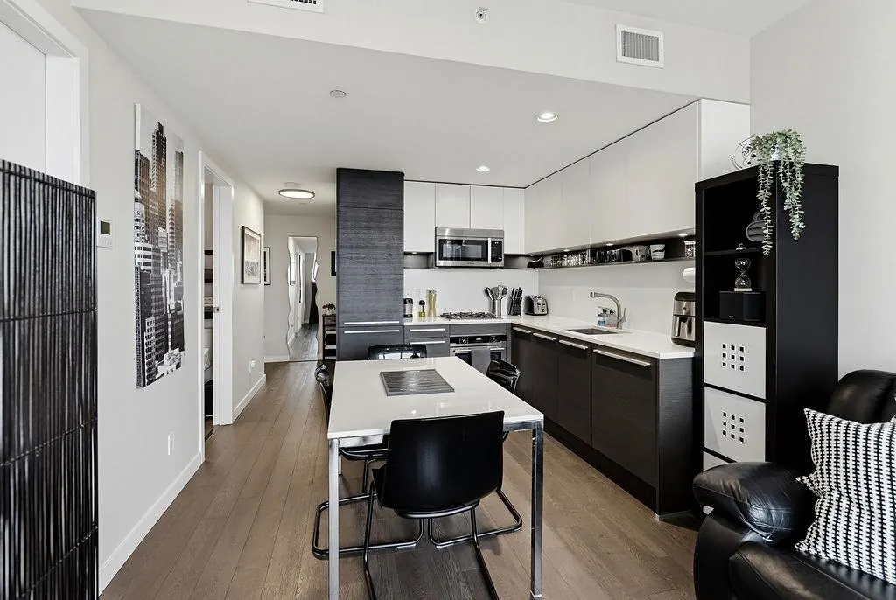
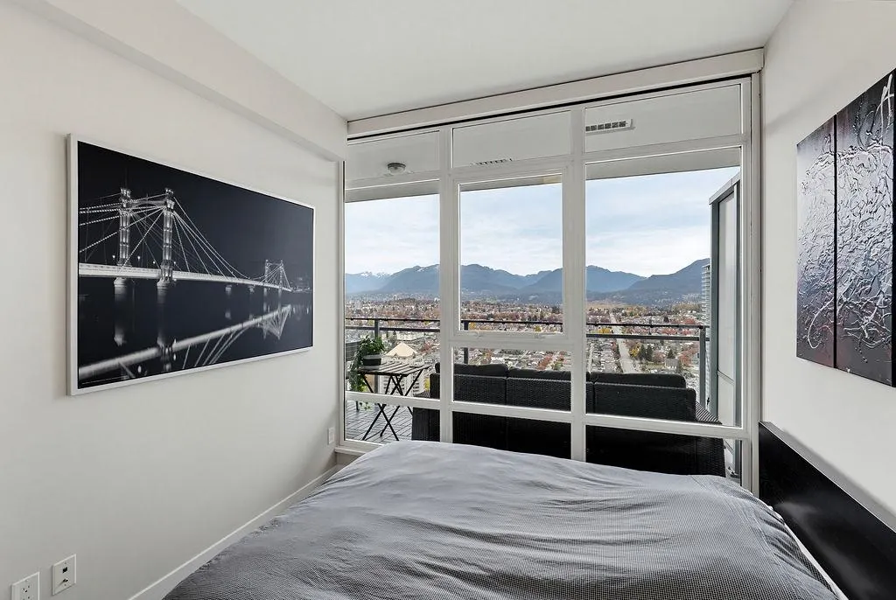
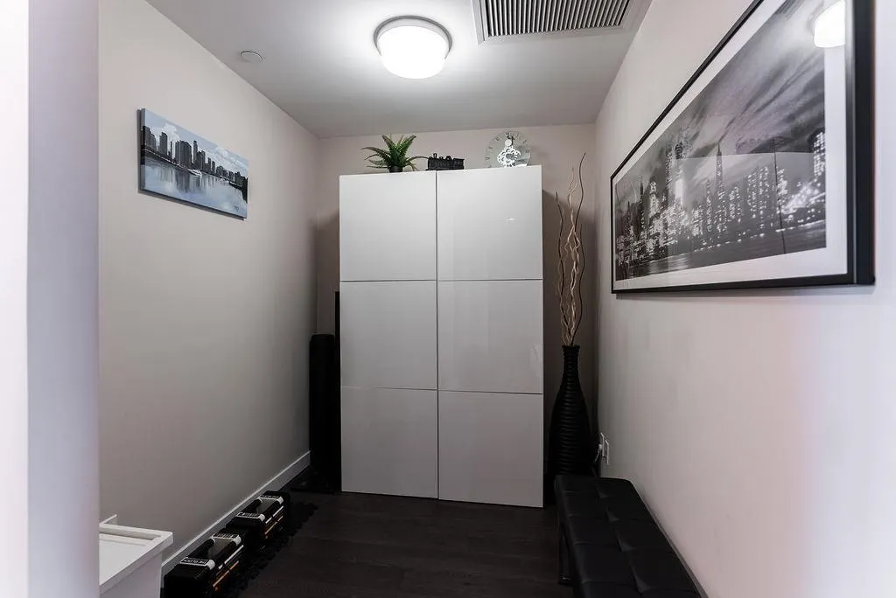
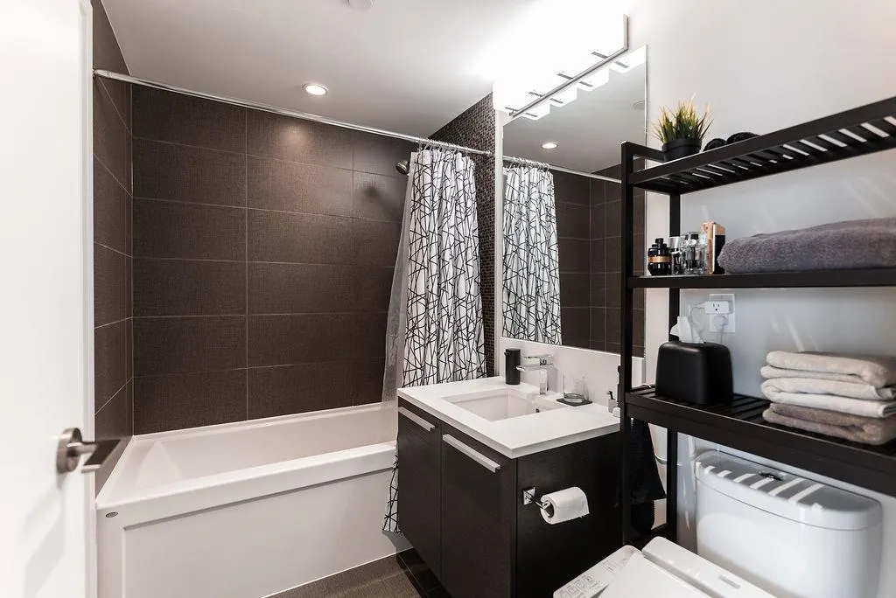
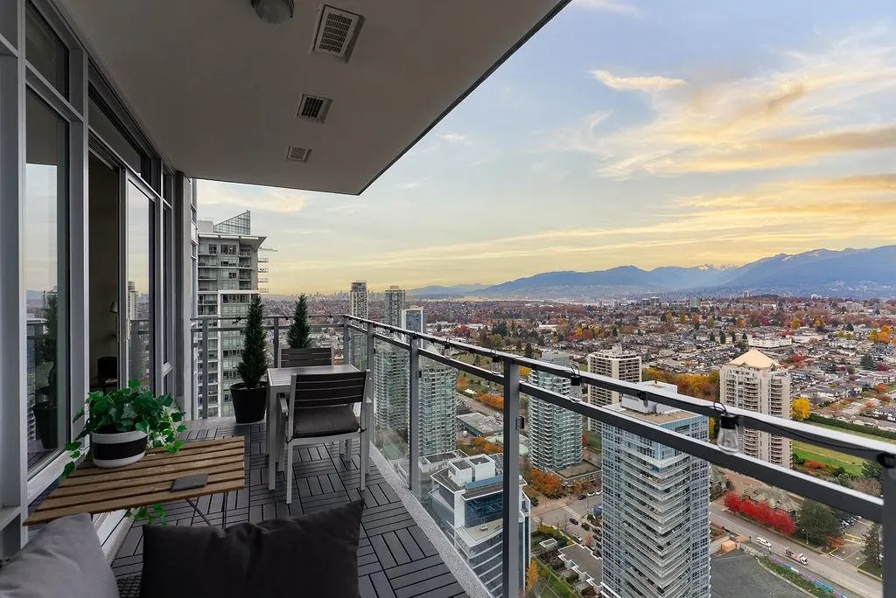
From the 36th floor of Bosa’s SOLO ALTUS, savour open 180° mountain, water & city views to Lions Gate Bridge, with no towers looking in! Coffee, dinner or sunset mocktails? The covered balcony is yours year-round. With geo-exchange heat-pump A/C & heating incl. in strata fees, this mint, original-owner 575 sq.ft. 1-bed + generous OPEN DEN lives large: smart layout fits a dining table & substantial furniture. Features custom bedroom blackout blind, gas stove & dryer, soaker tub. LIVE LARGE WITH: 24/7 concierge, gym, basketball/pickleball court, gardening club, 3 BBQ areas & 49th-floor indoor/outdoor w/kitchen, billiards, ping-pong & TV. 1 PKG, 2 LOCKERS & 4 shared EV chargers (currently free). BONUS: 1 cat or 1 dog welcomed! Easy to show! Open house Sat & Sun Nov 14 & 15, 1:30pm to 3:30pm

Property Details

Amenities & Utilities

In Unit

Full Property Details

Interior

Bedrooms
1
Washrooms
1
Square Footage
575 sqft
Basement
None
Heating Type
Heat Pump
Kitchens
1
Floor Finish
Hardwood,Tile

Exterior

View
MOUNTAINS, CITY, OCEAN
Waterfront
No
Parking Spaces
1
Total Parking Spaces
-
Garage Spaces
-
Zoning
RMS5
Roof
Concrete

Building Description

Property Type
Multi Family,Residential Attached
Home Type
Condo
Subtype
Apartment/Condo
Year Built
2017
Exterior
Concrete,Concrete Frame,Glass (Exterior)
Water Supply
Public
No. Floor Levels
1
Pets Allowed
Cats OK,Dogs OK,Number Limit (One),Yes

Community

Community
Brentwood Park
Area Code
Burnaby North

Taxes & Fees

Taxes
$2,094.48 /yr
Tax Year
2026
Maintenance Fee
$422.99 /mo

Other

Virtual Tour Link
Pets
Cats OK,Dogs OK,Number Limit (One),Yes

Room Types

Room Dimensions Area Description
Living Room 10'7 x 10' 105.83 sqft -
Kitchen 8'9 x 10'9 94.06 sqft -
Primary Bedroom 14'9 x 9' 132.75 sqft -
Foyer 4'4 x 8'8 37.56 sqft -
Den 6'4 x 7' 44.33 sqft -
Jess Kuang
Jess Kuang
Sutton Group - 1st West Realty
Listed by Diane Kunic-Grandjean PREC*
5 days on site
Listing Broker
Oakwyn Realty Northwest
Courtesy
Oakwyn Realty Northwest

Similar homes for sale in Burnaby

Explore Burnaby

This representation is based in whole or in part on data generated by the Chilliwack & District Real Estate Board, Fraser Valley Real Estate Board or Greater Vancouver REALTORS® which assumes no responsibility for its accuracy. Copyright 2026 by the Greater Vancouver REALTORS®, Fraser Valley Real Estate Board, Chilliwack and District Real Estate Board, and BC Northern Real Estate Board. All Rights Reserved.
Powered by AgentLocator







