
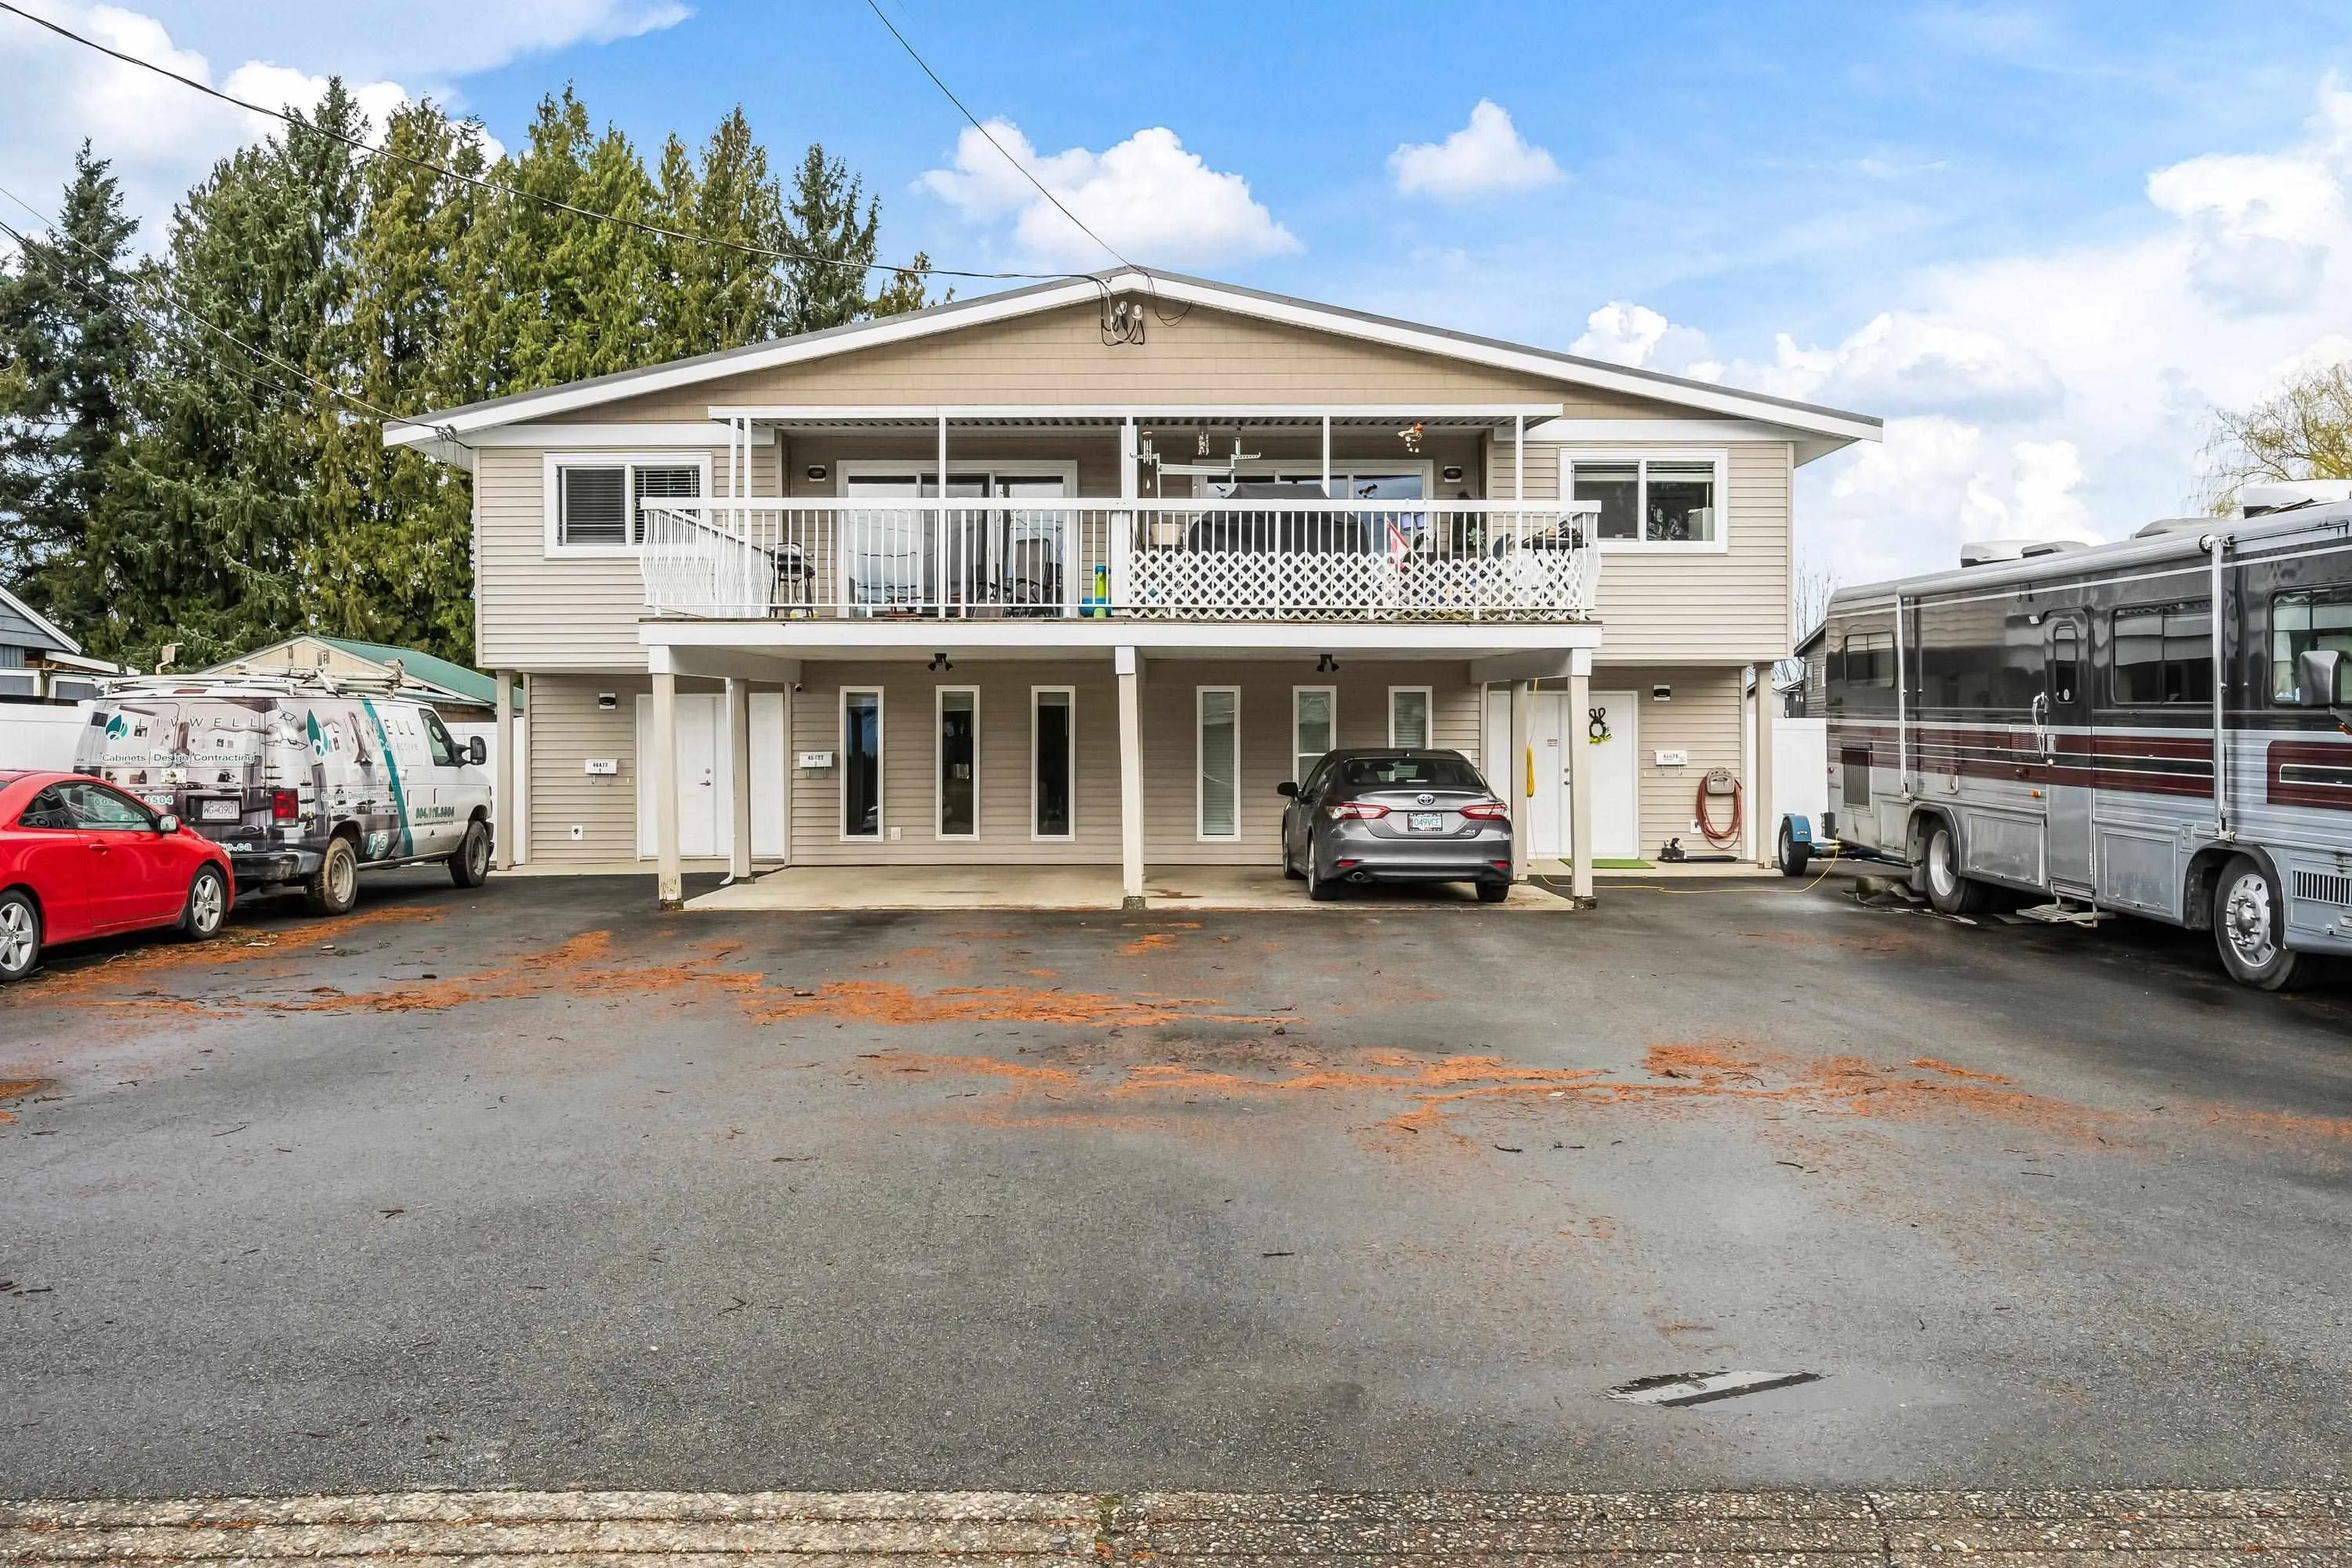
46479 Brooks Avenue, Chilliwack
1 / 40
For Sale
$1,399,900
10 bd · 6 ba · 4,580 sq ft

46479 Brooks Avenue, Chilliwack V2P 1C6

MLS®# R3182493

Est. mortgage
$5,311/mo
Property taxes $4,717.24/yr

About This Home

Property Type
Townhome, Quadruplex
Parking
8 parking
MLS #
R3182493
Size
4580 sqft
Basement
None
Lot size
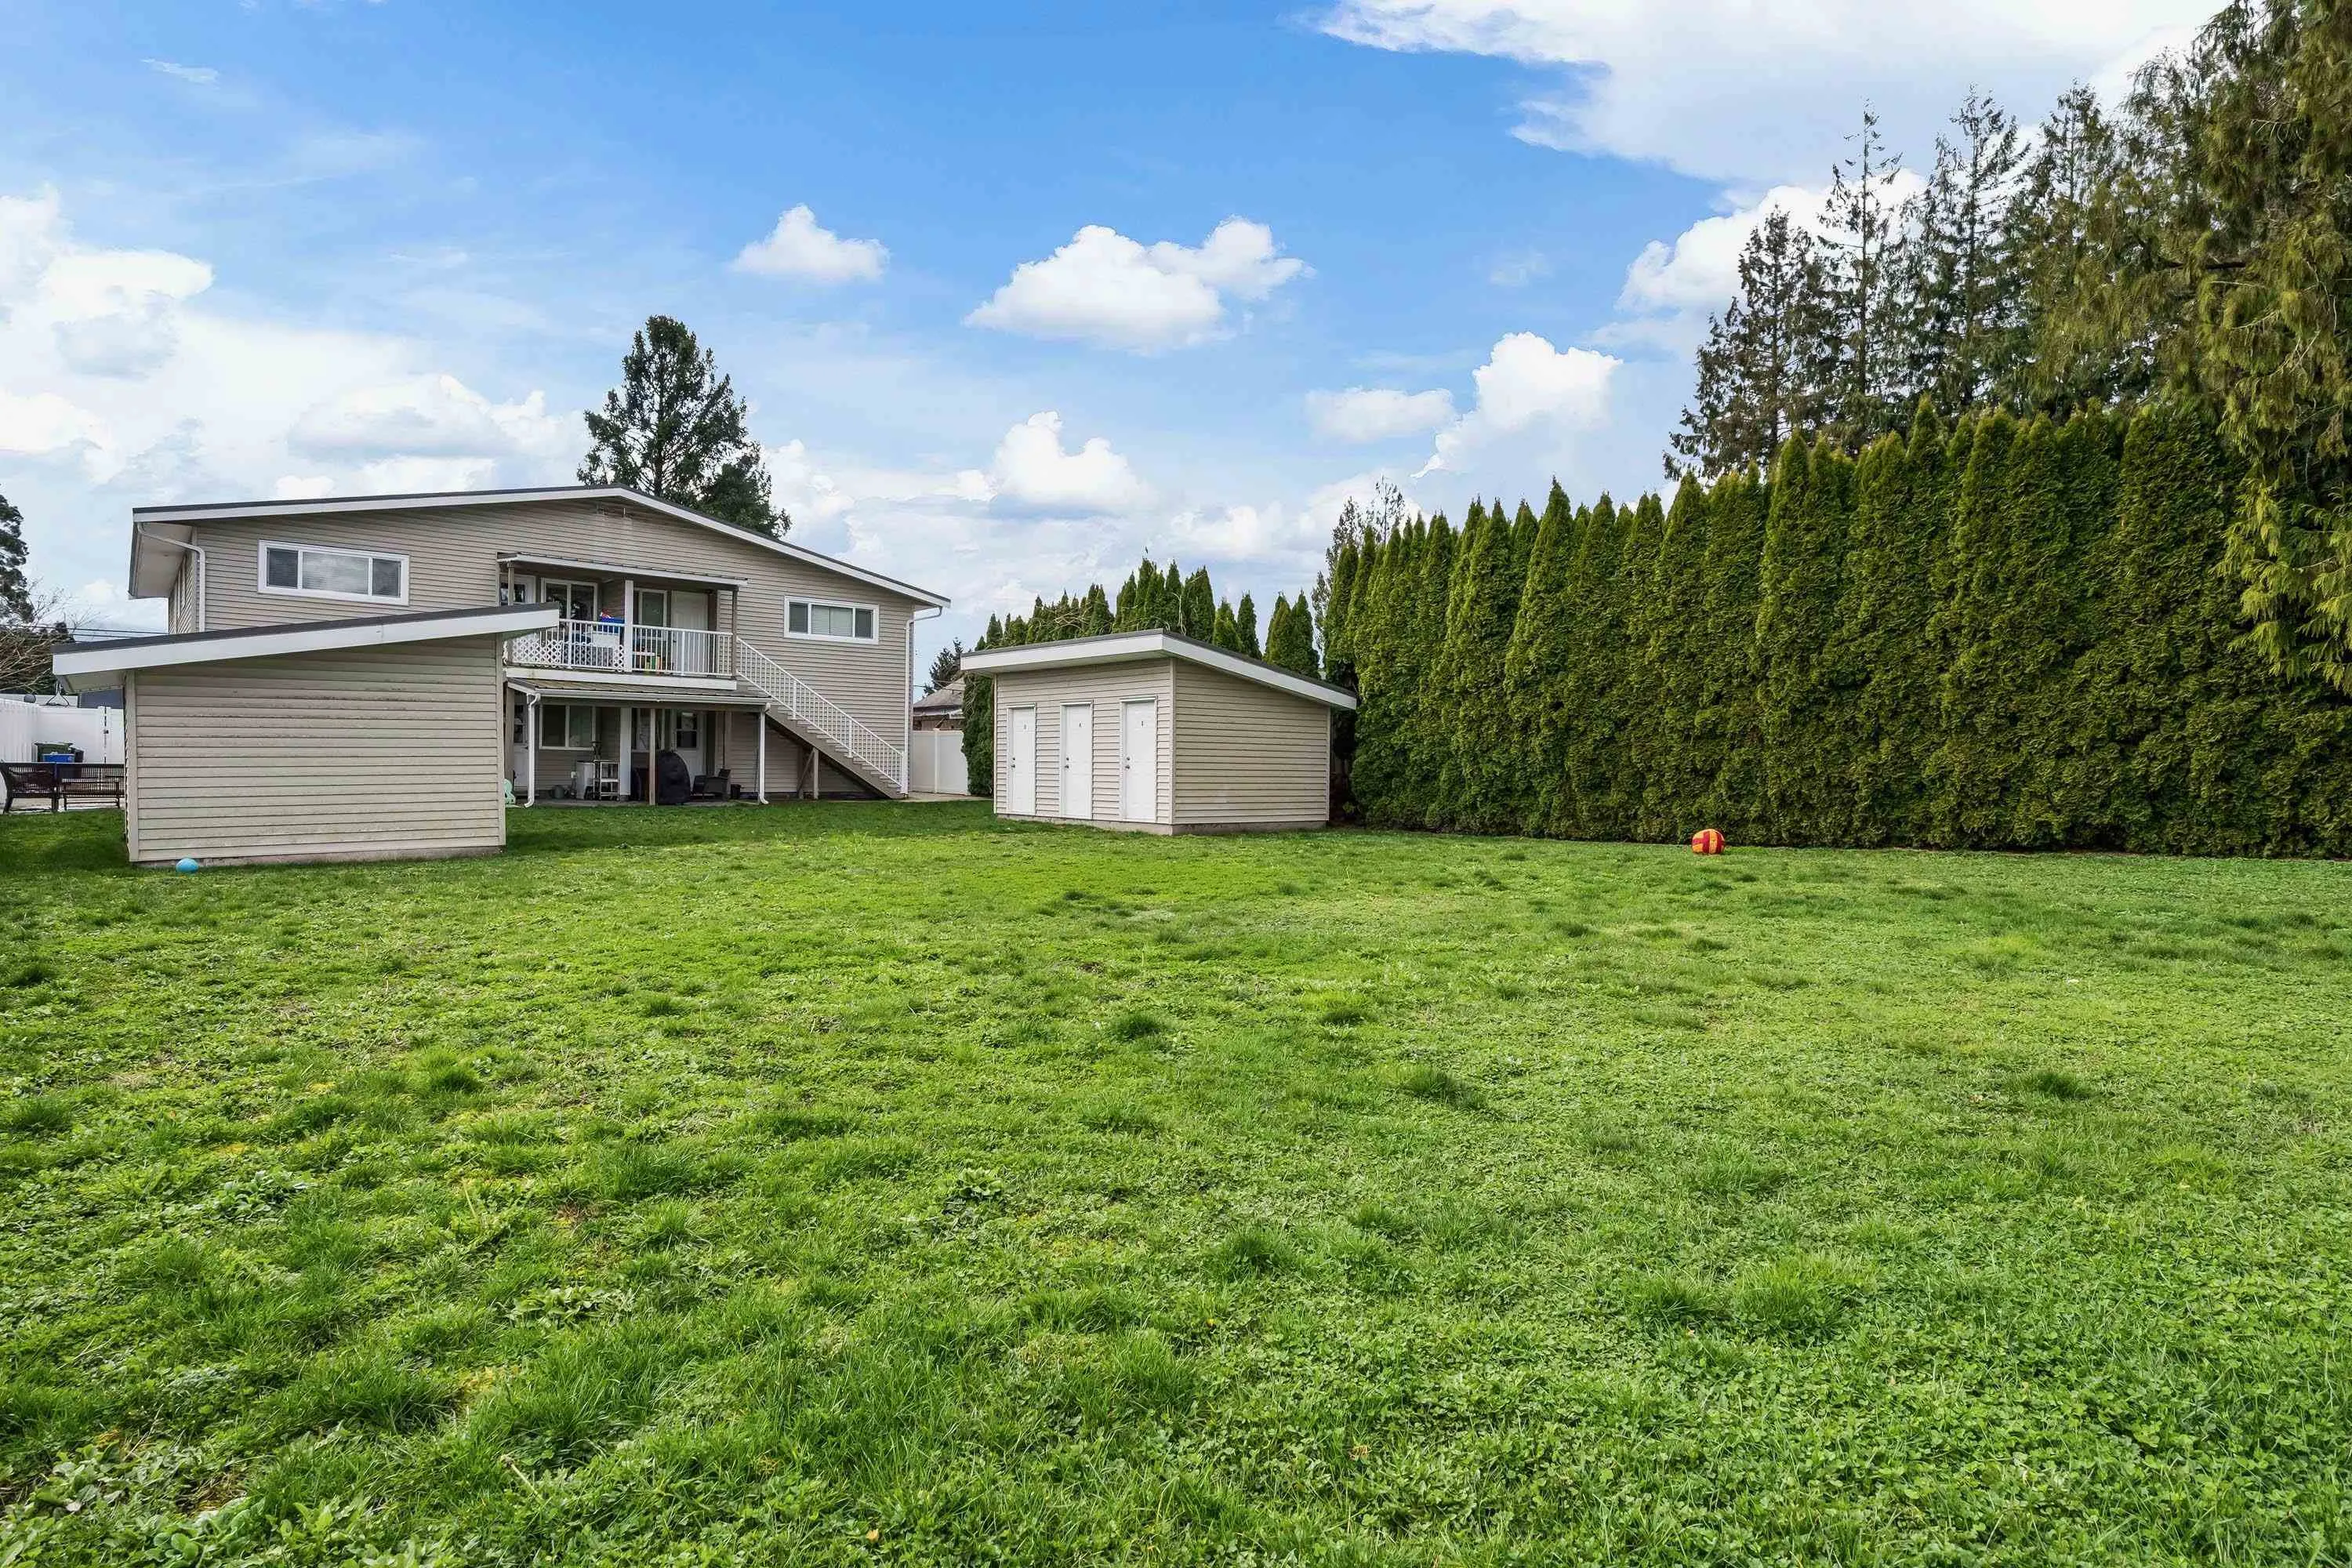
13068.00 sqft
Tax
$4,717.24 /yr
Year Built
1974
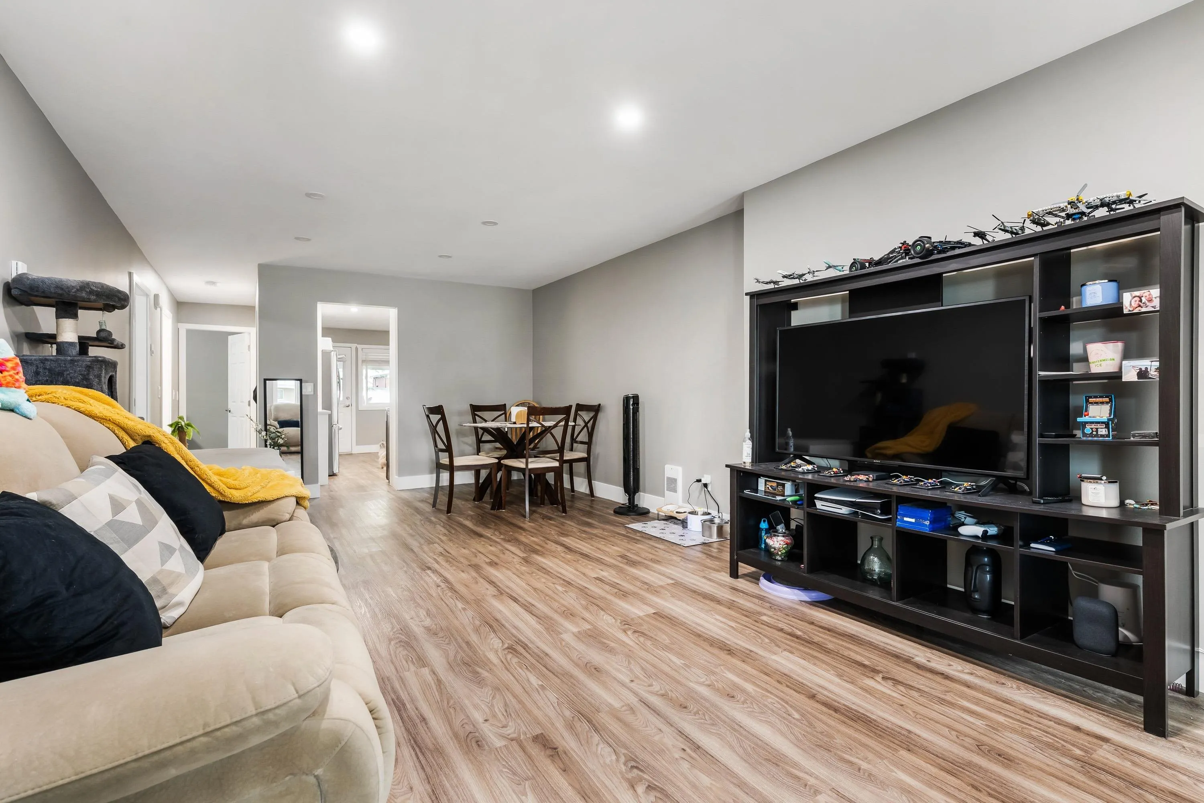
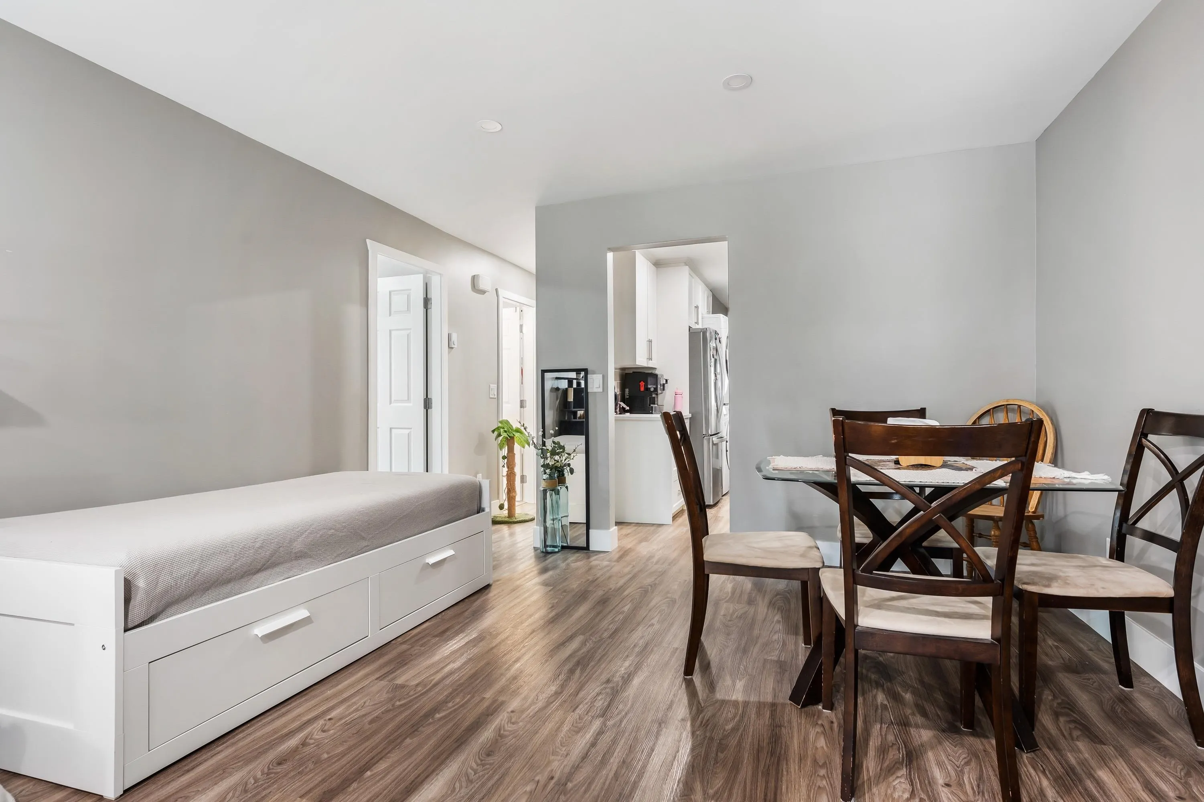
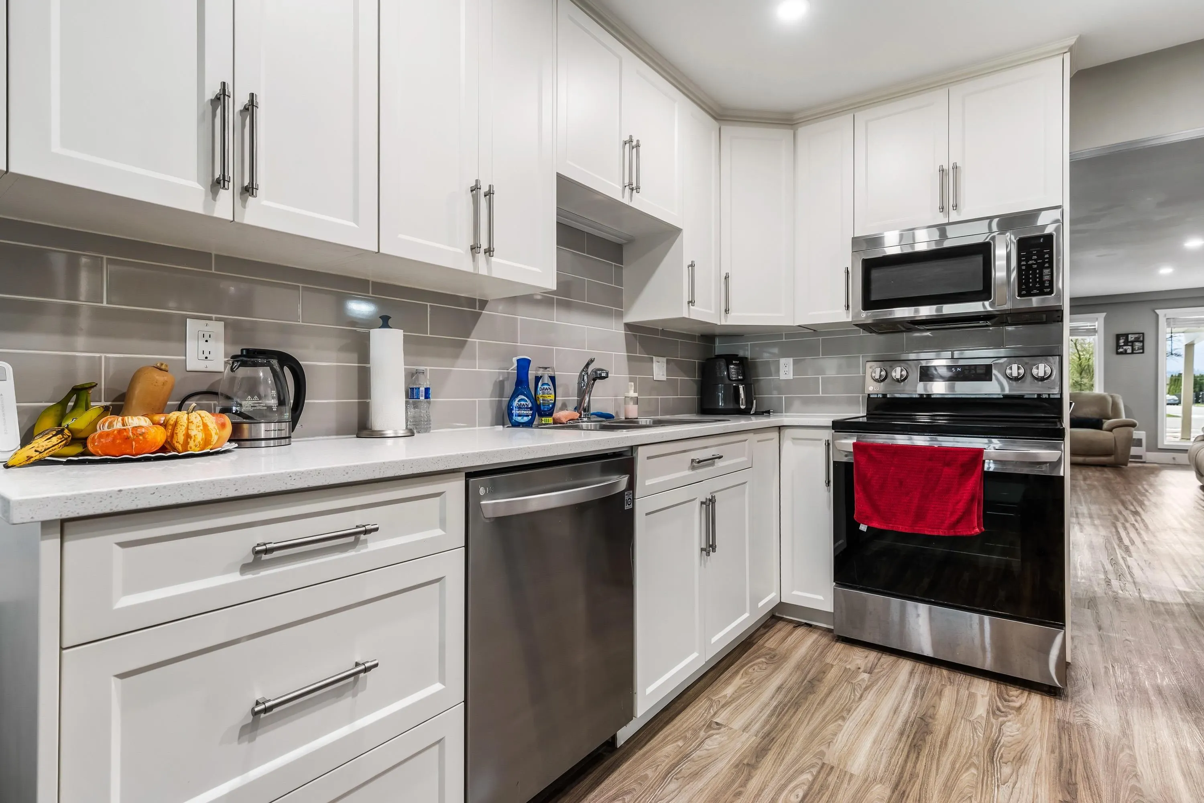
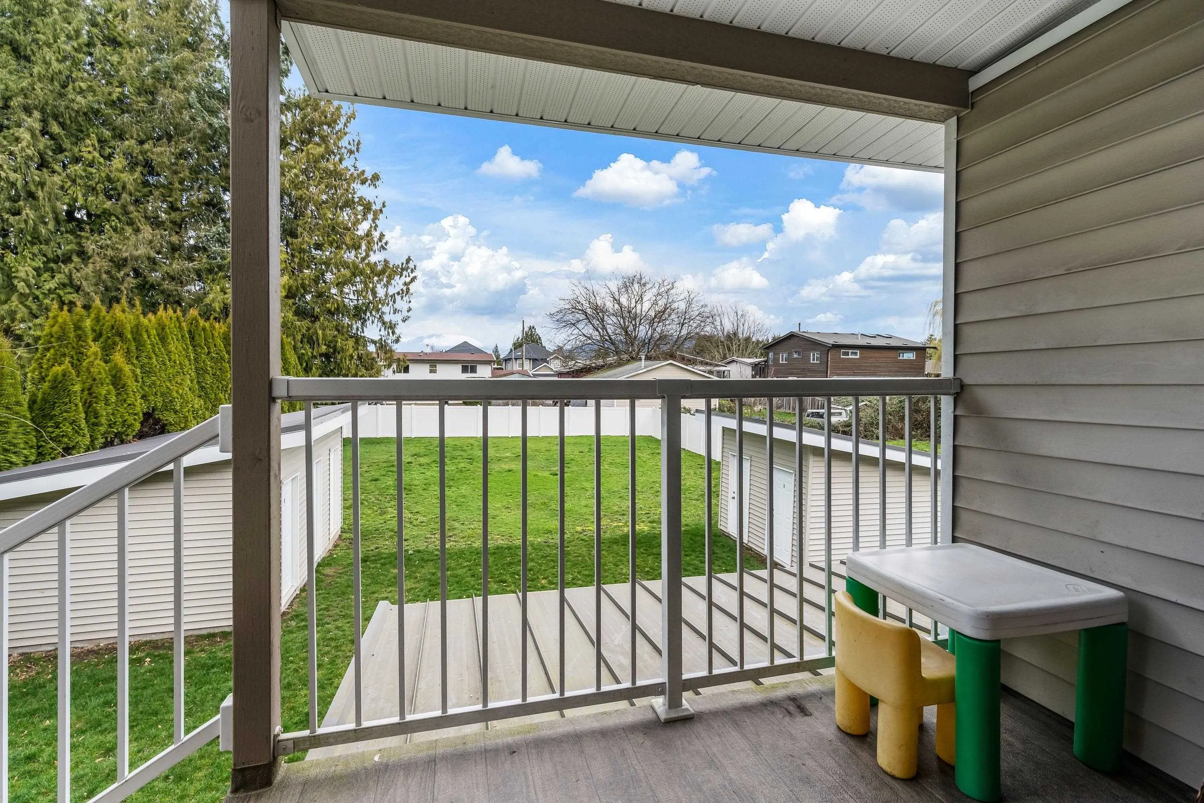
INCREDIBLE INVESTMENT OPPORTUNITY! This FULLY RENOVATED 4-PLEX offers a fantastic chance to own a TURN-KEY INCOME PROPERTY in a PRIME CENTRAL LOCATION! Extensively updated in 2021 with a DURABLE METAL ROOF, NEW HWT & COMPLETE INTERIOR RENOVATIONS throughout all 4 units! Each residence features modern finishes & updated living spaces, offering excellent rental appeal & long-term value. With MAJOR CAPITAL IMPROVEMENTS already completed, this property is an ideal addition to any investment portfolio! Enjoy the benefits of a WELL-MAINTAINED multi-family property with STRONG INCOME POTENTIAL & minimal upkeep. A RARE FIND in today's market offering LOCATION, VALUE & INVESTMENT POTENTIAL!

Property Details

Amenities & Utilities

In Unit

Full Property Details

Interior

Bedrooms
10
Washrooms
6
Square Footage
4580 sqft
Basement
None
Heating Type
Baseboard
Kitchens
4
Floor Finish
Laminate,Mixed

Exterior

Front
66.00
Lot Size (Sq Ft)
13068.00
View
Mountains
Waterfront
No
Parking Spaces
8
Total Parking Spaces
-
Garage Spaces
-
Zoning
R1-B
Roof
Metal

Building Description

Property Type
Multi Family
Home Type
Townhome
Subtype
Quadruplex
Year Built
1974
Exterior
Frame Wood,Vinyl Siding,Wood Siding
Water Supply
Public
No. Floor Levels
2

Community

Community
Chilliwack Proper South
Area Code
Chilliwack

Taxes & Fees

Taxes
$4,717.24 /yr
Tax Year
2025

Room Types

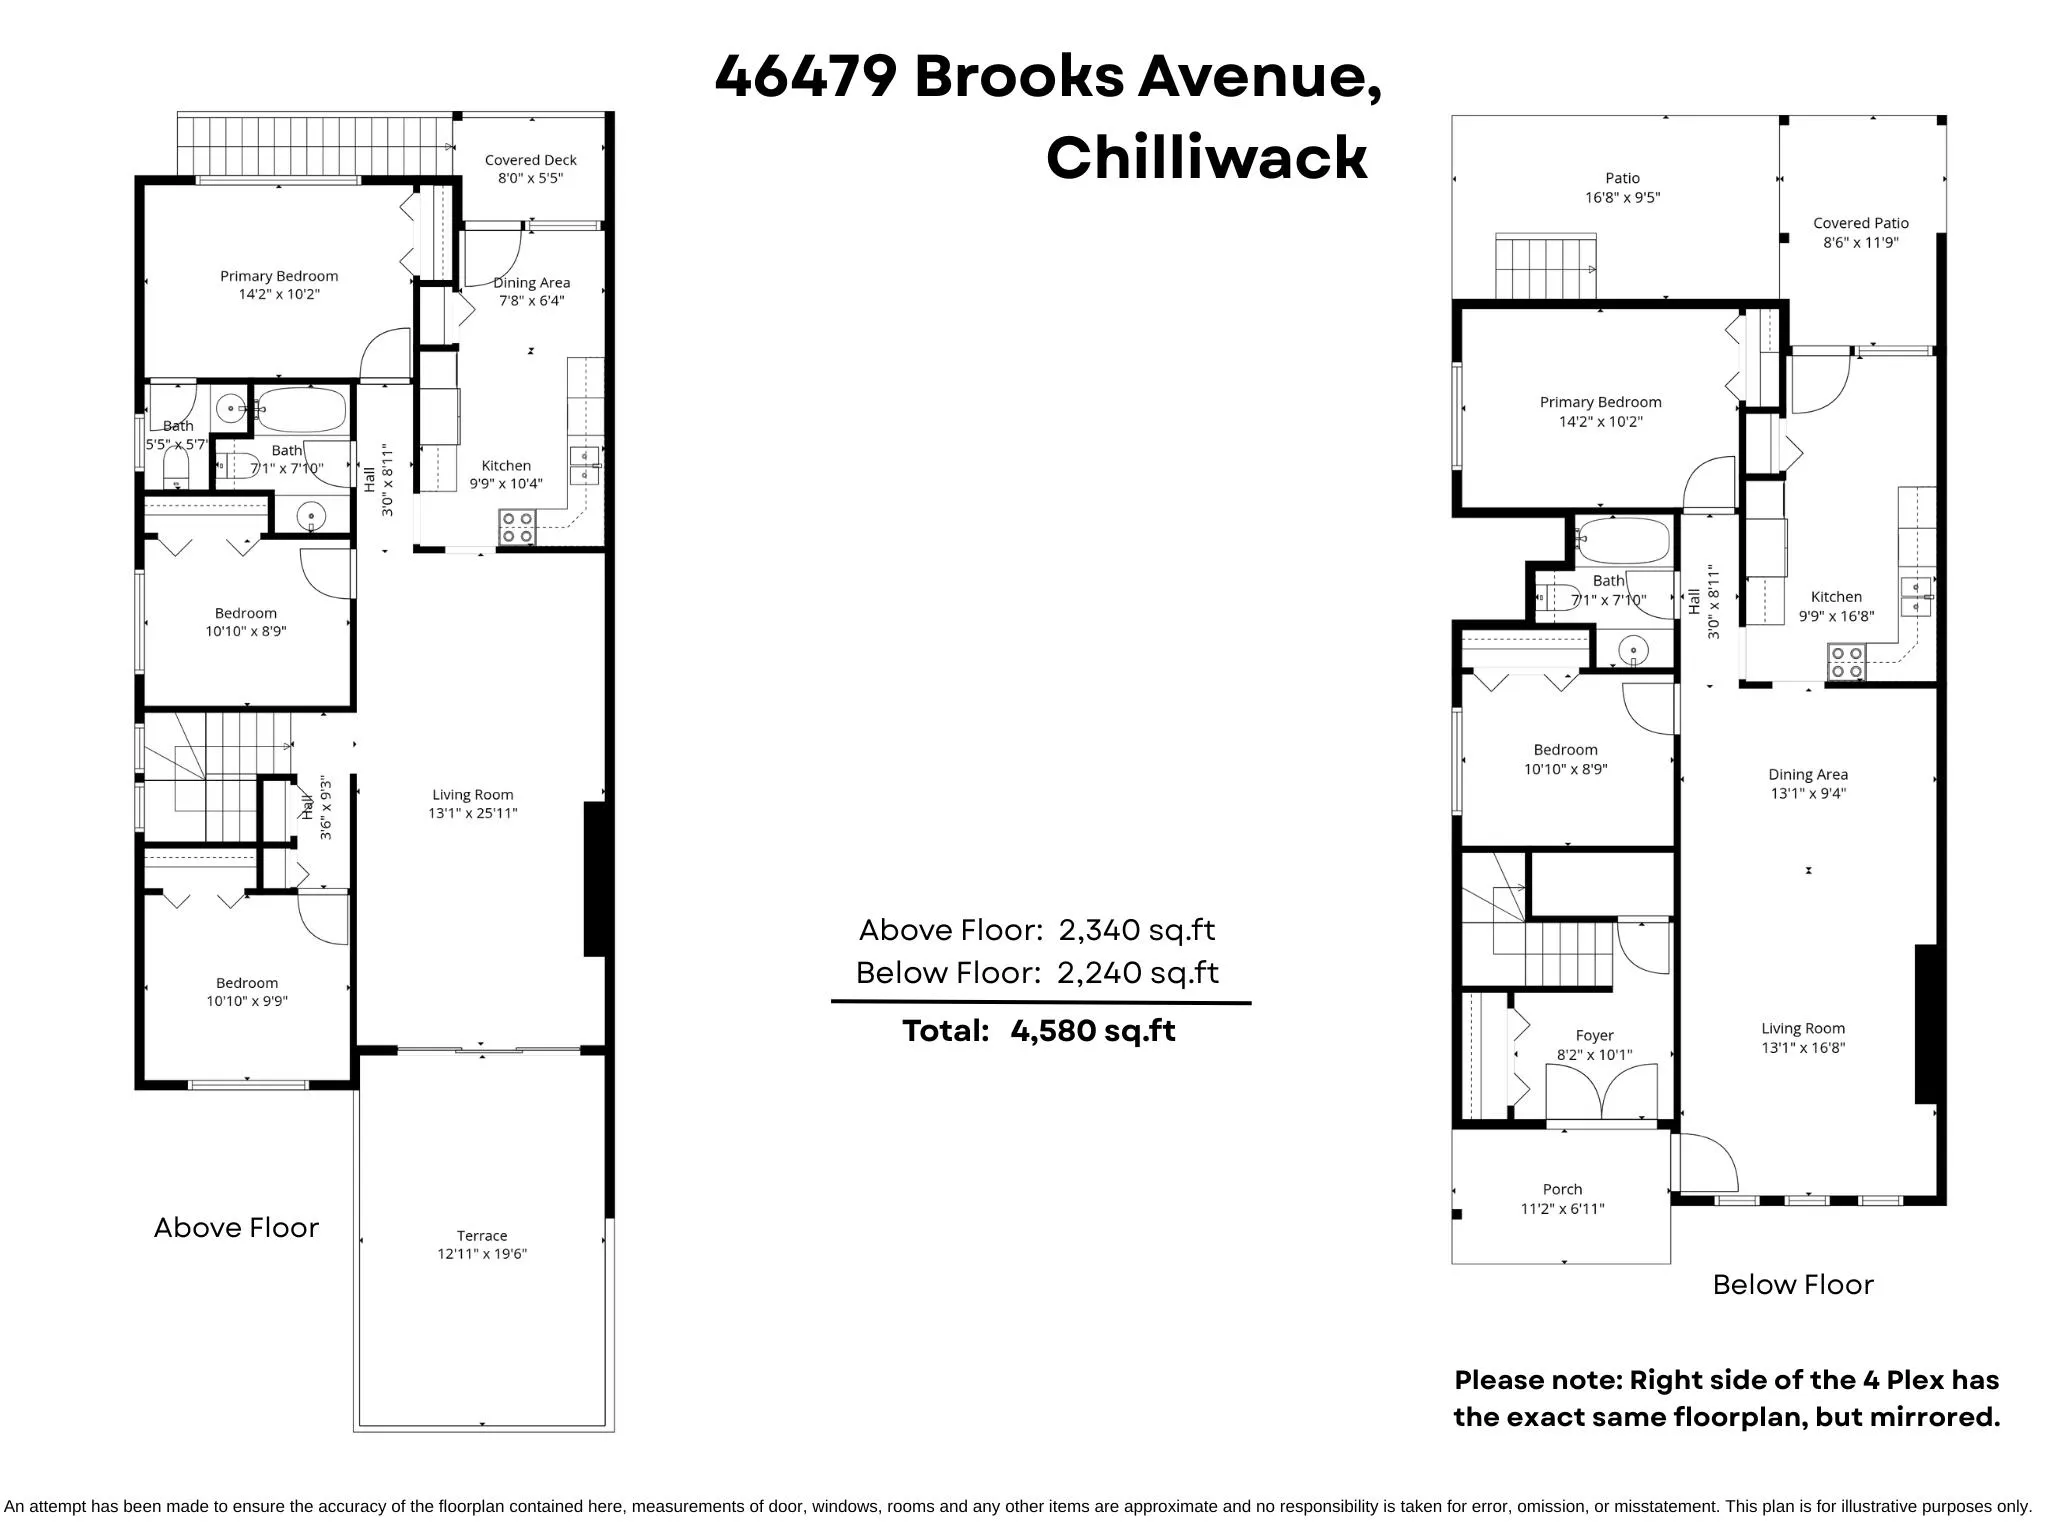
Room Dimensions Area Description
Foyer 10'1 x 8'2 82.35 sqft -
Living Room 16'8 x 13'1 218.06 sqft -
Dining Room 9'4 x 13'1 122.11 sqft -
Kitchen 16'8 x 9'9 162.5 sqft -
Primary Bedroom 10'2 x 14'2 144.03 sqft -
Bedroom 8'9 x 10'10 94.79 sqft -
Foyer 10'1 x 8'2 82.35 sqft -
Living Room 16'8 x 13'1 218.06 sqft -
Dining Room 9'4 x 13'1 122.11 sqft -
Kitchen 16'8 x 9'9 162.5 sqft -
Primary Bedroom 10'2 x 14'2 144.03 sqft -
Bedroom 8'9 x 10'10 94.79 sqft -
Dining Room 6'4 x 7'8 48.56 sqft -
Kitchen 10'4 x 9'9 100.75 sqft -
Primary Bedroom 10'2 x 14'2 144.03 sqft -
Bedroom 8'9 x 10'10 94.79 sqft -
Living Room 25'11 x 13'1 339.08 sqft -
Bedroom 9'9 x 10'10 105.62 sqft -
Dining Room 6'4 x 7'8 48.56 sqft -
Kitchen 10'4 x 9'9 100.75 sqft -
Primary Bedroom 10'2 x 14'2 144.03 sqft -
Bedroom 9'9 x 10'10 105.62 sqft -
Living Room 25'0 x 13'1 327.08 sqft -
Bedroom 9'9 x 10'10 105.62 sqft -
Jess Kuang
Jess Kuang
Sutton Group - 1st West Realty
Listed by Sarah Toop - PREC*
5 days on site
Listing Broker
RE/MAX Nyda Realty Inc. (Vedder North)
Courtesy
RE/MAX Nyda Realty Inc. (Vedder North)

Similar homes for sale in Chilliwack

Explore Chilliwack

This representation is based in whole or in part on data generated by the Chilliwack & District Real Estate Board, Fraser Valley Real Estate Board or Greater Vancouver REALTORS® which assumes no responsibility for its accuracy. Copyright 2026 by the Greater Vancouver REALTORS®, Fraser Valley Real Estate Board, Chilliwack and District Real Estate Board, and BC Northern Real Estate Board. All Rights Reserved.
Powered by AgentLocator







