
1870 E Southmere Crescent #109, Surrey
1 / 20
For Sale
$369,000
2 bd · 1 ba · 866 sq ft

1870 E Southmere Crescent #109, Surrey V4A 7A3

MLS®# R3182478

Est. mortgage
$1,400/mo
Property taxes $2,111.09/yr

About This Home

Property Type
Condo, Apartment/Condo
Parking
1 parking
MLS #
R3182478
Size
866 sqft
Basement
None
Tax
$2,111.09 /yr
Year Built
1982
Maintenance Fee
$490.71 /mo
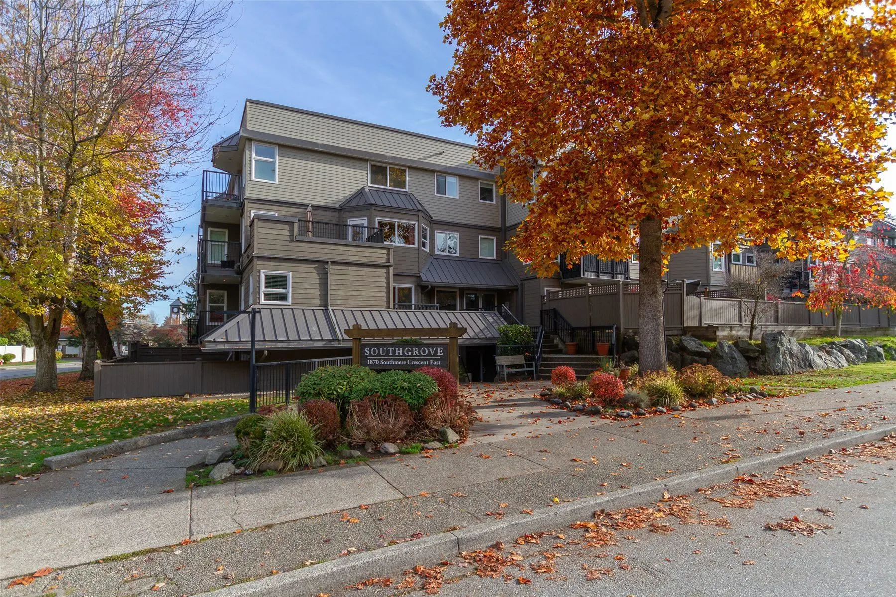
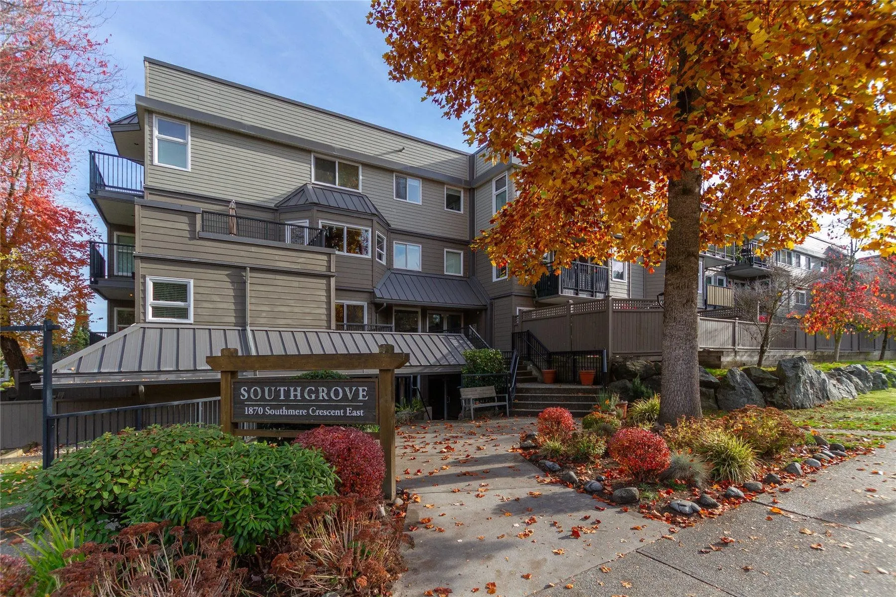
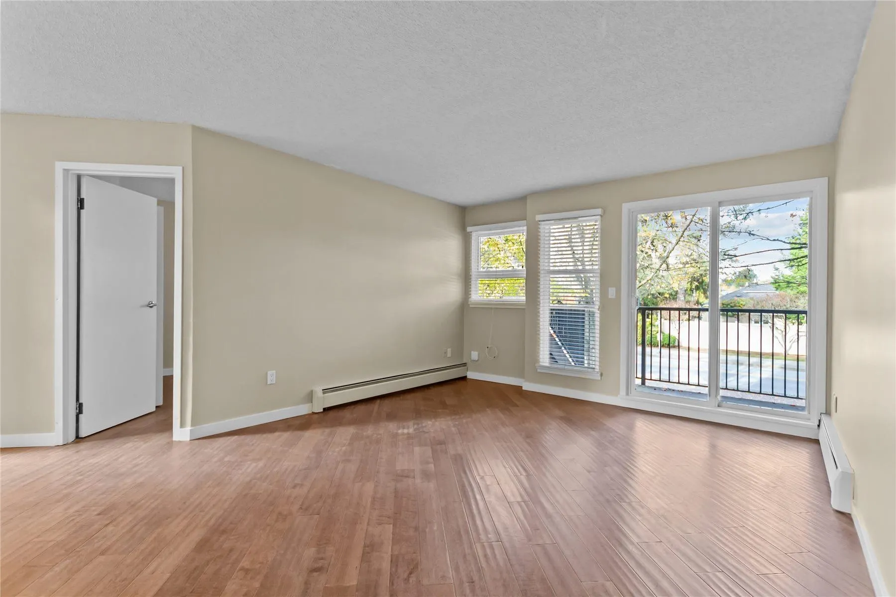
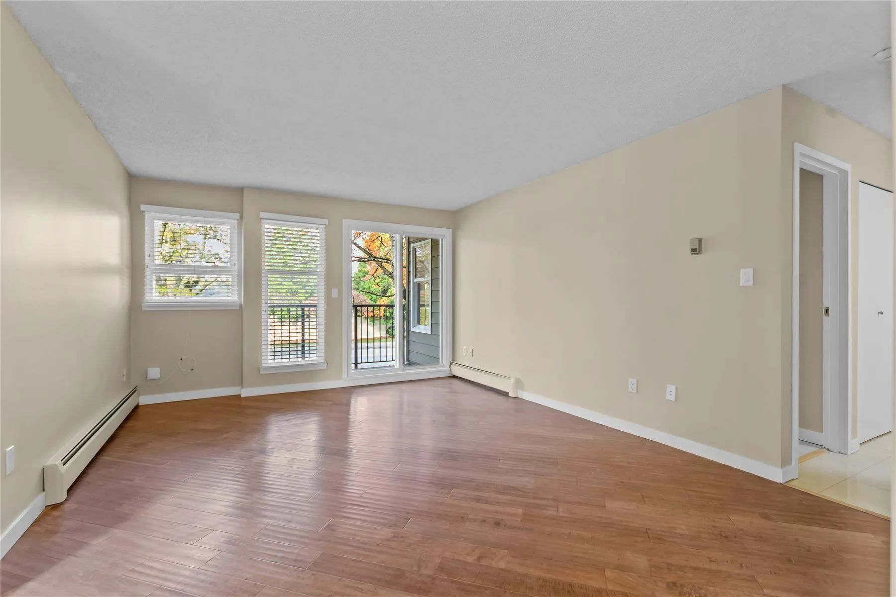
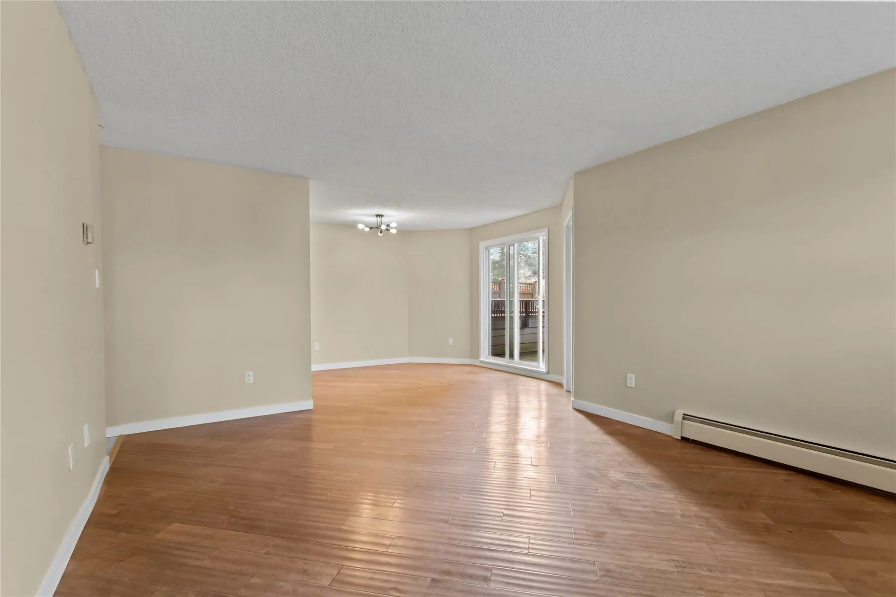
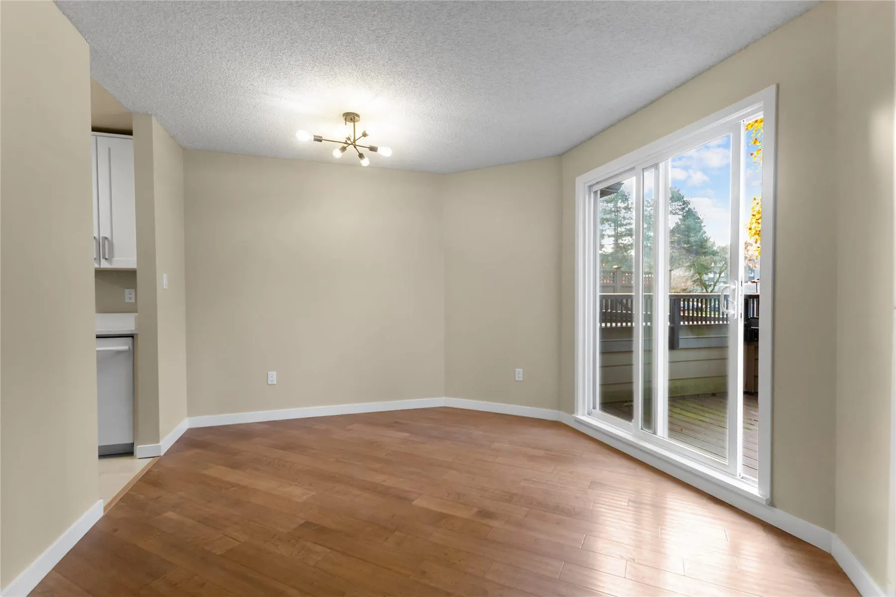
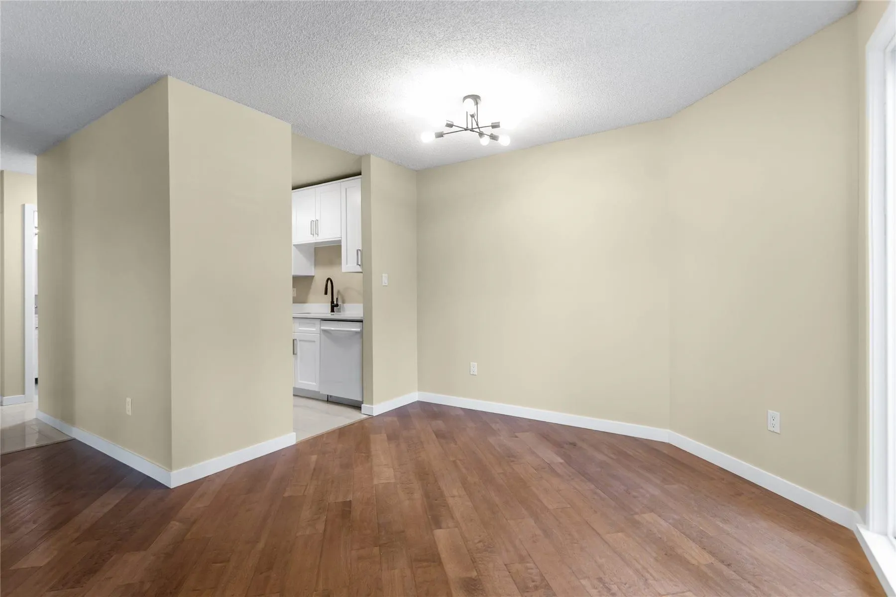
Updated 2 bed and 1 bath corner unit in the popular Southgrove complex. Walking distance to shopping, public transit, schools and a short commute to White Rock Beach. This complex was completely renovated in 2015, including full rain screening.Two outdoor spaces provide the perfect balance between indoor and outdoor living. Freshly painted, move in ready condition and the comfort of a well run strata. This spacious unit offers a functional floorplan with generously sized rooms. A beautifully maintained grounds with an outdoor pool. Also, there is access to the unit without having to use the elevator!! Heat and hot water are included in the maintenance fee. Units are rarely available in this building. Come see everything it has to offer. O/H , Sat and Sun, Nov. 14 & 15, from 2:00 to 4:00.

Property Details

Amenities & Utilities

Common Area

Full Property Details

Interior

Bedrooms
2
Washrooms
1
Square Footage
866 sqft
Basement
None
Heating Type
Baseboard
Kitchens
1
Floor Finish
Hardwood,Tile,Carpet

Exterior

Waterfront
No
Parking Spaces
1
Total Parking Spaces
-
Garage Spaces
-
Zoning
RM-45
Roof
Metal

Building Description

Property Type
Multi Family,Residential Attached
Home Type
Condo
Subtype
Apartment/Condo
Year Built
1982
Exterior
Frame Wood,Fibre Cement (Exterior),Mixed (Exterior)
Water Supply
Public
No. Floor Levels
1
Pets Allowed
Cats OK,Dogs OK,Yes With Restrictions

Community

Community
Sunnyside Park Surrey
Area Code
South Surrey White Rock

Taxes & Fees

Taxes
$2,111.09 /yr
Tax Year
2026
Maintenance Fee
$490.71 /mo

Other

Virtual Tour Link
Pets
Cats OK,Dogs OK,Yes With Restrictions

Room Types

Room Dimensions Area Description
Kitchen 7'3 x 7'5 53.77 sqft -
Dining Room 10'10 x 7'10 84.86 sqft -
Living Room 15'9 x 16'9 263.81 sqft -
Bedroom 10'0 x 13'6 135 sqft -
Primary Bedroom 11'4 x 18'0 204 sqft -
Jess Kuang
Jess Kuang
Sutton Group - 1st West Realty
Listed by Rob Moretto
5 days on site
Listing Broker
RE/MAX Heights Realty
Courtesy
RE/MAX Heights Realty

Similar homes for sale in Surrey

Explore Surrey

This representation is based in whole or in part on data generated by the Chilliwack & District Real Estate Board, Fraser Valley Real Estate Board or Greater Vancouver REALTORS® which assumes no responsibility for its accuracy. Copyright 2026 by the Greater Vancouver REALTORS®, Fraser Valley Real Estate Board, Chilliwack and District Real Estate Board, and BC Northern Real Estate Board. All Rights Reserved.
Powered by AgentLocator







