
1533 E 5th Avenue, Vancouver
1 / 39
For Sale
$1,399,000
3 bd · 3 ba · 1,555 sq ft

1533 E 5th Avenue, Vancouver V5N 1L6

MLS®# R3182471

Est. mortgage
$5,307/mo
Property taxes $5,392.47/yr

About This Home

Property Type
Townhome, Half Duplex, 3 Storey
Parking
1 parking
MLS #
R3182471
Size
1555 sqft
Basement
None
Lot size
3050.00 sqft
Tax
$5,392.47 /yr
Year Built
2019
Maintenance Fee
$ 0 /mo
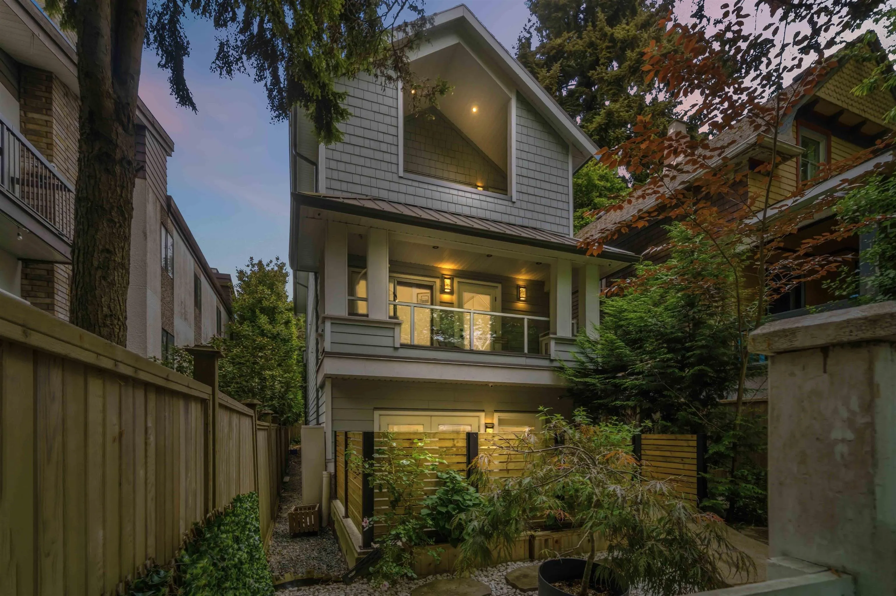
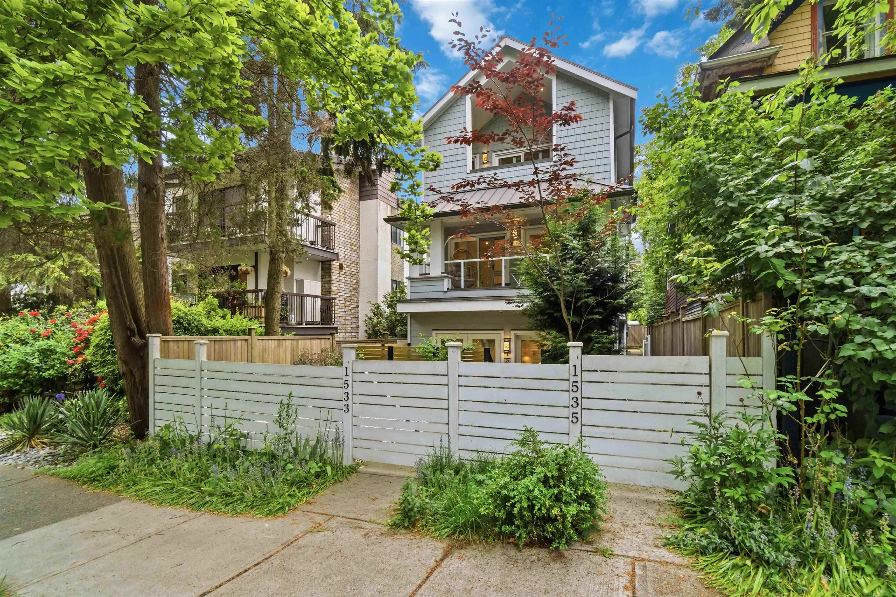
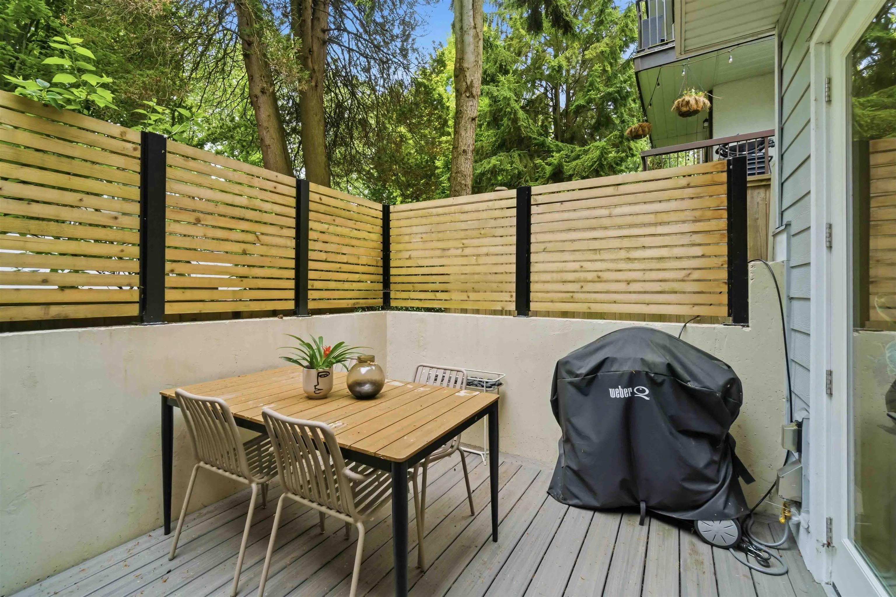
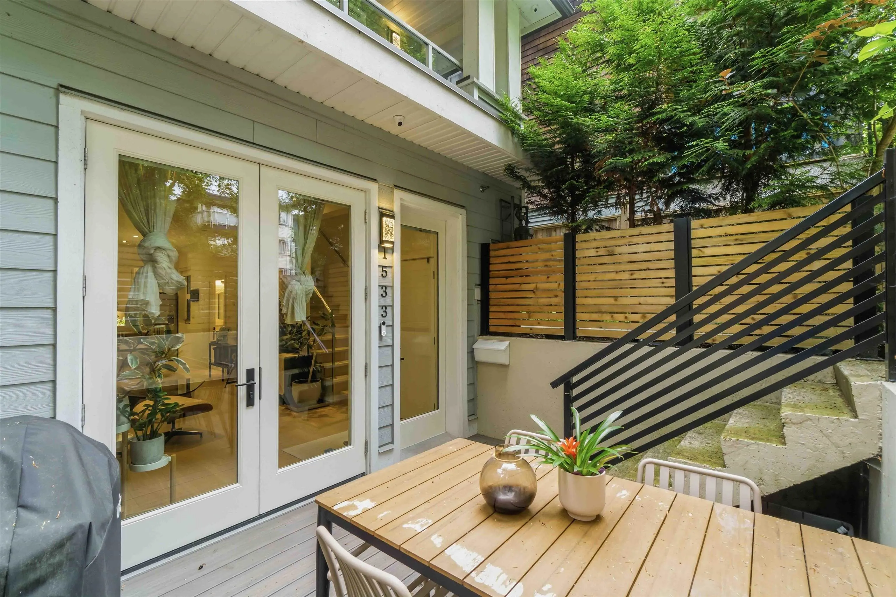
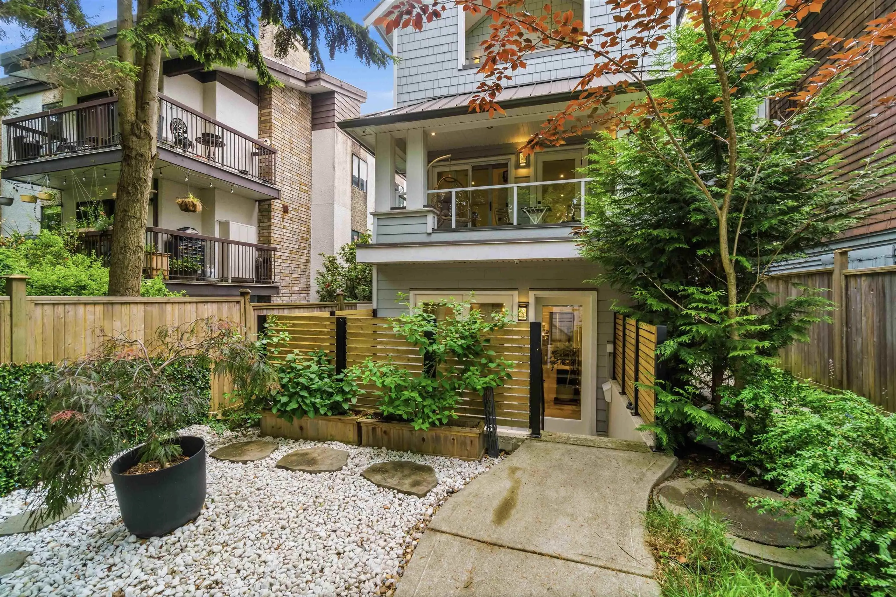
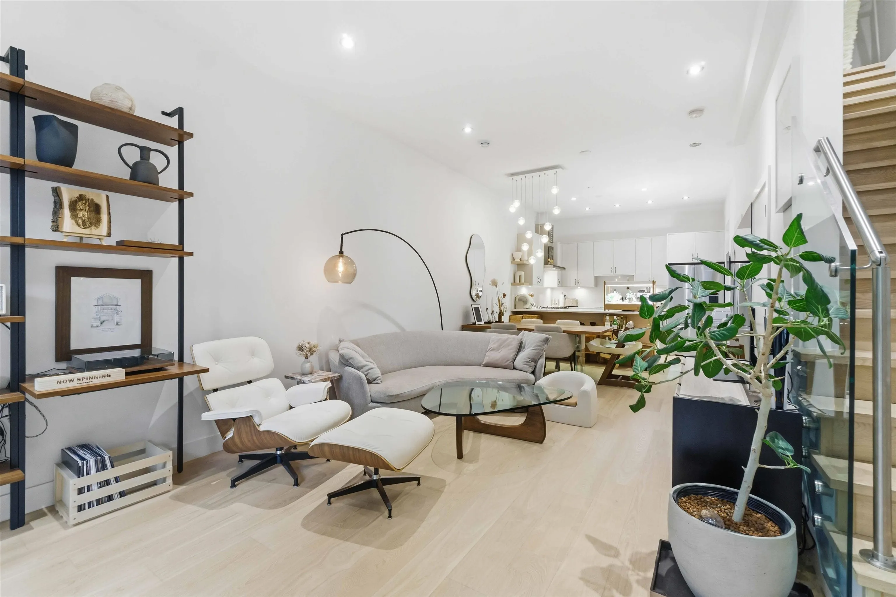
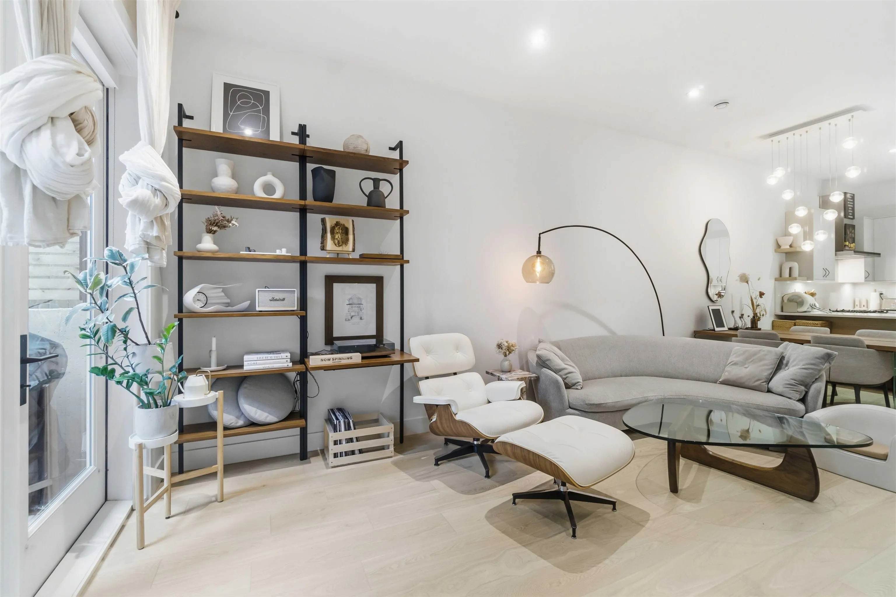
Welcome home to this gorgeous front-half duplex! The excellent floor plan is complemented by clean, contemporary features, including 10' ceilings on the main level, beautiful hardwood flooring, and radiant in-floor heating. Enjoy a private patio with gas and water bib, newly upgraded with a composite deck and privacy cedar fence, plus balconies on each level. The spacious top-floor primary suite easily accommodates a king-sized bed and features an impressive walk-in closet. Additional upgrades include a covered carport with permits obtained, 60AMP EV charging, on-demand hot water, metal roof, snow and gutter guards, motorized gate for secure parking, and improved front garden landscaping. Unbeatable location withsome of the best shops, restaurants, cafés, and SkyTrain access nearby.

Property Details

Amenities & Utilities

In Unit

Full Property Details

Interior

Bedrooms
3
Washrooms
3
Square Footage
1555 sqft
Basement
None
Heating Type
Radiant
Kitchens
1
Floor Finish
Hardwood,Tile

Exterior

Front
25.00
Lot Size (Sq Ft)
3050.00
Waterfront
No
Parking Spaces
1
Total Parking Spaces
-
Garage Spaces
-
Zoning
RM-4
Roof
Metal

Building Description

Style
3 Storey
Property Type
Duplex,Residential Attached
Home Type
Townhome
Subtype
Half Duplex
Year Built
2019
Exterior
Other,Mixed (Exterior)
Water Supply
Public
No. Floor Levels
3

Community

Community
Grandview Woodland
Area Code
Vancouver East

Taxes & Fees

Taxes
$5,392.47 /yr
Tax Year
2025
Maintenance Fee
$ 0 /mo

Other

Virtual Tour Link

Room Types

Room Dimensions Area Description
Living Room 11'5 x 14'8 167.44 sqft -
Dining Room 11'5 x 10'4 117.97 sqft -
Kitchen 8'4 x 11'5 95.14 sqft -
Bedroom 8'5 x 10'8 89.78 sqft -
Bedroom 9'4 x 10'7 98.78 sqft -
Primary Bedroom 12'2 x 12'2 148.03 sqft -
Walk-In Closet 7'0 x 12'0 84 sqft -
Jess Kuang
Jess Kuang
Sutton Group - 1st West Realty
Listed by Michael Liu PREC*
5 days on site
Listing Broker
RE/MAX Crest Realty
Courtesy
RE/MAX Crest Realty

Similar homes for sale in Vancouver

Explore Vancouver

This representation is based in whole or in part on data generated by the Chilliwack & District Real Estate Board, Fraser Valley Real Estate Board or Greater Vancouver REALTORS® which assumes no responsibility for its accuracy. Copyright 2026 by the Greater Vancouver REALTORS®, Fraser Valley Real Estate Board, Chilliwack and District Real Estate Board, and BC Northern Real Estate Board. All Rights Reserved.
Powered by AgentLocator






