
19642 74a Avenue, Langley
1 / 34
For Sale
$1,229,900
5 bd · 5 ba · 2,485 sq ft

19642 74a Avenue, Langley V2Y 3G6

MLS®# R3182452

Est. mortgage
$4,666/mo
Property taxes $4,618.73/yr

About This Home

Property Type
Townhome, Half Duplex
Parking
1 garage, 2 parking
MLS #
R3182452
Size
2485 sqft
Basement
Full,Finished,Exterior Entry
Lot size
2336.00 sqft
Tax
$4,618.73 /yr
Year Built
2025
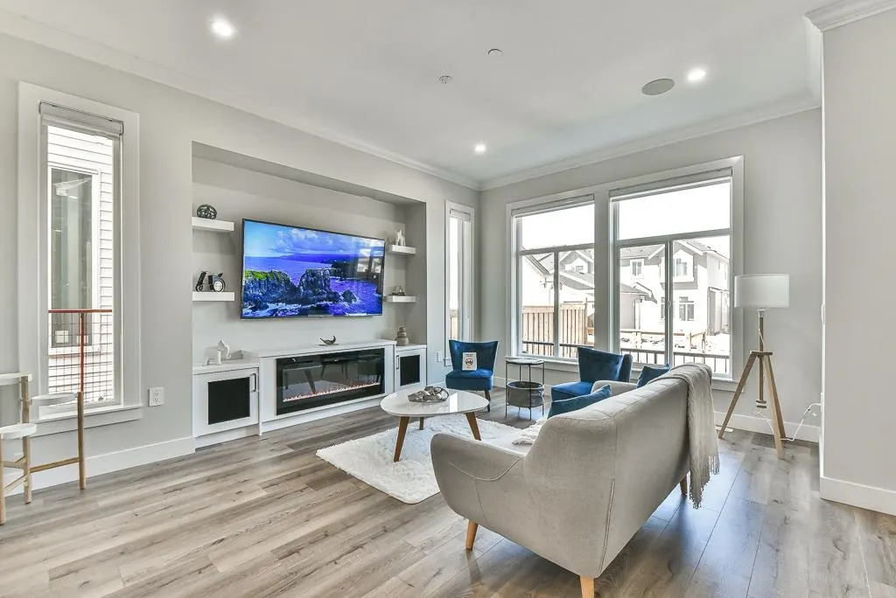
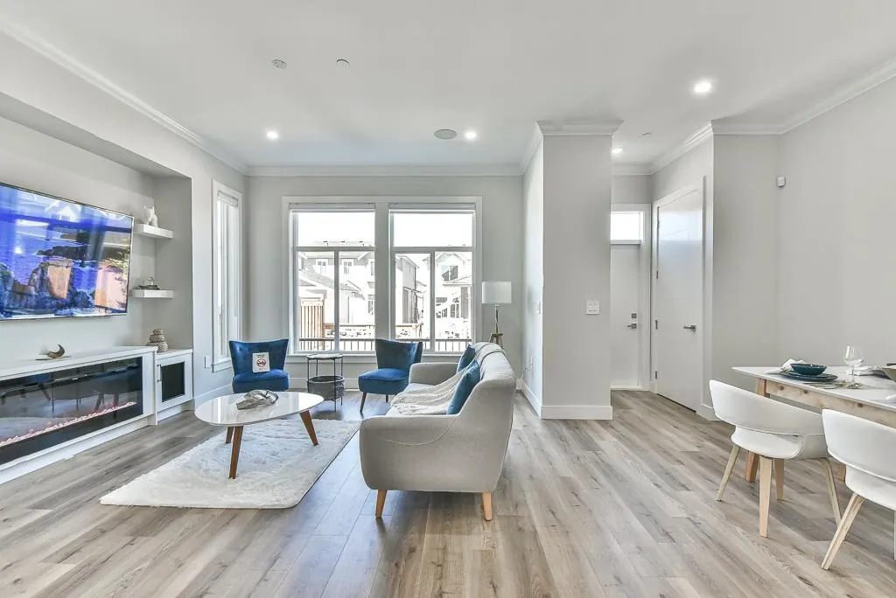
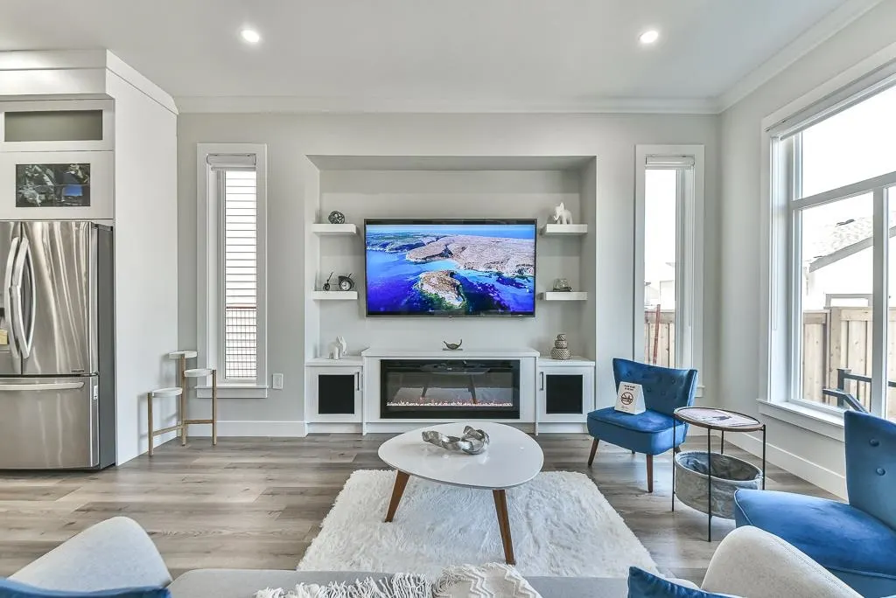
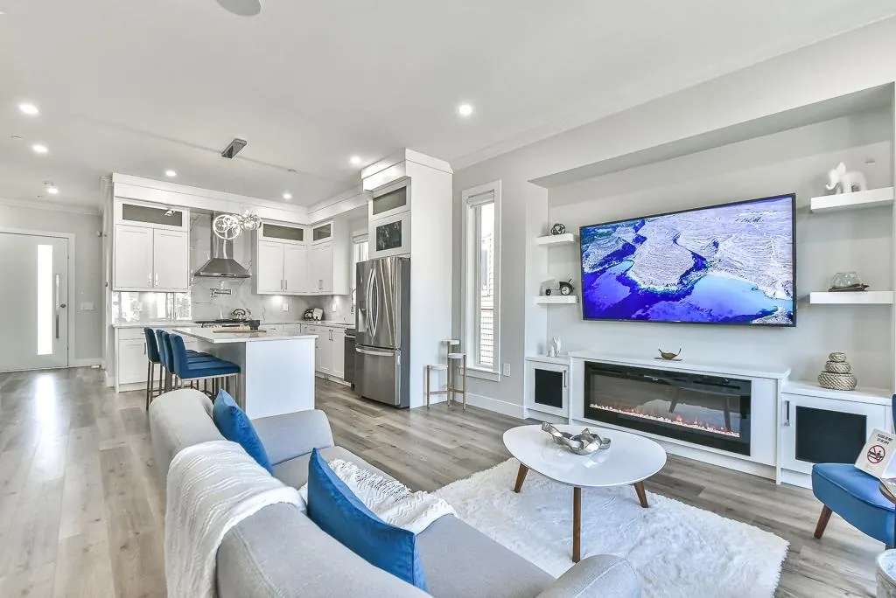
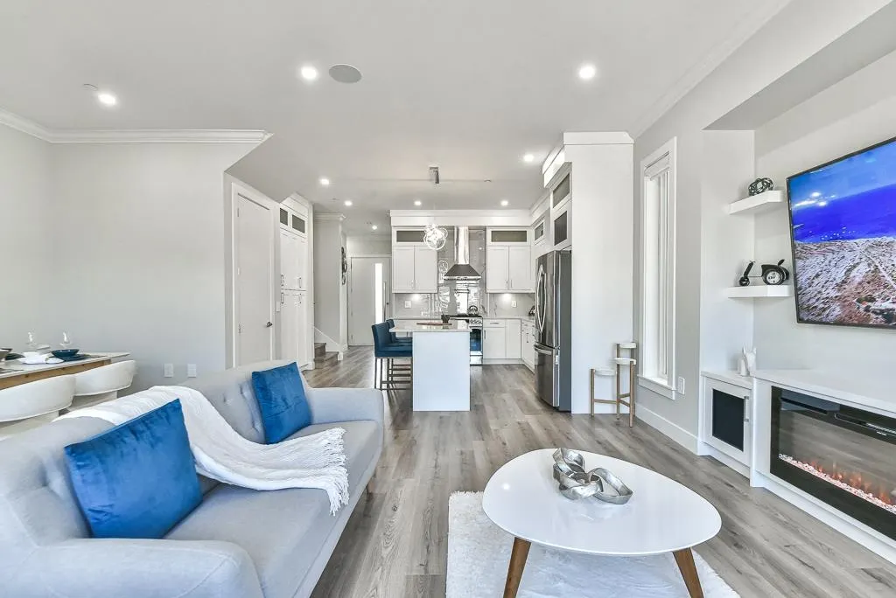
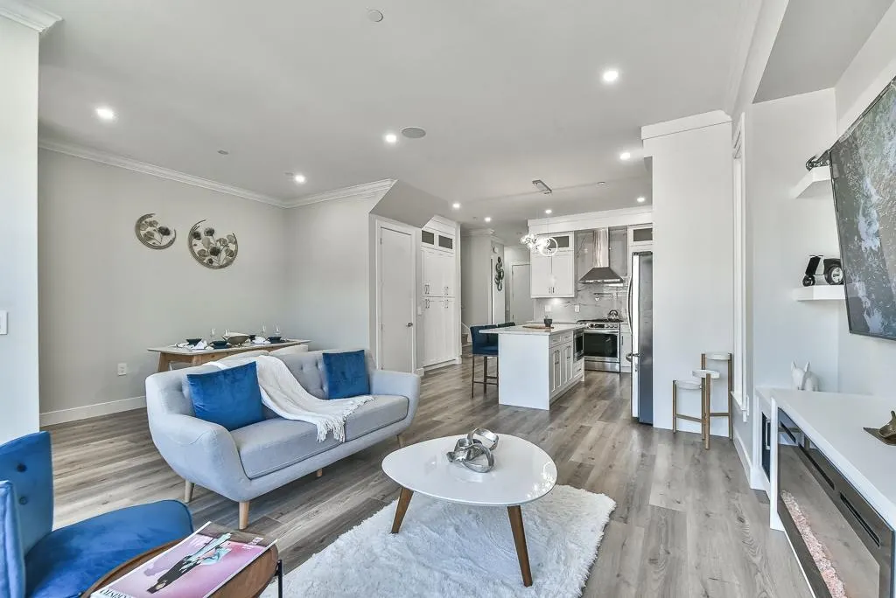
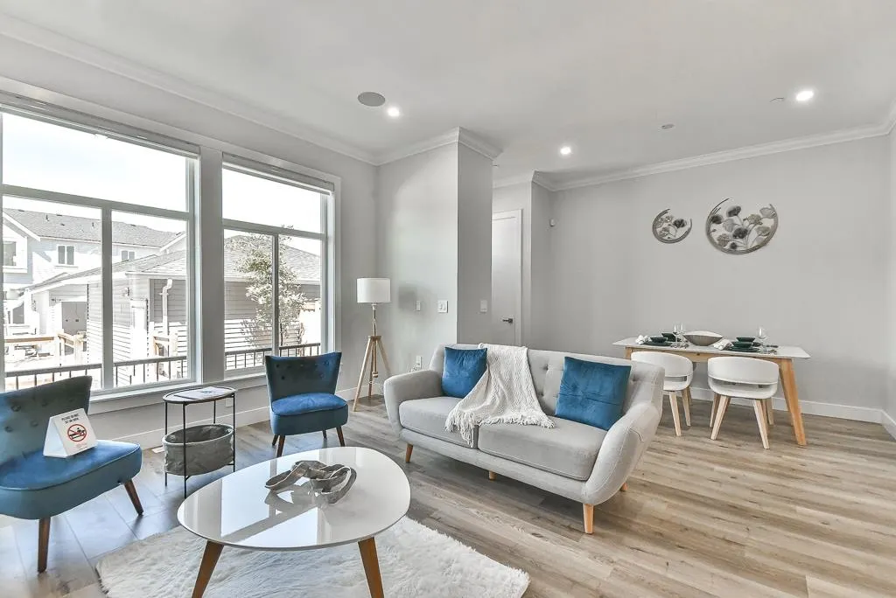
NO STRATA!! Brand New North Facing only unit left with North Facing, quite street, across from future park and School. Full Bath on Main. Brand new luxurious 3 level 1/2 Duplex home in Willoughby area of Langley! This custom home features open living concept, Lane access, Spacious 3 bedrooms upstairs with separate laundry room for easy access. 10' ceiling on main with Extra large windows. Energy efficient gas heating. The open concept kitchen is the family chefs dream. PLUS downstairs features separate entry, a large rec room with 2Bed and 2bath. Located in the highly desired neighborhood of Latimer in Langley. Walking distance to great schools, Langley events center, shopping and much more!

Property Details

Full Property Details

Interior

Bedrooms
5
Washrooms
5
Square Footage
2485 sqft
Basement
Full,Finished,Exterior Entry
Heating Type
Forced Air,Natural Gas
Kitchens
1
Floor Finish
Laminate,Tile,Carpet

Exterior

Front
25.44
Lot Size (Sq Ft)
2336.00
Waterfront
No
Parking Spaces
2
Total Parking Spaces
-
Garage Spaces
1
Zoning
R-CL
Roof
Asphalt

Building Description

Property Type
Duplex,Residential Attached
Home Type
Townhome
Subtype
Half Duplex
Year Built
2025
Exterior
Brick,Frame Wood,Stone (Exterior),Vinyl Siding,Wood Siding
Water Supply
Public
No. Floor Levels
2

Community

Community
Willoughby Heights
Area Code
Langley

Taxes & Fees

Taxes
$4,618.73 /yr
Tax Year
2026

Room Types

Room Dimensions Area Description
Family Room 16'6 x 12'0 198 sqft -
Kitchen 12'6 x 10'0 125 sqft -
Den 9'0 x 10'0 90 sqft -
Dining Room 12'0 x 8'3 99 sqft -
Foyer 7'0 x 3'8 25.67 sqft -
Mud Room 4'0 x 5'0 20 sqft -
Primary Bedroom 15'0 x 13'0 195 sqft -
Walk-In Closet 7'0 x 5'0 35 sqft -
Bedroom 13'0 x 10'0 130 sqft -
Bedroom 9'8 x 10'0 96.67 sqft -
Laundry 3'0 x 5'0 15 sqft -
Recreation Room 12'0 x 18'0 216 sqft -
Bedroom 10'0 x 8'7 85.83 sqft -
Bedroom 12'0 x 11'0 132 sqft -
Jess Kuang
Jess Kuang
Sutton Group - 1st West Realty
Listed by Ann Garg PREC*
5 days on site
Listing Broker
Century 21 AAA Realty Inc.
Courtesy
Century 21 AAA Realty Inc.

Similar homes for sale in Langley

Explore Langley

This representation is based in whole or in part on data generated by the Chilliwack & District Real Estate Board, Fraser Valley Real Estate Board or Greater Vancouver REALTORS® which assumes no responsibility for its accuracy. Copyright 2026 by the Greater Vancouver REALTORS®, Fraser Valley Real Estate Board, Chilliwack and District Real Estate Board, and BC Northern Real Estate Board. All Rights Reserved.
Powered by AgentLocator





