
198 Aquarius Mews #2607, Vancouver
1 / 40
For Sale
$1,899,000
2 bd · 2 ba · 1,298 sq ft

198 Aquarius Mews #2607, Vancouver V6Z 2Y4

MLS®# R3182448

Est. mortgage
$7,204/mo
Property taxes $4,635.51/yr

About This Home

Property Type
Condo, Apartment/Condo
Parking
1 parking
MLS #
R3182448
Size
1298 sqft
Basement
None
Tax
$4,635.51 /yr
Year Built
1999
Maintenance Fee
$1,035.23 /mo
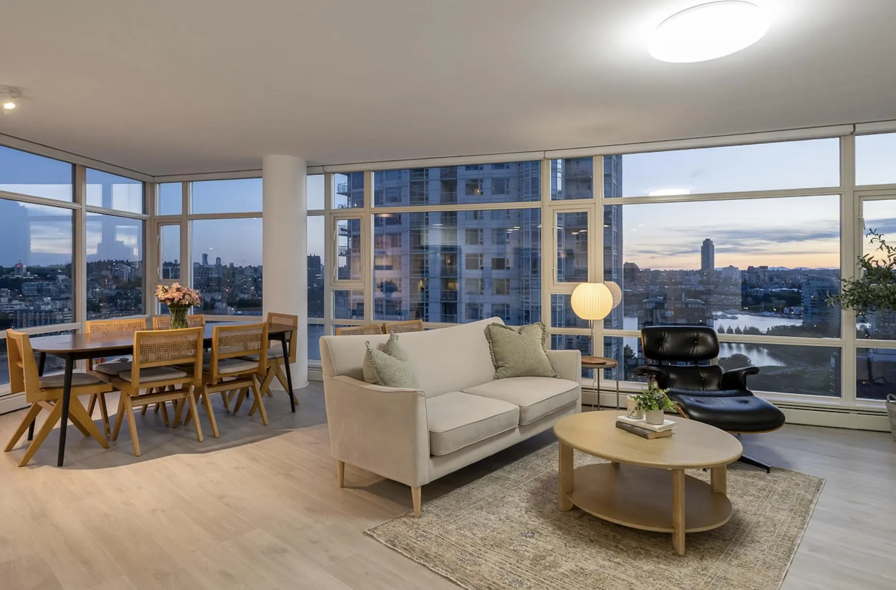
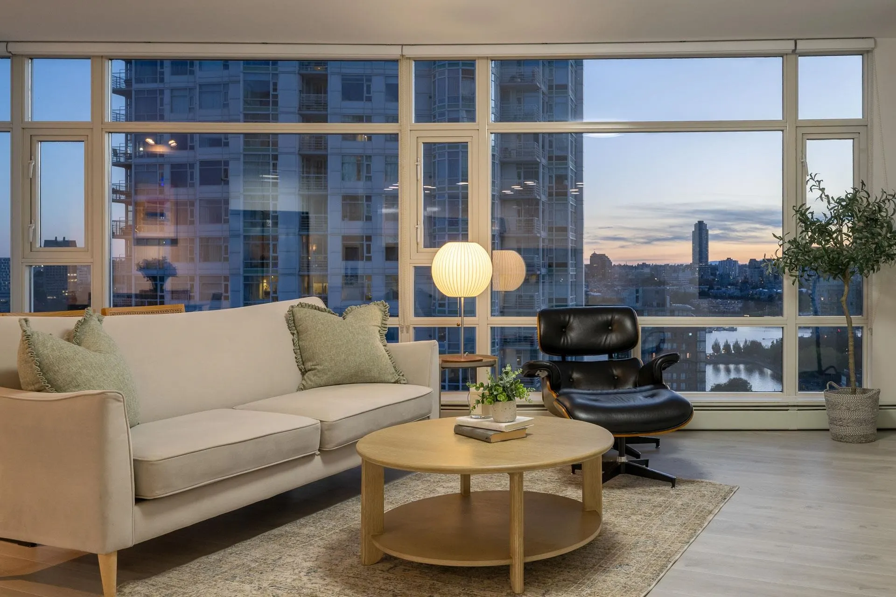
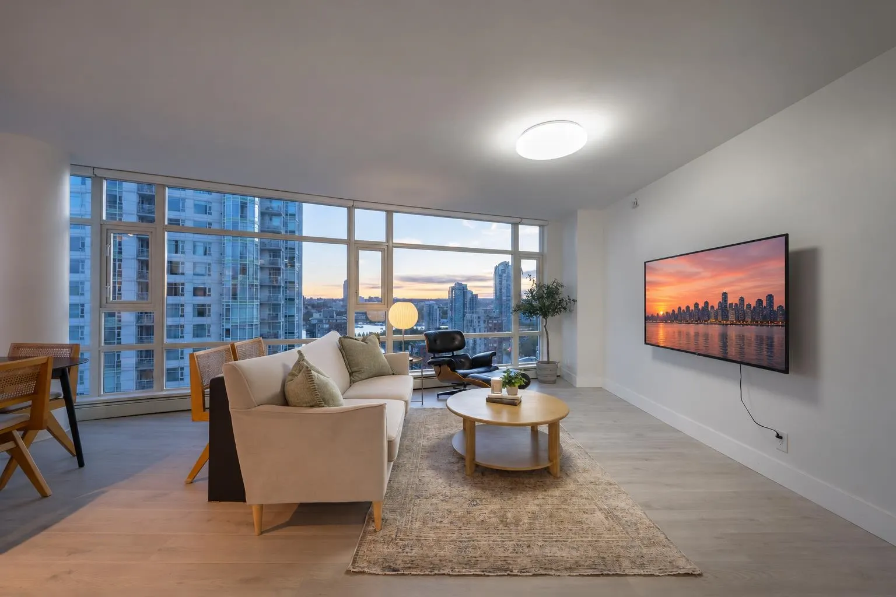
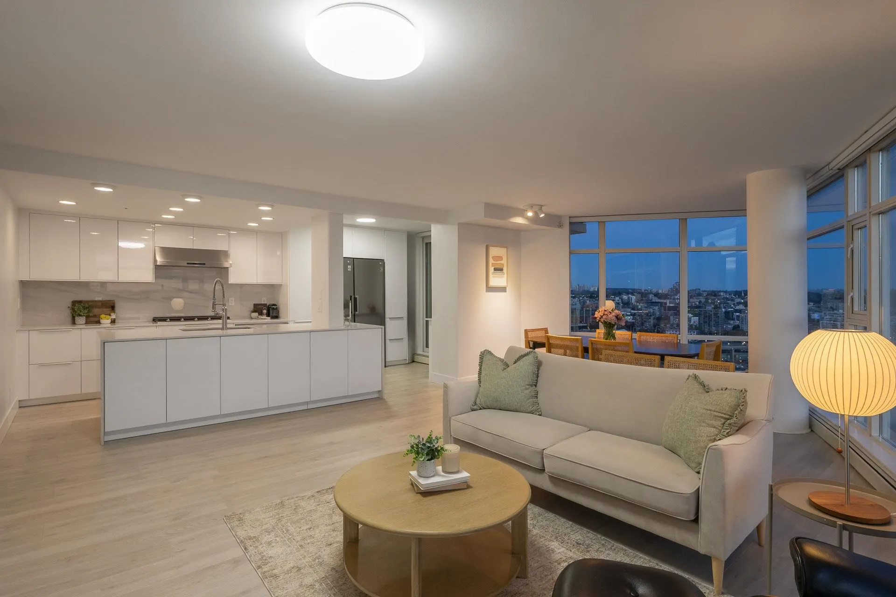
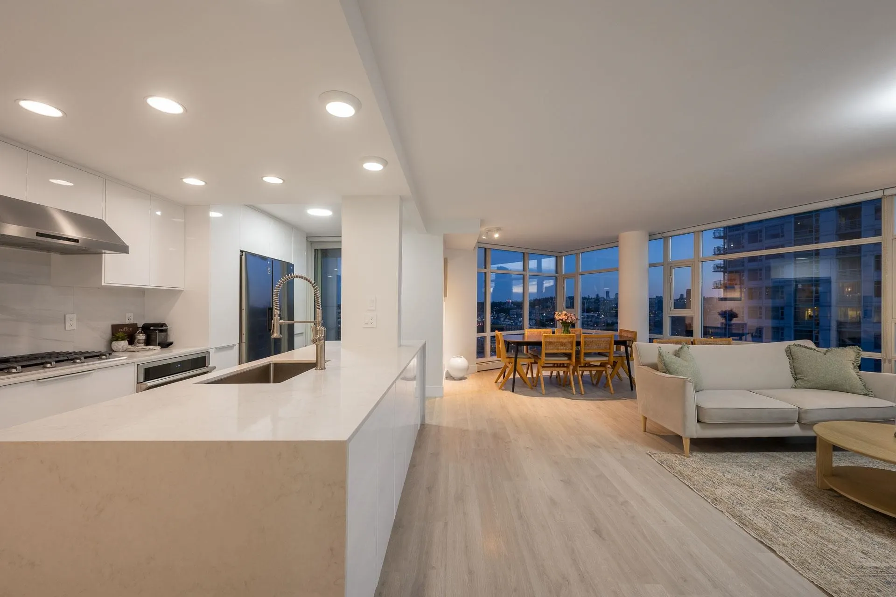
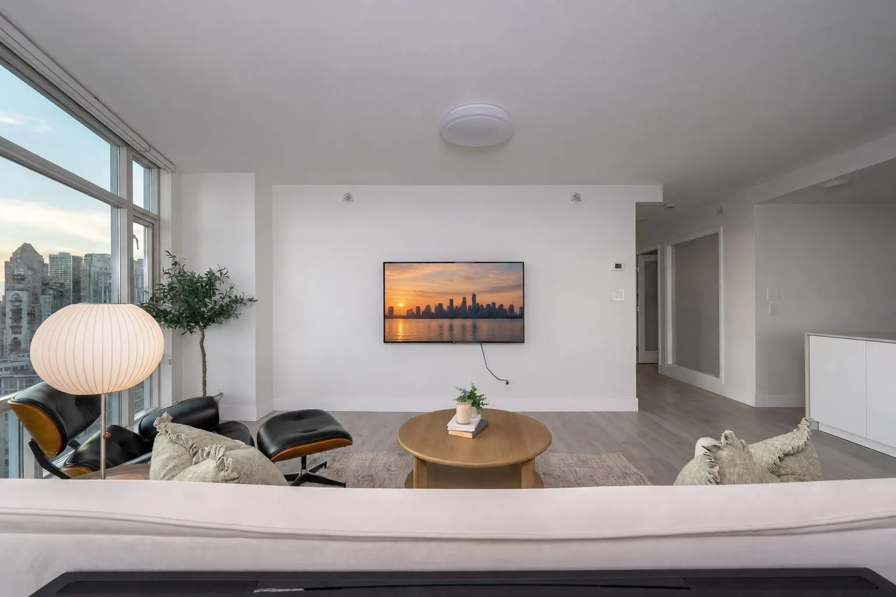
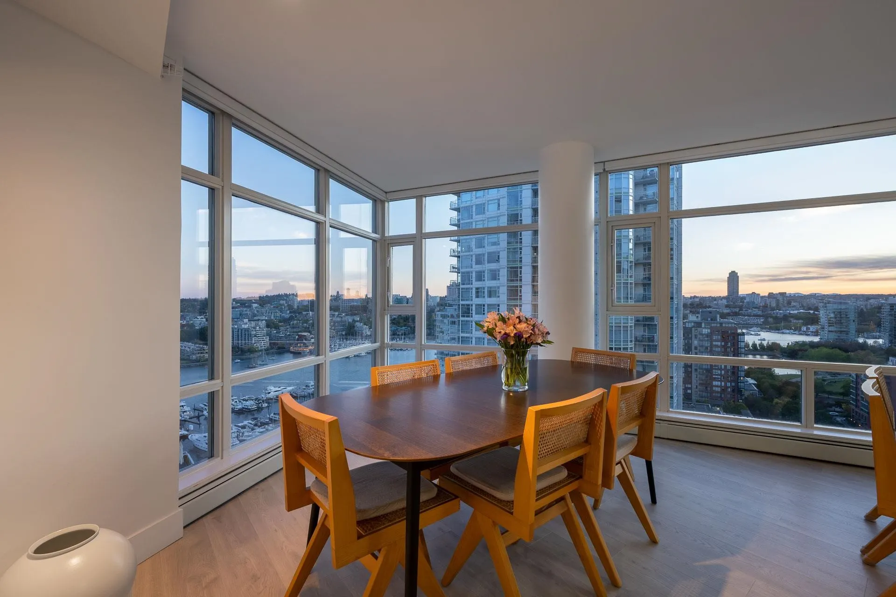
SWEEPING WATER views of Yaletown Marina & False Creek set the scene for life at Aquarius II. This large corner home pairs 2 bedrooms, a den & a flexible nook w/ an open layout designed around the water. Floor-to-ceiling windows draw light into the expansive living spaces, where premium laminate floors & an updated kitchen create an easy sense of refinement. The spacious primary suite offers a walk-in closet & private ensuite, while a balcony off the dining area invites a pause above the neighbourhood. Enjoy 24-hour concierge, an indoor pool, fitness centre, sauna, steam room, hot tub & courtyard. The seawall, grocery, restaurants, cafes, water taxi & Canada Line are moments from your door. A chance to live beautifully at the water's edge. Includes 1 XL parking & 1 storage locker.

Property Details

Amenities & Utilities

In Unit

Full Property Details

Interior

Bedrooms
2
Washrooms
2
Square Footage
1298 sqft
Basement
None
Heating Type
Baseboard,Hot Water
Kitchens
1
Floor Finish
Laminate

Exterior

View
Water & City Views
Waterfront
No
Parking Spaces
1
Total Parking Spaces
-
Garage Spaces
-
Zoning
CD-1
Roof
Other

Building Description

Property Type
Multi Family,Residential Attached
Home Type
Condo
Subtype
Apartment/Condo
Year Built
1999
Exterior
Concrete,Concrete (Exterior),Glass (Exterior)
Water Supply
Public
No. Floor Levels
1
Pets Allowed
Yes With Restrictions

Community

Community
Yaletown
Area Code
Vancouver West

Taxes & Fees

Taxes
$4,635.51 /yr
Tax Year
2026
Maintenance Fee
$1,035.23 /mo

Other

Virtual Tour Link
Pets
Yes With Restrictions

Room Types

Room Dimensions Area Description
Foyer 7'0 x 7'1 49.58 sqft -
Living Room 15' x 15'4 230 sqft -
Dining Room 11'1 x 12'5 137.62 sqft -
Kitchen 18'6 x 8'3 152.62 sqft -
Primary Bedroom 12'3 x 12'10 157.21 sqft -
Walk-In Closet 3'4 x 5'3 17.5 sqft -
Bedroom 7'2 x 11'3 80.62 sqft -
Den 8'1 x 7'8 61.97 sqft -
Jess Kuang
Jess Kuang
Sutton Group - 1st West Realty
Listed by Amy Leong PREC*
5 days on site
Listing Broker
Engel & Volkers Vancouver
Courtesy
Engel & Volkers Vancouver

Similar homes for sale in Vancouver

Explore Vancouver

This representation is based in whole or in part on data generated by the Chilliwack & District Real Estate Board, Fraser Valley Real Estate Board or Greater Vancouver REALTORS® which assumes no responsibility for its accuracy. Copyright 2026 by the Greater Vancouver REALTORS®, Fraser Valley Real Estate Board, Chilliwack and District Real Estate Board, and BC Northern Real Estate Board. All Rights Reserved.
Powered by AgentLocator







