
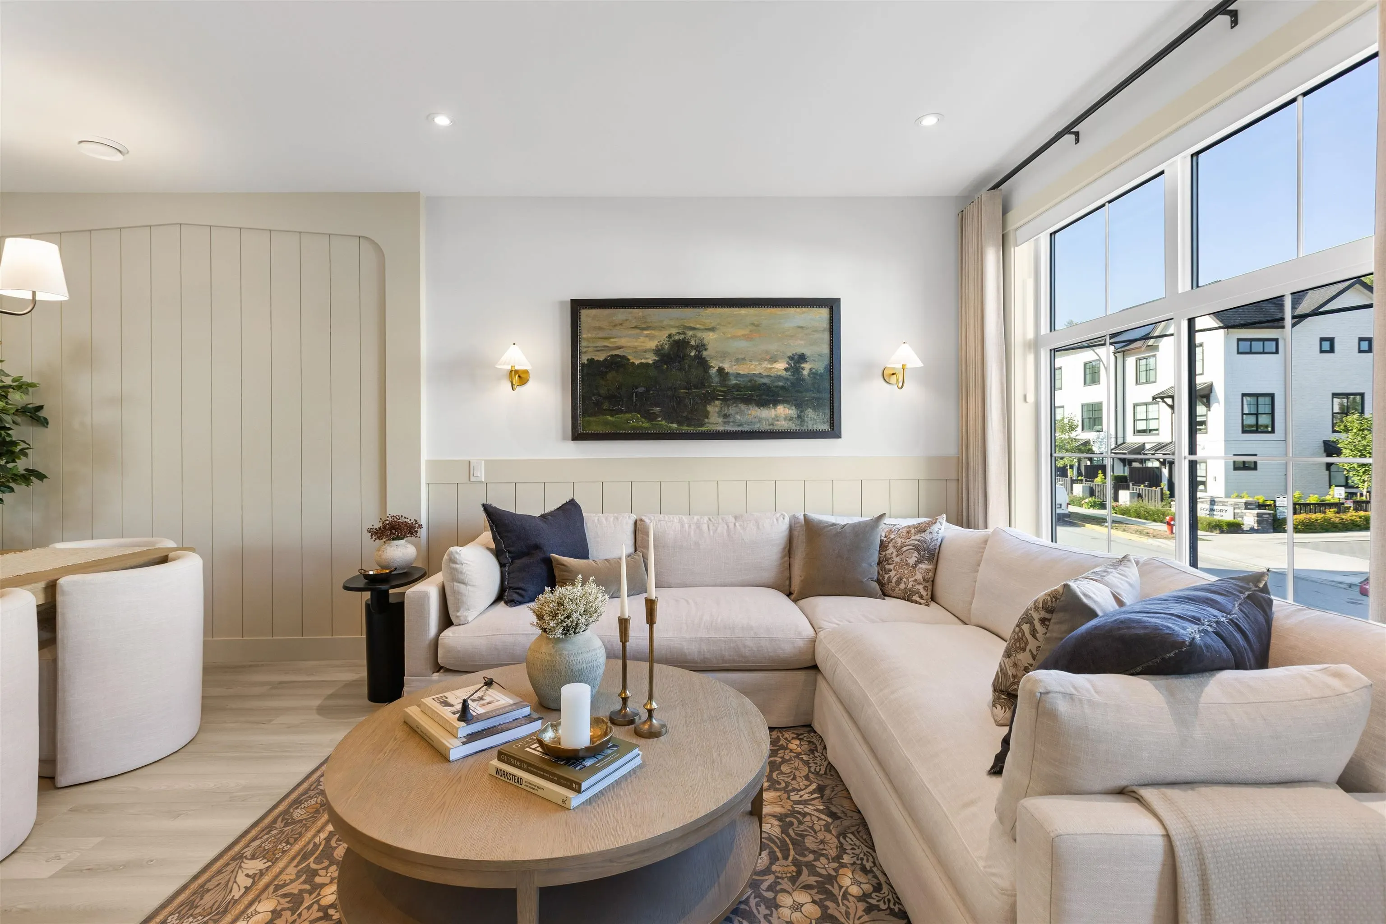
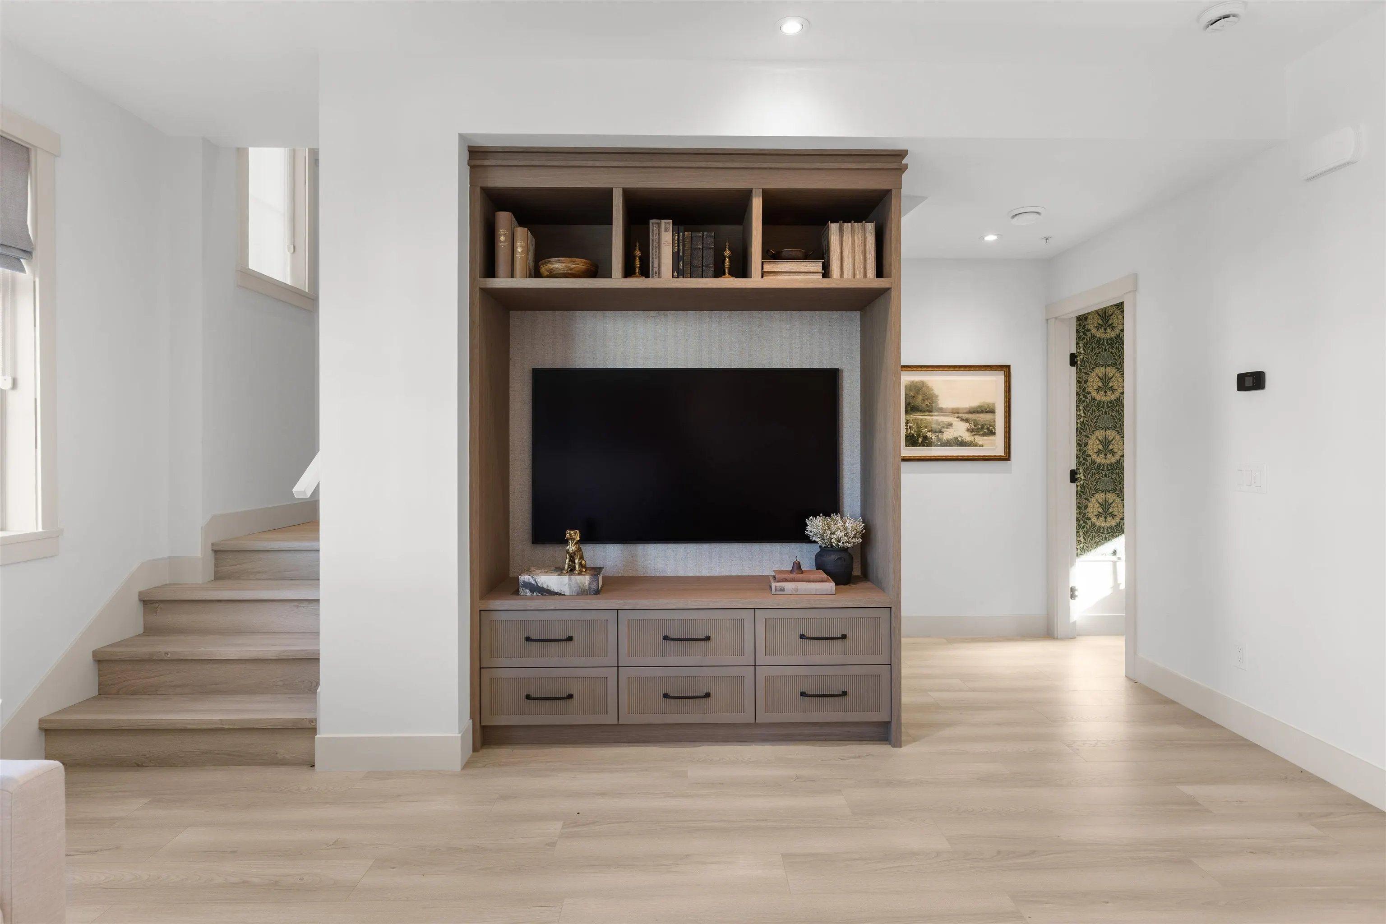
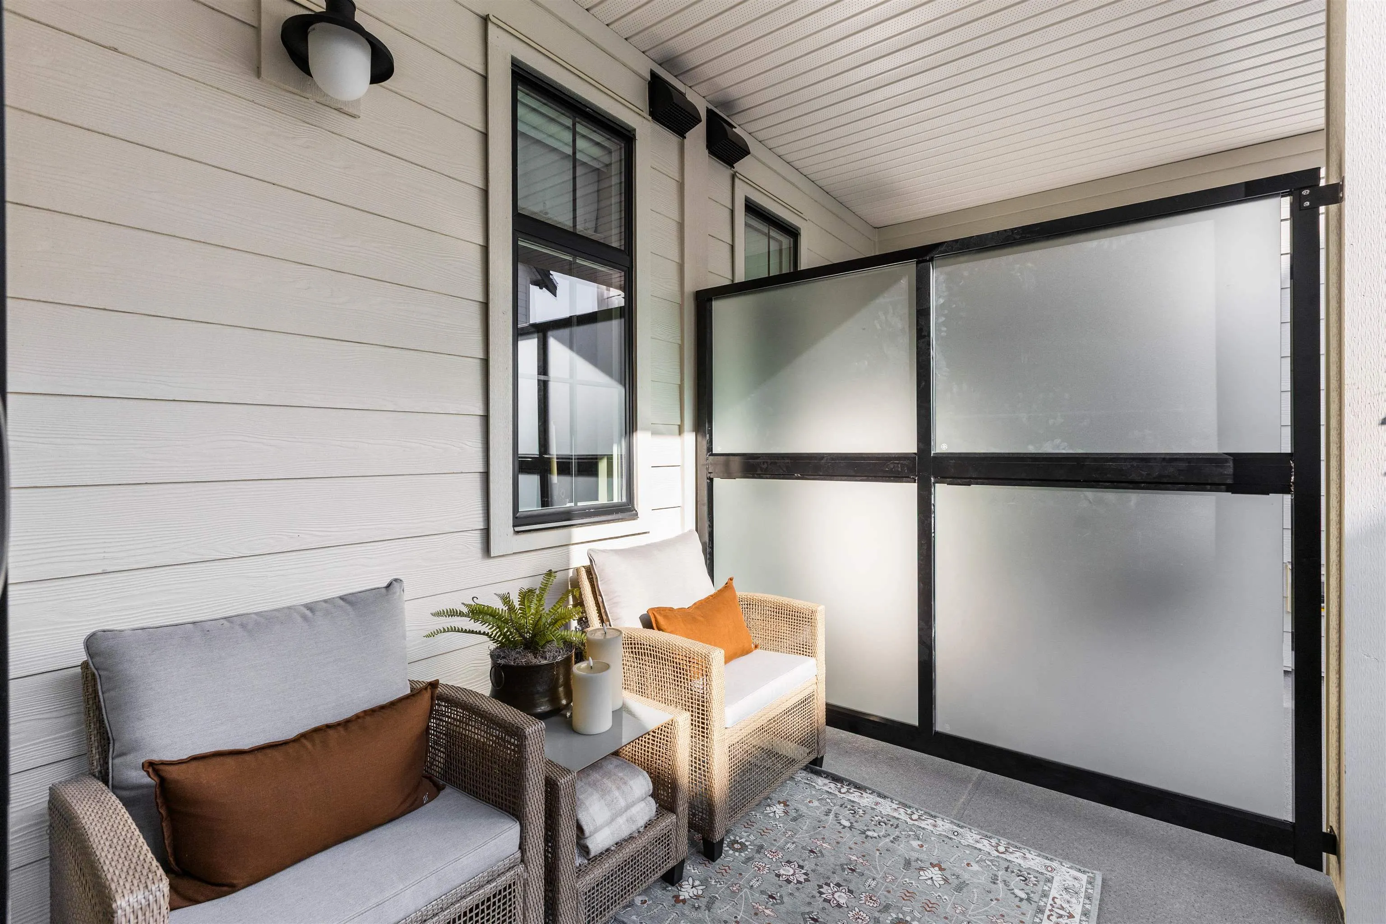
7960 197 Street #38, Langley
1 / 17
For Sale
$899,900
3 bd · 3 ba · 1,649 sq ft

7960 197 Street #38, Langley V2Y 4B8

MLS®# R3182447

Est. mortgage
$3,414/mo

About This Home

Property Type
Townhome, Townhouse, 3 Storey
Parking
2 garage, 4 parking
MLS #
R3182447
Size
1649 sqft
Basement
None
Year Built
2026
Maintenance Fee
$306.97 /mo
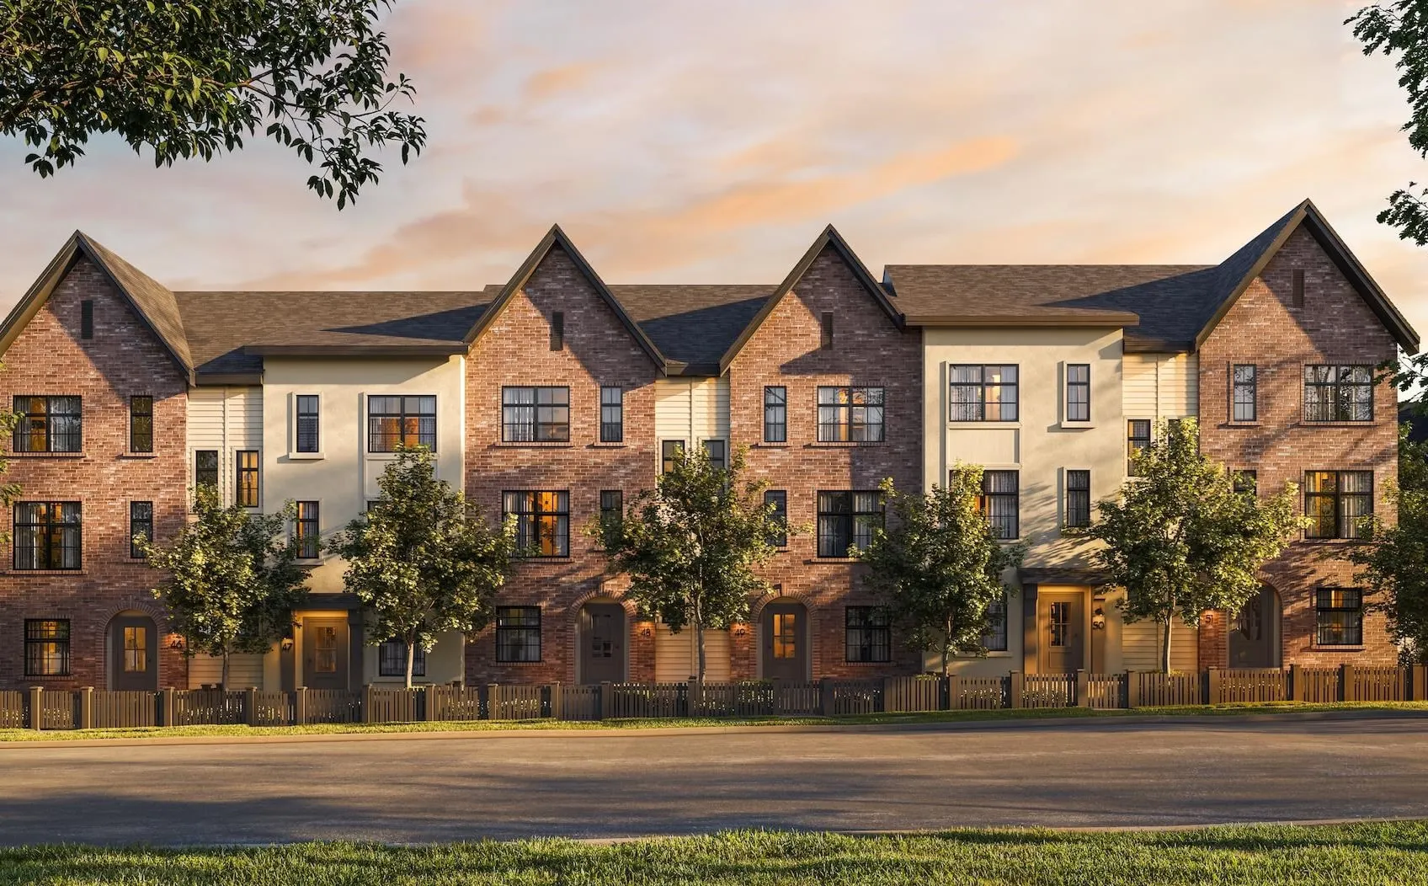
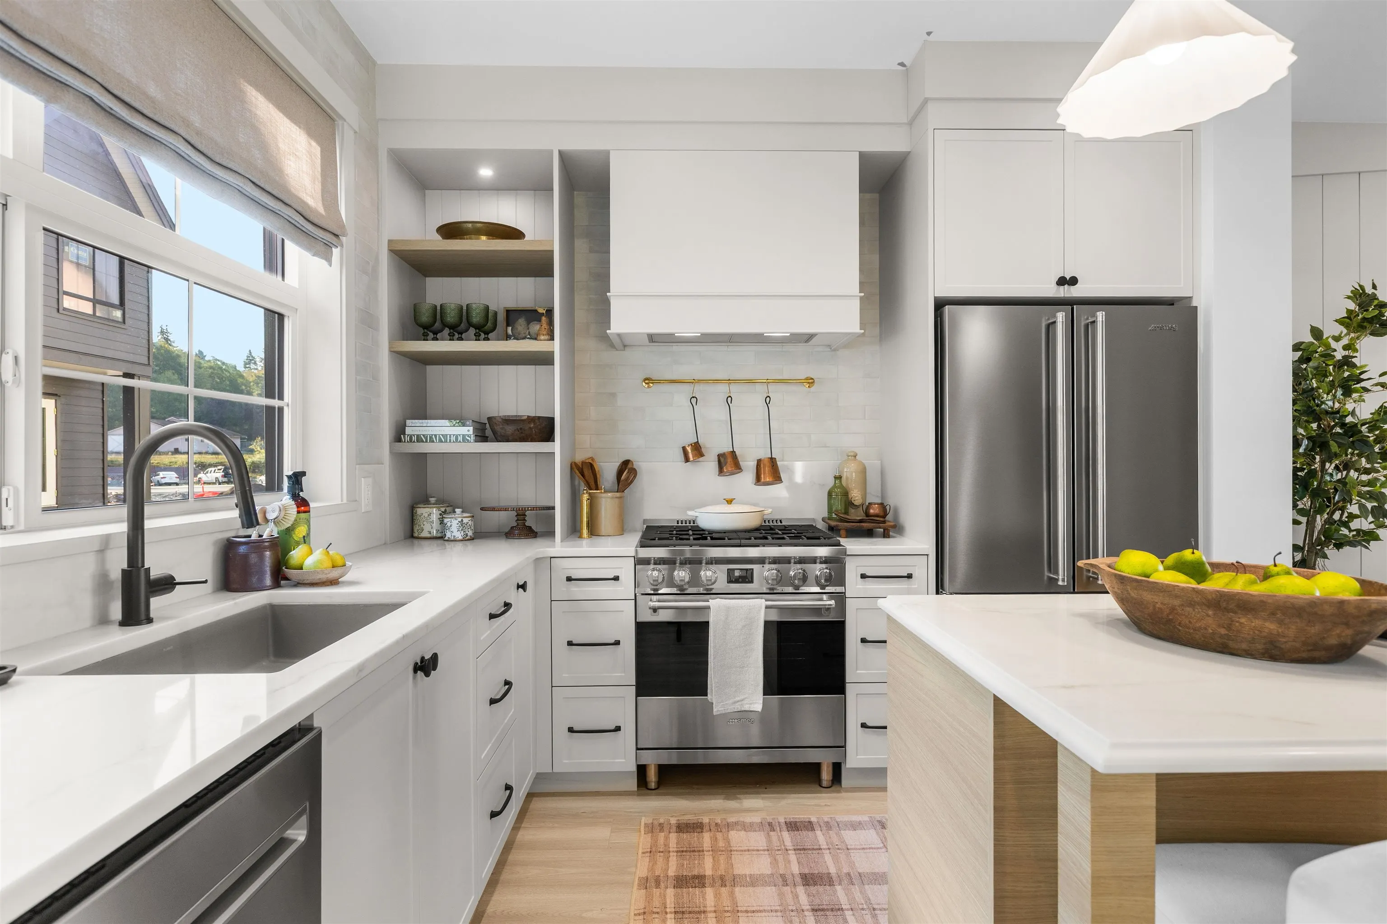
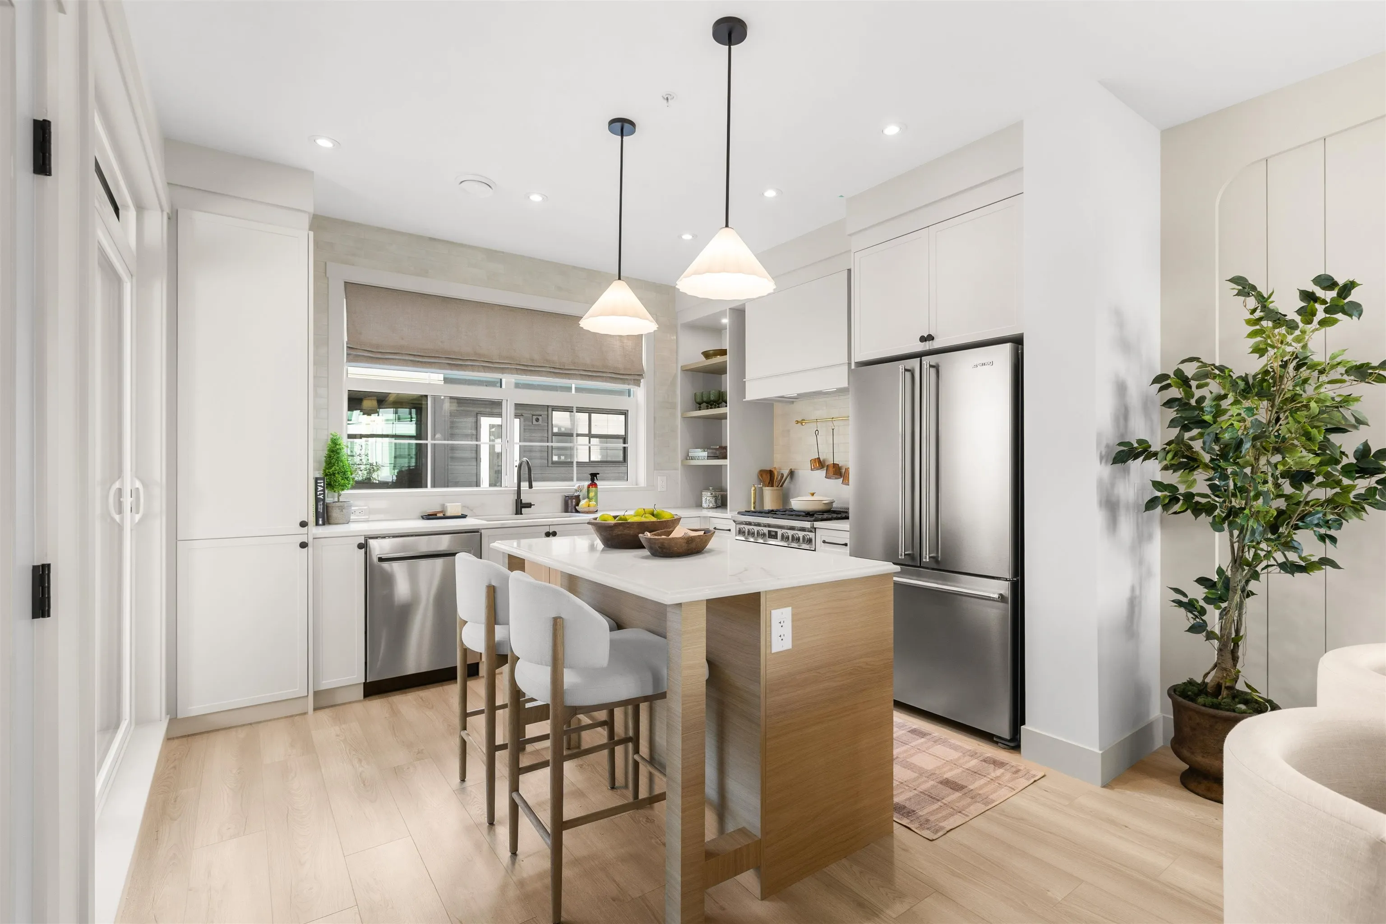
COVENT PARK. A collection of 55 European-inspired homes by Lanstone Homes. Elegant arches, detailed brickwork and timeless architecture define this boutique community. This 3-bed + flex home features a side-by-side double garage with 50-amp EV outlet and driveway parking for 2 extra vehicles! The kitchen offers Smeg S/S appliances, polished quartz countertops, soft-close cabinetry & Blanco Silgranit sink. Built to Step Code 4 standards, this home includes triple-glazed windows, ERV for improved air quality, plus high-efficiency gas furnace and heat pump for year-round comfort. Amenities include a fire pit, garden plots, ping pong tables and kids’ play area. In West Langley near greenspace, parks, trails and shopping. Presentation Centre is open Sat–Wed, from 12–5 PM.

Property Details

Full Property Details

Interior

Bedrooms
3
Washrooms
3
Square Footage
1649 sqft
Basement
None
Heating Type
Forced Air
Kitchens
1
Floor Finish
Laminate,Mixed,Wall/Wall/Mixed,Carpet

Exterior

Waterfront
No
Parking Spaces
4
Total Parking Spaces
-
Garage Spaces
2
Zoning
CD-190
Roof
Asphalt

Building Description

Style
3 Storey
Property Type
Residential Attached
Home Type
Townhome
Subtype
Townhouse
Year Built
2026
Exterior
Frame Wood,Brick (Exterior),Fibre Cement (Exterior),Stucco
Water Supply
Public
No. Floor Levels
3
Pets Allowed
Cats OK,Dogs OK,Number Limit (Two),Yes With Restrictions

Community

Community
Willoughby Heights
Area Code
Langley

Taxes & Fees

Tax Year
2026
Maintenance Fee
$306.97 /mo

Other

Pets
Cats OK,Dogs OK,Number Limit (Two),Yes With Restrictions

Room Types

Room Dimensions Area Description
Flex Room 8'2 x 12'3 100.04 sqft -
Kitchen 11'3 x 14'8 165 sqft -
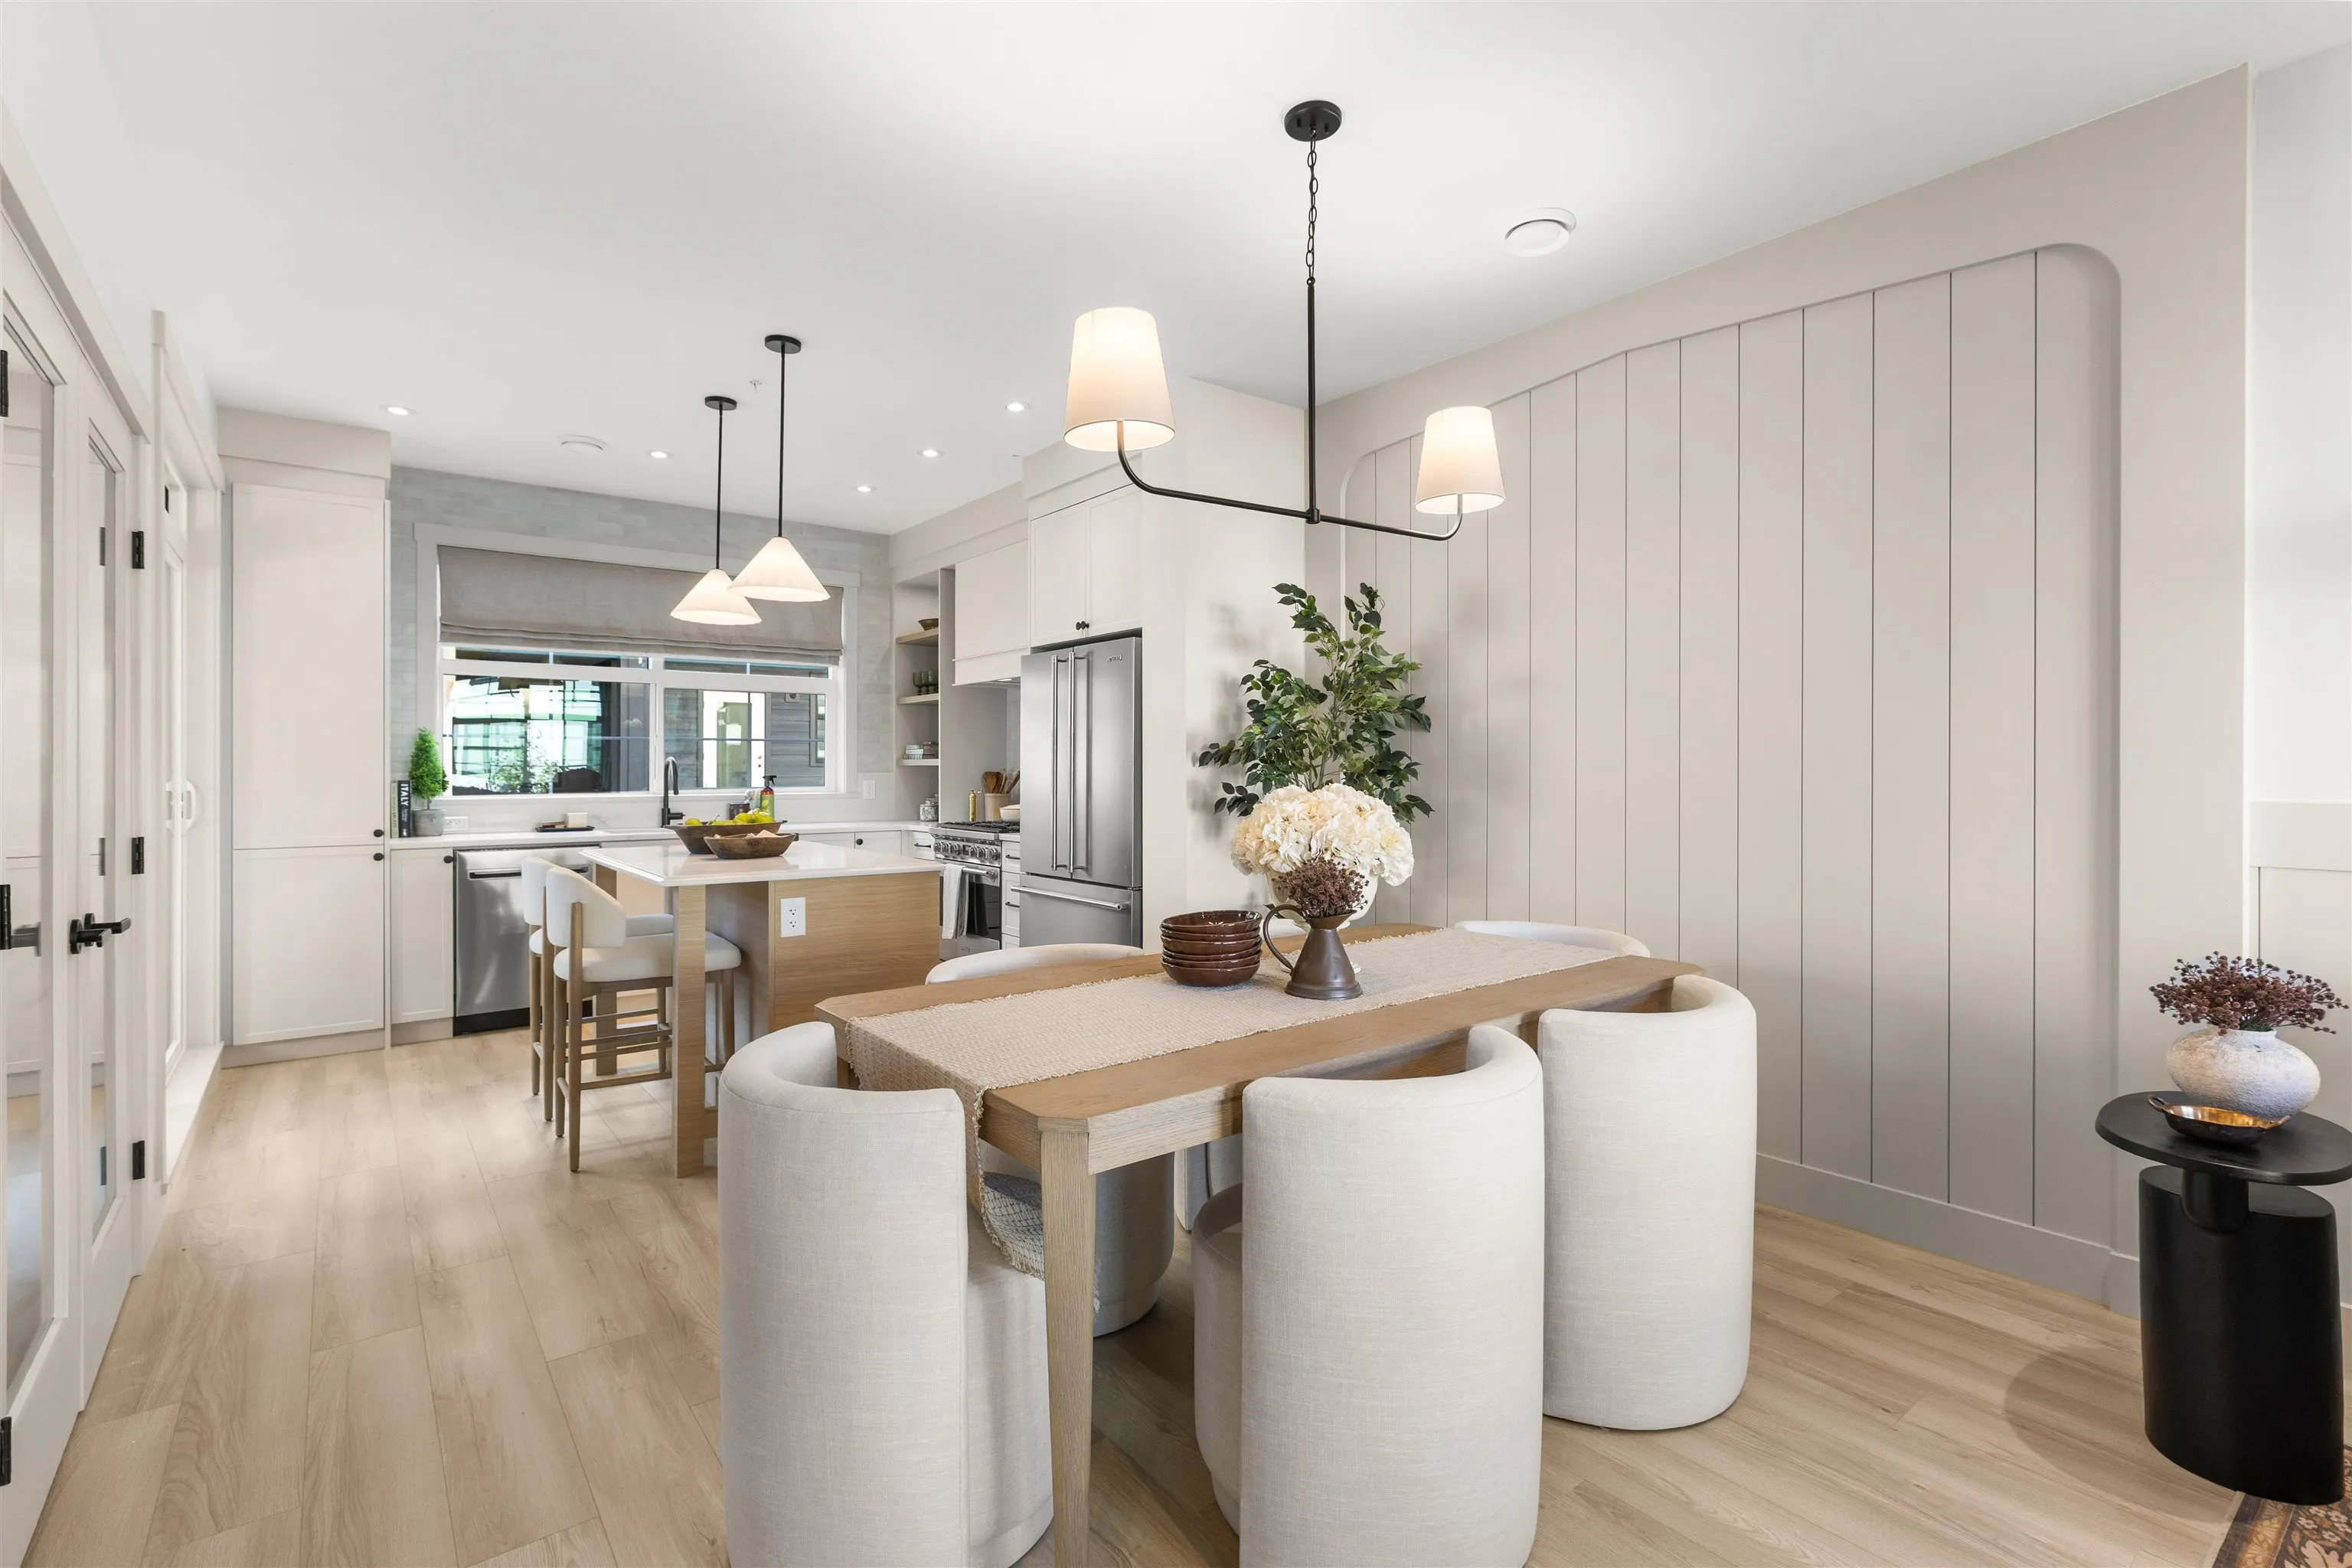
Dining Room 12'5 x 14'8 182.11 sqft -
Living Room 10'4 x 14'8 151.56 sqft -
Primary Bedroom 9'11 x 12'1 119.83 sqft -
Bedroom 9'6 x 10'11 103.71 sqft -
Bedroom 9'0 x 9'5 84.75 sqft -
Jess Kuang
Jess Kuang
Sutton Group - 1st West Realty
Listed by Erika Monies
4 days on site
Listing Broker
Breakside Real Estate Group
Courtesy
Breakside Real Estate Group

Similar homes for sale in Langley

Explore Langley

This representation is based in whole or in part on data generated by the Chilliwack & District Real Estate Board, Fraser Valley Real Estate Board or Greater Vancouver REALTORS® which assumes no responsibility for its accuracy. Copyright 2026 by the Greater Vancouver REALTORS®, Fraser Valley Real Estate Board, Chilliwack and District Real Estate Board, and BC Northern Real Estate Board. All Rights Reserved.
Powered by AgentLocator





