
5611 Goring Street #2302, Burnaby
1 / 30
For Sale
$748,000
2 bd · 2 ba · 955 sq ft

5611 Goring Street #2302, Burnaby V5B 0A3

MLS®# R3182442

Est. mortgage
$2,838/mo
Property taxes $2,432/yr

About This Home

Property Type
Condo, Apartment/Condo
Parking
1 parking
MLS #
R3182442
Size
955 sqft
Basement
None
Tax
$2,432 /yr
Year Built
2008
Maintenance Fee
$383 /mo
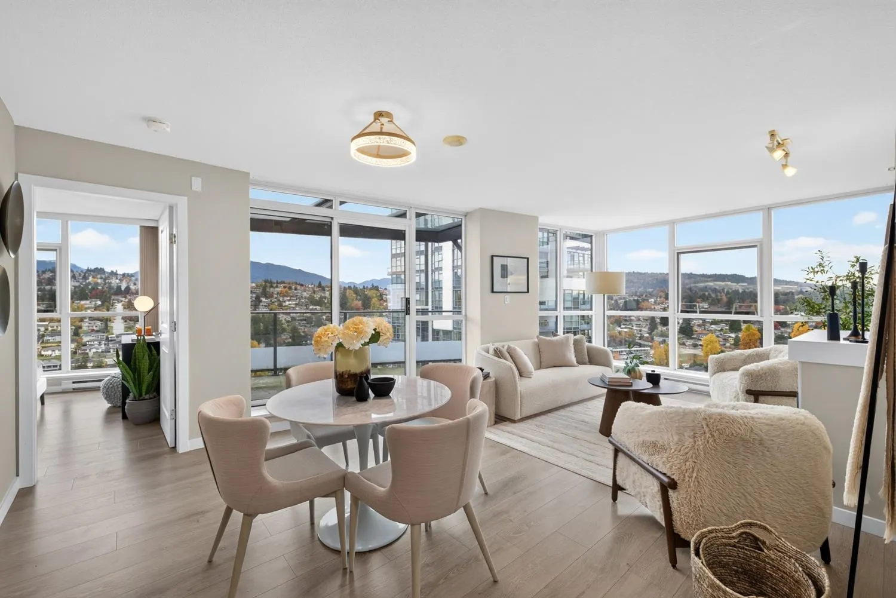
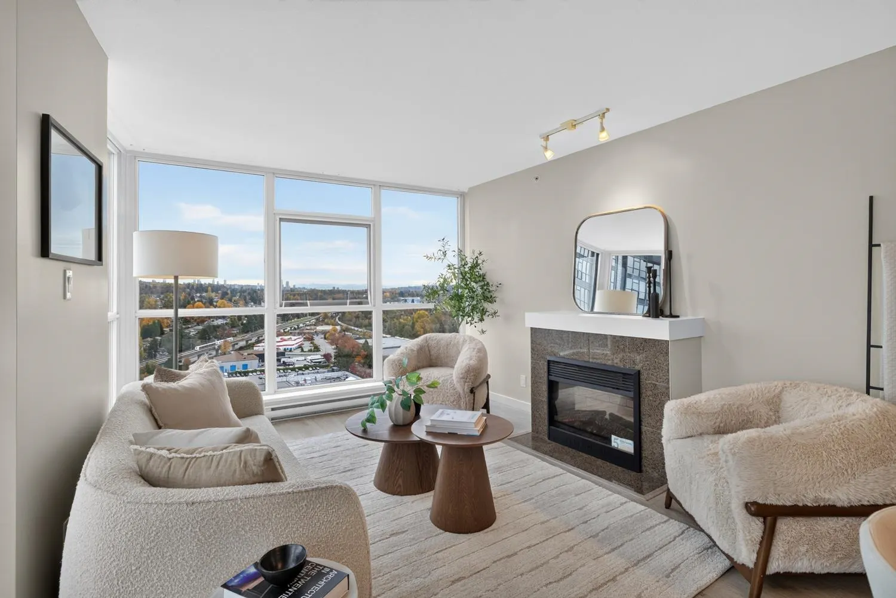
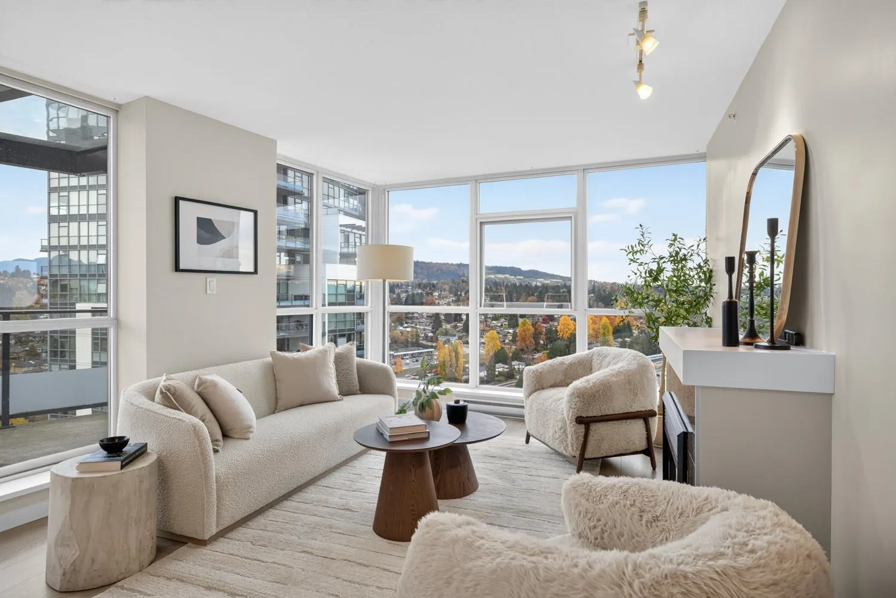
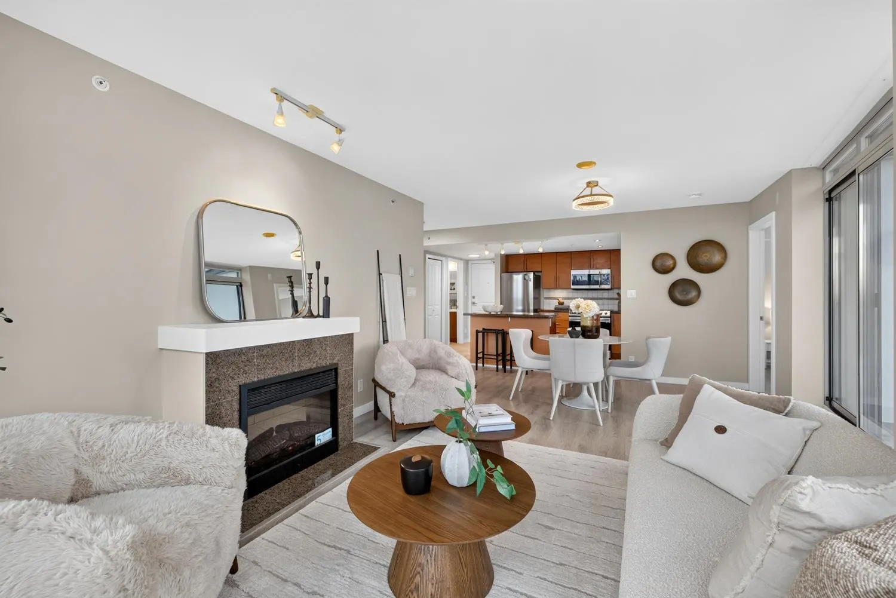
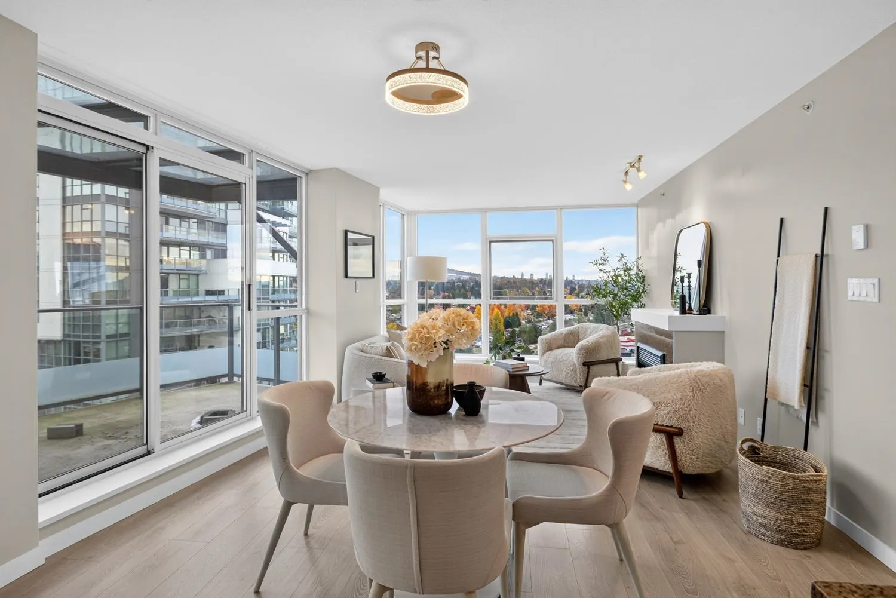
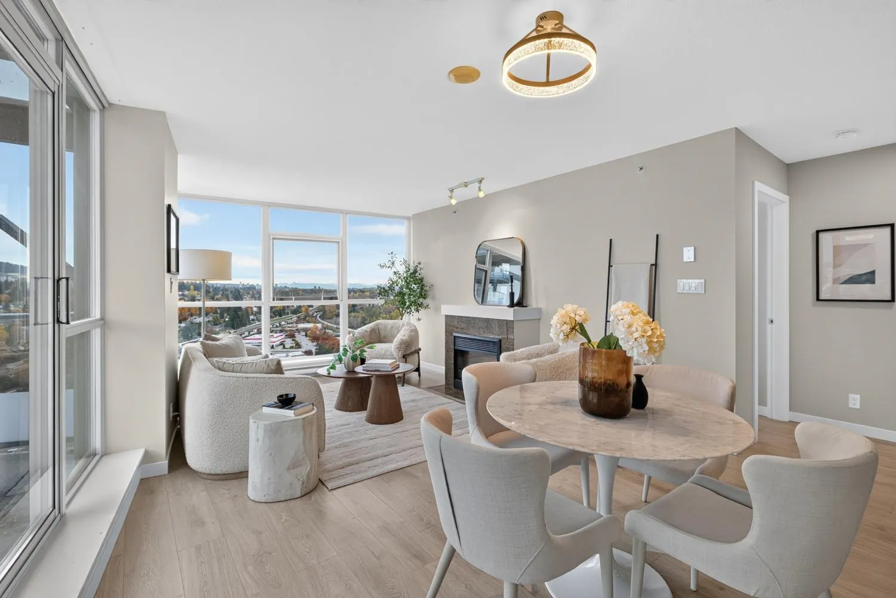
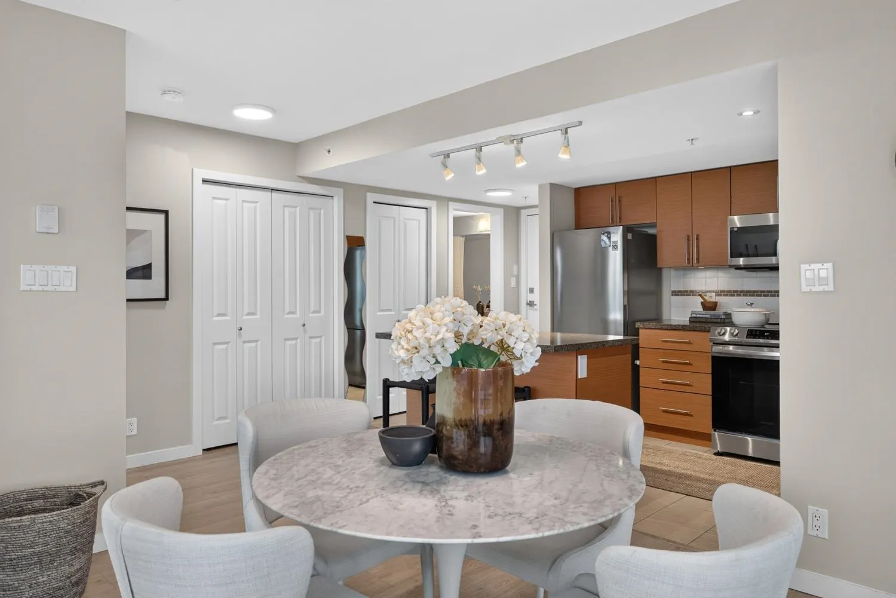
Soaring high on the 23rd floor, this stunning Northeast-facing corner home showcases breathtaking views from every room! The spacious, thoughtfully designed layout feat. a gourmet kitchen with s/s appliances, a freestanding island, and abundant cabinetry. Two well-separated bedrooms offer added privacy, while the expansive covered balcony is the perfect spot to unwind and take in the spectacular surroundings. Enjoy an impressive lineup of amenities, inc a fully equipped gym, sauna, steam room, party lounge & beautifully landscaped rooftop courtyard. All this just steps from Holdom SkyTrain Station, with Costco and The Amazing Brentwood shopping and dining destination nearby. 1 parking and 1 storage included! OPEN HOUSE: SAT NOV 14: 2:30PM - 4:30PM & SUN NOV 15: 2PM-4PM

Property Details

Amenities & Utilities

In Unit

Full Property Details

Interior

Bedrooms
2
Washrooms
2
Square Footage
955 sqft
Basement
None
Heating Type
Baseboard,Electric
Kitchens
1

Exterior

View
Mountain and City
Waterfront
No
Parking Spaces
1
Total Parking Spaces
-
Garage Spaces
-
Zoning
RM5
Roof
Torch On

Building Description

Property Type
Multi Family,Residential Attached
Home Type
Condo
Subtype
Apartment/Condo
Year Built
2008
Exterior
Concrete Frame,Concrete (Exterior),Glass (Exterior)
Water Supply
Public
No. Floor Levels
1
Pets Allowed
Cats OK,Dogs OK,Number Limit (One),Yes With Restrictions

Community

Community
Brentwood Park
Area Code
Burnaby North

Taxes & Fees

Taxes
$2,432 /yr
Tax Year
2026
Maintenance Fee
$383 /mo

Other

Pets
Cats OK,Dogs OK,Number Limit (One),Yes With Restrictions

Room Types

Room Dimensions Area Description
Living Room 11'1 x 13'5 148.7 sqft -
Dining Room 13'0 x 7'7 98.58 sqft -
Kitchen 10'4 x 8'3 85.25 sqft -
Bedroom 11'1 x 10'7 117.3 sqft -
Primary Bedroom 11'6 x 12'1 138.96 sqft -
Jess Kuang
Jess Kuang
Sutton Group - 1st West Realty
Listed by Lee Bryant PREC*
5 days on site
Listing Broker
Oakwyn Realty Ltd.
Courtesy
Oakwyn Realty Ltd.

Similar homes for sale in Burnaby

Explore Burnaby

This representation is based in whole or in part on data generated by the Chilliwack & District Real Estate Board, Fraser Valley Real Estate Board or Greater Vancouver REALTORS® which assumes no responsibility for its accuracy. Copyright 2026 by the Greater Vancouver REALTORS®, Fraser Valley Real Estate Board, Chilliwack and District Real Estate Board, and BC Northern Real Estate Board. All Rights Reserved.
Powered by AgentLocator







