
2851 Heather Street #604, Vancouver
1 / 17
For Sale
$1,099,888
3 bd · 2 ba · 1,090 sq ft

2851 Heather Street #604, Vancouver V5Z 0A2

MLS®# R3182430

Est. mortgage
$4,173/mo
Property taxes $3,763.75/yr

About This Home

Property Type
Condo, Apartment/Condo
Parking
1 parking
MLS #
R3182430
Size
1090 sqft
Basement
None
Tax
$3,763.75 /yr
Year Built
2008
Maintenance Fee
$548.10 /mo
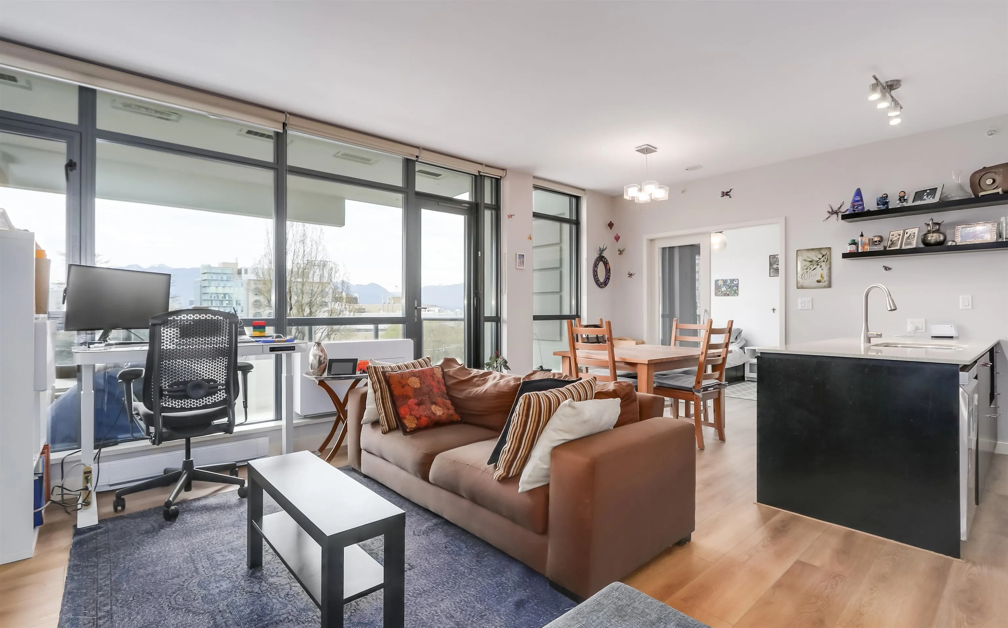
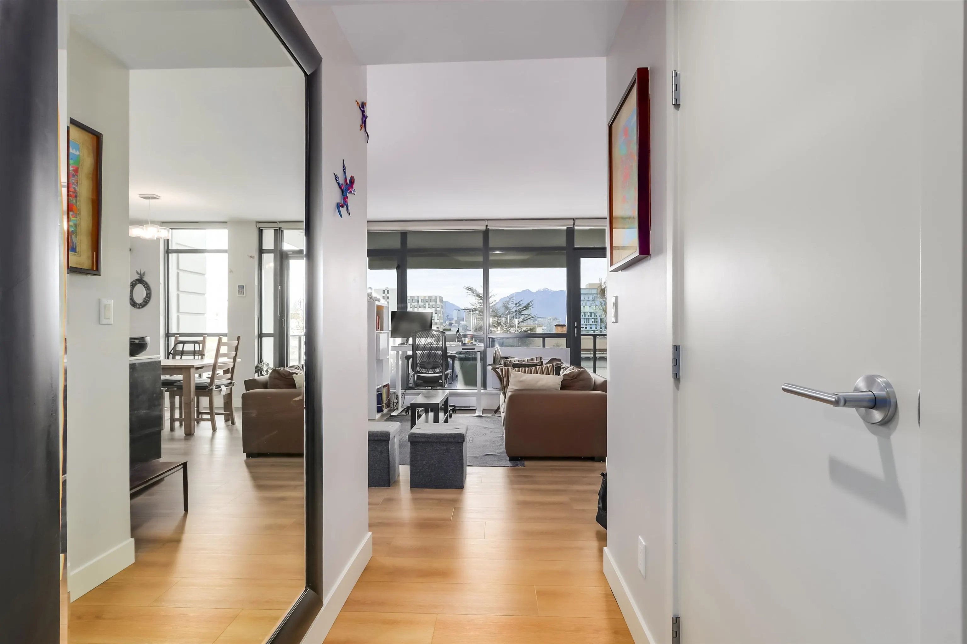
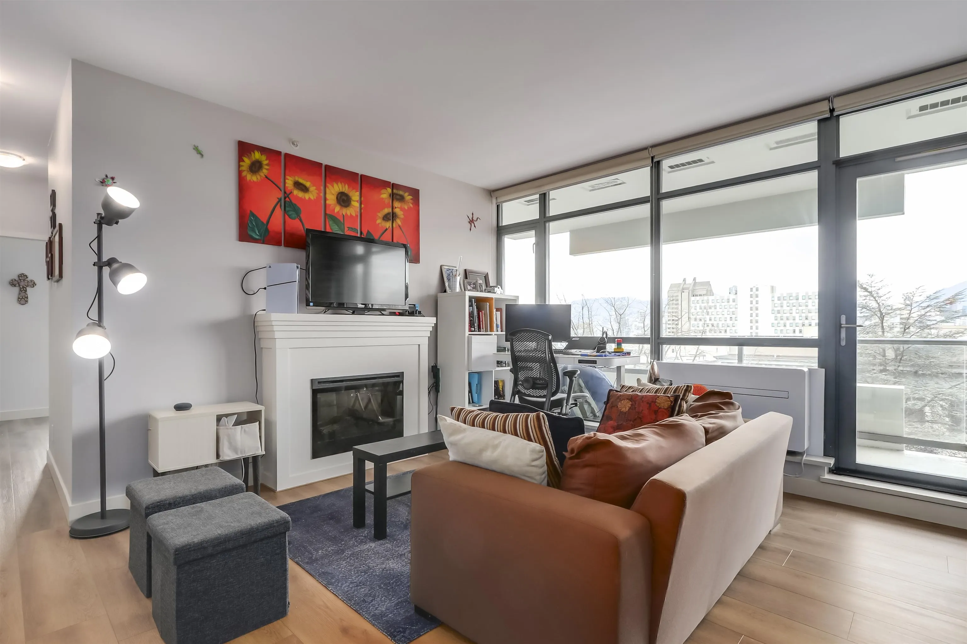
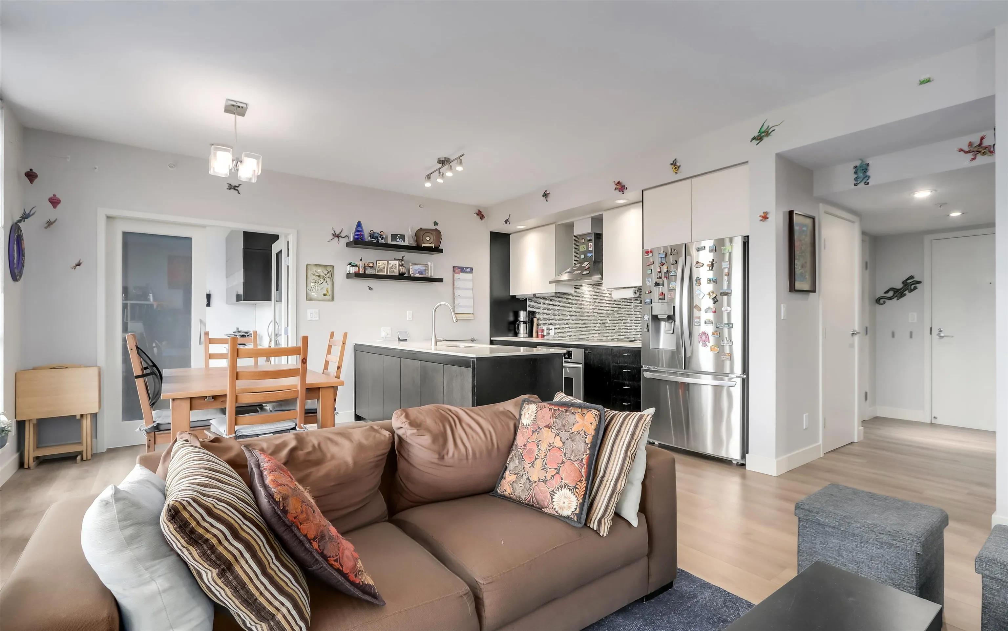
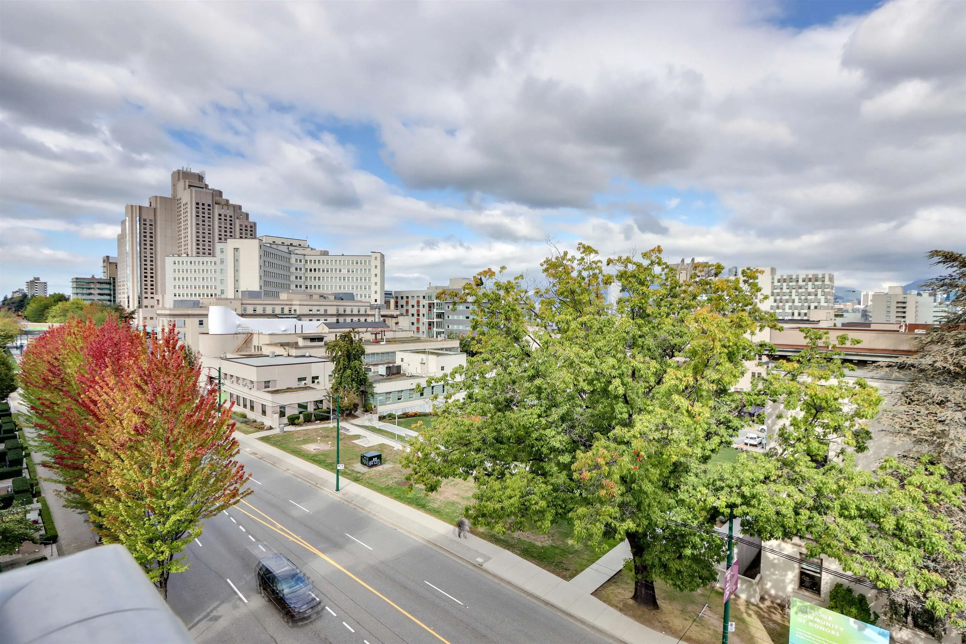
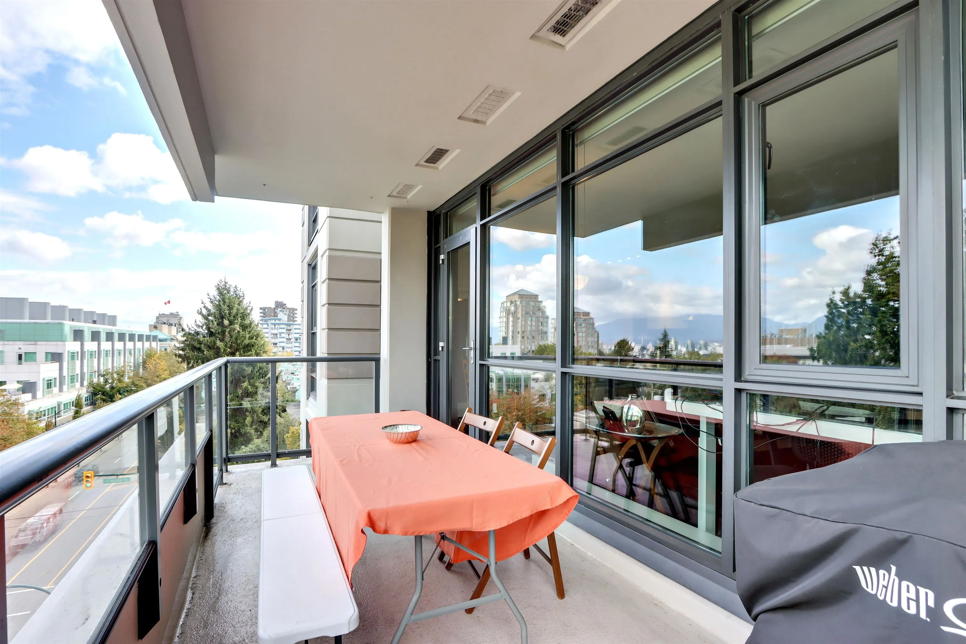
Experience Urban Comfort at The Tapestry. Boasting a 98 Walk and a 93 Bike Score, this home puts the best of the city at your doorstep, including a Skytrain station just an 8-min walk away. This spacious 1,090 sq. ft. corner unit on the 6th floor features three versatile bedrooms (ideal for a home office), newly installed flooring and A/C. Flooded with natural light from an abundance of windows, the bright interior leads to a generous 145 sq. ft. covered balcony. Nestled in the family-friendly Fairview neighborhood, you are steps away from shops and the lush greenery of Heather, Willow, and Charleson parks. Developed by Concert Properties, this building is exceptionally well-managed, featuring a proactive strata and a robust contingency fund of over $2.1M. Open house Nov 14-15 from 2-4pm.

Property Details

Amenities & Utilities

In Unit

Full Property Details

Interior

Bedrooms
3
Washrooms
2
Square Footage
1090 sqft
Basement
None
Heating Type
Baseboard,Electric
Kitchens
1
Floor Finish
Laminate,Tile

Exterior

View
City & Mountains
Waterfront
No
Parking Spaces
1
Total Parking Spaces
-
Garage Spaces
-
Zoning
CD-1
Roof
Other,Torch On

Building Description

Property Type
Multi Family,Residential Attached
Home Type
Condo
Subtype
Apartment/Condo
Year Built
2008
Exterior
Concrete,Concrete (Exterior)
Water Supply
Public
No. Floor Levels
1
Pets Allowed
Cats OK,Dogs OK,Yes

Community

Community
Fairview VW
Area Code
Vancouver West

Taxes & Fees

Taxes
$3,763.75 /yr
Tax Year
2025
Maintenance Fee
$548.10 /mo

Other

Pets
Cats OK,Dogs OK,Yes

Room Types

Room Dimensions Area Description
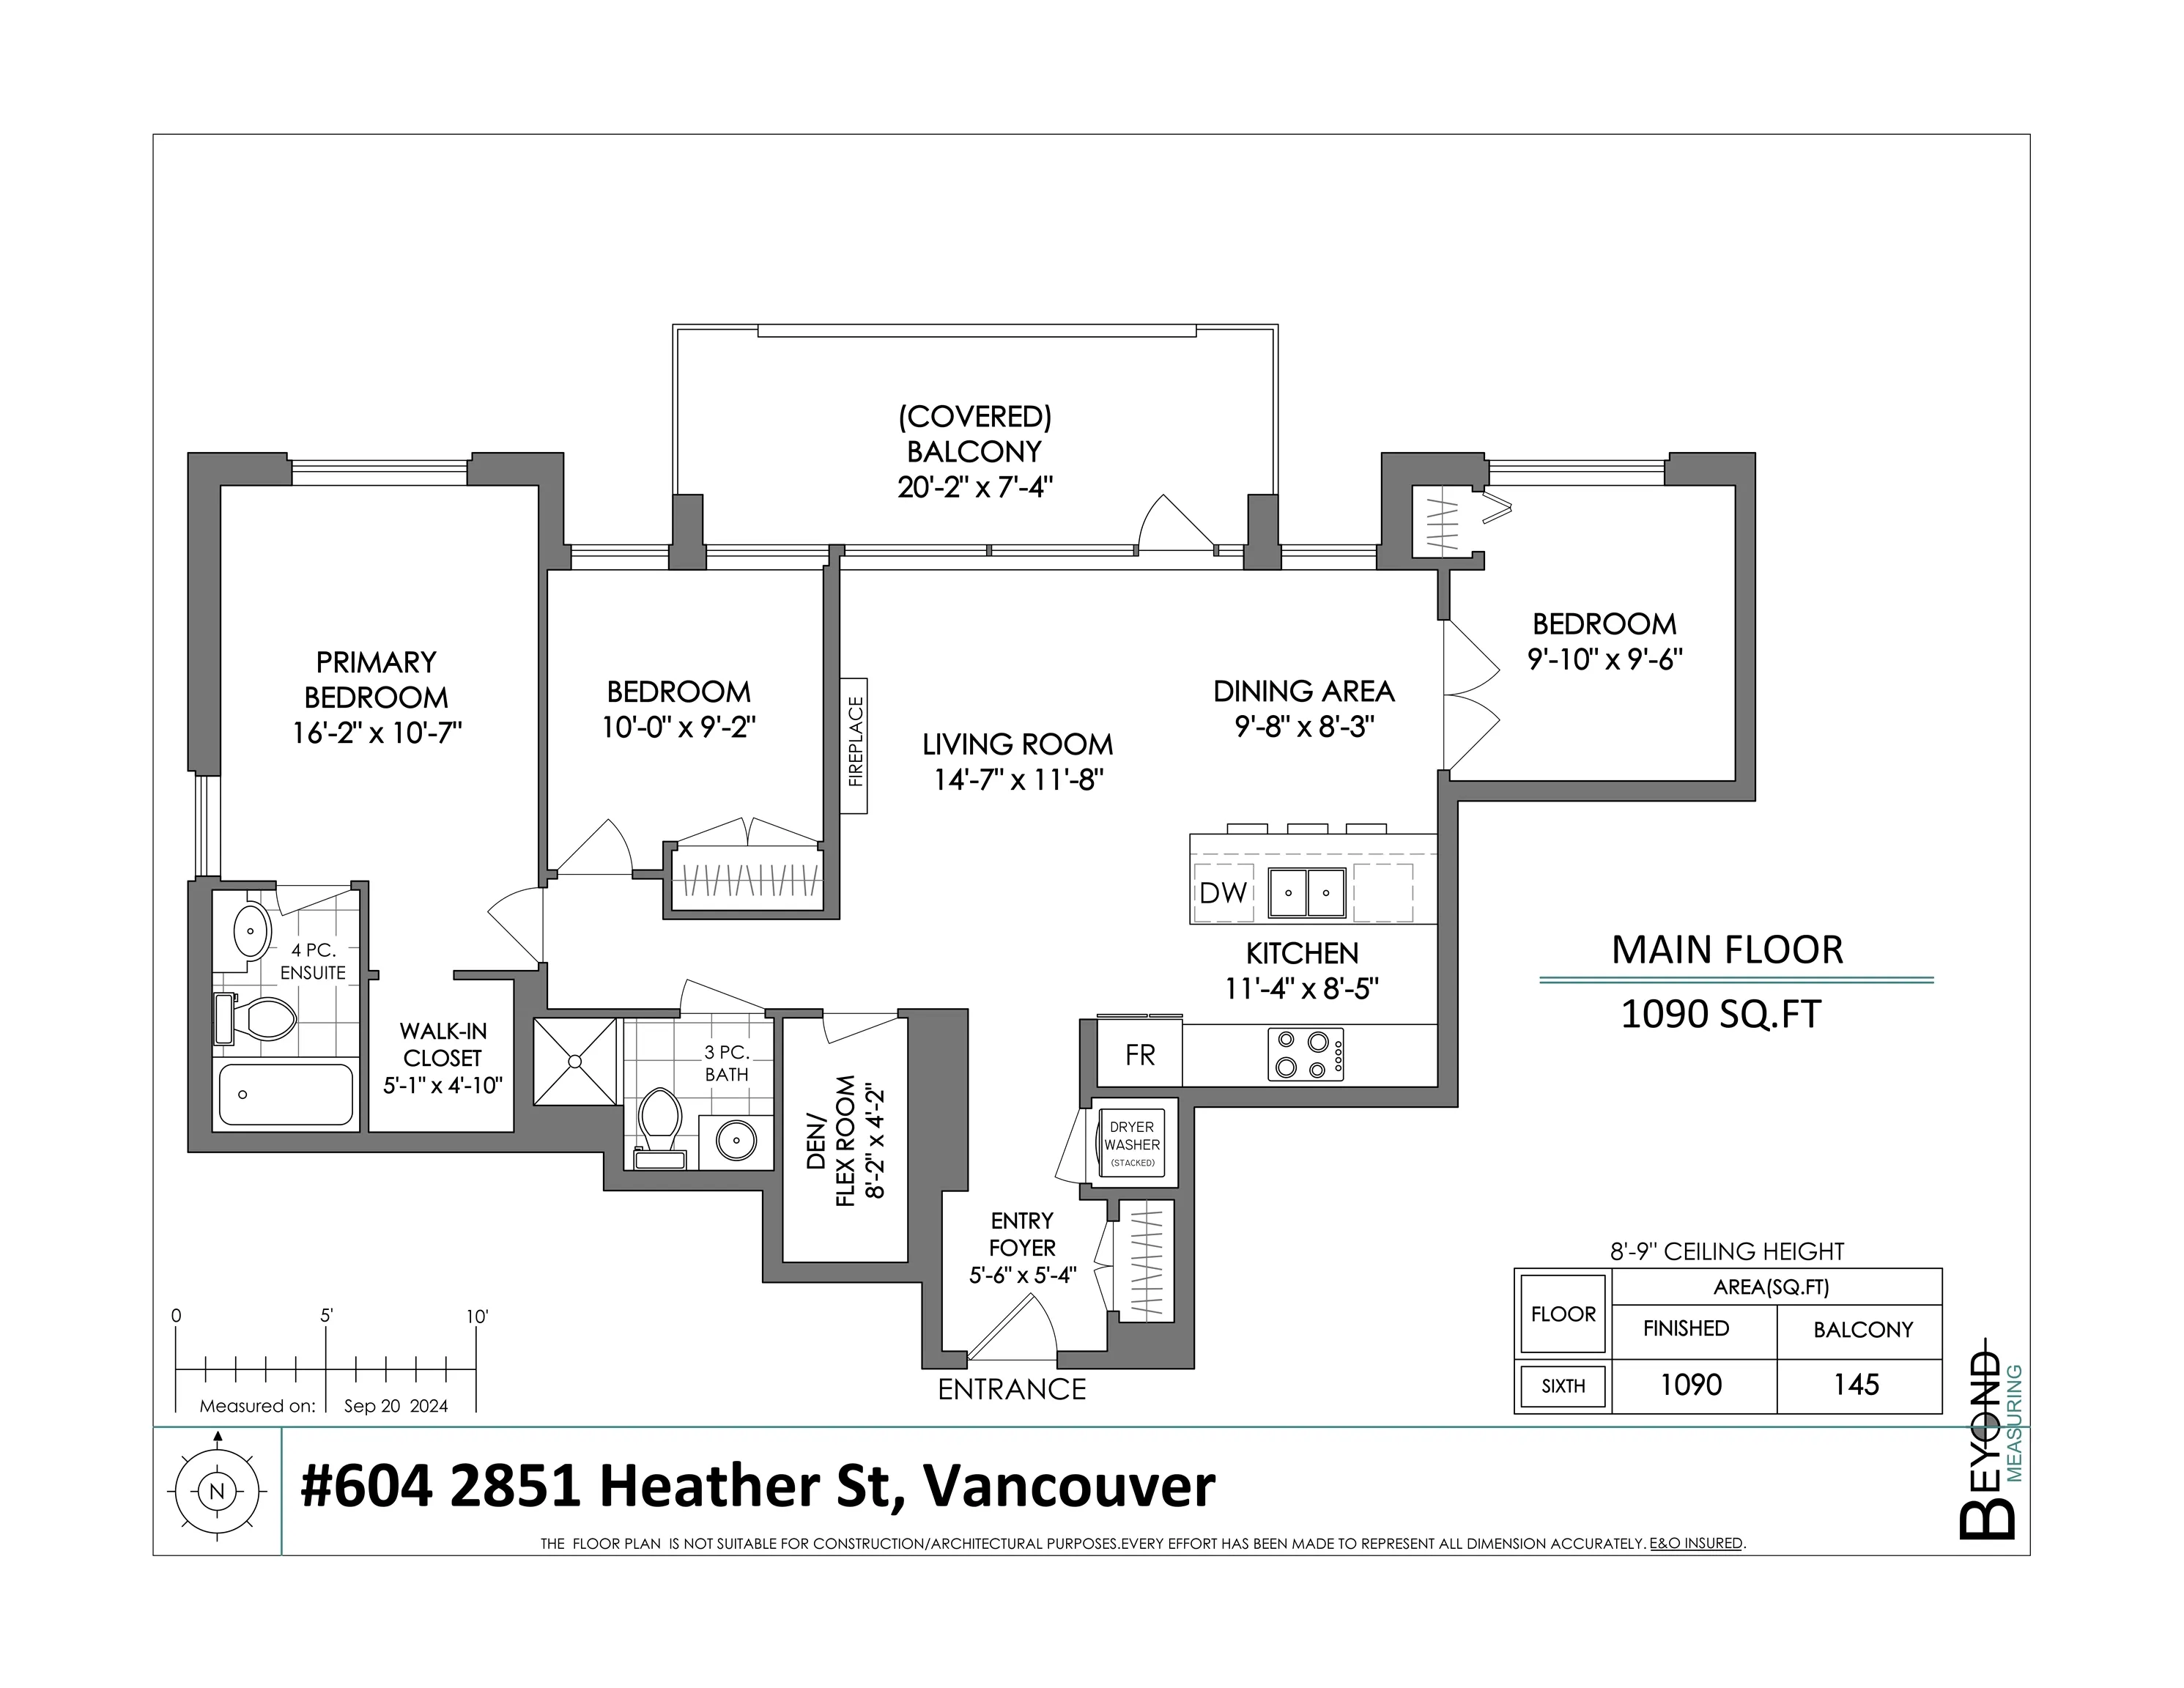
Foyer 5'4 x 5'6 29.33 sqft -
Kitchen 8'5 x 11'4 95.39 sqft -
Living Room 11'8 x 14'7 170.14 sqft -
Dining Room 8'3 x 9'8 79.75 sqft -
Bedroom 9'6 x 9'10 93.42 sqft -
Storage 4'2 x 8'2 34.03 sqft -
Bedroom 9'2 x 10'0 91.67 sqft -
Primary Bedroom 10'7 x 16'2 171.1 sqft -
Walk-In Closet 4'10 x 5'1 24.57 sqft -
Jess Kuang
Jess Kuang
Sutton Group - 1st West Realty
Listed by Mark Van
5 days on site
Listing Broker
RE/MAX City Realty
Courtesy
RE/MAX City Realty

Similar homes for sale in Vancouver

Explore Vancouver

This representation is based in whole or in part on data generated by the Chilliwack & District Real Estate Board, Fraser Valley Real Estate Board or Greater Vancouver REALTORS® which assumes no responsibility for its accuracy. Copyright 2026 by the Greater Vancouver REALTORS®, Fraser Valley Real Estate Board, Chilliwack and District Real Estate Board, and BC Northern Real Estate Board. All Rights Reserved.
Powered by AgentLocator







