
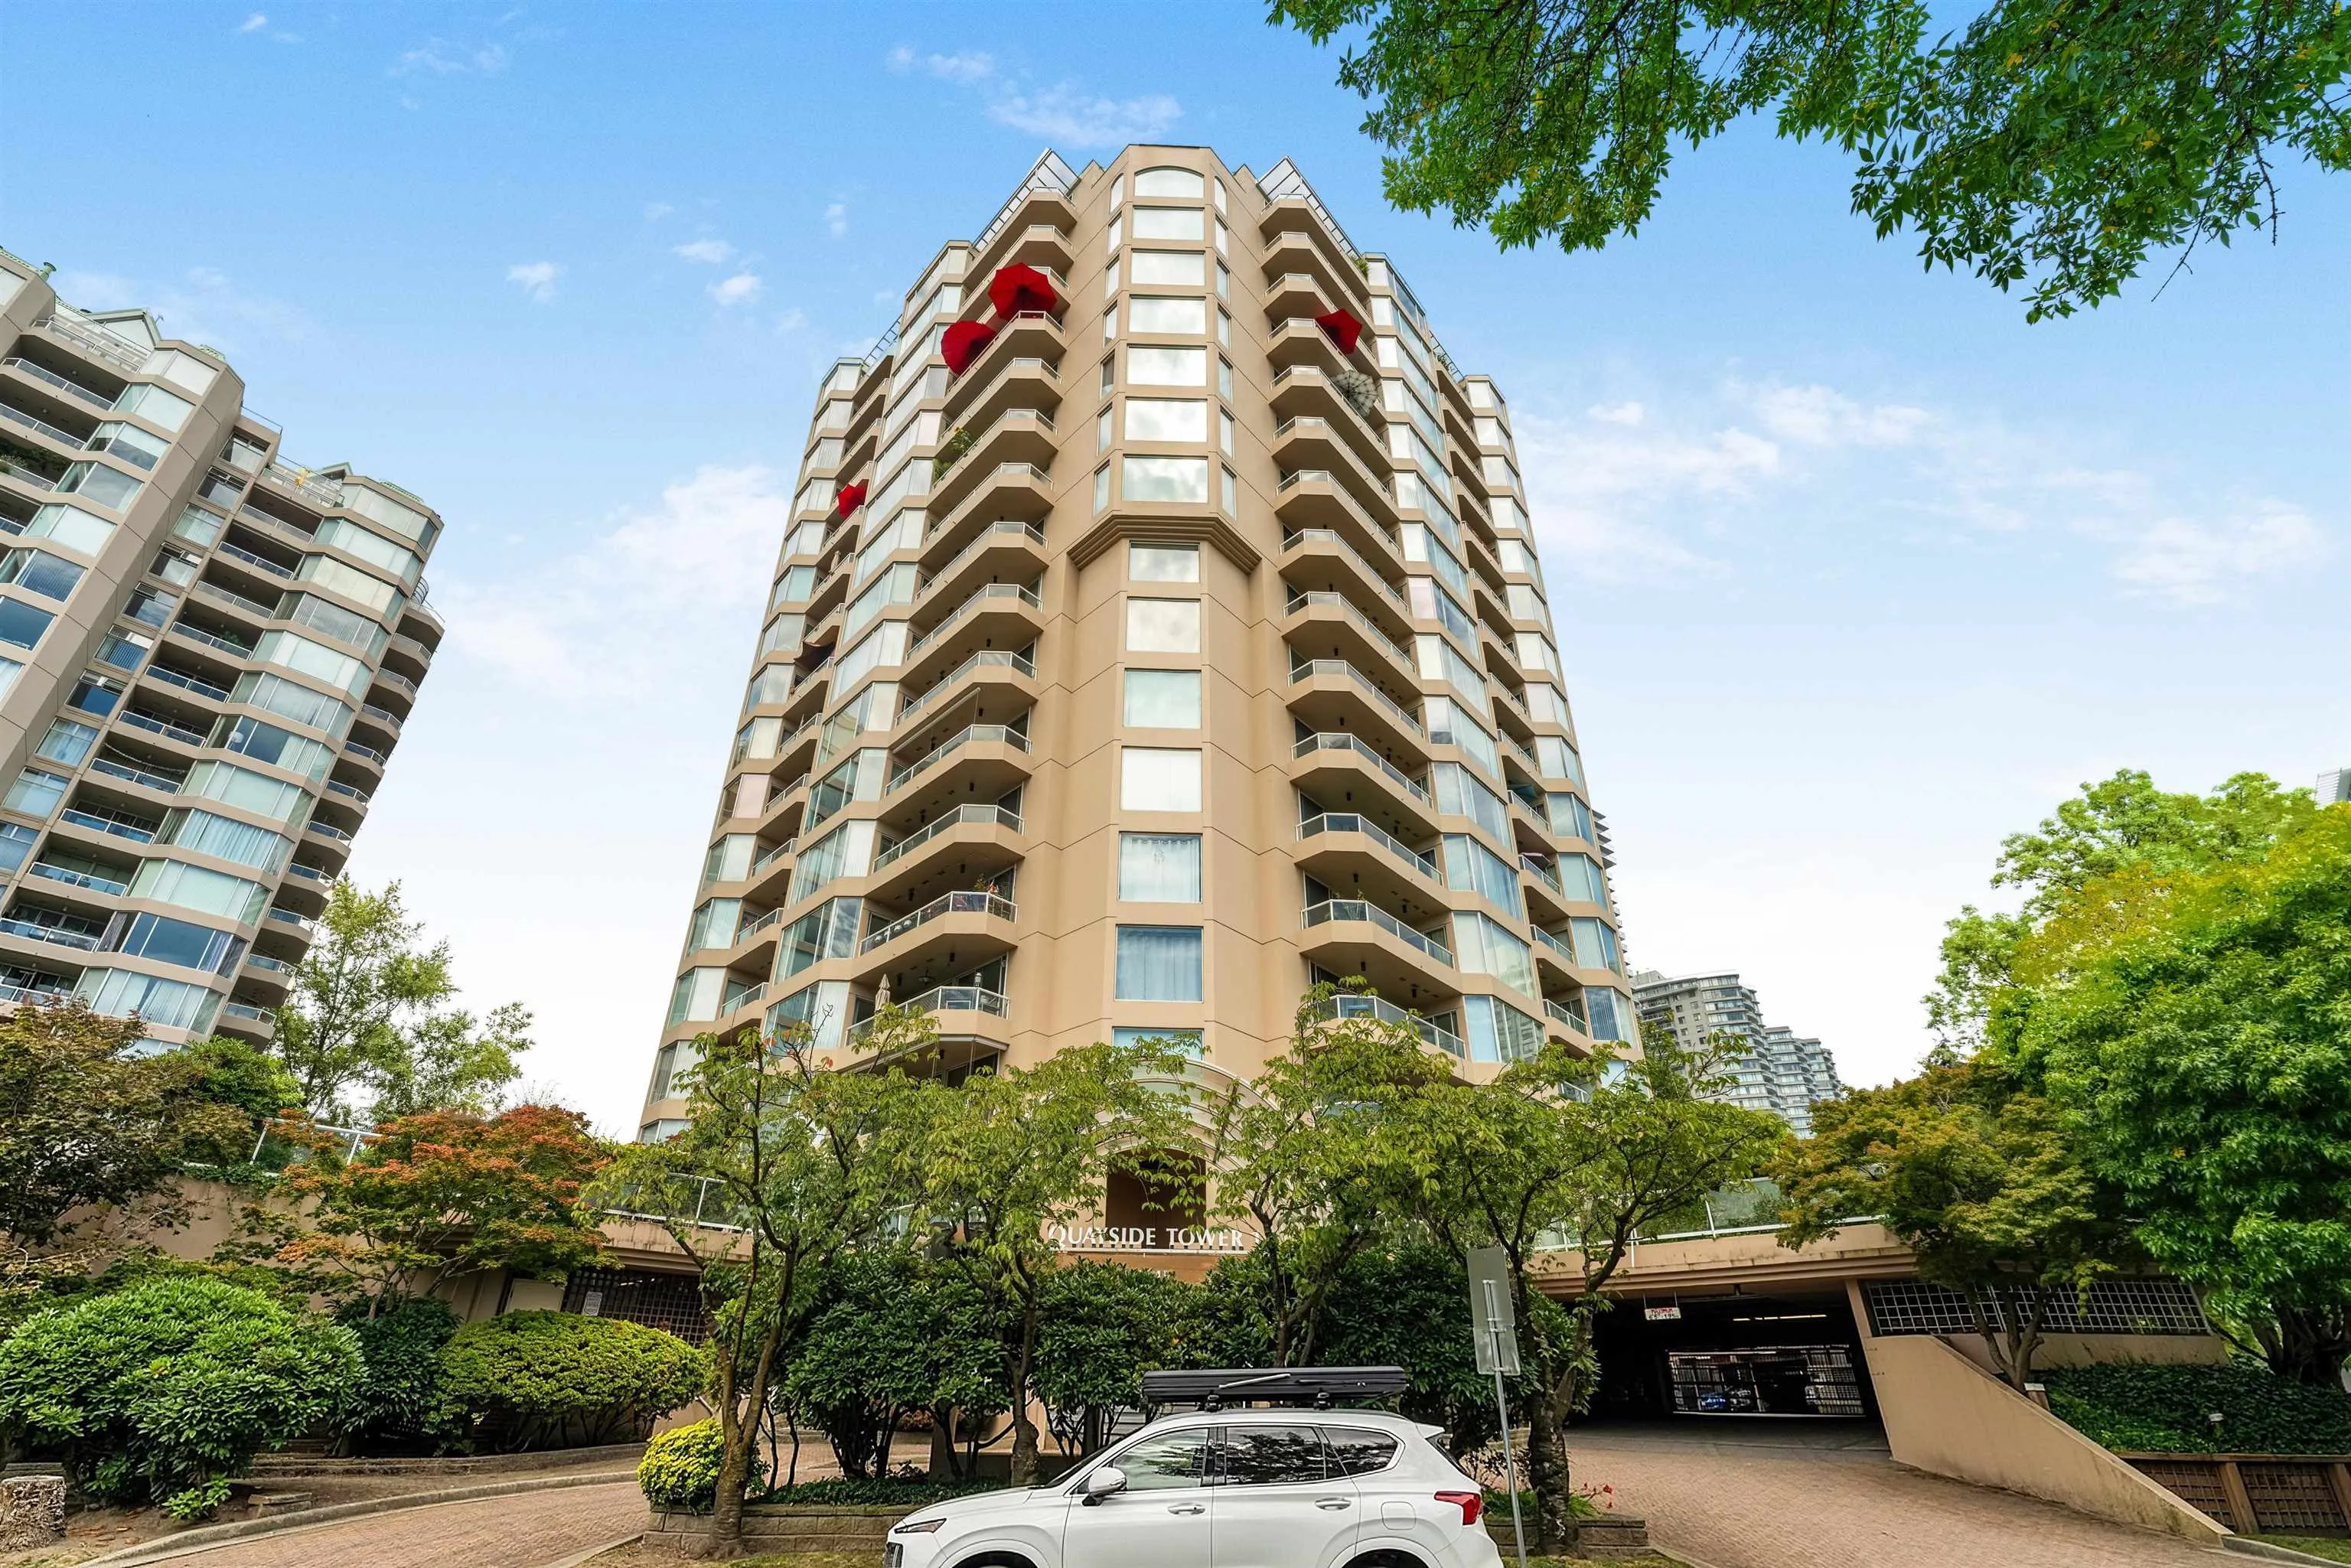
1045 Quayside Drive #1206, New Westminster
1 / 26
For Sale
$699,000
2 bd · 2 ba · 1,334 sq ft

1045 Quayside Drive #1206, New Westminster V3M 6C9

MLS®# R3182424

Est. mortgage
$2,652/mo
Property taxes $3,351.55/yr

About This Home

Property Type
Condo, Apartment/Condo
Parking
1 parking
MLS #
R3182424
Size
1334 sqft
Basement
None
Tax
$3,351.55 /yr
Year Built
1988
Maintenance Fee
$704.65 /mo
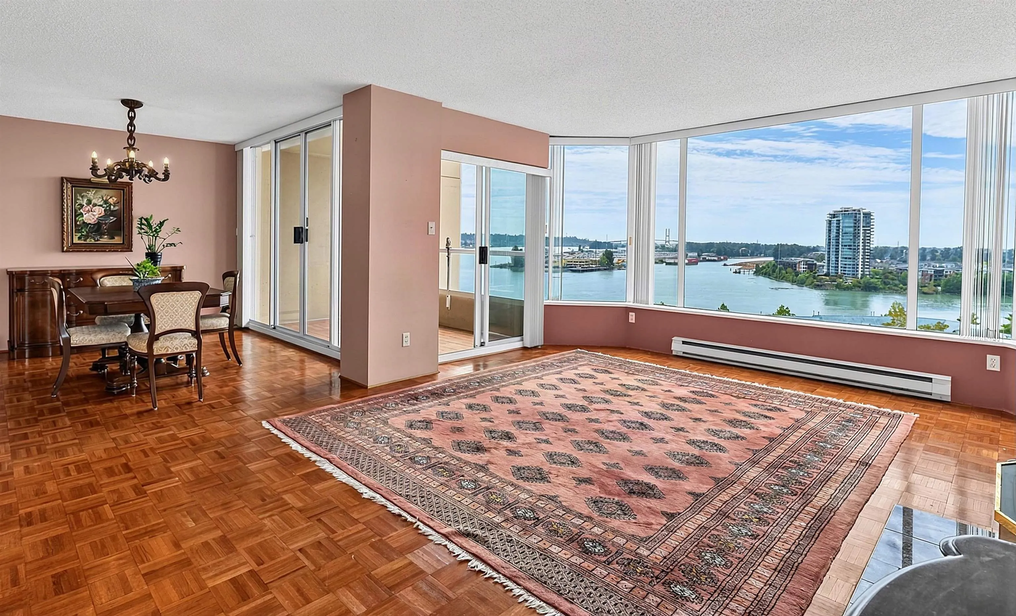
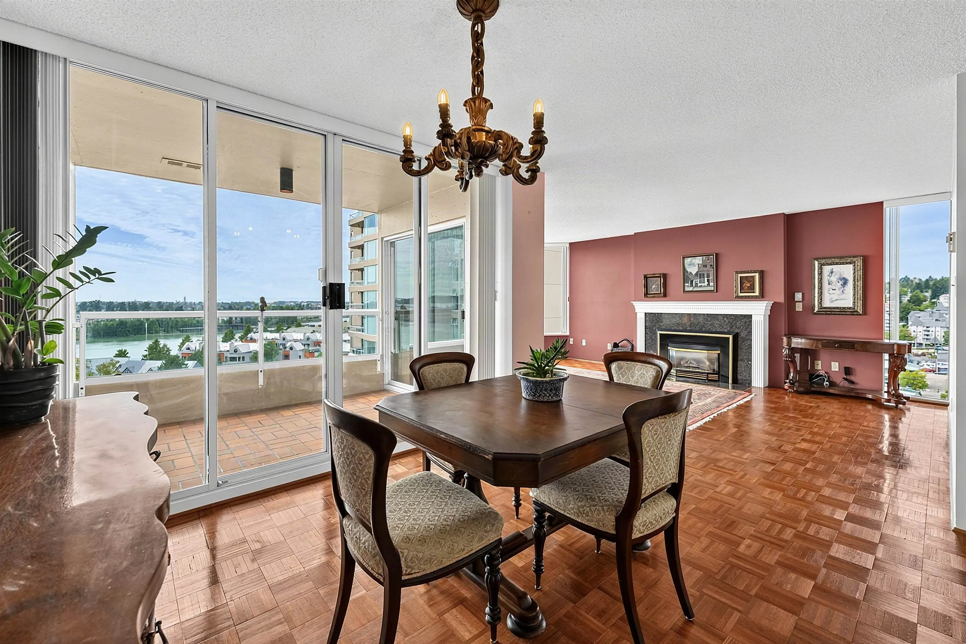
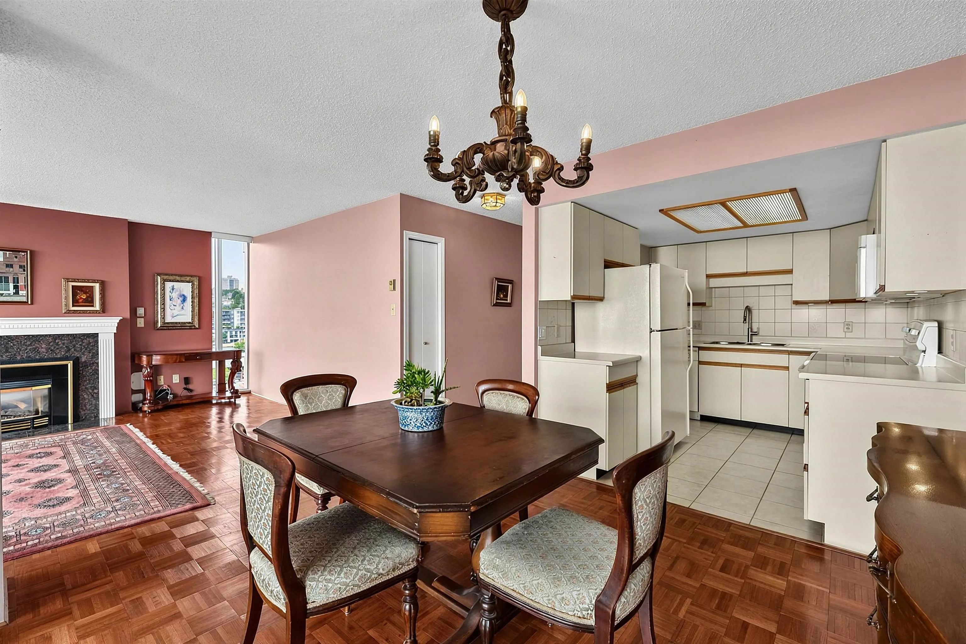
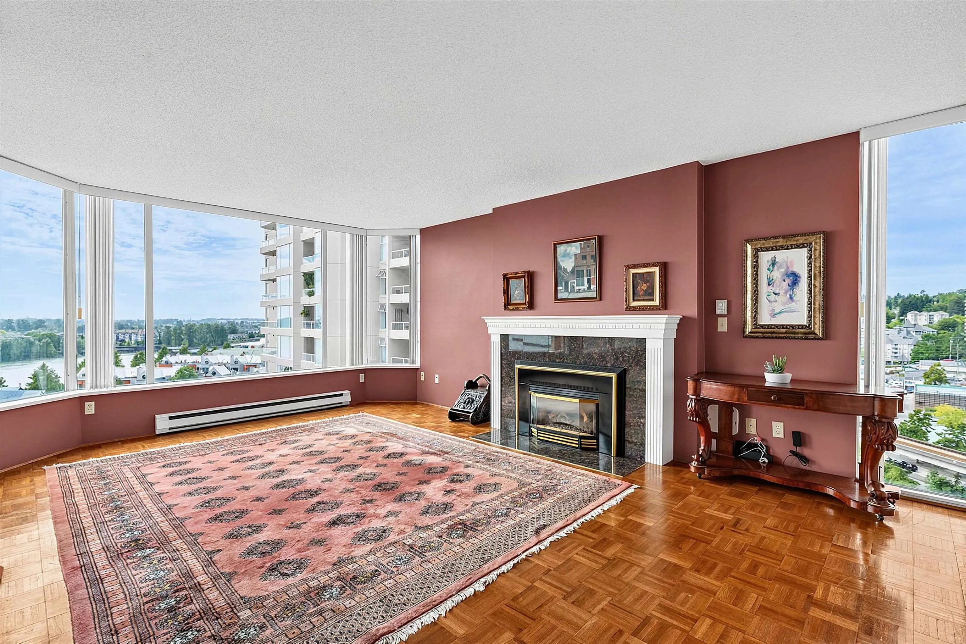
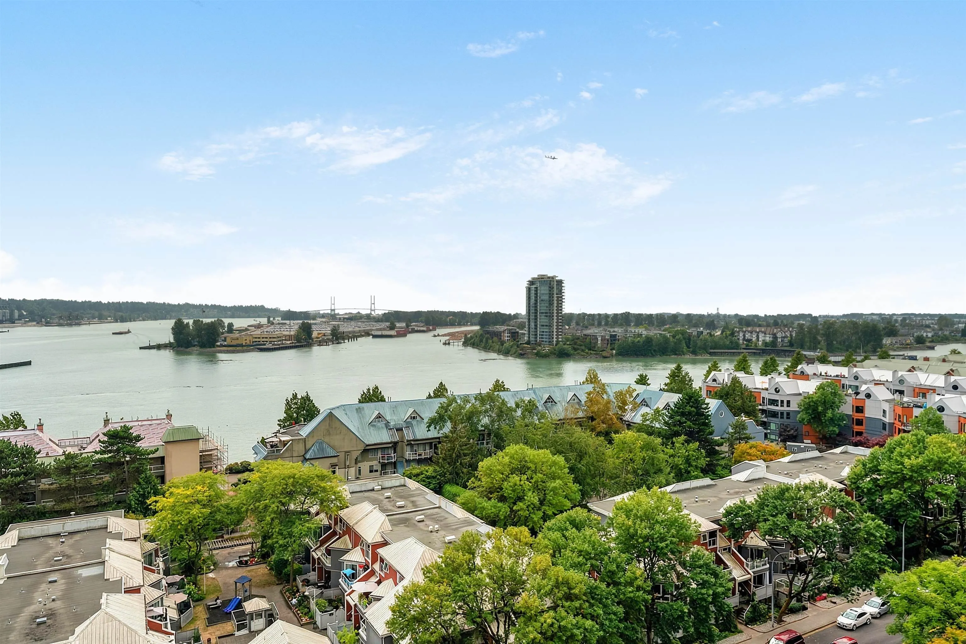
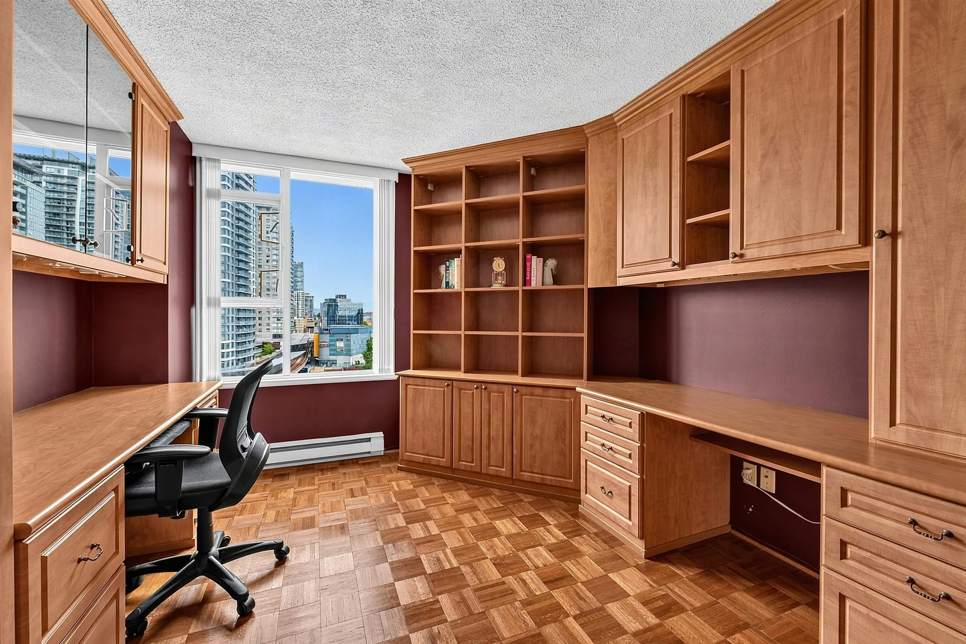
Consider this ideal combination of location, design and layout in this spacious corner condominium along the New Westminster Quay. Boasting panoramic views of the Fraser River, this original build home has been meticulously maintained. Features: hardwood parquet floors, floor-to-ceiling windows, granite gas fireplace, large master bedroom and ensuite, second bedroom with Murphy bed and custom cabinetry, den/flex space with more custom cabinetry, Miele Laundry system, paved balconies, underground parking and storage locker. Building amenities fitness / wellness centre, party room, library, rooftop garden, guest parking, EV charging stations. Mere steps to the Boardwalk, shops and services, and SkyTrain. Move-in ready, or, insert your own personal modifications. Truly, you can have it all!

Property Details

Full Property Details

Interior

Bedrooms
2
Washrooms
2
Square Footage
1334 sqft
Basement
None
Heating Type
Baseboard,Electric,Natural Gas
Kitchens
1
Floor Finish
Hardwood

Exterior

View
Fraser River & Beyond
Waterfront
Yes
Parking Spaces
1
Total Parking Spaces
-
Garage Spaces
-
Zoning
RM-6B

Building Description

Property Type
Multi Family,Residential Attached
Home Type
Condo
Subtype
Apartment/Condo
Year Built
1988
Exterior
Concrete Block,Concrete (Exterior)
Water Supply
Public
No. Floor Levels
1
Pets Allowed
No Cats,No Dogs,No

Community

Community
Quay
Area Code
New Westminster

Taxes & Fees

Taxes
$3,351.55 /yr
Tax Year
2025
Maintenance Fee
$704.65 /mo

Other

Pets
No Cats,No Dogs,No

Room Types

Room Dimensions Area Description
Kitchen 7'10 x 9'11 77.68 sqft -
Dining Room 10'7 x 11'9 124.35 sqft -
Living Room 13'3 x 19'1 252.85 sqft -
Primary Bedroom 12'8 x 15' 190 sqft -
Den 9'4 x 10'3 95.67 sqft -
Bedroom 10'10 x 12'10 139.03 sqft -
Jess Kuang
Jess Kuang
Sutton Group - 1st West Realty
Listed by Jacob Siemens
5 days on site
Listing Broker
RE/MAX Real Estate Services
Courtesy
RE/MAX Real Estate Services

Similar homes for sale in New Westminster

Explore New Westminster

This representation is based in whole or in part on data generated by the Chilliwack & District Real Estate Board, Fraser Valley Real Estate Board or Greater Vancouver REALTORS® which assumes no responsibility for its accuracy. Copyright 2026 by the Greater Vancouver REALTORS®, Fraser Valley Real Estate Board, Chilliwack and District Real Estate Board, and BC Northern Real Estate Board. All Rights Reserved.
Powered by AgentLocator






