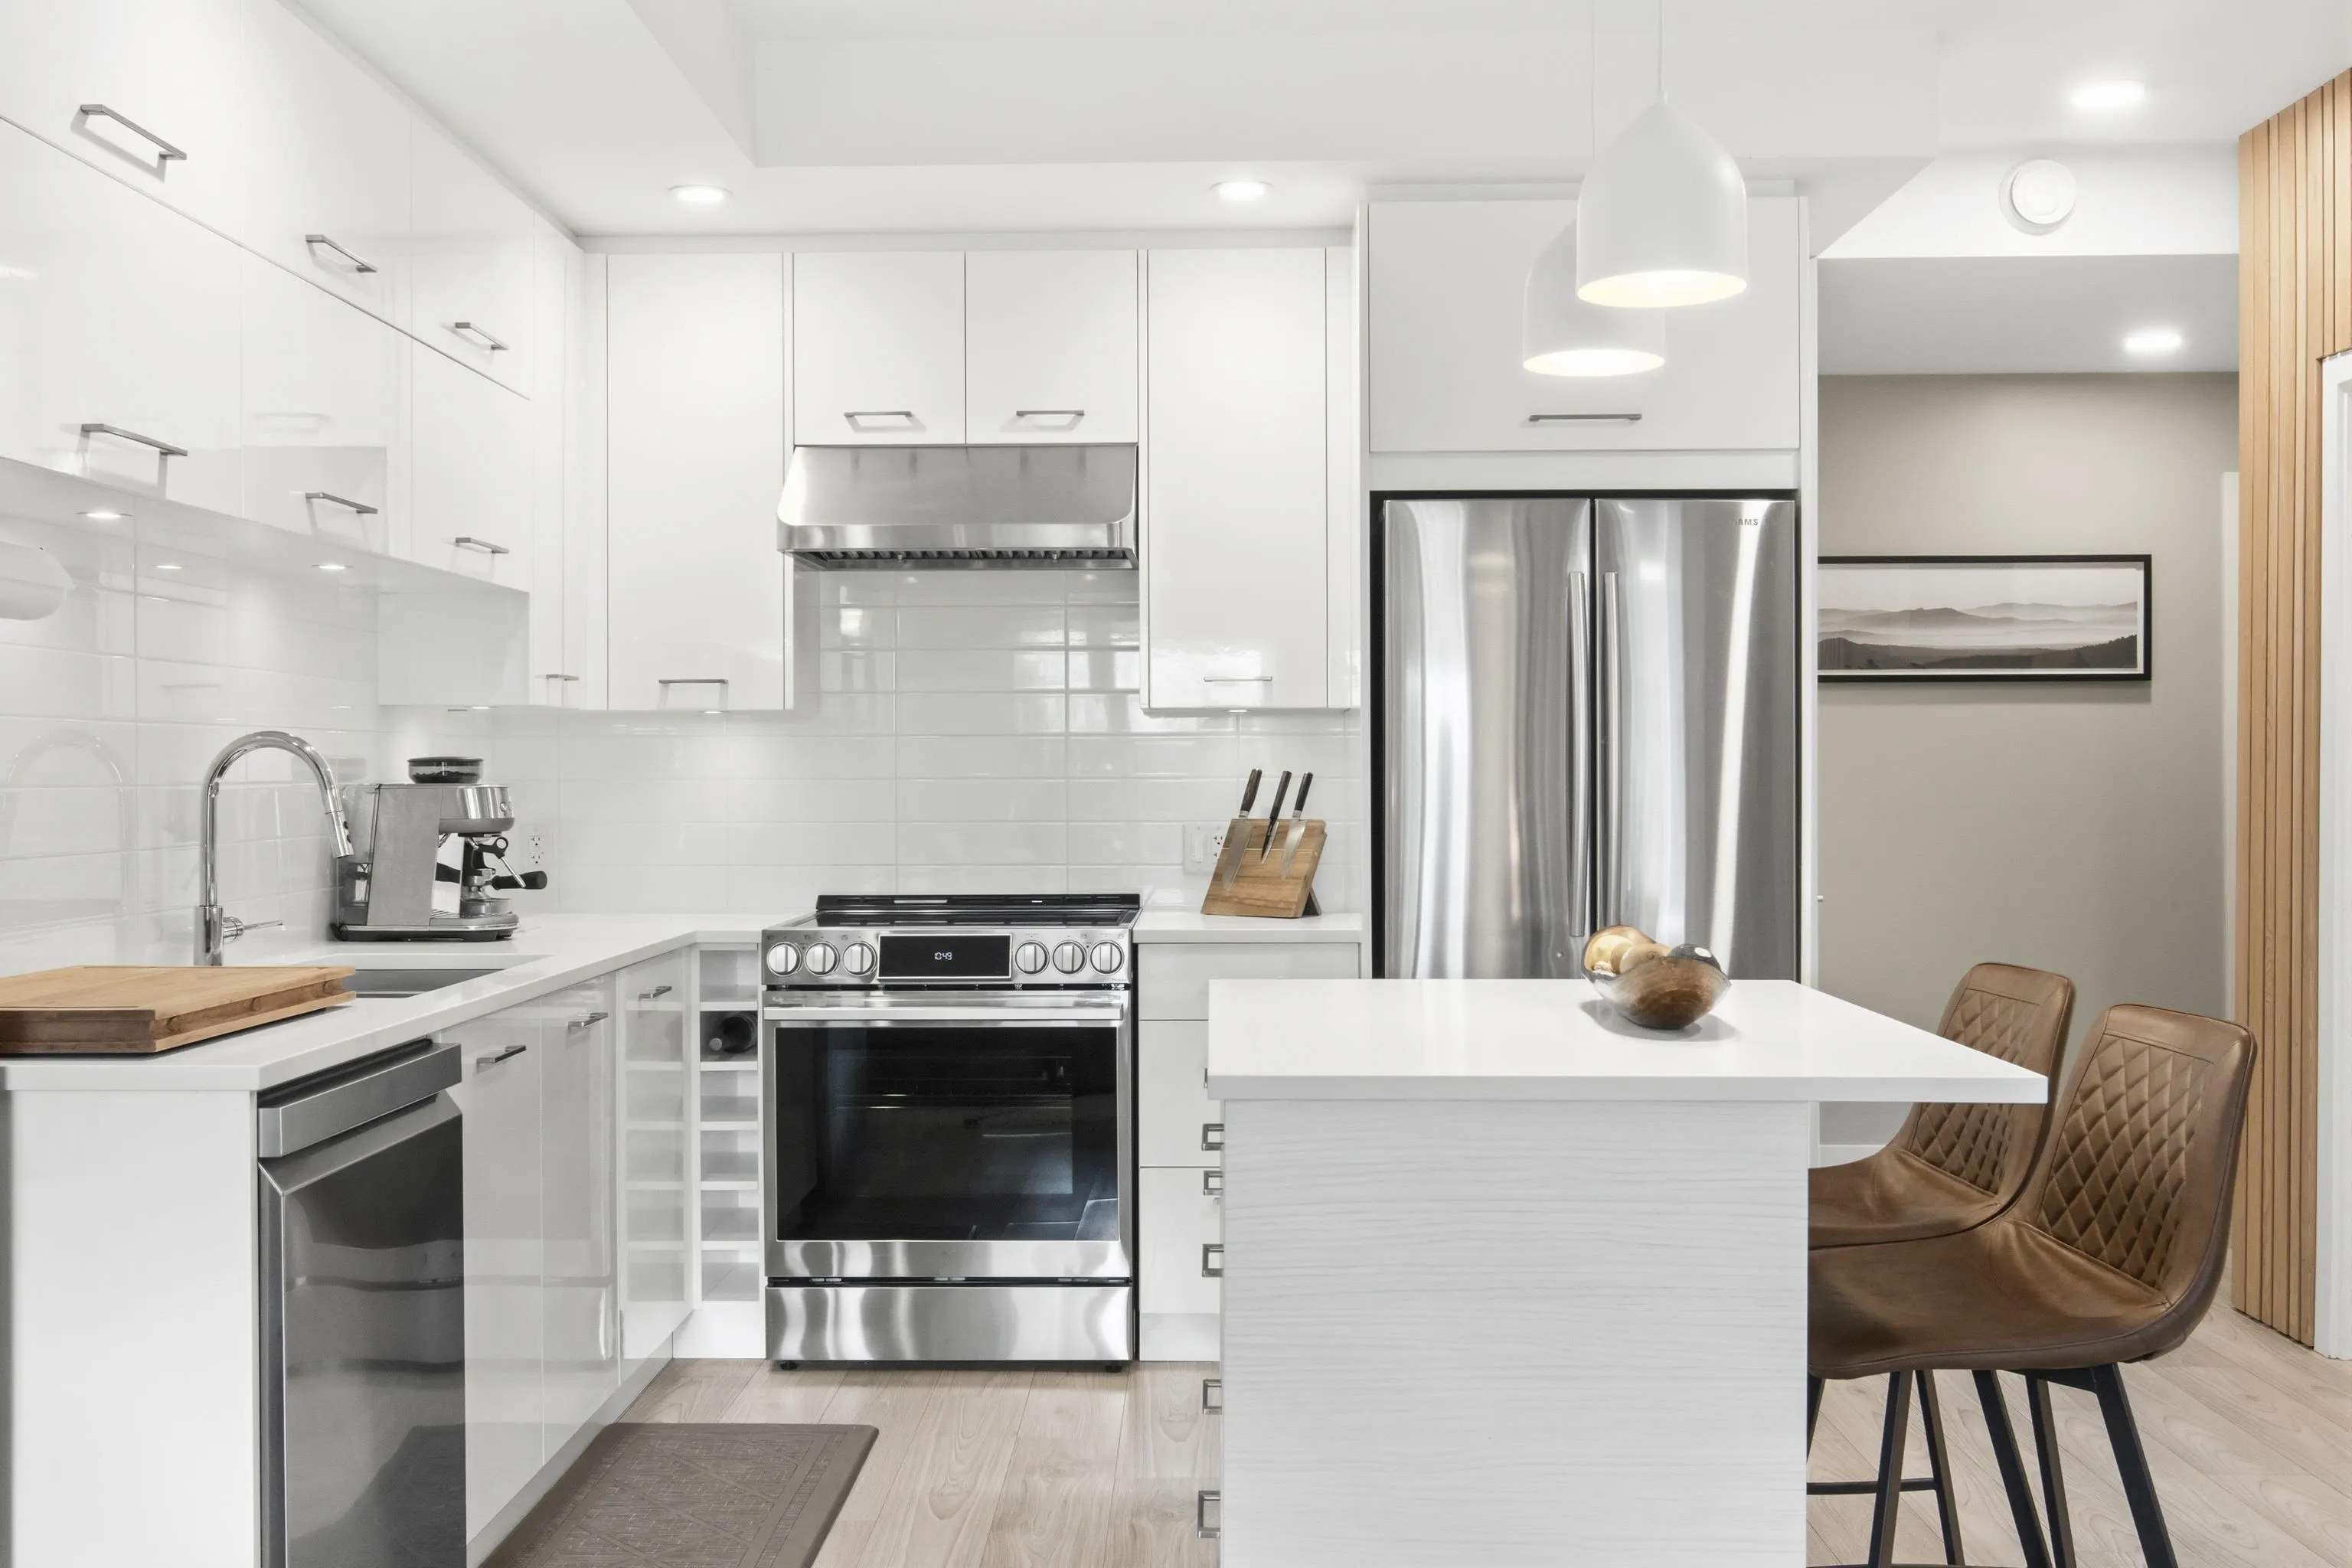
38033 Second Avenue #311, Squamish
1 / 20
For Sale
$689,000
2 bd · 1 ba · 703 sq ft

38033 Second Avenue #311, Squamish V8B 0C4

MLS®# R3182403

Est. mortgage
$2,614/mo
Property taxes $2,447.09/yr

About This Home

Property Type
Condo, Apartment/Condo
Parking
1 parking
MLS #
R3182403
Size
703 sqft
Basement
None
Tax
$2,447.09 /yr
Year Built
2020
Maintenance Fee
$304 /mo
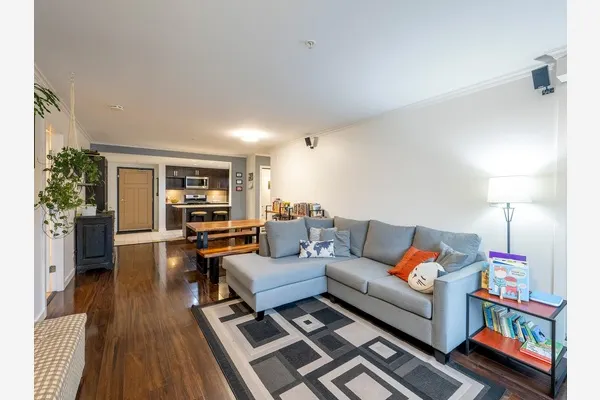
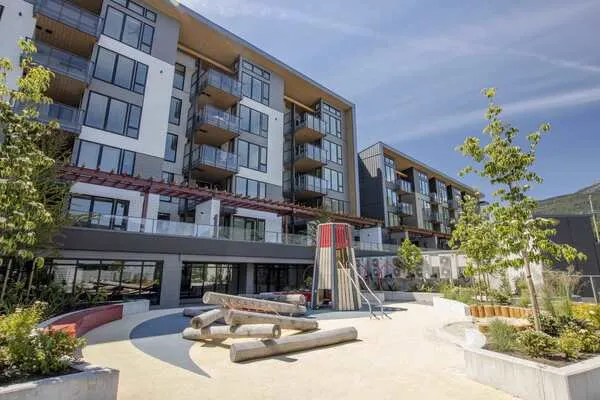
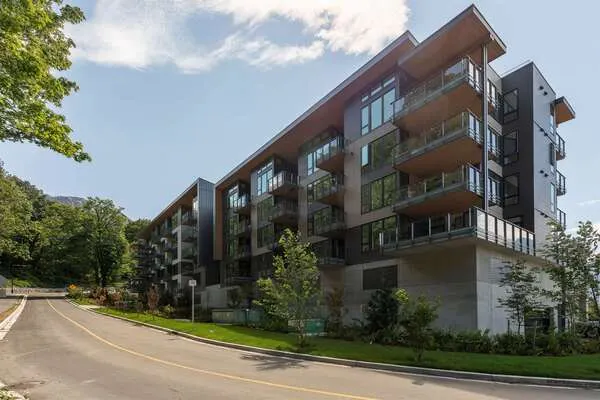
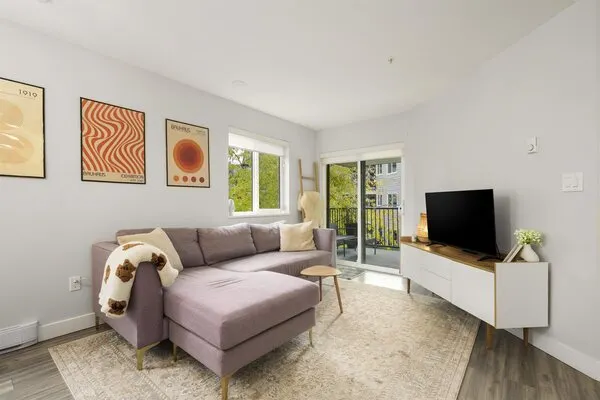
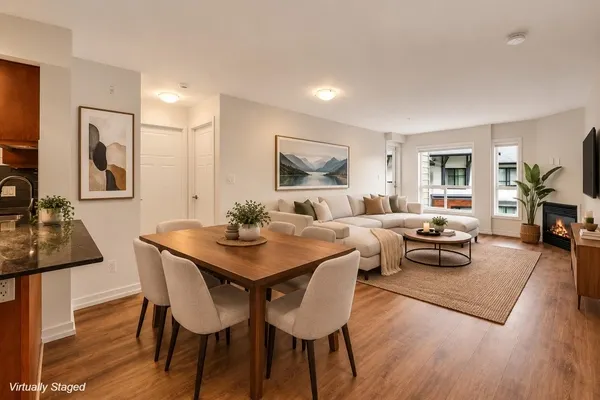
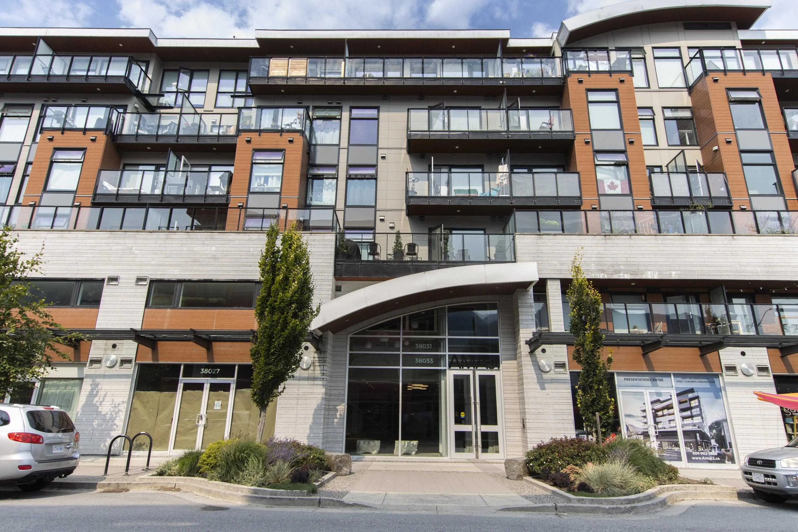
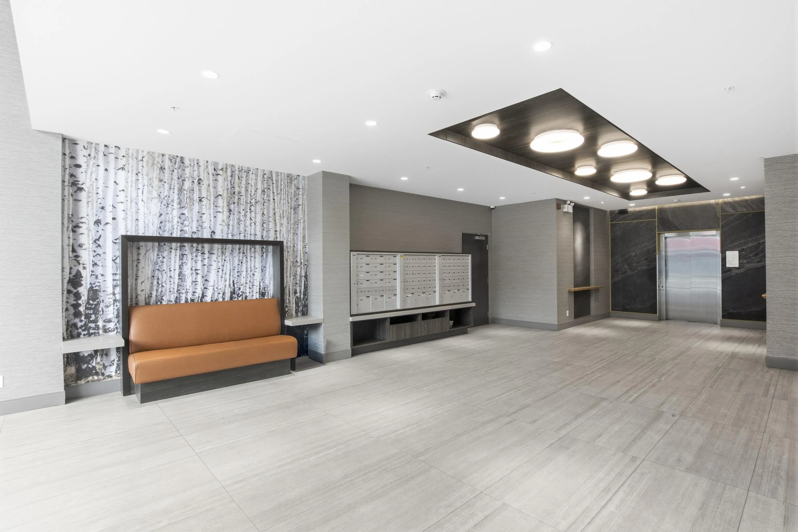
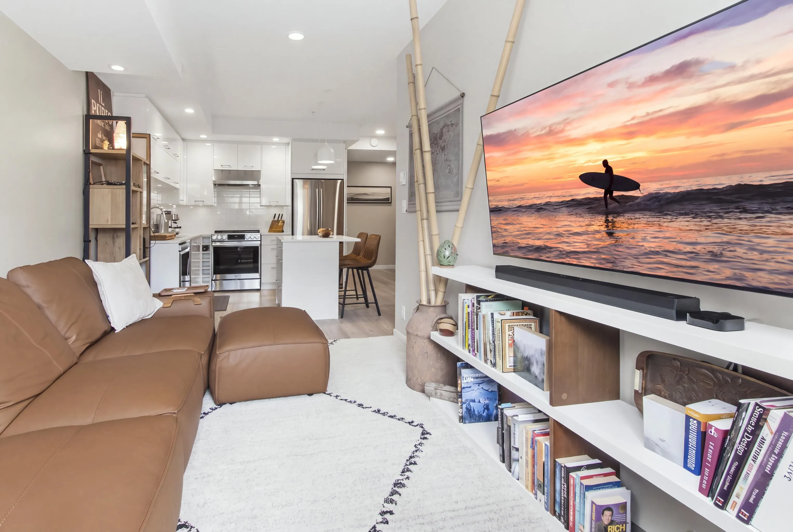
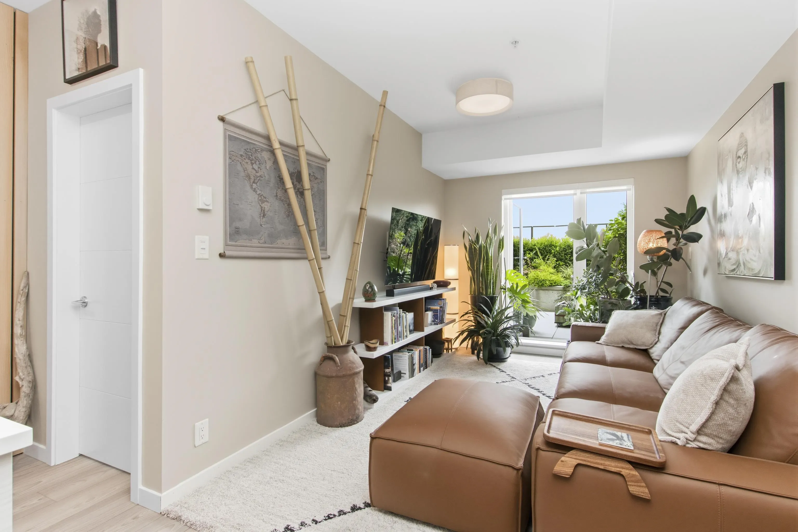
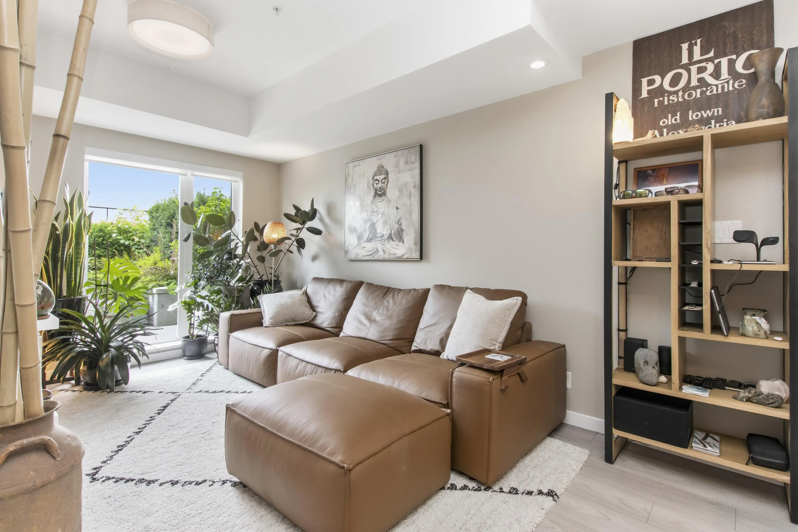
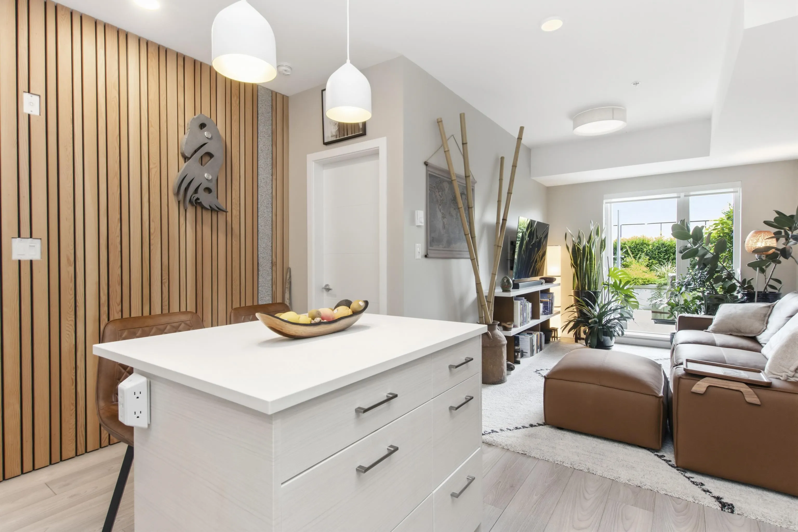
This is truly a one of one and an absolute must-see! An exceptional Squamish condo you won't want to miss! This incredible 2-bedroom, 1-bathroom home offers a beautifully customized living space plus an incredible 400 sq ft west-facing terrace showcasing spectacular mountain views and perfectly positioned for unforgettable sunsets. Thoughtfully renovated with unique custom finishes, the home is elevated by an extraordinary investment in custom foliage and lighting, creating a private outdoor oasis unlike anything else that condo living has to offer. Located in the heart of downtown, just steps from restaurants, cafes, shops, recreation, and every amenity you need. Rarely does a condo offer this combination of design, outdoor space, views, and location.

Property Details

Amenities & Utilities

In Unit

Full Property Details

Interior

Bedrooms
2
Washrooms
1
Square Footage
703 sqft
Basement
None
Heating Type
Electric
Kitchens
1

Exterior

View
Mountain Views
Waterfront
No
Parking Spaces
1
Total Parking Spaces
-
Garage Spaces
-
Zoning
C-4
Roof
Torch On

Building Description

Property Type
Multi Family,Residential Attached
Home Type
Condo
Subtype
Apartment/Condo
Year Built
2020
Exterior
Concrete,Concrete Frame,Frame Metal,Fibre Cement (Exterior),Mixed (Exterior)
Water Supply
Public
No. Floor Levels
1
Pets Allowed
Number Limit (Two),Yes With Restrictions

Community

Community
Downtown SQ
Area Code
Squamish

Taxes & Fees

Taxes
$2,447.09 /yr
Tax Year
2026
Maintenance Fee
$304 /mo

Other

Pets
Number Limit (Two),Yes With Restrictions

Room Types

Room Dimensions Area Description
Living Room 8'1' x 12'8' 102.39 sqft -
Kitchen 11'1' x 13'4' 147.78 sqft -
Foyer 5'3' x 8'0' 42 sqft -
Primary Bedroom 9'1' x 15'6' 140.79 sqft -
Bedroom 8'1' x 12'4' 99.69 sqft -
Jess Kuang
Jess Kuang
Sutton Group - 1st West Realty
Listed by Vince Scott PREC*
5 days on site
Listing Broker
Black Tusk Realty
Courtesy
Black Tusk Realty

Similar homes for sale in Squamish

Explore Squamish

This representation is based in whole or in part on data generated by the Chilliwack & District Real Estate Board, Fraser Valley Real Estate Board or Greater Vancouver REALTORS® which assumes no responsibility for its accuracy. Copyright 2026 by the Greater Vancouver REALTORS®, Fraser Valley Real Estate Board, Chilliwack and District Real Estate Board, and BC Northern Real Estate Board. All Rights Reserved.
Powered by AgentLocator