
1837 E Georgia Street #101, Vancouver
1 / 30
For Sale
$1,199,000
3 bd · 3 ba · 1,576 sq ft

1837 E Georgia Street #101, Vancouver V5L 2B5

MLS®# R3182349

Est. mortgage
$4,549/mo

About This Home

Property Type
Townhome, Townhouse
Parking
1 parking
MLS #
R3182349
Size
1576 sqft
Basement
Finished
Lot size
5917.00 sqft
Year Built
2026
Maintenance Fee
$319.39 /mo
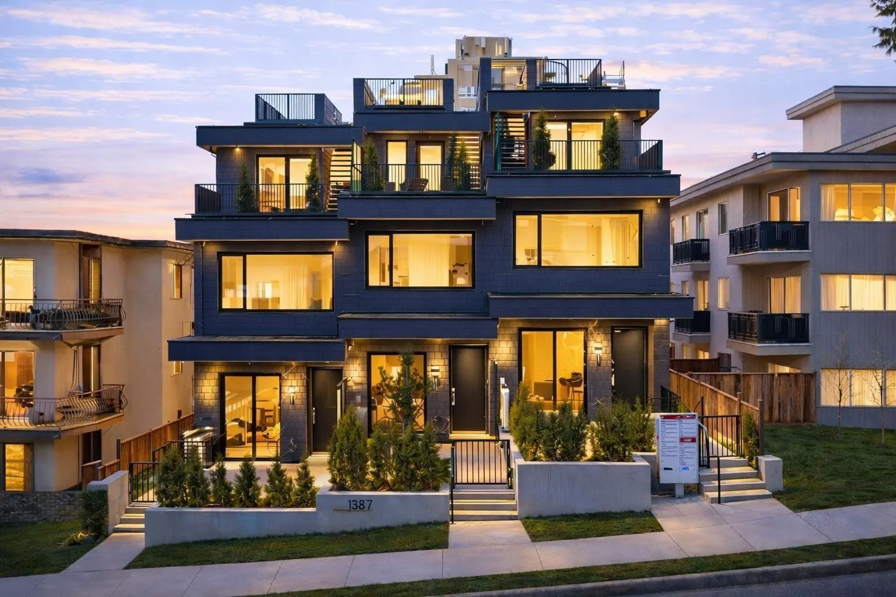
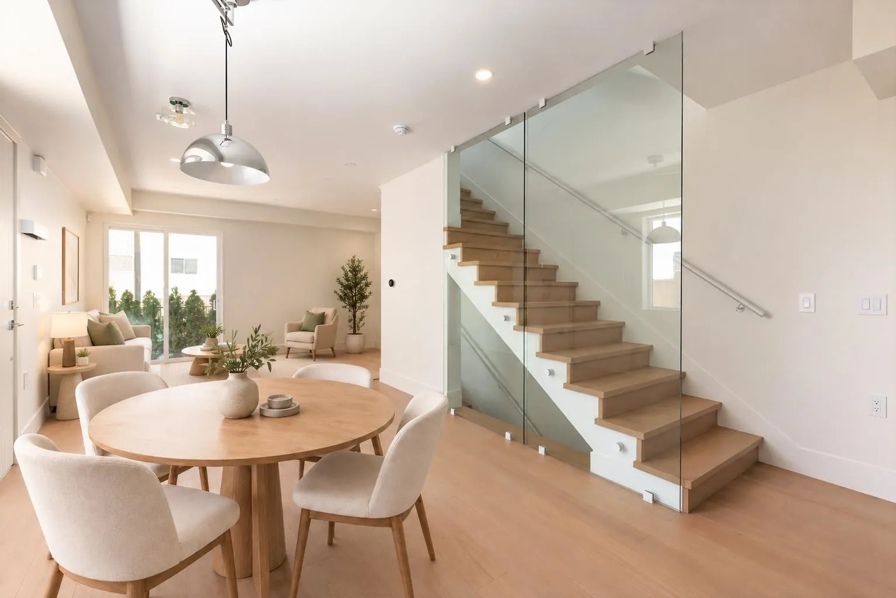
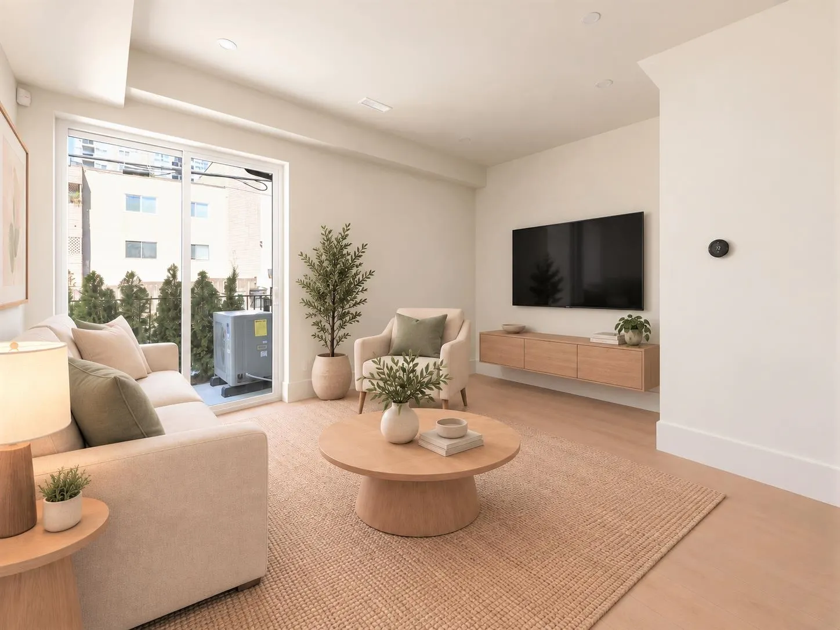
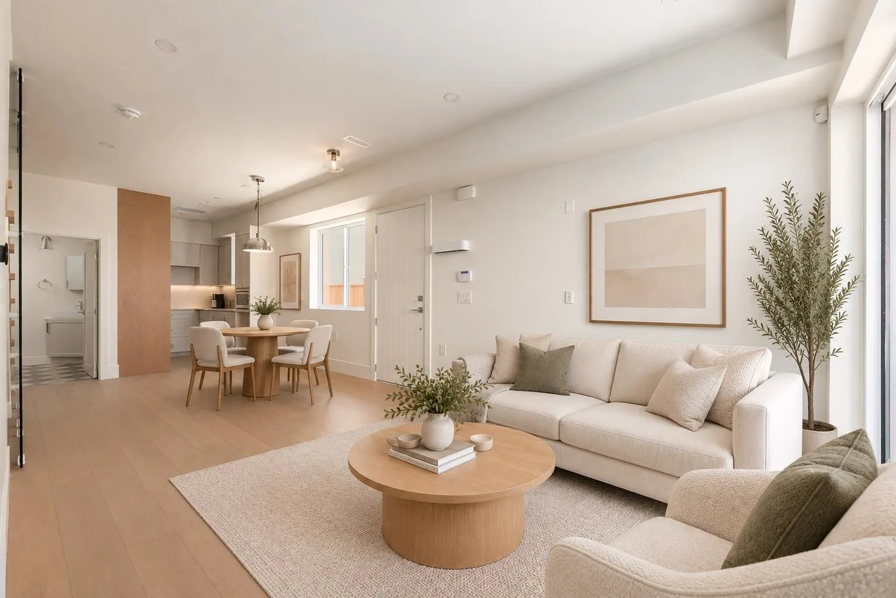
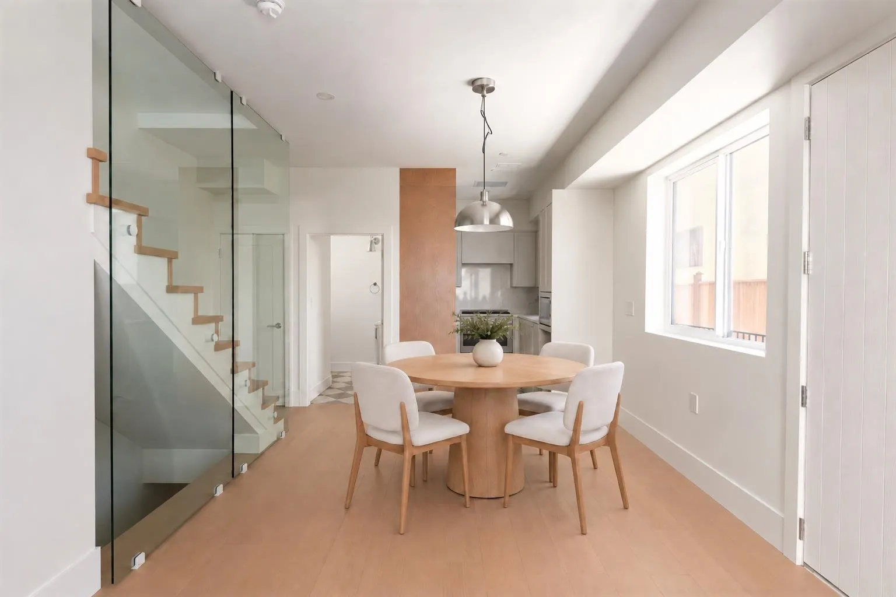
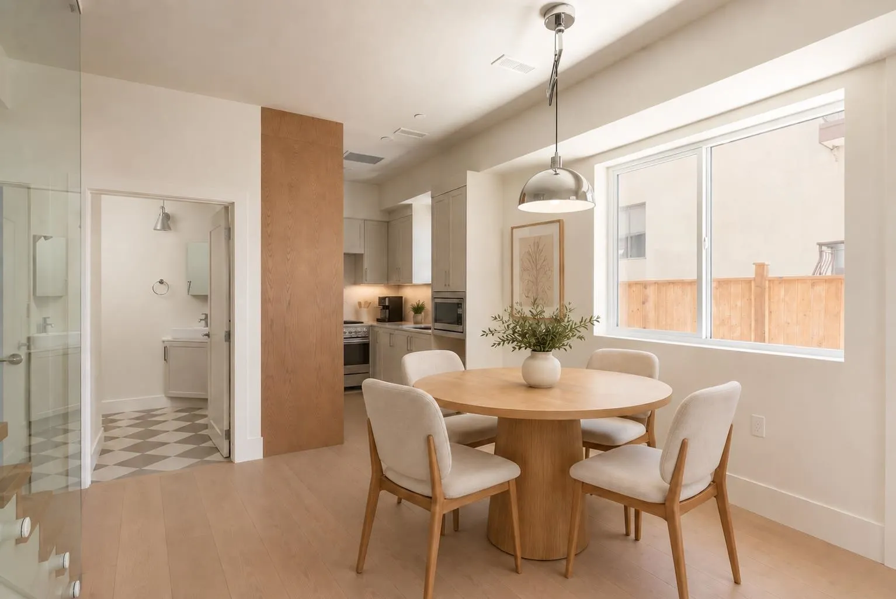
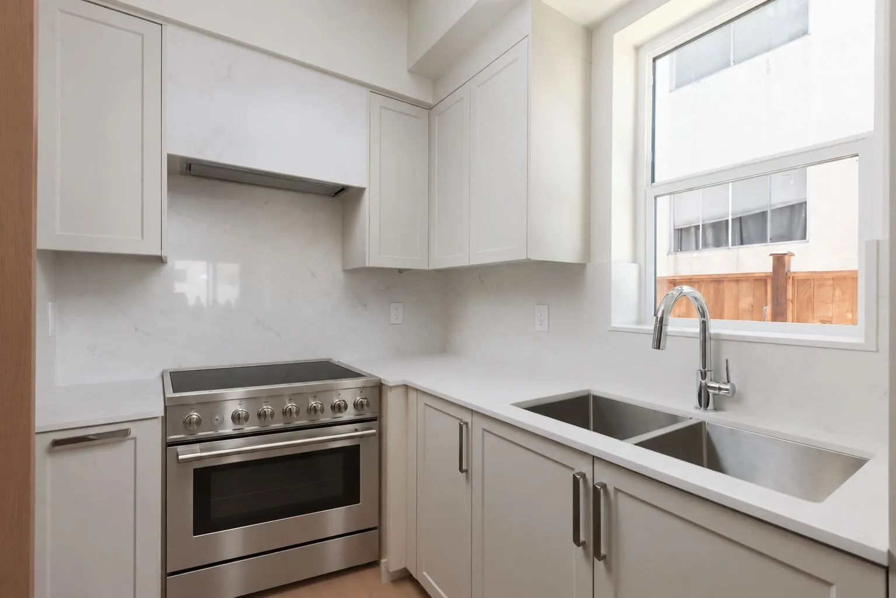
Open House: Sat Nov 14, 3-5PM Georgia Viewpoint offers a family-focused home just off The Drive, pairing a functional layout with natural light, privacy & room to grow. The open main floor creates an easy flow between living, dining & kitchen areas, with space to gather, work & unwind. Upstairs, three bedrooms keep the family together, while the primary adds a walk-in closet, luxurious ensuite & direct access to a rooftop patio with sweeping North Shore Mountain & Burrard Inlet views. A basement level adds valuable storage for bikes, gear & everyday extras. Thoughtful details, outdoor space, flexible living areas & a connected Commercial Drive location near parks, schools, shops, dining & transit make this a home designed for everyday ease & long-term livability in the heart of East Van.

Property Details

Full Property Details

Interior

Bedrooms
3
Washrooms
3
Square Footage
1576 sqft
Basement
Finished
Heating Type
Heat Pump
Kitchens
1
Floor Finish
Hardwood,Tile

Exterior

Front
48.50
Lot Size (Sq Ft)
5917.00
View
Downtown, Mountains, Water
Waterfront
No
Parking Spaces
1
Total Parking Spaces
-
Garage Spaces
-
Zoning
RM-4
Roof
Asphalt

Building Description

Property Type
Residential Attached
Home Type
Townhome
Subtype
Townhouse
Year Built
2026
Exterior
Frame Wood,Fibre Cement (Exterior)
Water Supply
Public
No. Floor Levels
3
Pets Allowed
Cats OK,Dogs OK,Yes

Community

Community
Hastings
Area Code
Vancouver East

Taxes & Fees

Tax Year
2026
Maintenance Fee
$319.39 /mo

Other

Pets
Cats OK,Dogs OK,Yes

Room Types

Room Dimensions Area Description
Foyer 5'4 x 7'8 40.89 sqft -
Living Room 13'8 x 14'3 194.75 sqft -
Dining Room 10'4 x 10'7 109.36 sqft -
Kitchen 7'3 x 7'4 53.17 sqft -
Bedroom 7'10 x 14'3 111.62 sqft -
Bedroom 11'7 x 7'3 83.98 sqft -
Primary Bedroom 14'4 x 10'5 149.31 sqft -
Walk-In Closet 6'4 x 6'8 42.22 sqft -
Utility 11'11 x 6'2 73.49 sqft -
Jess Kuang
Jess Kuang
Sutton Group - 1st West Realty
Listed by T.J. Almodovar PREC*
5 days on site
Listing Broker
Macdonald Realty
Courtesy
Macdonald Realty

Similar homes for sale in Vancouver

Explore Vancouver

This representation is based in whole or in part on data generated by the Chilliwack & District Real Estate Board, Fraser Valley Real Estate Board or Greater Vancouver REALTORS® which assumes no responsibility for its accuracy. Copyright 2026 by the Greater Vancouver REALTORS®, Fraser Valley Real Estate Board, Chilliwack and District Real Estate Board, and BC Northern Real Estate Board. All Rights Reserved.
Powered by AgentLocator






