
2741 E Hastings Street #301, Vancouver
1 / 21
For Sale
$588,000
1 bd · 1 ba · 680 sq ft

2741 E Hastings Street #301, Vancouver V5K 1Z8

MLS®# R3182345

Est. mortgage
$2,231/mo
Property taxes $1,819.90/yr

About This Home

Property Type
Condo, Apartment/Condo
Parking
1 parking
MLS #
R3182345
Size
680 sqft
Basement
None
Tax
$1,819.90 /yr
Year Built
2003
Maintenance Fee
$488.54 /mo
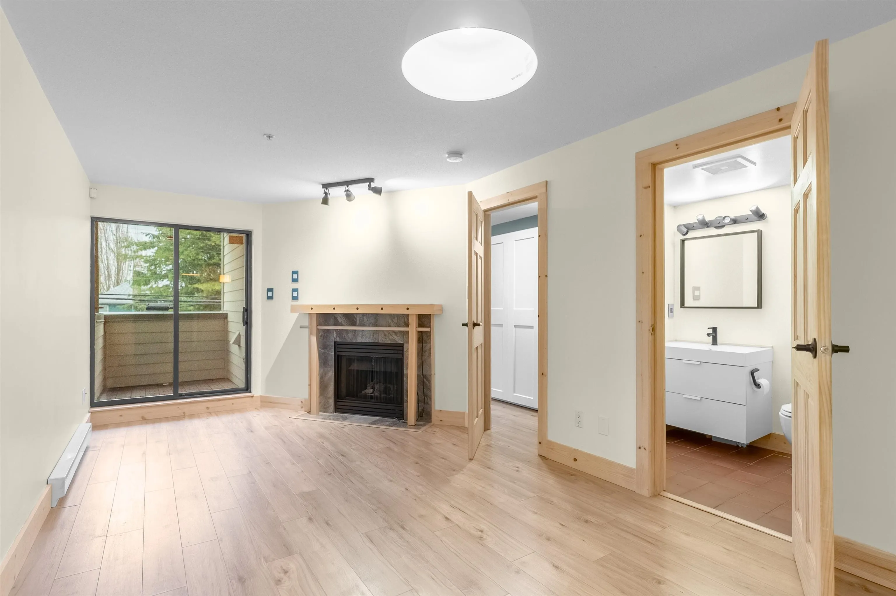
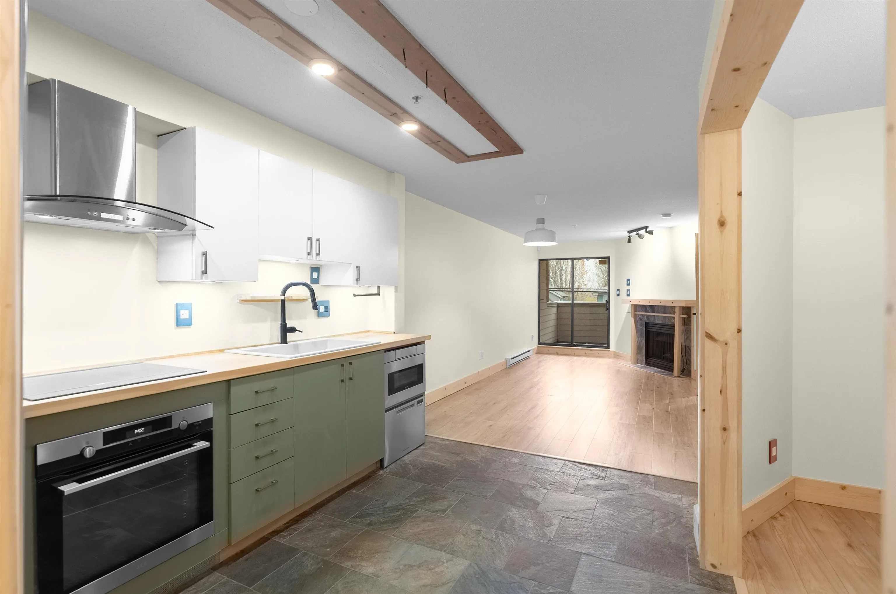
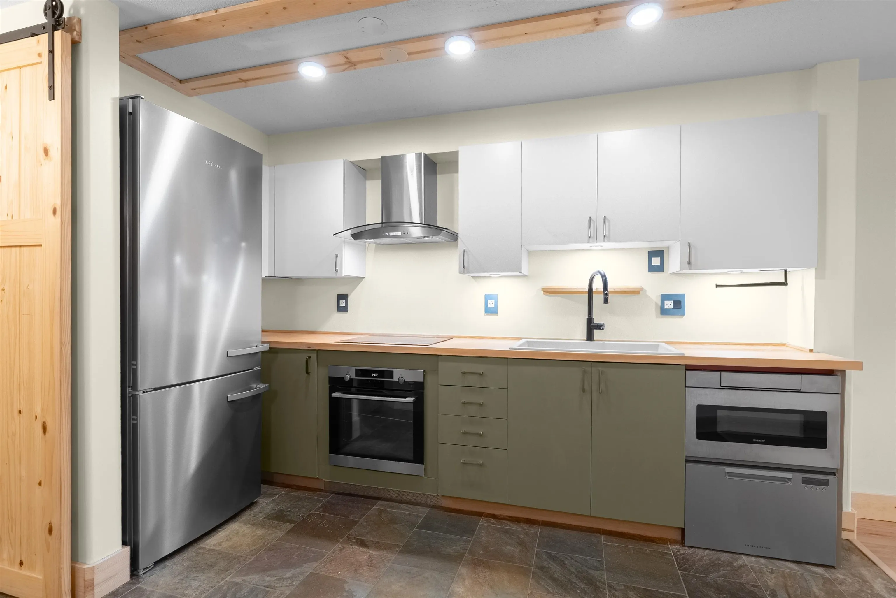
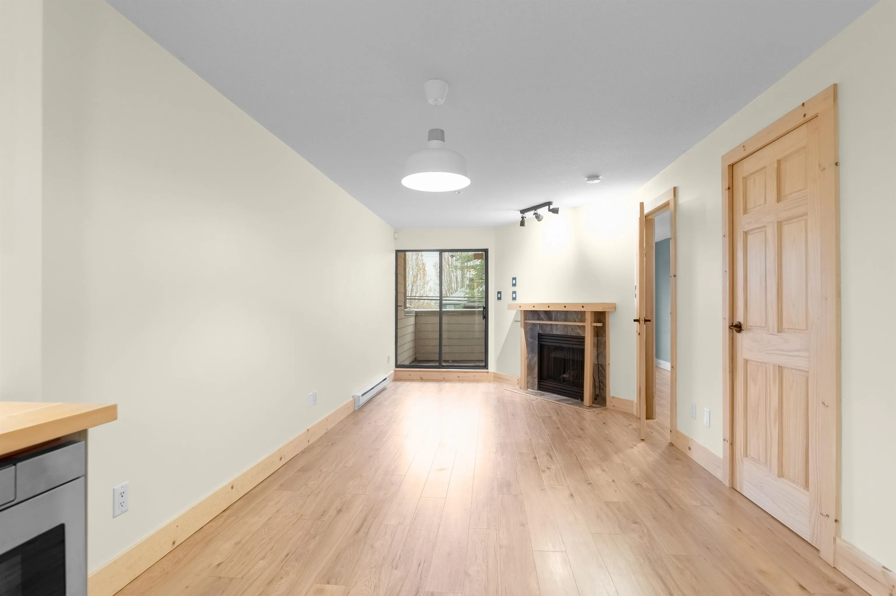
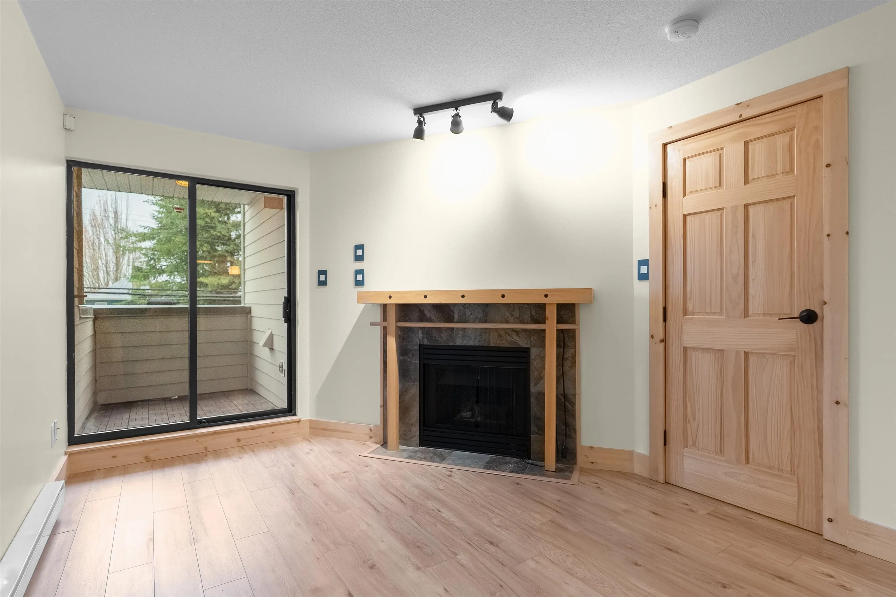
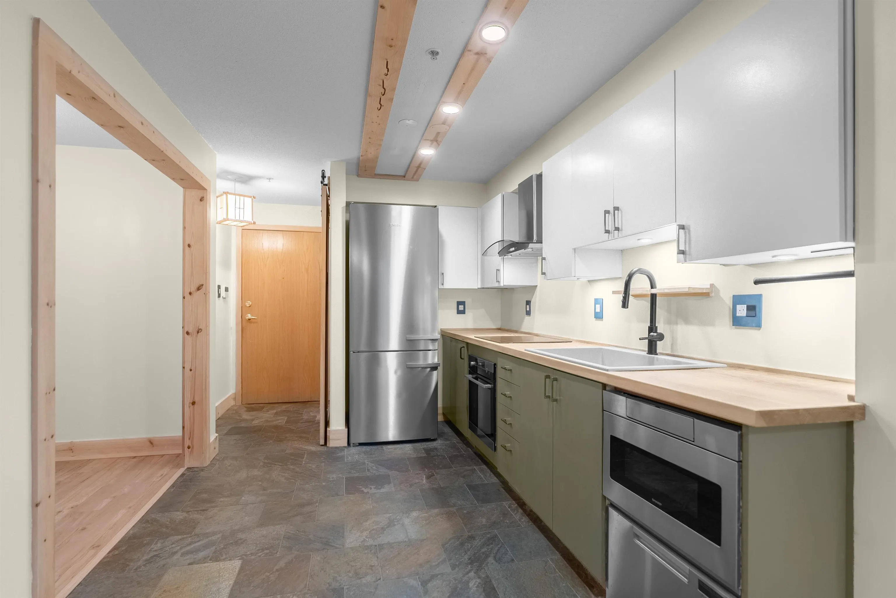
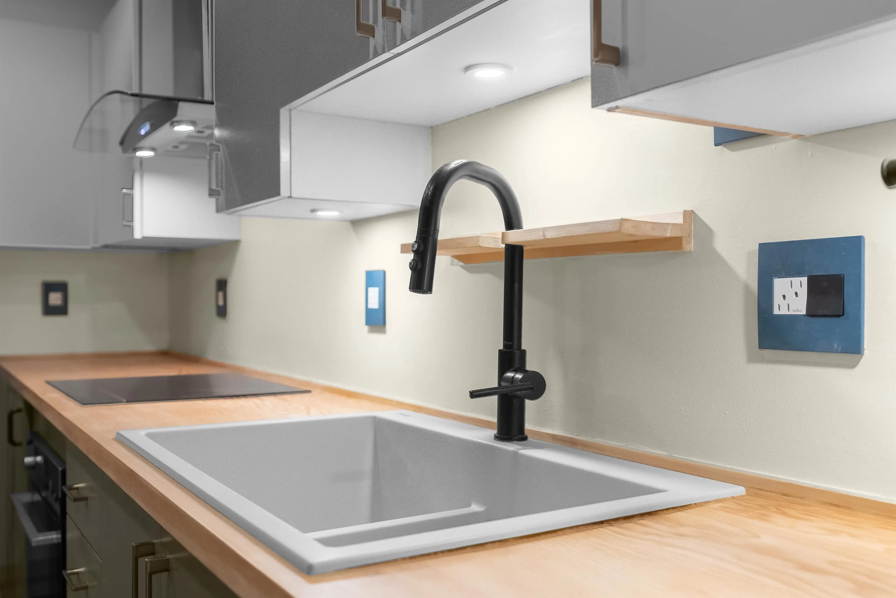
This special suite offers a beautifully renovated 1-bedroom, 1-bathroom home with a spacious dining room in vibrant Hastings-Sunrise. Blending contemporary design with classic West Coast charm, this inviting home faces the quiet north side. The stylish kitchen features premium Fisher & Paykel, Miele, and AEG appliances, Induction Stove, custom fir butcher-block countertops, a stone sink, and custom lighting. Additional highlights include new flooring, pine trim and doors, a custom fireplace with a fir mantel and stone tiles, a spacious walk-in pantry, and large shelf/closte in bedroom. Enjoy the added convenience of up/down window shades, one parking stall, and secure bike storage. Pets and rentals permitted with restrictions.

Property Details

Amenities & Utilities

In Unit

Full Property Details

Interior

Bedrooms
1
Washrooms
1
Square Footage
680 sqft
Basement
None
Heating Type
Baseboard
Kitchens
1
Floor Finish
Laminate,Tile

Exterior

View
MOUNTAIN AND TREES
Waterfront
No
Parking Spaces
1
Total Parking Spaces
-
Garage Spaces
-
Zoning
C-SC1

Building Description

Property Type
Multi Family,Residential Attached
Home Type
Condo
Subtype
Apartment/Condo
Year Built
2003
Exterior
Frame Wood,Mixed (Exterior)
Water Supply
Public
No. Floor Levels
1
Pets Allowed
Cats OK,Dogs OK,Number Limit (Two),Yes With Restrictions

Community

Community
Hastings Sunrise
Area Code
Vancouver East

Taxes & Fees

Taxes
$1,819.90 /yr
Tax Year
2026
Maintenance Fee
$488.54 /mo

Other

Pets
Cats OK,Dogs OK,Number Limit (Two),Yes With Restrictions

Room Types

Room Dimensions Area Description
Living Room 10'1 x 19'3 194.1 sqft -
Kitchen 8'10 x 12'5 109.68 sqft -
Primary Bedroom 10'0 x 12'0 120 sqft -
Den 6'8 x 10'6 70 sqft -
Storage 3'6 x 5'3 18.38 sqft -
Jess Kuang
Jess Kuang
Sutton Group - 1st West Realty
Listed by Cyrus Raoufi
5 days on site
Listing Broker
Team 3000 Realty Ltd.
Courtesy
Team 3000 Realty Ltd.

Similar homes for sale in Vancouver

Explore Vancouver

This representation is based in whole or in part on data generated by the Chilliwack & District Real Estate Board, Fraser Valley Real Estate Board or Greater Vancouver REALTORS® which assumes no responsibility for its accuracy. Copyright 2026 by the Greater Vancouver REALTORS®, Fraser Valley Real Estate Board, Chilliwack and District Real Estate Board, and BC Northern Real Estate Board. All Rights Reserved.
Powered by AgentLocator







