11355 236 Street #23, Maple Ridge
1 / 40
For Sale
$899,000
3 bd · 3 ba · 2,848 sq ft

11355 236 Street #23, Maple Ridge V2W 1W4

MLS®# R3182310

Est. mortgage
$3,411/mo
Property taxes $4,737.09/yr

About This Home

Property Type
Townhome, Townhouse
Parking
2 garage, 2 parking
MLS #
R3182310
Size
2848 sqft
Basement
Finished
Tax
$4,737.09 /yr
Year Built
1998
Maintenance Fee
$621.26 /mo
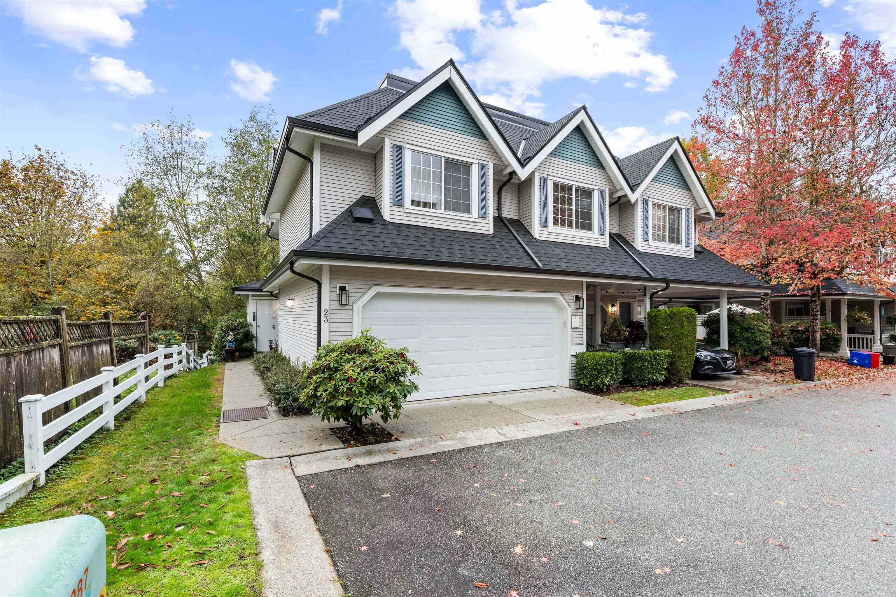
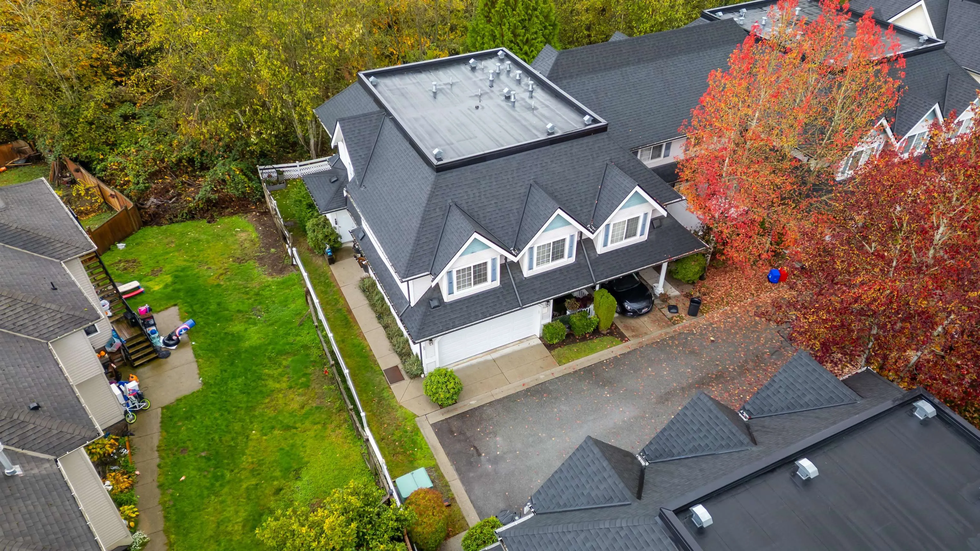
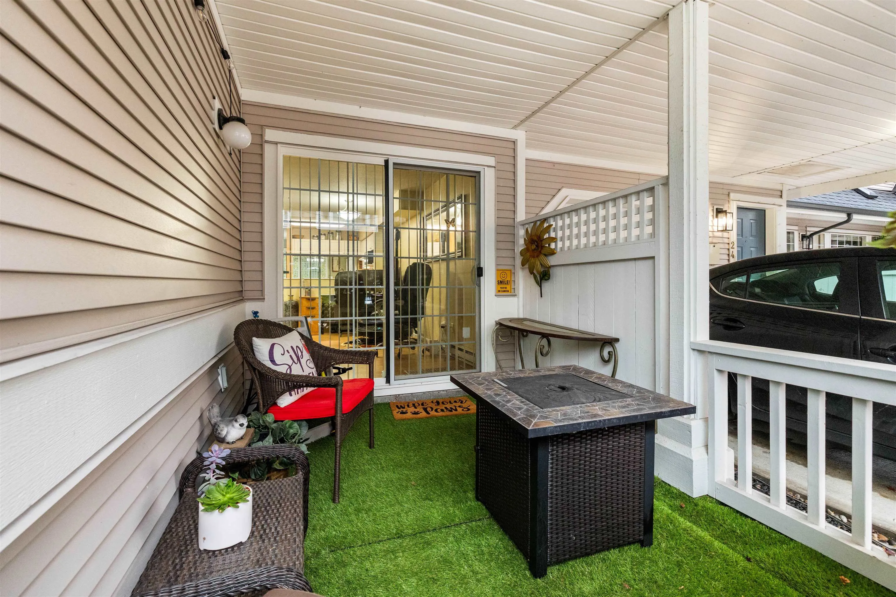
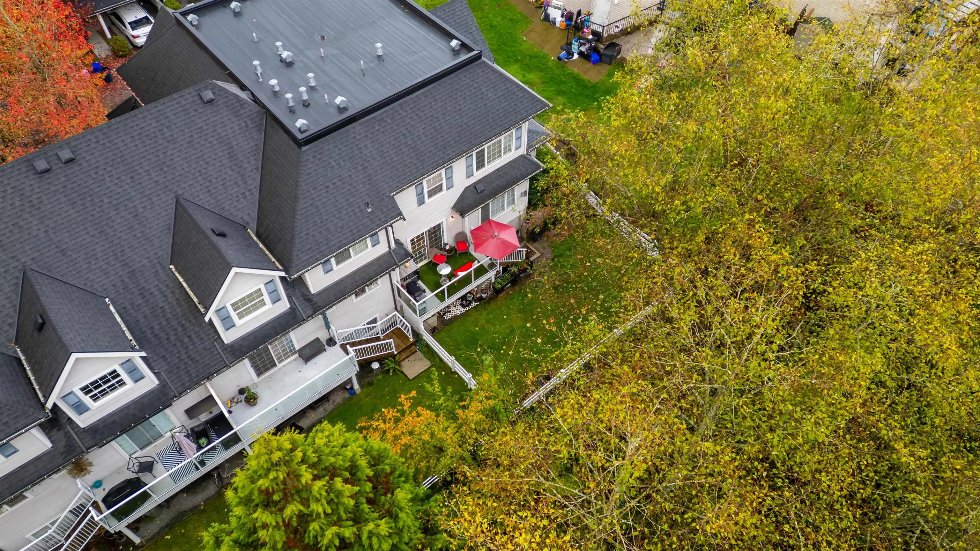
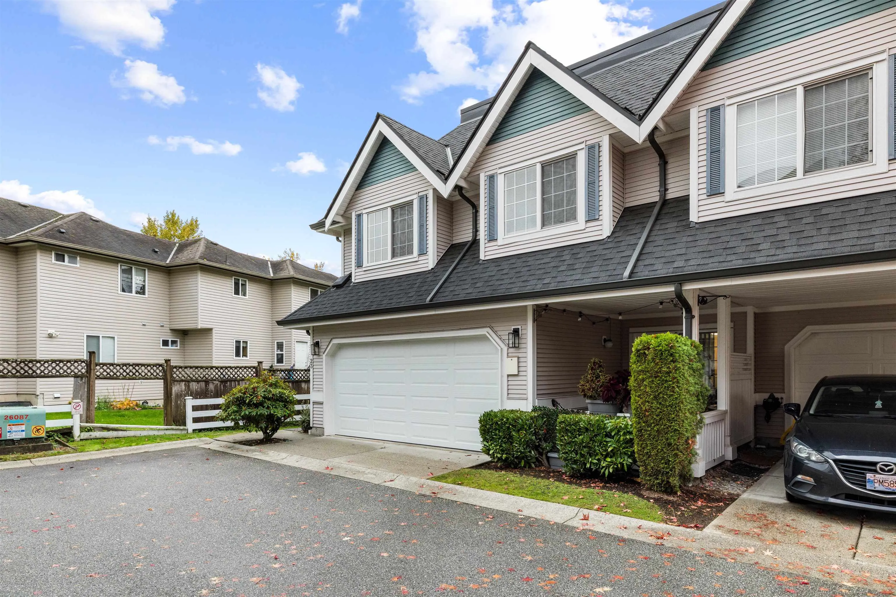
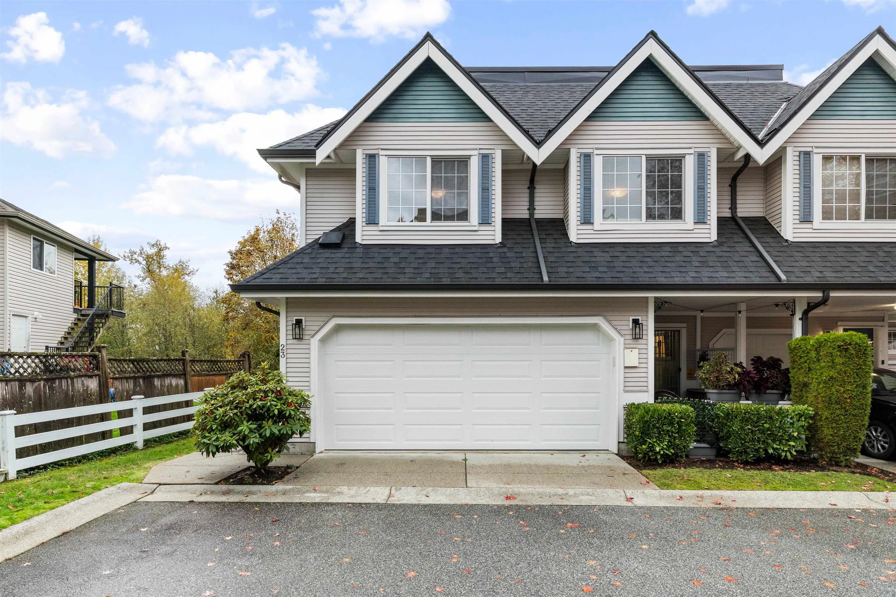
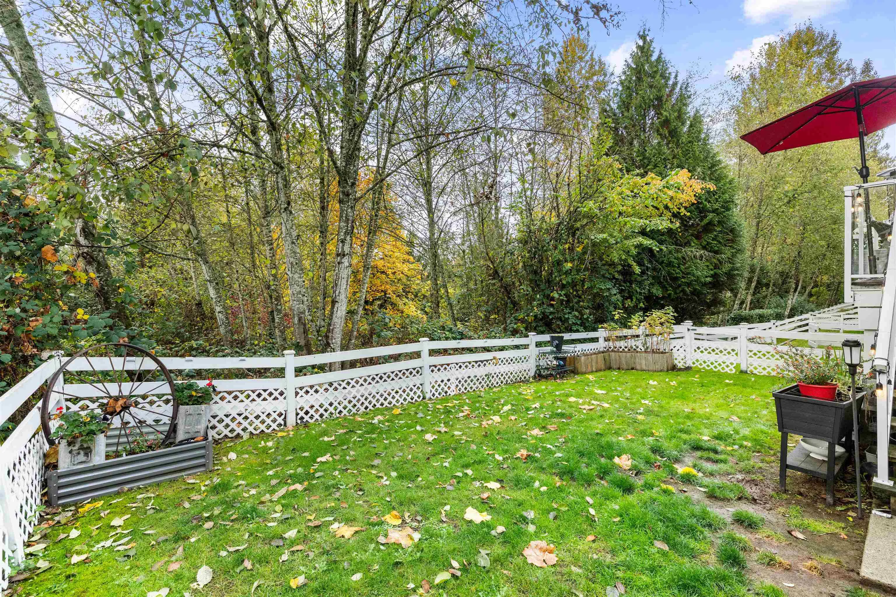
Highly sought after Robertson Ridge! Nestled in the Desirable Cottonwood this massive 2848 sq ft END UNIT townhouse backs onto a greenbelt with a yard the same size as a detached home! Drive into your double car garage and enter right onto the main floor for added convienance. Cozy living space with gas fireplace & ajoining dining room. Sliding door leads to your West facing deck to enjoy a morning coffee & watch the kids and pets play. Stainless steel appliances in kitcen with NEW STOVE. Family room also has covered area to sit and relax after a long day. Upstairs has 3 OVERSIZED rooms and even room for your desk & craft space. The kids will love the rooms! Downstairs features a large rec room/ media room, more storage space & a den for your games. Great complex with updated roof.

Property Details

Full Property Details

Interior

Bedrooms
3
Washrooms
3
Square Footage
2848 sqft
Basement
Finished
Heating Type
Electric,Natural Gas
Kitchens
1

Exterior

Waterfront
No
Parking Spaces
2
Total Parking Spaces
-
Garage Spaces
2
Zoning
RM-1
Roof
Asphalt

Building Description

Property Type
Residential Attached
Home Type
Townhome
Subtype
Townhouse
Year Built
1998
Exterior
Frame Wood,Mixed (Exterior),Vinyl Siding
Water Supply
Public
No. Floor Levels
2
Pets Allowed
Yes With Restrictions

Community

Community
Cottonwood MR
Area Code
Maple Ridge

Taxes & Fees

Taxes
$4,737.09 /yr
Tax Year
2026
Maintenance Fee
$621.26 /mo

Other

Virtual Tour Link
Pets
Yes With Restrictions

Room Types

Room Dimensions Area Description
Living Room 13'2 x 13'7 178.85 sqft -
Dining Room 9'1 x 10'3 93.1 sqft -
Kitchen 9'7 x 12'6 119.79 sqft -
Eating Area 7'9 x 9'7 74.27 sqft -
Den 8'0 x 9'1 72.67 sqft -
Foyer 4'8 x 10'7 49.39 sqft -
Primary Bedroom 12'7 x 17'8 222.31 sqft -
Walk-In Closet 8'8 x 6'0 52 sqft -
Bedroom 16'11 x 12'7 212.87 sqft -
Bedroom 16'1 x 14'3 229.19 sqft -
Flex Room 7'1 x 17'8 125.14 sqft -
Laundry 6'8 x 7'1 47.22 sqft -
Recreation Room 11'7 x 23'5 271.24 sqft -
Flex Room 7'4 x 12'1 88.61 sqft -
Hobby Room 14'7 x 12'1 176.22 sqft -
Jess Kuang
Jess Kuang
Sutton Group - 1st West Realty
Listed by Ty Corsie - PREC
5 days on site
Listing Broker
Real Broker B.C. Ltd.
Courtesy
Real Broker B.C. Ltd.

Similar homes for sale in Maple Ridge

Explore Maple Ridge

This representation is based in whole or in part on data generated by the Chilliwack & District Real Estate Board, Fraser Valley Real Estate Board or Greater Vancouver REALTORS® which assumes no responsibility for its accuracy. Copyright 2026 by the Greater Vancouver REALTORS®, Fraser Valley Real Estate Board, Chilliwack and District Real Estate Board, and BC Northern Real Estate Board. All Rights Reserved.
Powered by AgentLocator