
3192 Gladwin Road #108, Abbotsford
1 / 17
For Sale
$320,000
1 bd · 1 ba · 662 sq ft

3192 Gladwin Road #108, Abbotsford V2T 6M9

MLS®# R3182235

Est. mortgage
$1,214/mo
Property taxes $1,718.30/yr

About This Home

Property Type
Condo, Apartment/Condo, Ground Level Unit
Parking
1 parking
MLS #
R3182235
Size
662 sqft
Basement
None
Tax
$1,718.30 /yr
Year Built
2012
Maintenance Fee
$359.05 /mo
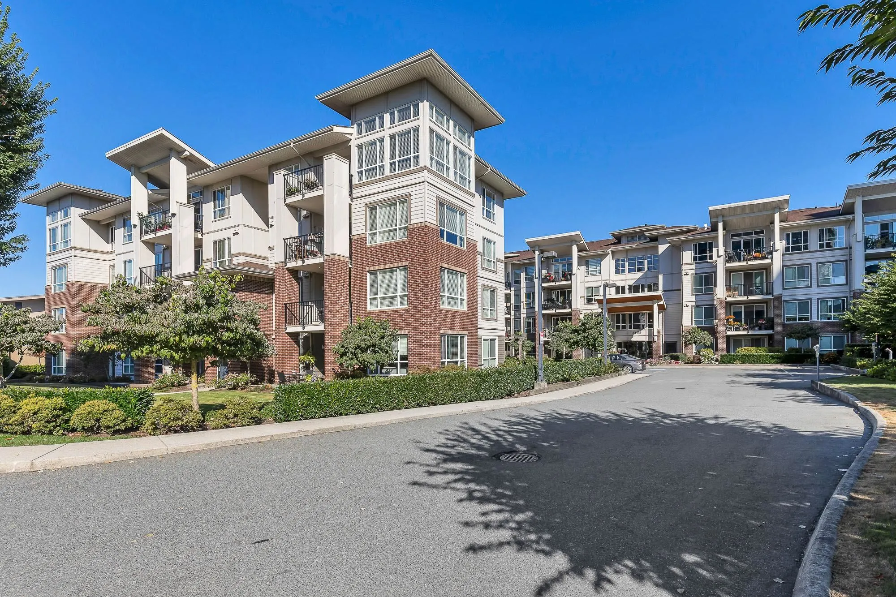
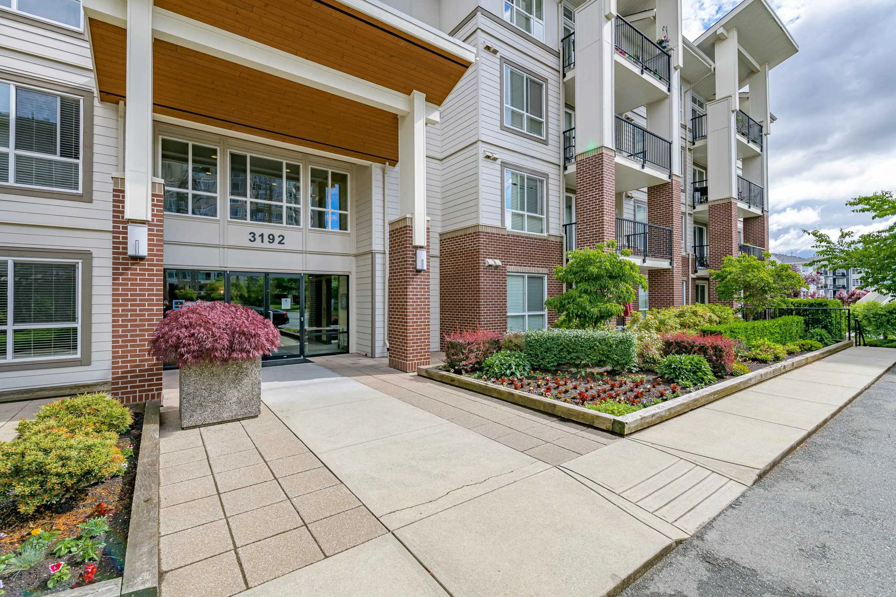
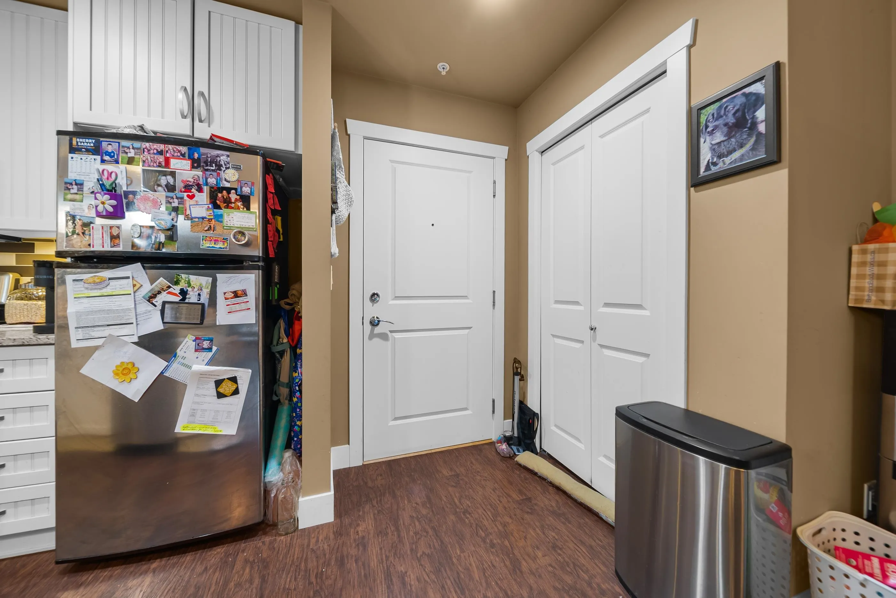
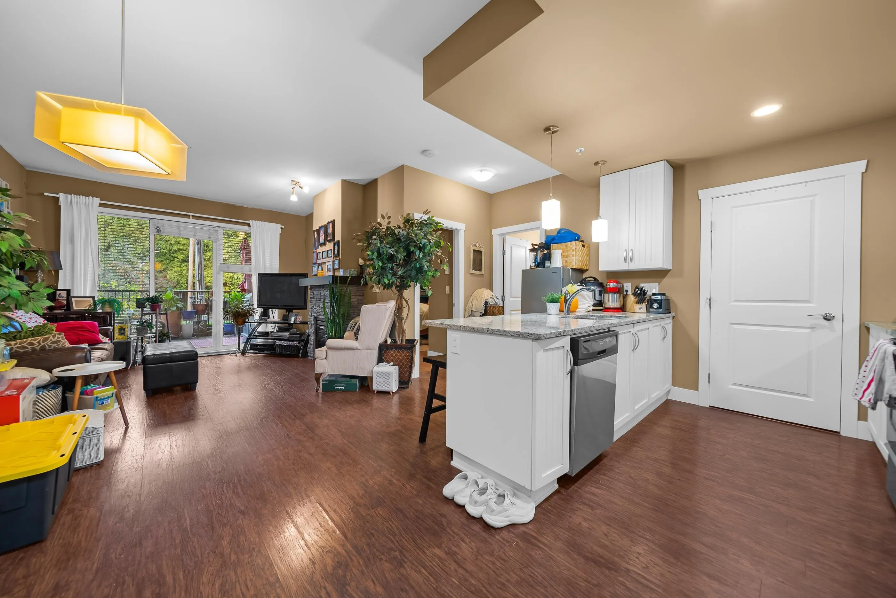
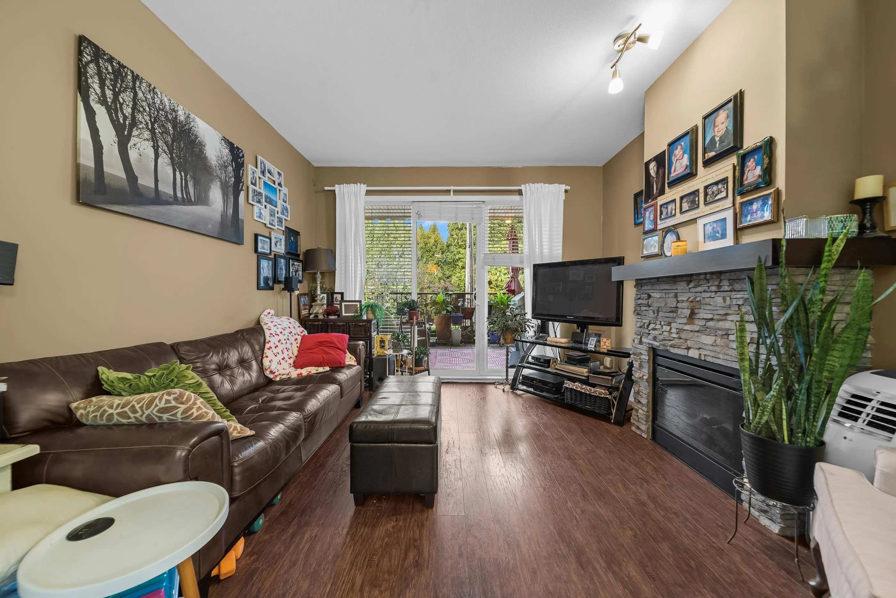
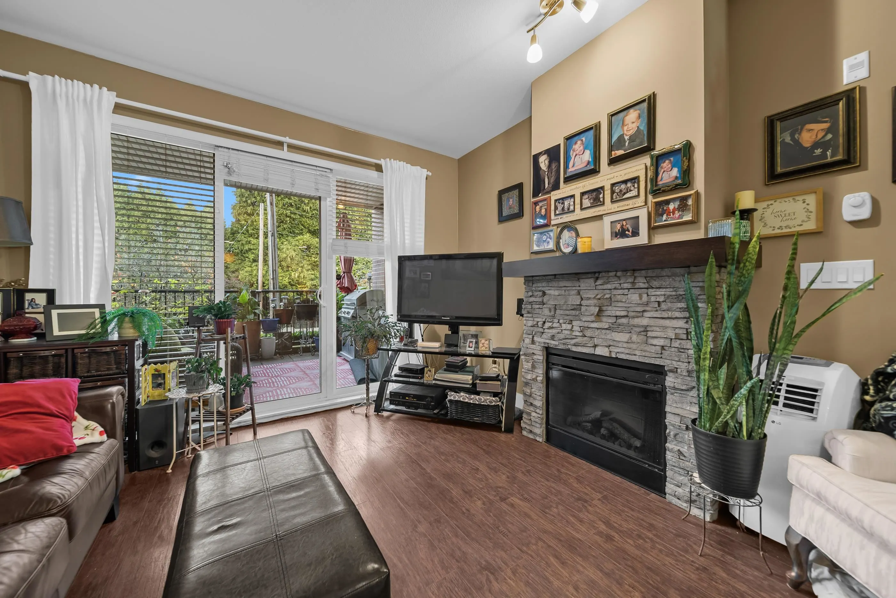
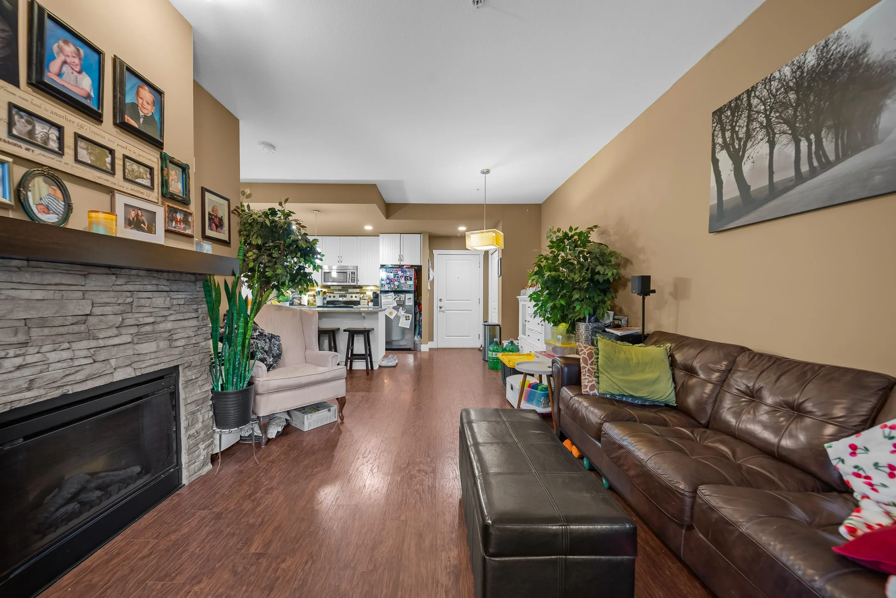
Your affordable entry into Central Abbotsford! This 662 sq ft ground-level home at Brooklyn puts shopping, parks, recreation and daily errands minutes from your door. Step straight out to your own 12' x 10' patio, perfect for morning coffee or letting the dog out without the elevator. Inside, enjoy an open living and dining area with a cozy electric fireplace, a full kitchen, a generous primary bedroom and in-suite laundry. Pet-friendly building allows 2 pets with no height restriction on dogs, and 100% rentals are permitted, making this a smart buy for first-time buyers and investors alike. Secure underground parking, a storage locker and clubhouse access round it out. Built in 2012 with low taxes and reasonable strata fees. Currently tenanted, call today to book your showing!

Property Details

Amenities & Utilities

Common Area

Full Property Details

Interior

Bedrooms
1
Washrooms
1
Square Footage
662 sqft
Basement
None
Heating Type
Electric
Kitchens
1

Exterior

Waterfront
No
Parking Spaces
1
Total Parking Spaces
-
Garage Spaces
-
Zoning
RML
Roof
Asphalt

Building Description

Style
Ground Level Unit
Property Type
Multi Family,Residential Attached
Home Type
Condo
Subtype
Apartment/Condo
Year Built
2012
Exterior
Frame Wood,Brick (Exterior),Fibre Cement (Exterior),Wood Siding
Water Supply
Public
No. Floor Levels
0
Pets Allowed
Cats OK,Dogs OK,Number Limit (Two),Yes With Restrictions

Community

Community
Central Abbotsford
Area Code
Abbotsford

Taxes & Fees

Taxes
$1,718.30 /yr
Tax Year
2026
Maintenance Fee
$359.05 /mo

Other

Pets
Cats OK,Dogs OK,Number Limit (Two),Yes With Restrictions

Room Types

Room Dimensions Area Description
Primary Bedroom 10'11 x 10'10 118.26 sqft -
Living Room 11'9 x 11'11 140.02 sqft -
Dining Room 8'3 x 8'9 72.19 sqft -
Kitchen 9'0 x 11'0 99 sqft -
Laundry 5'5 x 5'3 28.44 sqft -
Patio 10'7 x 12'0 127 sqft -
Jess Kuang
Jess Kuang
Sutton Group - 1st West Realty
Listed by Tammy Rose - PREC
4 days on site
Listing Broker
Royal LePage - Wolstencroft
Courtesy
Royal LePage - Wolstencroft

Similar homes for sale in Abbotsford

Explore Abbotsford

This representation is based in whole or in part on data generated by the Chilliwack & District Real Estate Board, Fraser Valley Real Estate Board or Greater Vancouver REALTORS® which assumes no responsibility for its accuracy. Copyright 2026 by the Greater Vancouver REALTORS®, Fraser Valley Real Estate Board, Chilliwack and District Real Estate Board, and BC Northern Real Estate Board. All Rights Reserved.
Powered by AgentLocator






