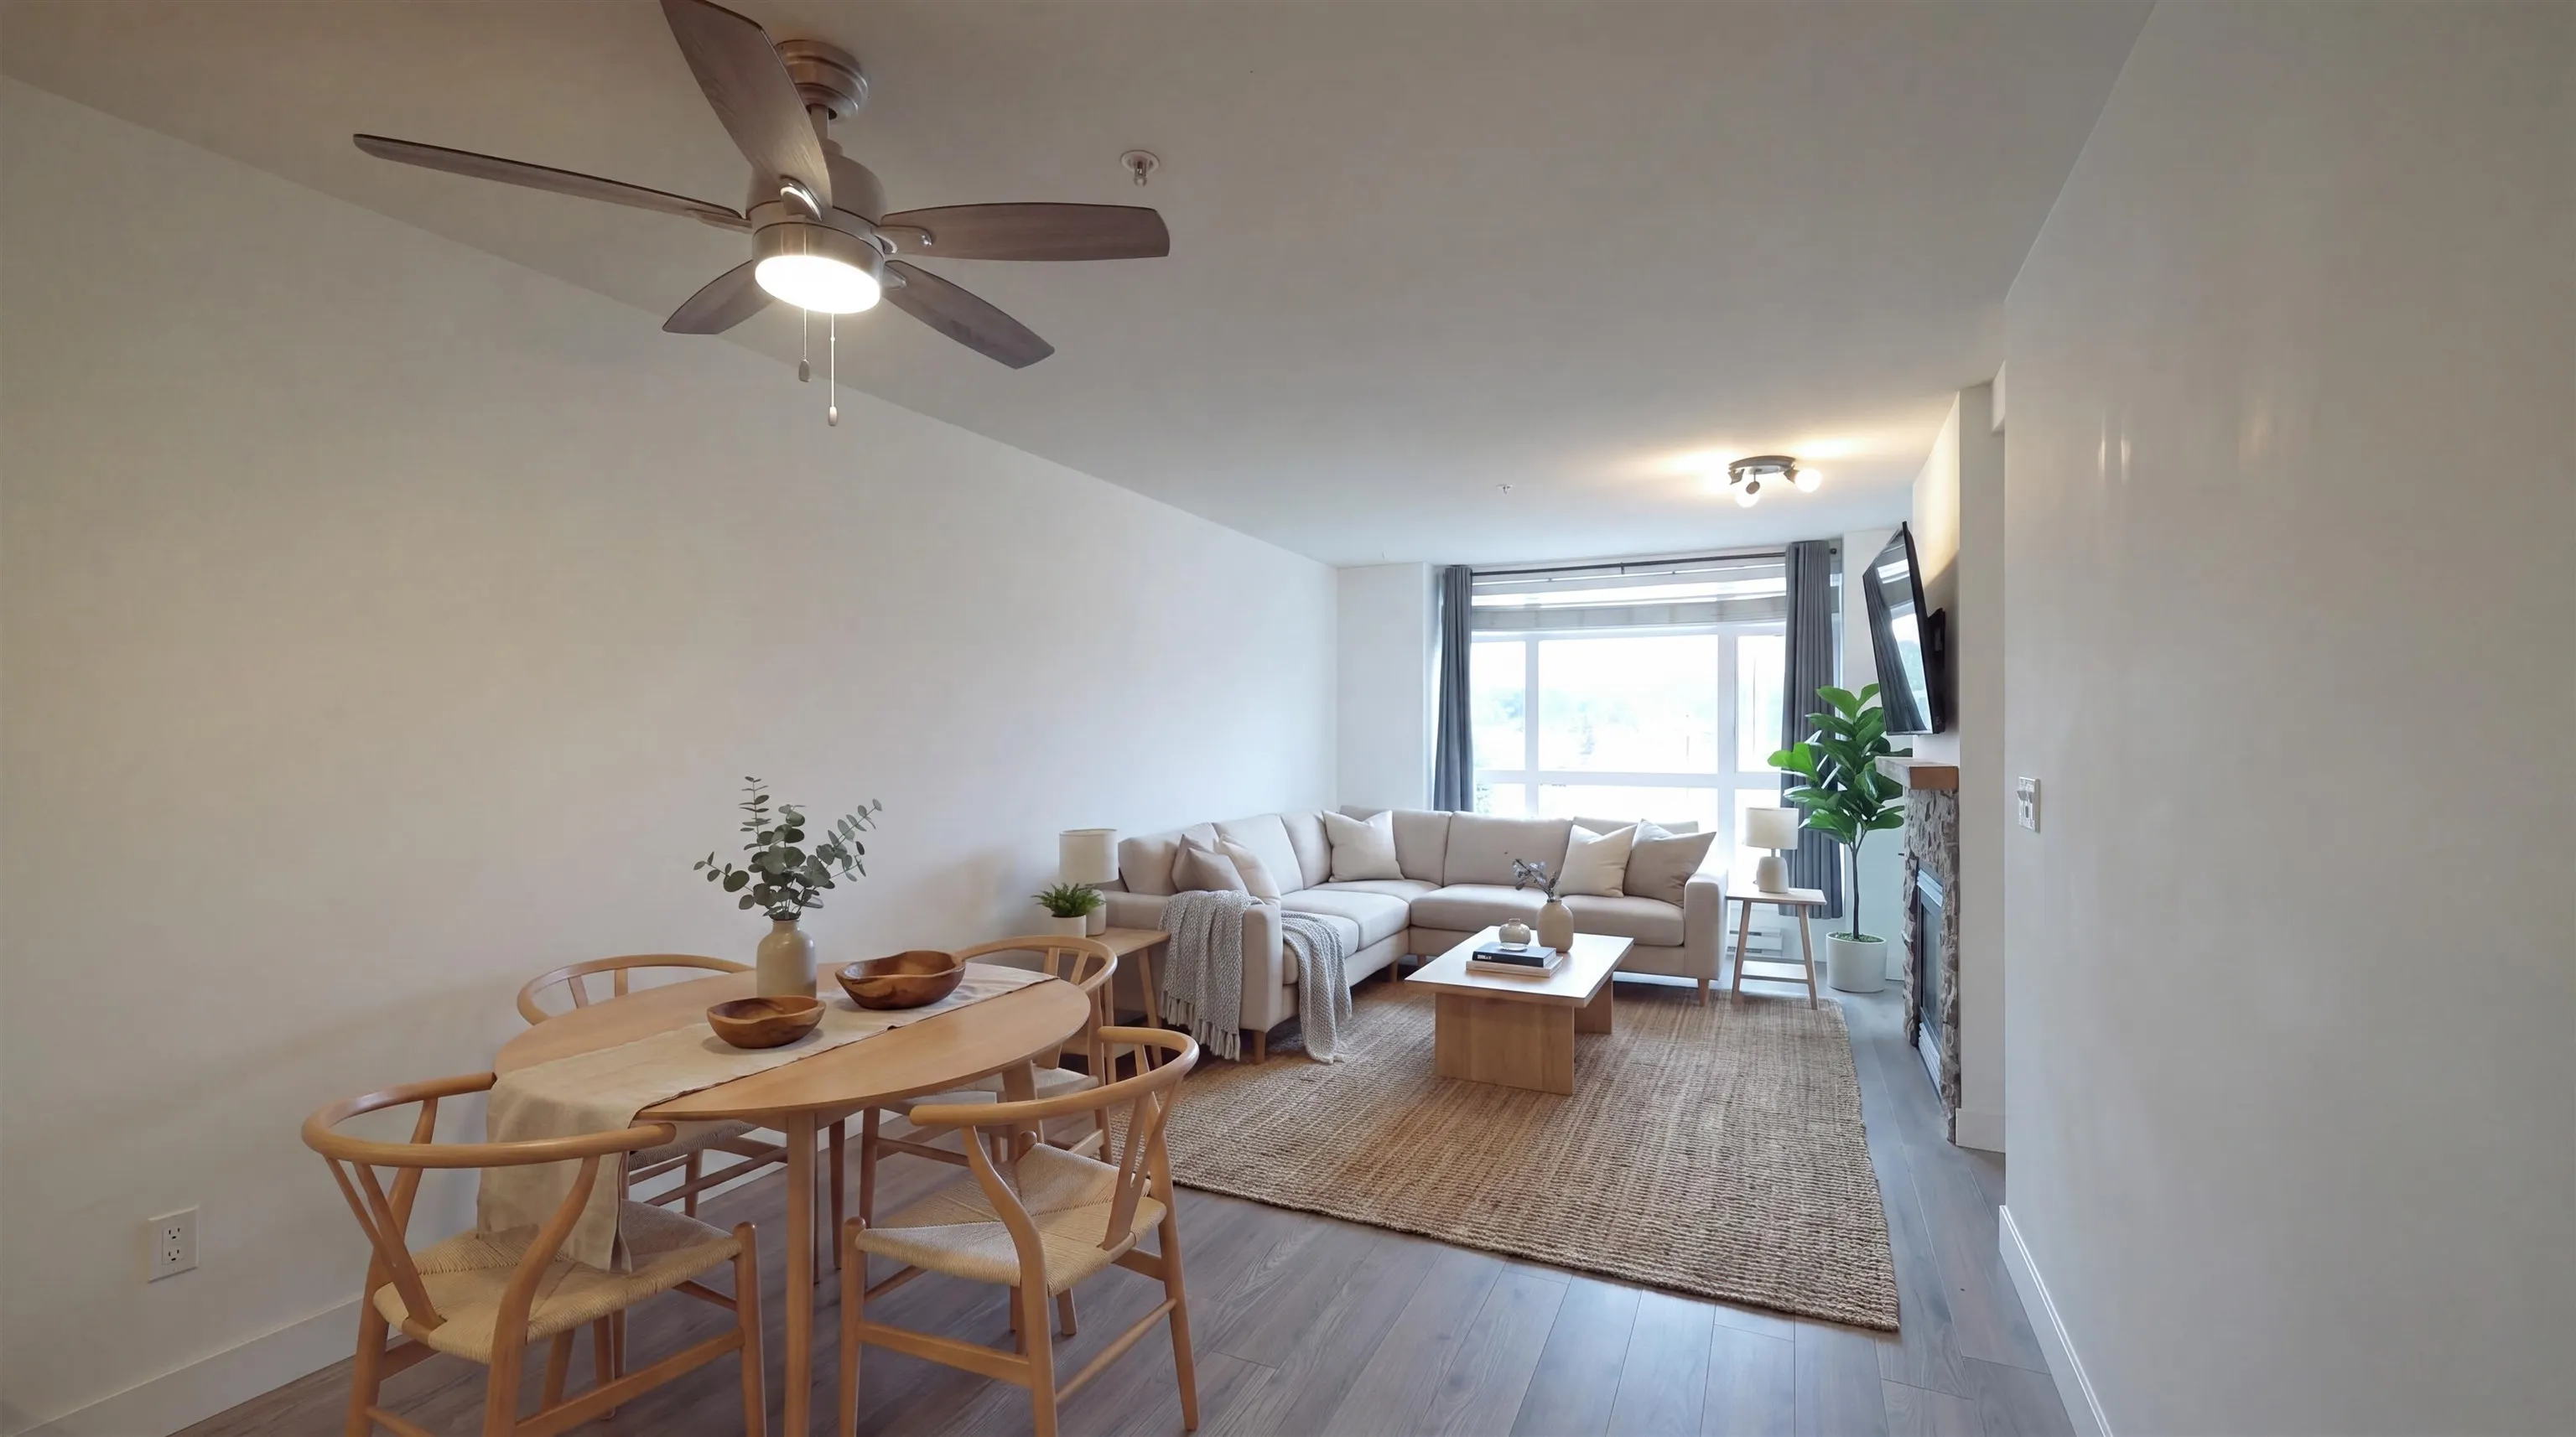
3136 St Johns Street #312, Port Moody
1 / 40
For Sale
$550,000
2 bd · 2 ba · 901 sq ft

3136 St Johns Street #312, Port Moody V3H 5E4

MLS®# R3182171

Est. mortgage
$2,087/mo
Property taxes $2,694.26/yr

About This Home

Property Type
Condo, Apartment/Condo
Parking
2 parking
MLS #
R3182171
Size
901 sqft
Basement
None
Tax
$2,694.26 /yr
Year Built
1999
Maintenance Fee
$566.45 /mo
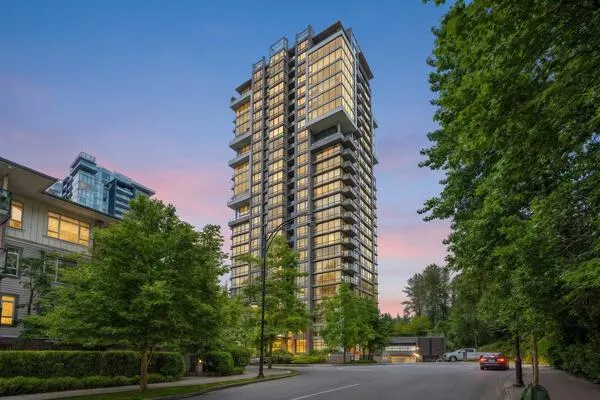
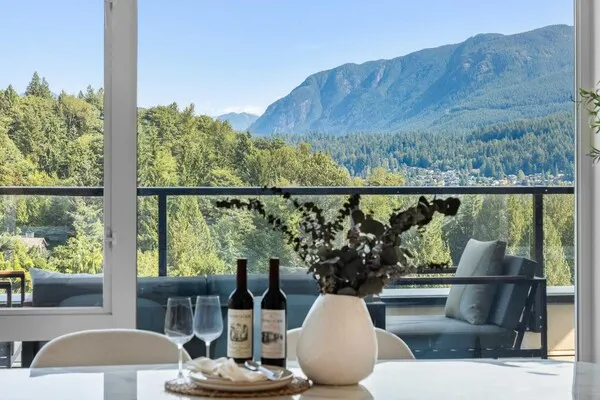
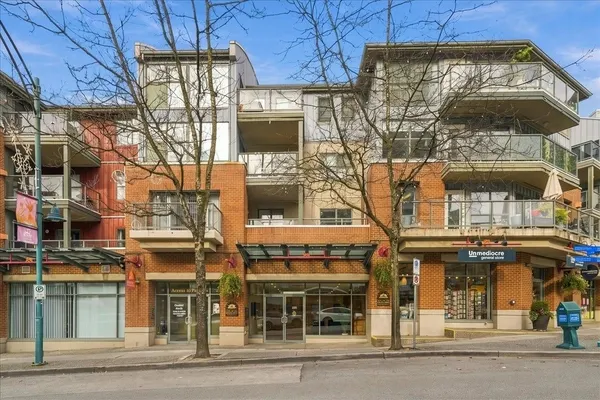
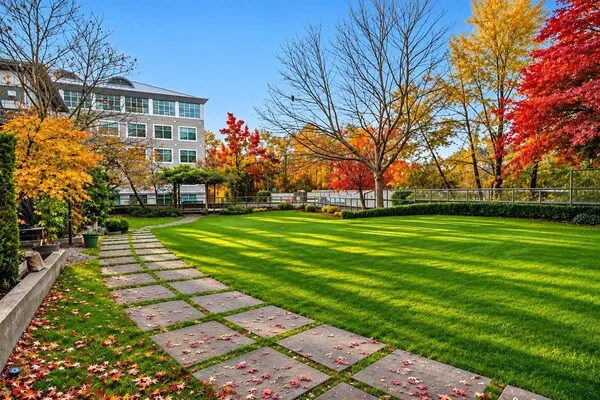
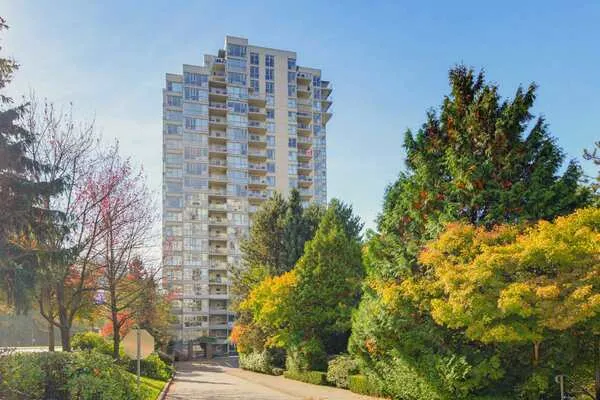
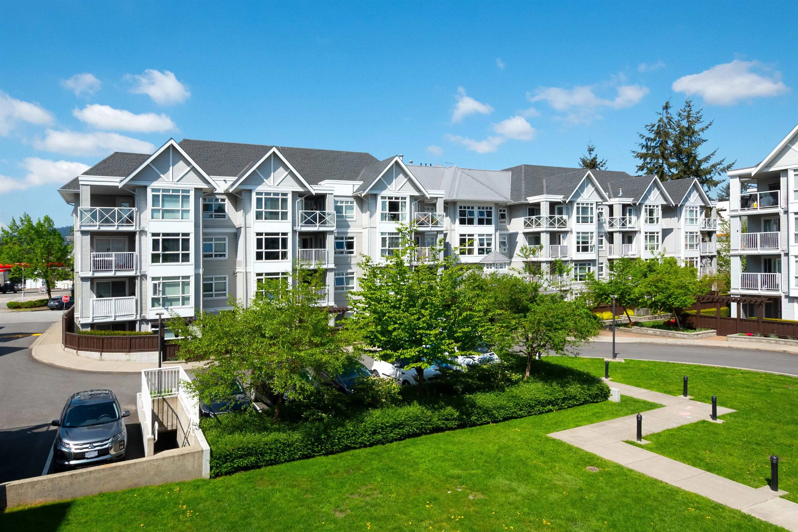
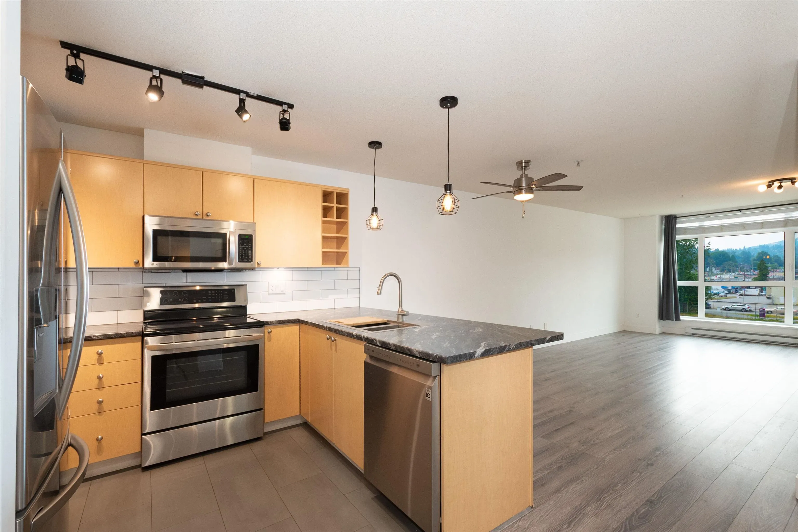
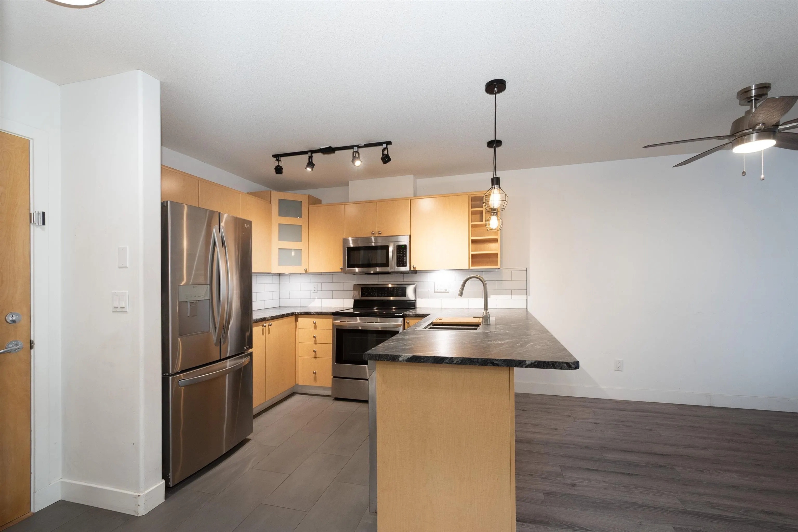
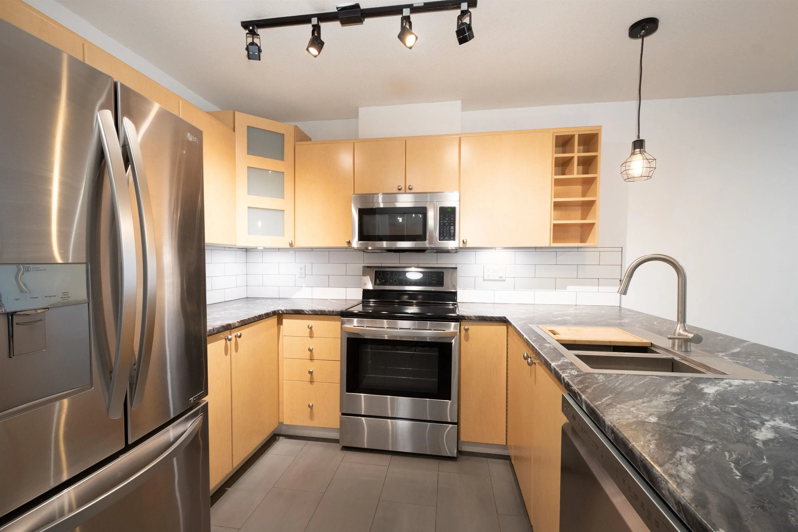
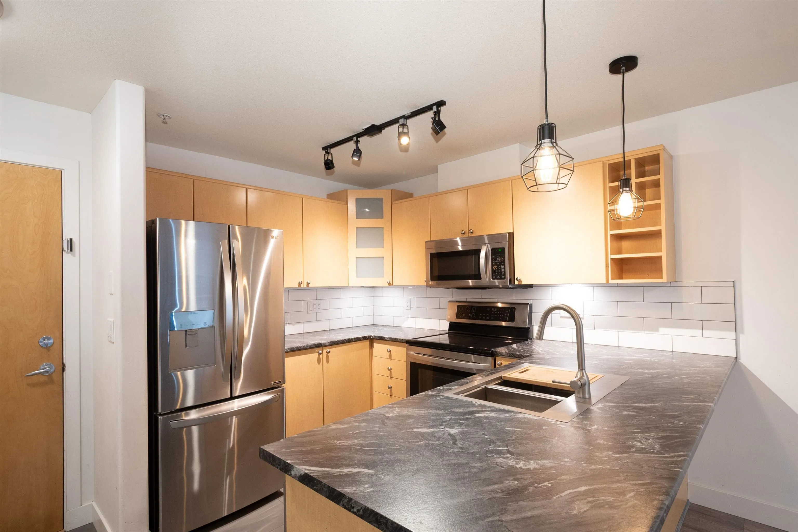
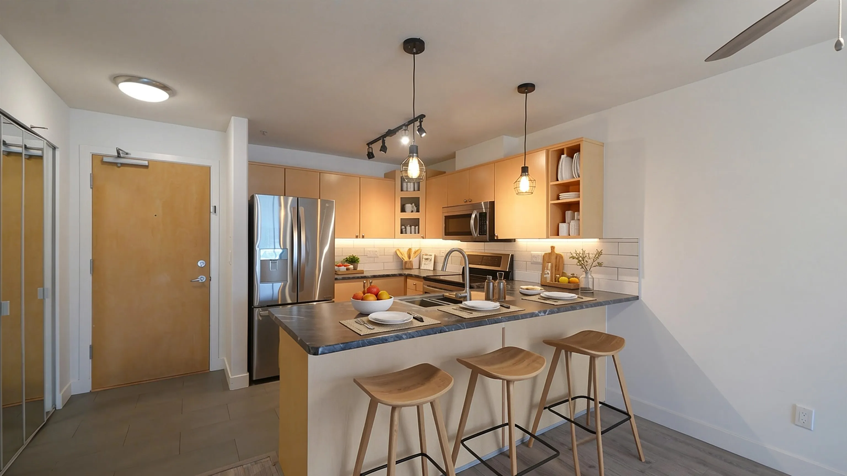
Beautiful 2 bedroom, 2 bathroom west-facing home with mountain views! This unit features a tiled entry and kitchen, tile backsplash, stainless steel appliances, under-cabinet lighting, gas fireplace with stone surround and live-edge wood mantel, plus in-suite laundry. Both bathrooms feature newer toilets, vanities, tile flooring, and a tub in the ensuite. The primary bedroom large enough for a king size bed and dressers and offers a 4-piece ensuite and walk-in closet. Includes TWO parking stalls and 1 storage locker. Amazing amenities: indoor pool, hot tub, sauna, gym, kids’ playroom, shared EV charging, car wash, and garden courtyard. Pet and rental friendly. Steps to Elem & middle schools, Rocky Point, Brewer’s Row, rec centre, SkyTrain, West Coast Express, shopping, and ocean trails.

Property Details

Amenities & Utilities

In Unit

Full Property Details

Interior

Bedrooms
2
Washrooms
2
Square Footage
901 sqft
Basement
None
Heating Type
Electric,Natural Gas
Kitchens
1
Floor Finish
Wall/Wall/Mixed

Exterior

Waterfront
No
Parking Spaces
2
Total Parking Spaces
-
Garage Spaces
-
Zoning
C3
Roof
Asphalt,Metal

Building Description

Property Type
Multi Family,Residential Attached
Home Type
Condo
Subtype
Apartment/Condo
Year Built
1999
Exterior
Frame Wood,Vinyl Siding
Water Supply
Public
No. Floor Levels
1
Pets Allowed
Cats OK,Dogs OK,Number Limit (Two),Yes With Restrictions

Community

Community
Port Moody Centre
Area Code
Port Moody

Taxes & Fees

Taxes
$2,694.26 /yr
Tax Year
2025
Maintenance Fee
$566.45 /mo

Other

Virtual Tour Link
Pets
Cats OK,Dogs OK,Number Limit (Two),Yes With Restrictions

Room Types

Room Dimensions Area Description
Kitchen 9'0 x 8'0 72 sqft -
Dining Room 8'0 x 10'8 85.33 sqft -
Living Room 13'7 x 12'2 165.26 sqft -
Primary Bedroom 14'8 x 10'9 157.67 sqft -
Bedroom 9'6 x 9'2 87.08 sqft -
Jess Kuang
Jess Kuang
Sutton Group - 1st West Realty
Listed by Vargha Akhtarkhavari PREC*
8 days on site
Listing Broker
RE/MAX Select Properties
Courtesy
RE/MAX Select Properties

Similar homes for sale in Port Moody

Explore Port Moody

This representation is based in whole or in part on data generated by the Chilliwack & District Real Estate Board, Fraser Valley Real Estate Board or Greater Vancouver REALTORS® which assumes no responsibility for its accuracy. Copyright 2026 by the Greater Vancouver REALTORS®, Fraser Valley Real Estate Board, Chilliwack and District Real Estate Board, and BC Northern Real Estate Board. All Rights Reserved.
Powered by AgentLocator