
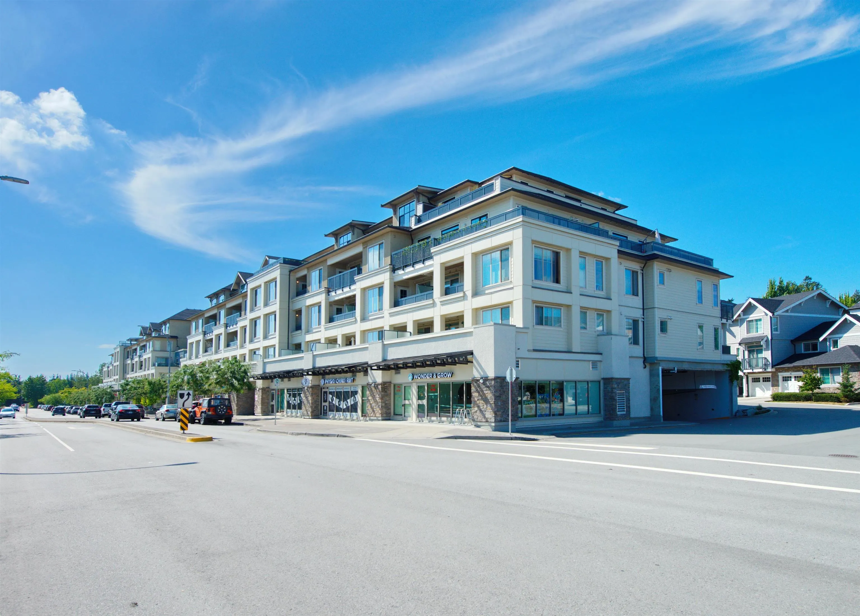
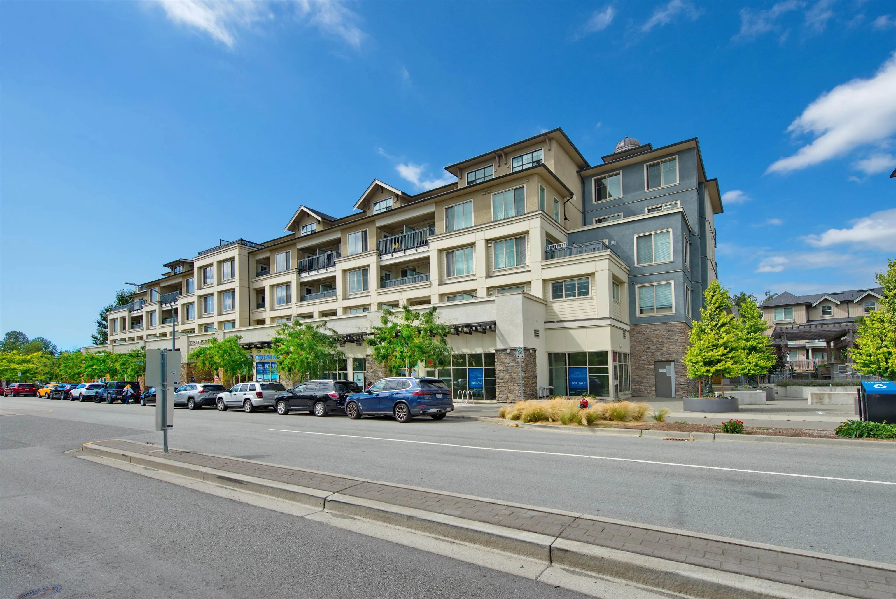
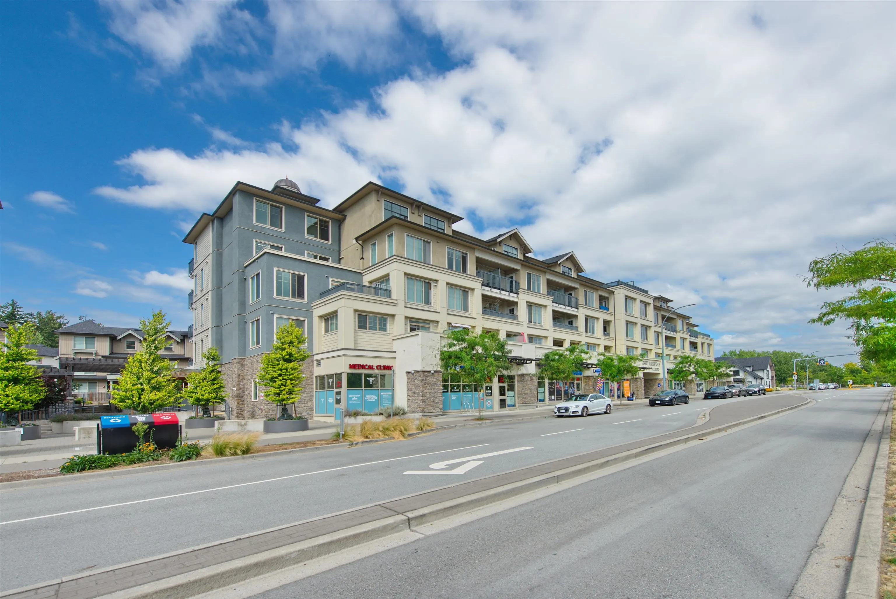
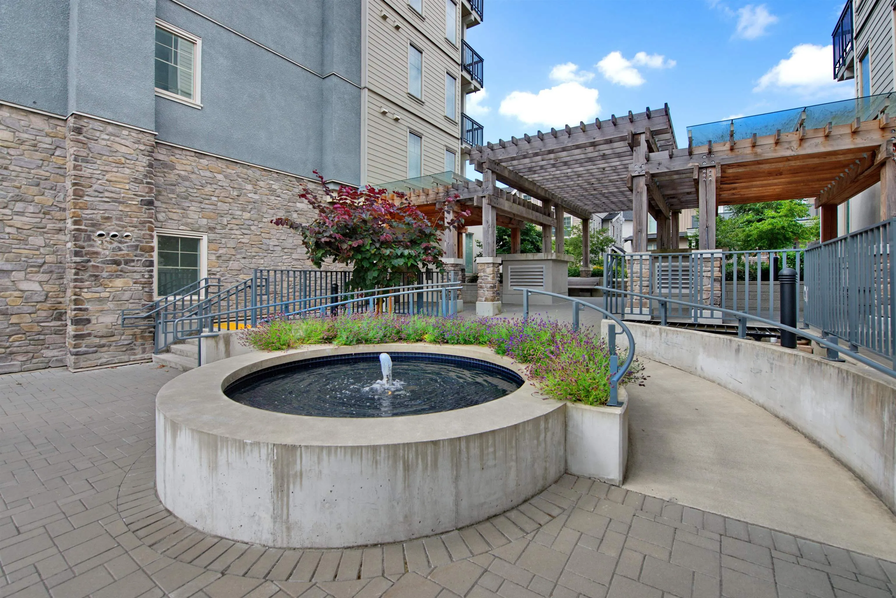
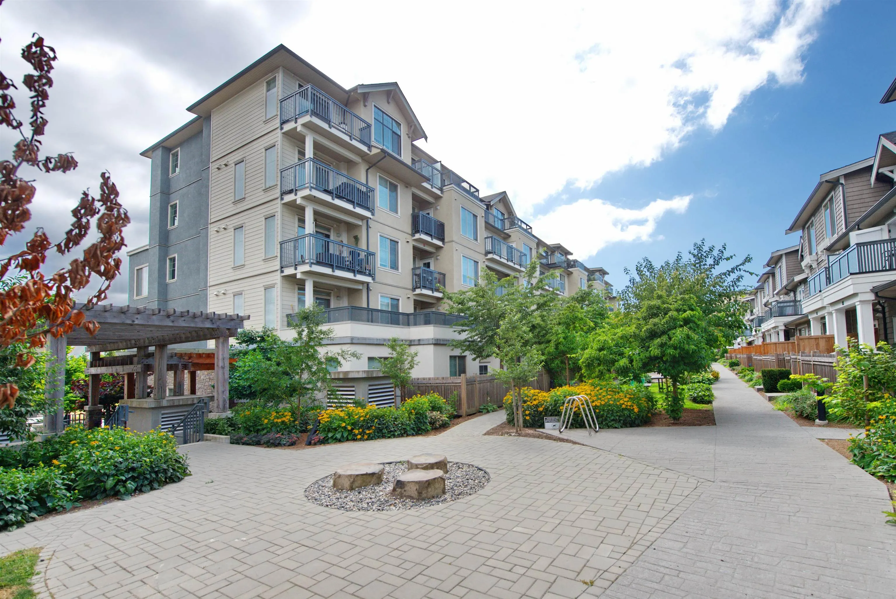
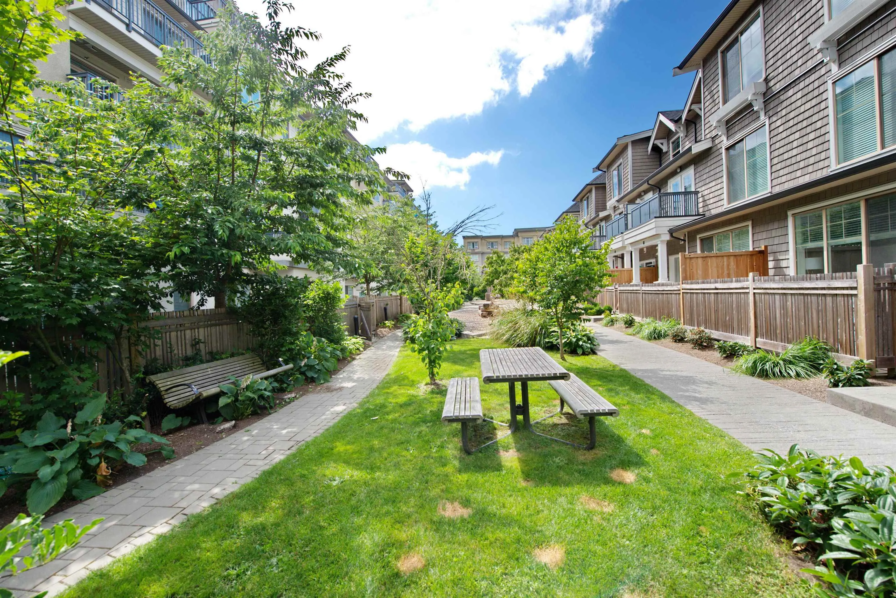
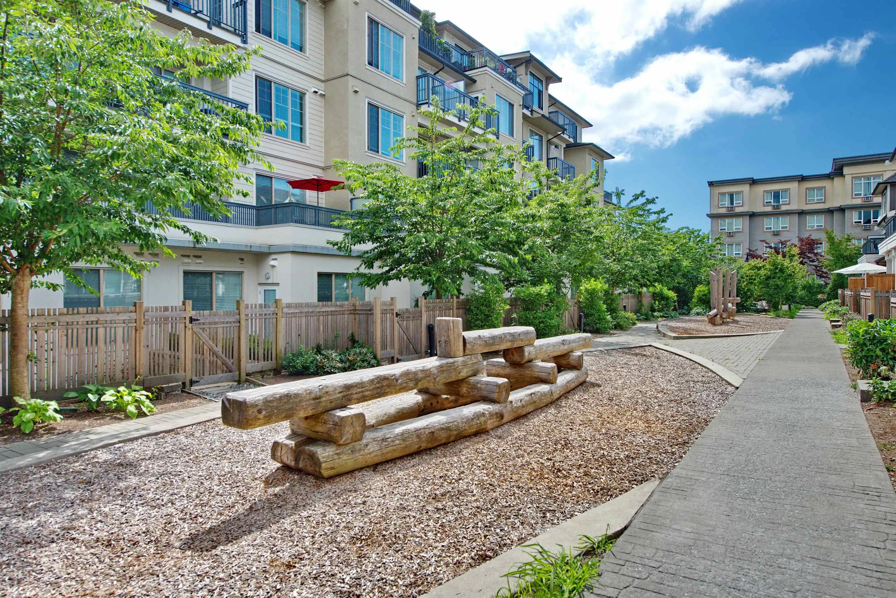
20487 65 Avenue #A105, Langley
1 / 40
For Sale
$415,000
1 bd · 1 ba · 637 sq ft

20487 65 Avenue #A105, Langley V2Y 3K5

MLS®# R3182115

Est. mortgage
$1,574/mo
Property taxes $1,557.06/yr

About This Home

Property Type
Condo, Apartment/Condo, Ground Level Unit
Parking
1 parking
MLS #
R3182115
Size
637 sqft
Basement
None
Tax
$1,557.06 /yr
Year Built
2022
Maintenance Fee
$275.05 /mo
Location, the timeless core value of real estate. With the Surrey-to-Langley SkyTrain scheduled for completion in 2029, commuting from Langley to downtown Vancouver will take just 65 minutes-opening the door for young professionals and growing families to enjoy affordable homeownership while maintaining access to city-center careers. Unbeatable convenience is right outside your door: COSTCO is directly across the street, while RCMP detachment are just steps away, offering peace of mind. Inside, this bright and spacious 1-bdrm 1-bathroom ground-floor condo offers 630 sq. ft. of thoughtfully designed living space. Virtually brand new because of rarely lived by owner. A rare garden-level patio provides a private outdoor retreat—an increasingly hard-to-find feature in condo.1 parking.1 locker

Property Details

Amenities & Utilities

In Unit

Full Property Details

Interior

Bedrooms
1
Washrooms
1
Square Footage
637 sqft
Basement
None
Heating Type
Baseboard,Electric
Kitchens
1
Floor Finish
Laminate,Carpet

Exterior

Waterfront
No
Parking Spaces
1
Total Parking Spaces
-
Garage Spaces
-
Zoning
RES
Roof
Asphalt

Building Description

Style
Ground Level Unit
Property Type
Multi Family,Residential Attached
Home Type
Condo
Subtype
Apartment/Condo
Year Built
2022
Exterior
Frame Wood,Brick (Exterior),Glass (Exterior),Mixed (Exterior)
Water Supply
Public
No. Floor Levels
0
Pets Allowed
Yes With Restrictions

Community

Community
Willoughby Heights
Area Code
Langley

Taxes & Fees

Taxes
$1,557.06 /yr
Tax Year
2026
Maintenance Fee
$275.05 /mo

Other

Virtual Tour Link
Pets
Yes With Restrictions

Room Types

Room Dimensions Area Description
Dining Room 7'1 x 8' 56.67 sqft -
Living Room 12'3 x 10'2 124.54 sqft -
Bedroom 9'2 x 10' 91.67 sqft -
Kitchen 9'2 x 8' 73.33 sqft -
Jess Kuang
Jess Kuang
Sutton Group - 1st West Realty
Listed by John Yao
8 days on site
Listing Broker
Royal Pacific Realty (Kingsway) Ltd.
Courtesy
Royal Pacific Realty (Kingsway) Ltd.

Similar homes for sale in Langley

Explore Langley

This representation is based in whole or in part on data generated by the Chilliwack & District Real Estate Board, Fraser Valley Real Estate Board or Greater Vancouver REALTORS® which assumes no responsibility for its accuracy. Copyright 2026 by the Greater Vancouver REALTORS®, Fraser Valley Real Estate Board, Chilliwack and District Real Estate Board, and BC Northern Real Estate Board. All Rights Reserved.
Powered by AgentLocator







