
988 Richards Street #401, Vancouver
1 / 25
For Sale
$1,695,000
2 bd · 3 ba · 2,055 sq ft

988 Richards Street #401, Vancouver V6B 8R2

MLS®# R3182112

Est. mortgage
$6,430/mo
Property taxes $5,651.43/yr

About This Home

Property Type
Condo, Apartment/Condo, Loft/Warehouse Converted
Parking
2 parking
MLS #
R3182112
Size
2055 sqft
Basement
None
Tax
$5,651.43 /yr
Year Built
2006
Maintenance Fee
$1,467.63 /mo
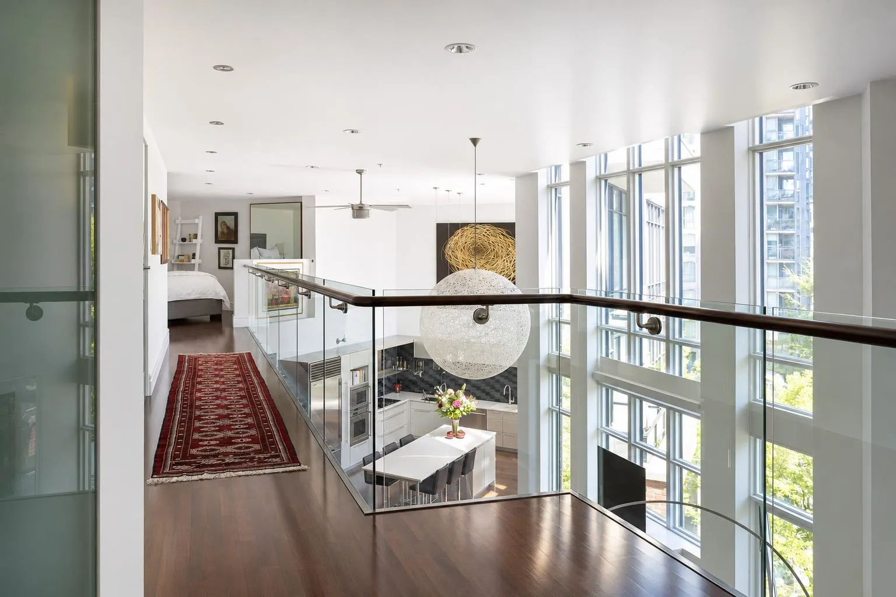
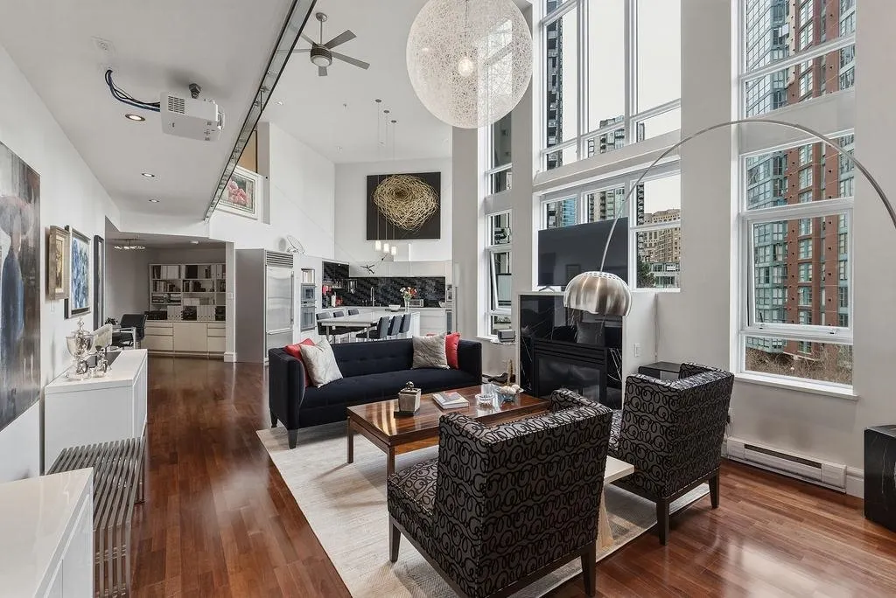
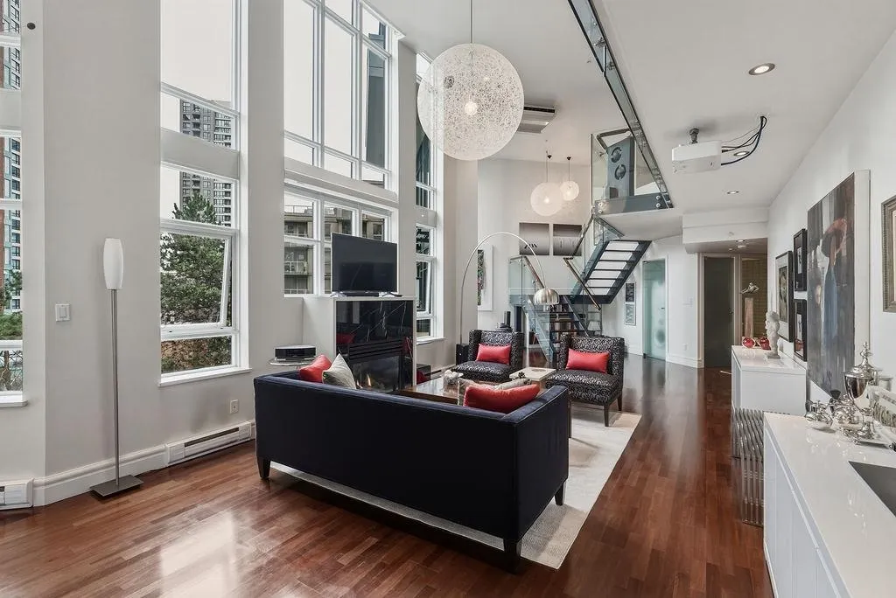
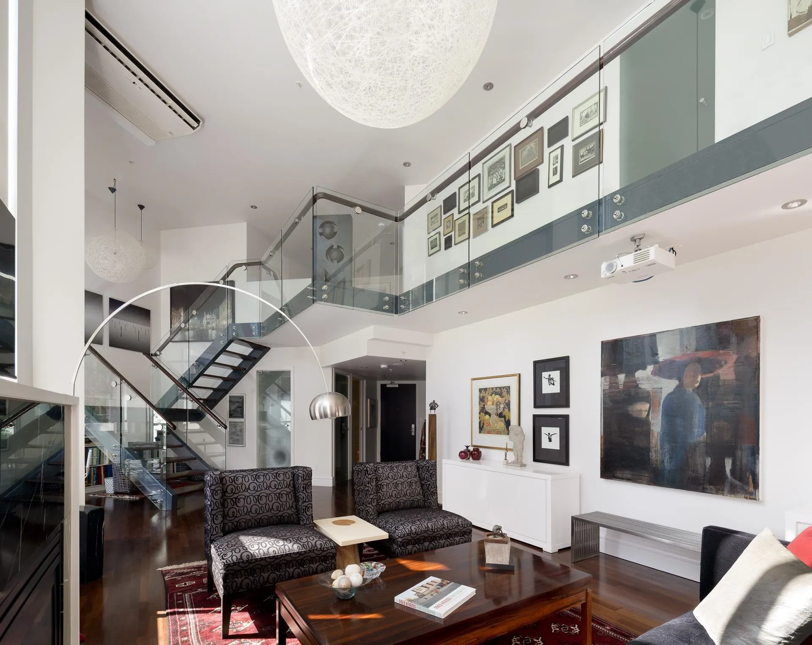
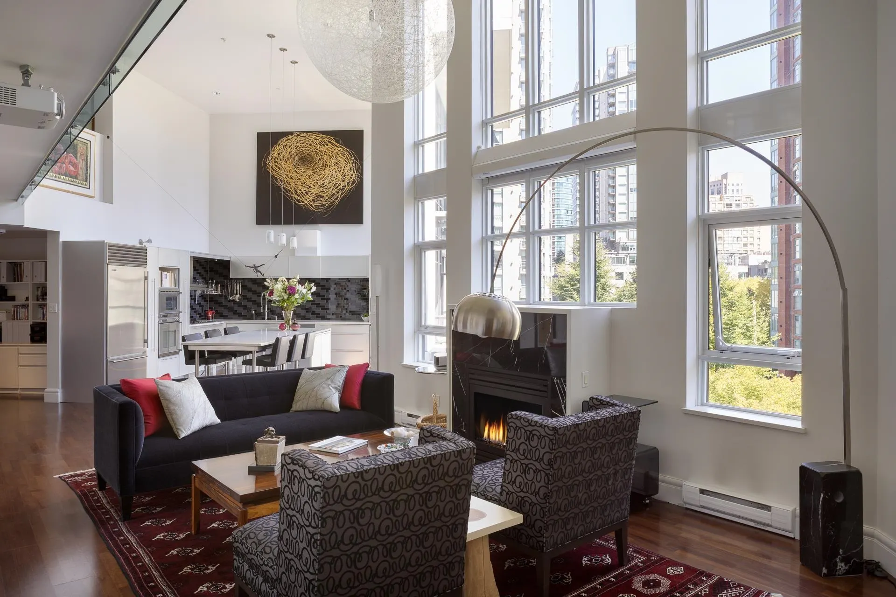
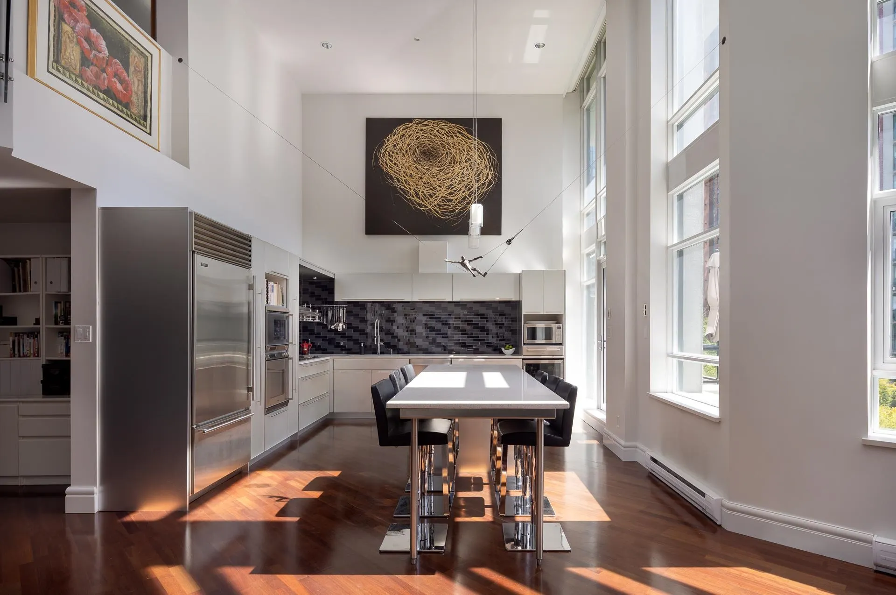
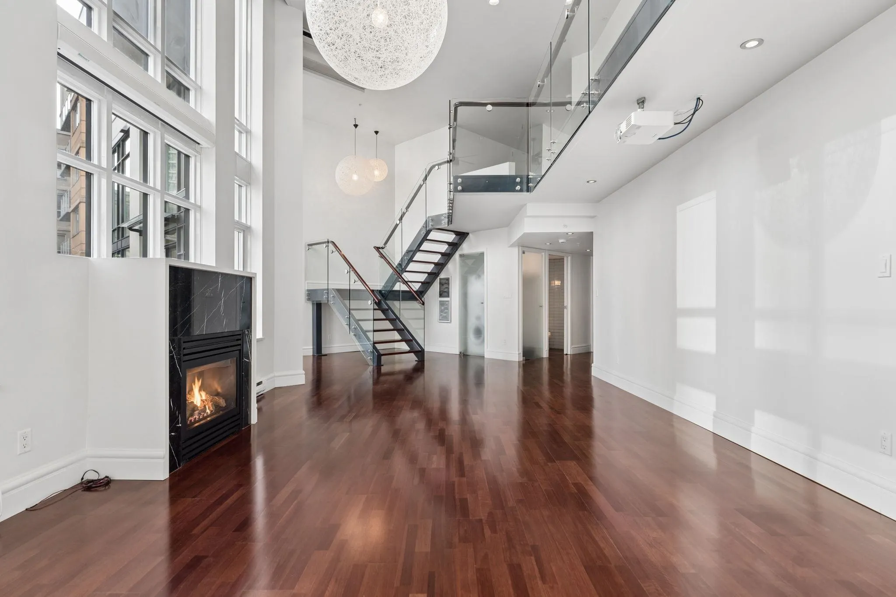
The Tribeca! Fashioned after New York’s storied district where bold, industrial architecture, soaring 16-foot ceilings & walls of glass set the scene for artful living. A spacious atmosphere with open style kitchen boasting chic cabinetry & gaggenau appliances. The upper mezzanine provides access to two sleeping areas on opposite ends of the home amplifying the gorgeous courtyard views. A separate office area & fabulous dining or family room off the kitchen complete the picture. Sculptural Moooi lighting, air conditioning, gas fireplace & motorized blinds up the ante. In true loft fashion, the occupant interprets the use of the space to their pleasure. 2 side-by-side parking stalls, storage room & locker, plus EV charging & bicycle storage. For those seeking an inspired urban lifestyle.

Property Details

Amenities & Utilities

In Unit

Full Property Details

Interior

Bedrooms
2
Washrooms
3
Square Footage
2055 sqft
Basement
None
Heating Type
Electric,Heat Pump,Natural Gas
Kitchens
1
Floor Finish
Hardwood,Tile

Exterior

View
Green Courtyard & City
Waterfront
No
Parking Spaces
2
Total Parking Spaces
-
Garage Spaces
-
Zoning
DD
Roof
Other

Building Description

Style
Loft/Warehouse Converted
Property Type
Multi Family,Residential Attached
Home Type
Condo
Subtype
Apartment/Condo
Year Built
2006
Exterior
Brick,Concrete,Brick (Exterior),Concrete (Exterior)
Water Supply
Public
No. Floor Levels
2
Pets Allowed
Cats OK,Dogs OK,Number Limit (Two),Yes

Community

Community
Yaletown
Area Code
Vancouver West

Taxes & Fees

Taxes
$5,651.43 /yr
Tax Year
2026
Maintenance Fee
$1,467.63 /mo

Other

Virtual Tour Link
Pets
Cats OK,Dogs OK,Number Limit (Two),Yes

Room Types

Room Dimensions Area Description
Foyer 5'2 x 9'3 47.79 sqft -
Office 6'8 x 9'0 60 sqft -
Flex Room 6'6 x 11'0 71.5 sqft -
Living Room 14'8 x 17'0 249.33 sqft -
Kitchen 14'7 x 15'1 219.97 sqft -
Dining Room 8'10 x 17'6 154.58 sqft -
Primary Bedroom 10'9 x 12'7 135.27 sqft -
Walk-In Closet 6'5 x 10'3 65.77 sqft -
Bedroom 9'8 x 10'3 99.08 sqft -
Jess Kuang
Jess Kuang
Sutton Group - 1st West Realty
Listed by Faith Wilson
8 days on site
Listing Broker
FaithWilson Christies International Real Estate
Courtesy
FaithWilson Christies International Real Estate

Similar homes for sale in Vancouver

Explore Vancouver

This representation is based in whole or in part on data generated by the Chilliwack & District Real Estate Board, Fraser Valley Real Estate Board or Greater Vancouver REALTORS® which assumes no responsibility for its accuracy. Copyright 2026 by the Greater Vancouver REALTORS®, Fraser Valley Real Estate Board, Chilliwack and District Real Estate Board, and BC Northern Real Estate Board. All Rights Reserved.
Powered by AgentLocator







