
6188 Patterson Avenue #1902, Burnaby
1 / 39
For Sale
$849,900
2 bd · 2 ba · 1,129 sq ft

6188 Patterson Avenue #1902, Burnaby V5H 2N1

MLS®# R3182086

Est. mortgage
$3,224/mo
Property taxes $2,701.43/yr

About This Home

Property Type
Condo, Apartment/Condo
Parking
1 parking
MLS #
R3182086
Size
1129 sqft
Basement
None
Tax
$2,701.43 /yr
Year Built
1993
Maintenance Fee
$549.79 /mo
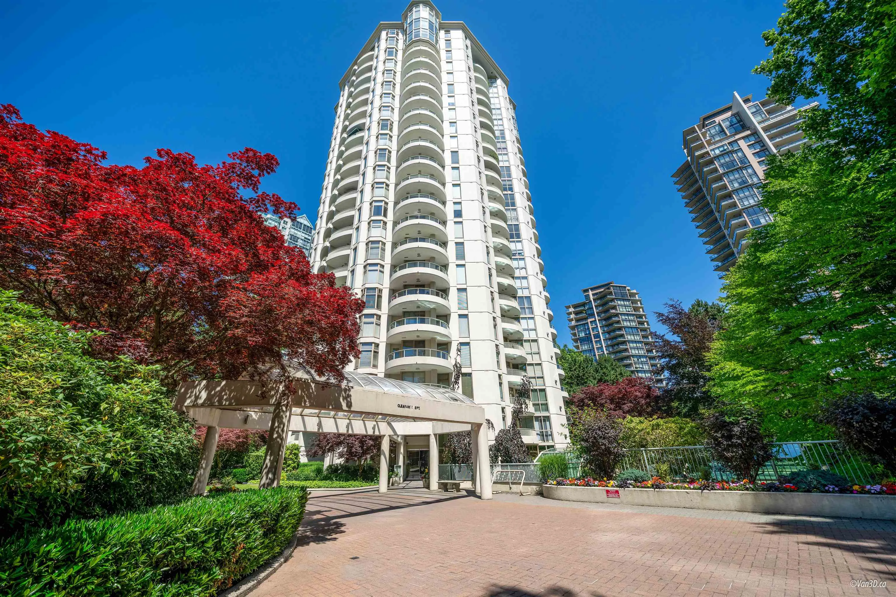
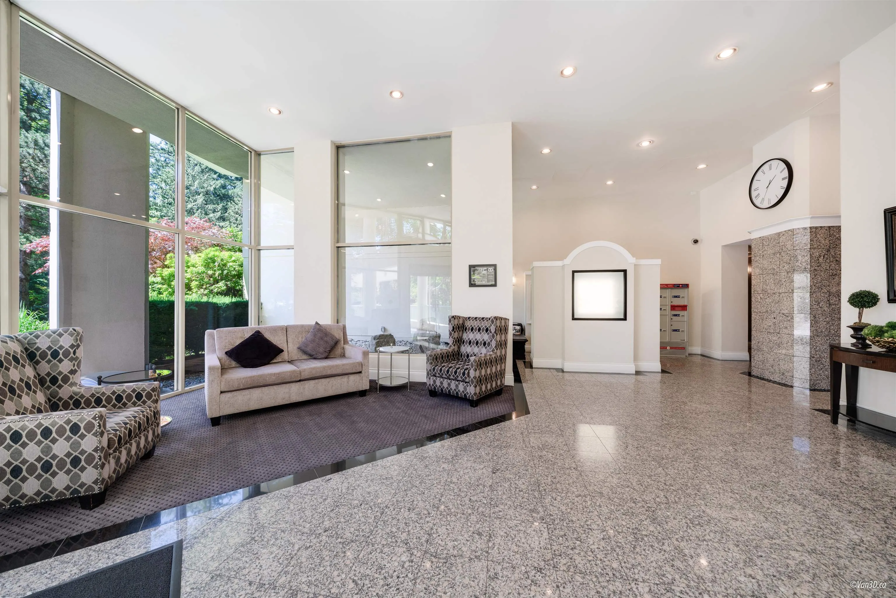
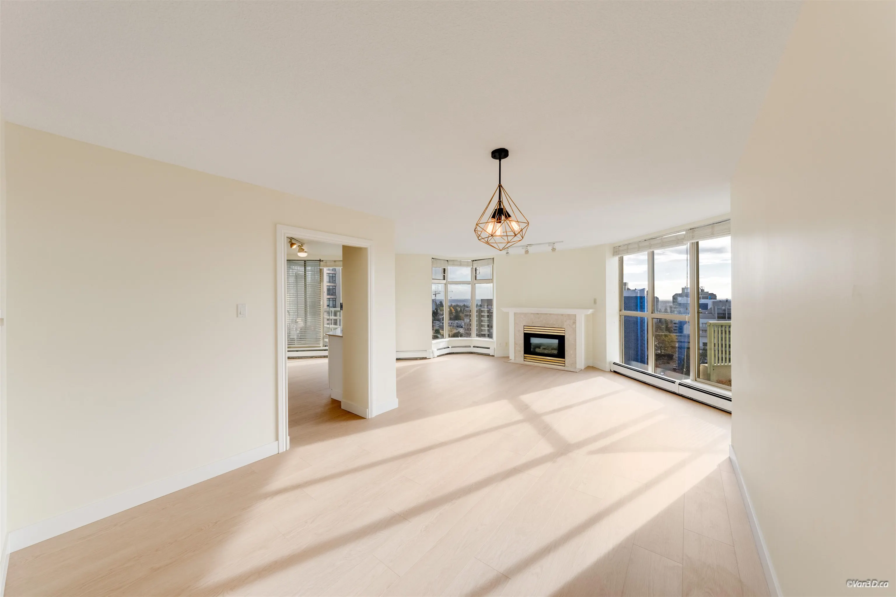
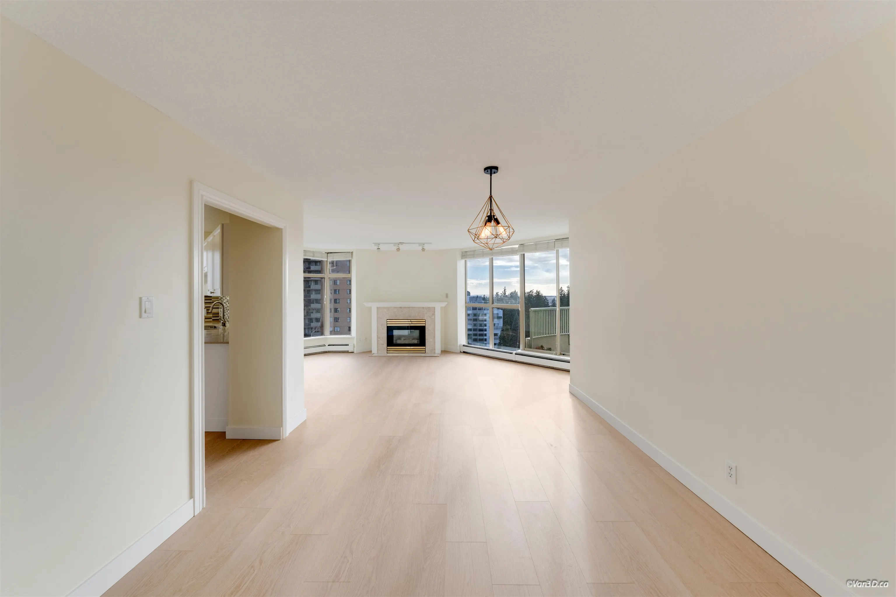
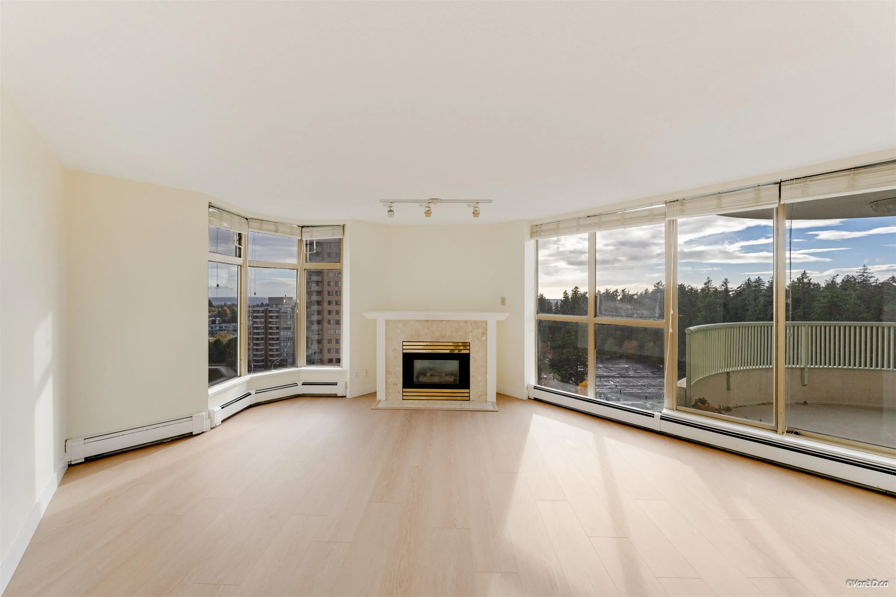
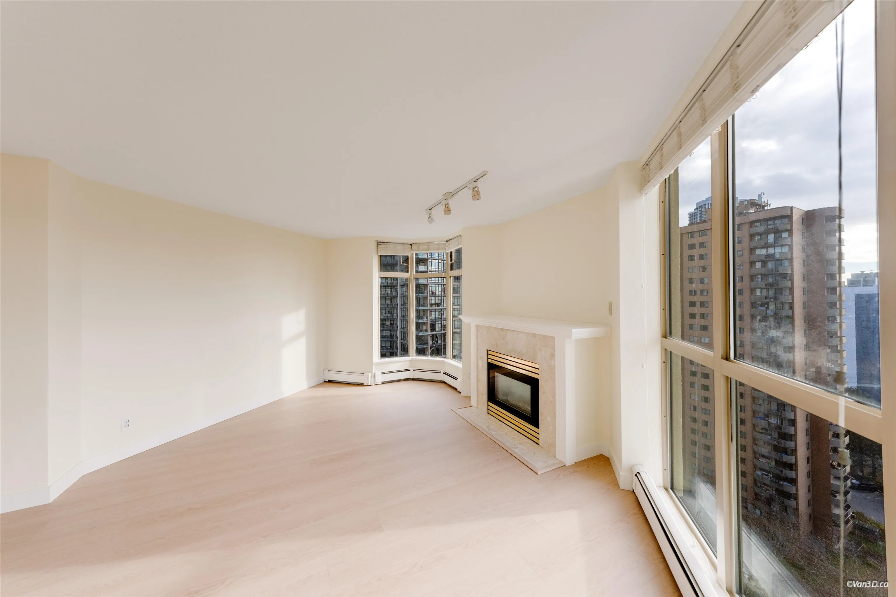
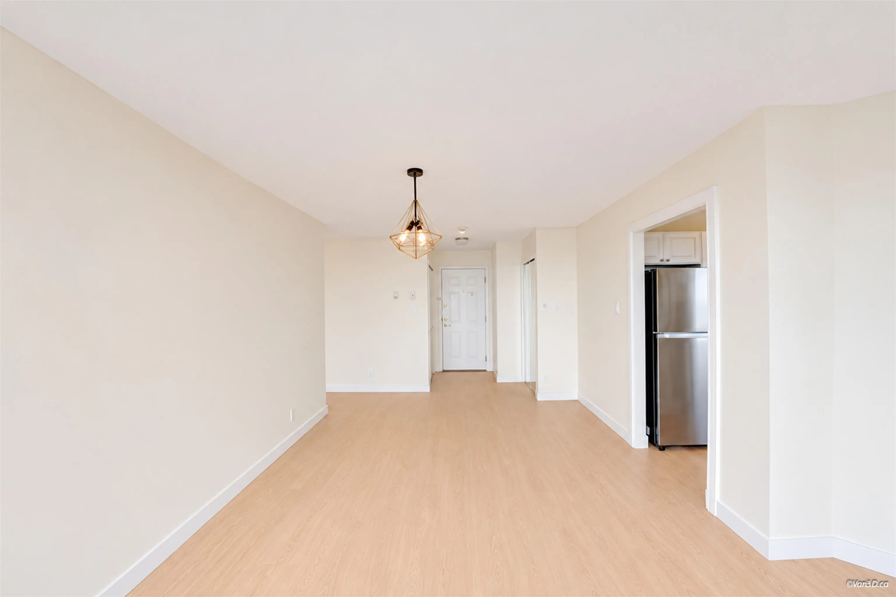
Perfectly located in the heart of Burnaby this spacious 1,140 sqf home features a desirable 2-bed, 2-bath layout, offering plenty of room for comfortable everyday living. Enjoy beautiful views of Central Park right from your home, along with two private balconies perfect for relaxing, enjoying your morning coffee, or taking in the surrounding greenery. The unit features an enclosed kitchen, fresh new paint, and recently updated flooring, creating a clean and inviting living space. Located directly across from Central Park, you'll enjoy easy access to walking trails, green spaces, and outdoor recreation. Just a short walk to Patterson SkyTrain Station and minutes from Metrotown Centre, with convenient access shopping, dining, transit, and everyday amenities. You don't want to miss this!

Property Details

Amenities & Utilities

In Unit

Full Property Details

Interior

Bedrooms
2
Washrooms
2
Square Footage
1129 sqft
Basement
None
Heating Type
Baseboard,Hot Water,Natural Gas
Kitchens
1

Exterior

View
BEAUTIFUL CENTRAL PARK
Waterfront
No
Parking Spaces
1
Total Parking Spaces
-
Garage Spaces
-
Zoning
RM-5

Building Description

Property Type
Multi Family,Residential Attached
Home Type
Condo
Subtype
Apartment/Condo
Year Built
1993
Exterior
Concrete,Aluminum Siding,Concrete (Exterior),Glass (Exterior)
Water Supply
Public
No. Floor Levels
5
Pets Allowed
No

Community

Community
Metrotown
Area Code
Burnaby South

Taxes & Fees

Taxes
$2,701.43 /yr
Tax Year
2026
Maintenance Fee
$549.79 /mo

Other

Virtual Tour Link
Pets
No

Room Types

Room Dimensions Area Description
Primary Bedroom 12'0 x 16'0 192 sqft -
Bedroom 11'0 x 10'0 110 sqft -
Kitchen 8'0 x 16'0 128 sqft -
Living Room 16'0 x 20'0 320 sqft -
Walk-In Closet 6'0 x 7'0 42 sqft -
Jess Kuang
Jess Kuang
Sutton Group - 1st West Realty
Listed by Marcus Kim PREC*
8 days on site
Listing Broker
Team 3000 Realty Ltd.
Courtesy
Team 3000 Realty Ltd.

Similar homes for sale in Burnaby

Explore Burnaby

This representation is based in whole or in part on data generated by the Chilliwack & District Real Estate Board, Fraser Valley Real Estate Board or Greater Vancouver REALTORS® which assumes no responsibility for its accuracy. Copyright 2026 by the Greater Vancouver REALTORS®, Fraser Valley Real Estate Board, Chilliwack and District Real Estate Board, and BC Northern Real Estate Board. All Rights Reserved.
Powered by AgentLocator







