
8880 No. 1 Road #306, Richmond
1 / 38
For Sale
$449,900
2 bd · 2 ba · 940 sq ft

8880 No. 1 Road #306, Richmond V7C 4C3

MLS®# R3182019

Est. mortgage
$1,707/mo
Property taxes $1,756.55/yr

About This Home

Property Type
Condo, Apartment/Condo
Parking
1 parking
MLS #
R3182019
Size
940 sqft
Basement
None
Tax
$1,756.55 /yr
Year Built
1973
Maintenance Fee
$564.90 /mo
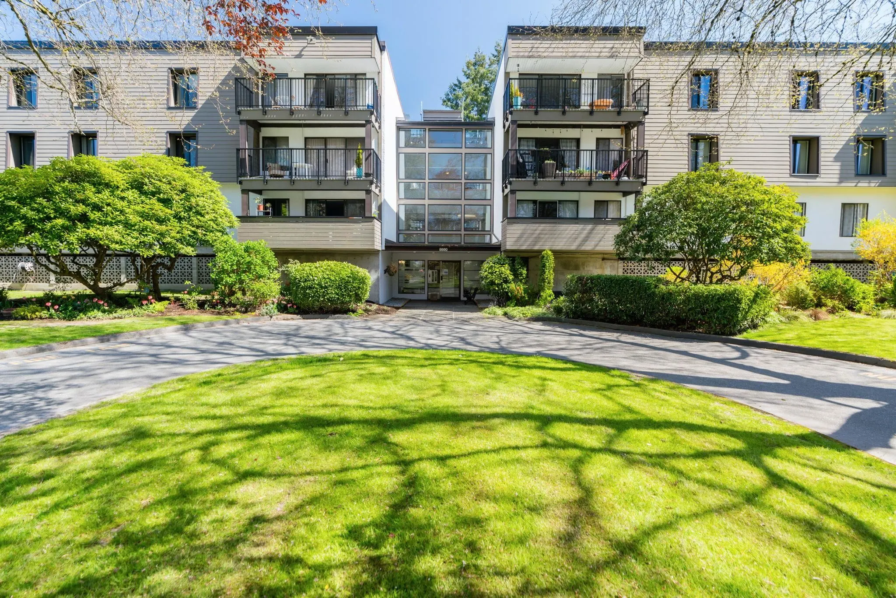
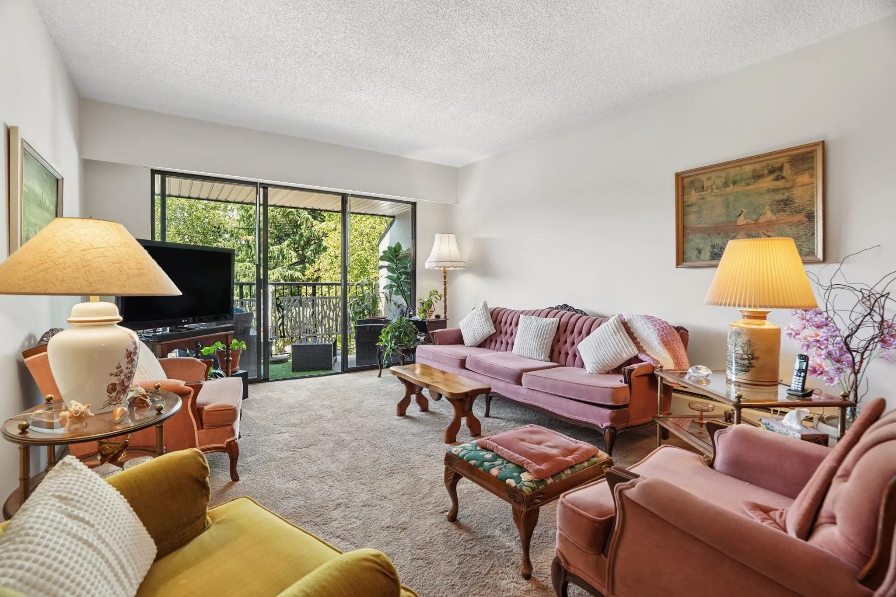
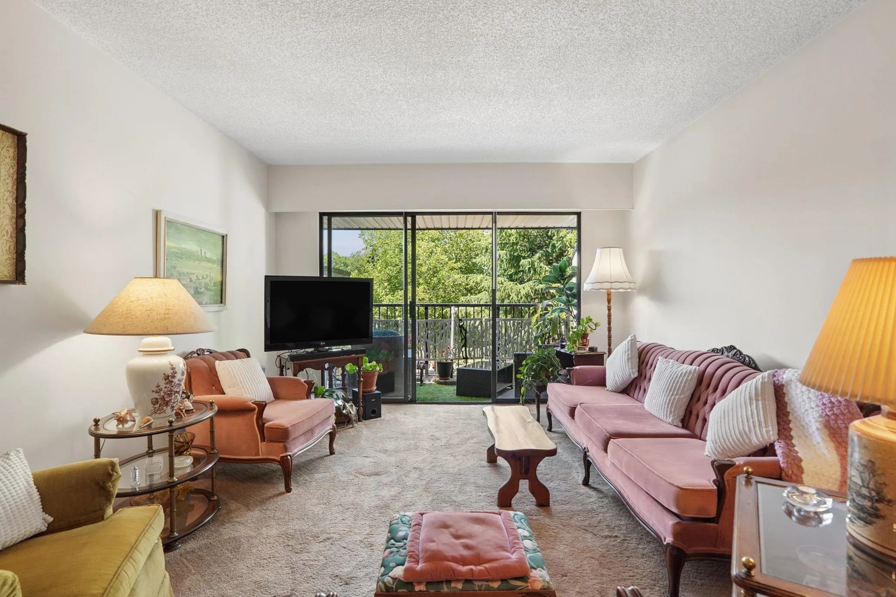
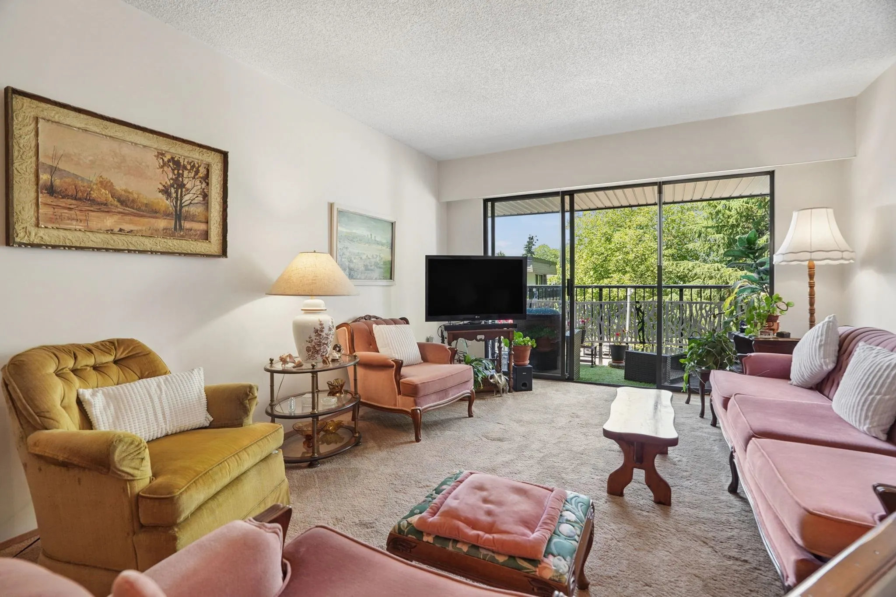
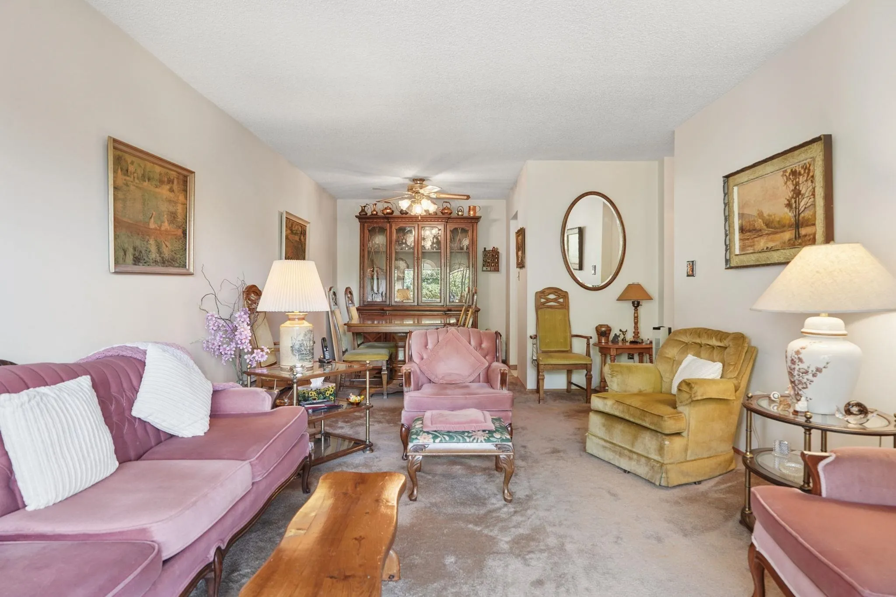
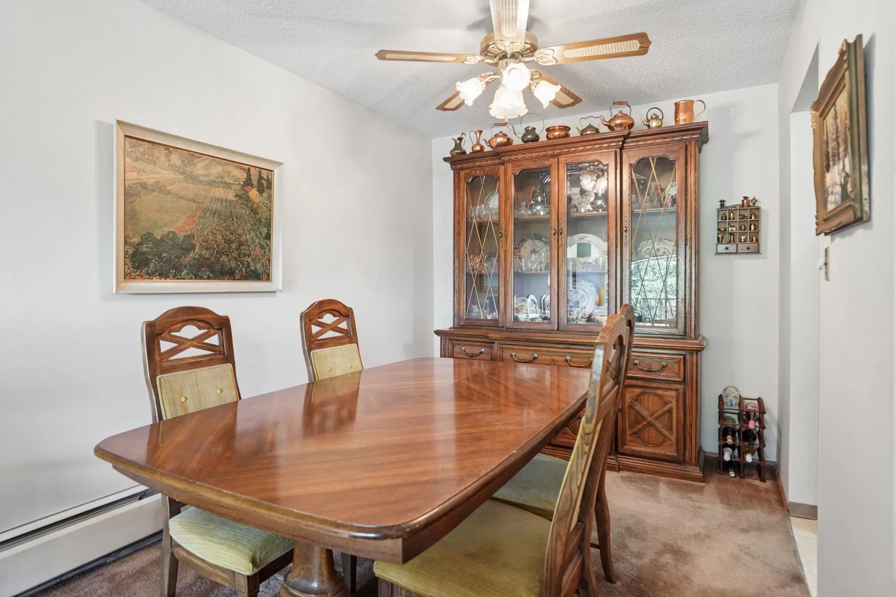
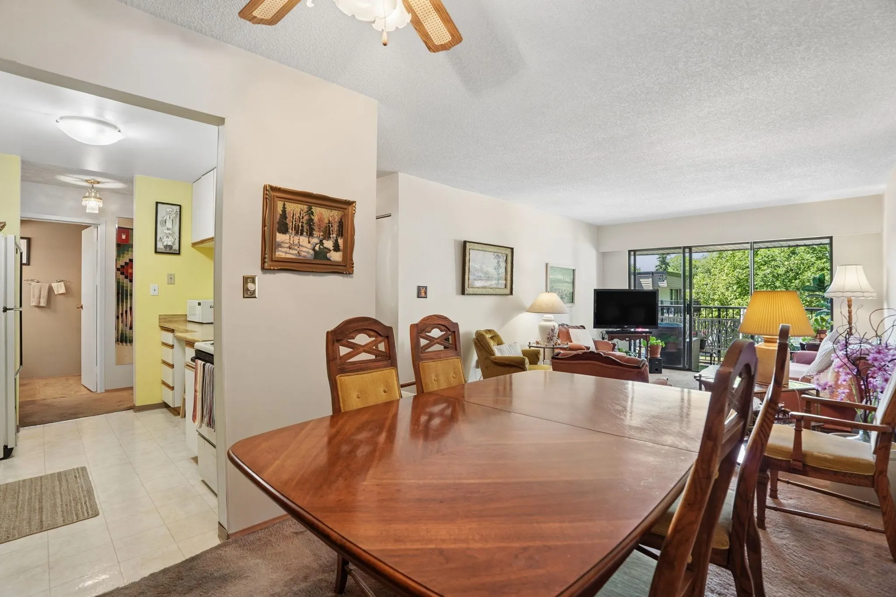
Welcome to Apple Greene - One of West Richmond's most desirable communities. This spacious 2-bed offers nearly 1,000 SF of living space & features a large west-facing deck overlooking a beautifully landscaped courtyard. Offering a fantastic opportunity to renovate. Enjoy worry-free ownership with heat, hot water, water, & sewer included in the strata fee. Apple Greene has undergone extensive upgrades, including rain-screening, roofs, windows, cladding, & balconies + elevators, providing added peace of mind. Residents enjoy beautifully maintained grounds with gardens, & water features, along with an impressive selection of amenities including indoor + outdoor pools, a hot tub, greenhouse, guest suite, library, & games + party rooms. One under-building parking stall.

Property Details

Amenities & Utilities

Common Area

Full Property Details

Interior

Bedrooms
2
Washrooms
2
Square Footage
940 sqft
Basement
None
Heating Type
Baseboard,Hot Water
Kitchens
1
Floor Finish
Vinyl,Carpet

Exterior

View
Courtyard
Waterfront
No
Parking Spaces
1
Total Parking Spaces
-
Garage Spaces
-
Zoning
RAM1
Roof
Torch On

Building Description

Property Type
Multi Family,Residential Attached
Home Type
Condo
Subtype
Apartment/Condo
Year Built
1973
Exterior
Frame Wood,Fibre Cement (Exterior),Stucco
Water Supply
Public
No. Floor Levels
1
Pets Allowed
Cats OK,Dogs OK,Number Limit (One),Yes

Community

Community
Boyd Park
Area Code
Richmond

Taxes & Fees

Taxes
$1,756.55 /yr
Tax Year
2025
Maintenance Fee
$564.90 /mo

Other

Pets
Cats OK,Dogs OK,Number Limit (One),Yes

Room Types

Room Dimensions Area Description
Living Room 11'11 x 18'10 224.43 sqft -
Dining Room 8'2 x 8'5 68.74 sqft -
Kitchen 8'2 x 9'7 78.26 sqft -
Foyer 3'6 x 6'4 22.17 sqft -
Primary Bedroom 10'6 x 14'6 152.25 sqft -
Walk-In Closet 5'0 x 5'8 28.33 sqft -
Bedroom 9'11 x 10'8 105.78 sqft -
Jess Kuang
Jess Kuang
Sutton Group - 1st West Realty
Listed by Shafik Ladha PREC*
8 days on site
Listing Broker
RE/MAX Westcoast
Courtesy
RE/MAX Westcoast

Similar homes for sale in Richmond

Explore Richmond

This representation is based in whole or in part on data generated by the Chilliwack & District Real Estate Board, Fraser Valley Real Estate Board or Greater Vancouver REALTORS® which assumes no responsibility for its accuracy. Copyright 2026 by the Greater Vancouver REALTORS®, Fraser Valley Real Estate Board, Chilliwack and District Real Estate Board, and BC Northern Real Estate Board. All Rights Reserved.
Powered by AgentLocator







