
550 Pacific Street #201, Vancouver
1 / 33
For Sale
$1,149,000
2 bd · 2 ba · 1,050 sq ft

550 Pacific Street #201, Vancouver V6Z 3G2

MLS®# R3181981

Est. mortgage
$4,359/mo
Property taxes $3,285.77/yr

About This Home

Property Type
Condo, Apartment/Condo
Parking
1 parking
MLS #
R3181981
Size
1050 sqft
Basement
None
Tax
$3,285.77 /yr
Year Built
2005
Maintenance Fee
$792.59 /mo
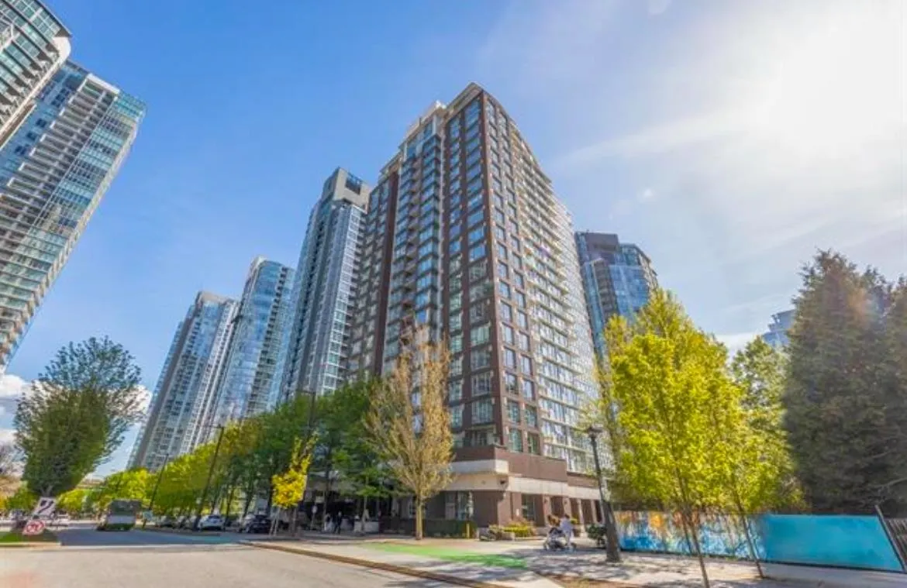
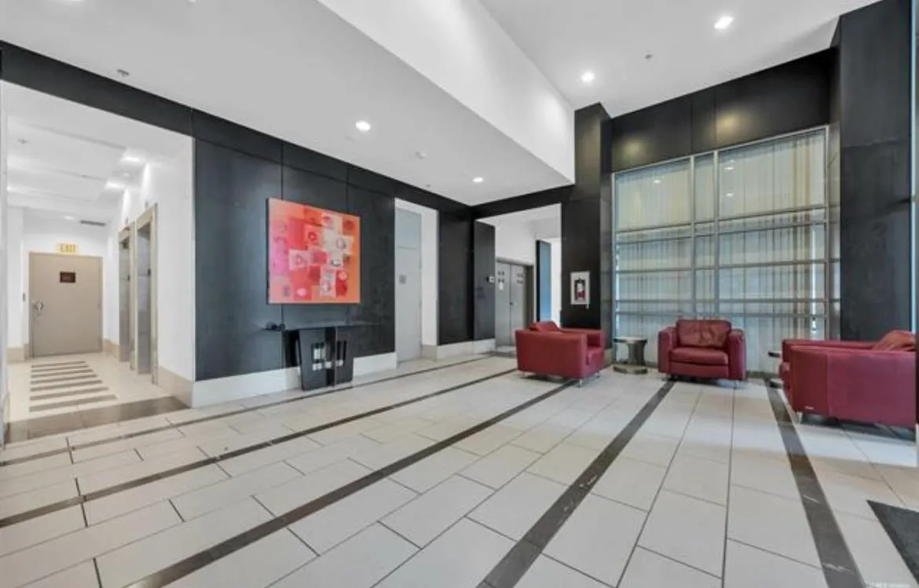
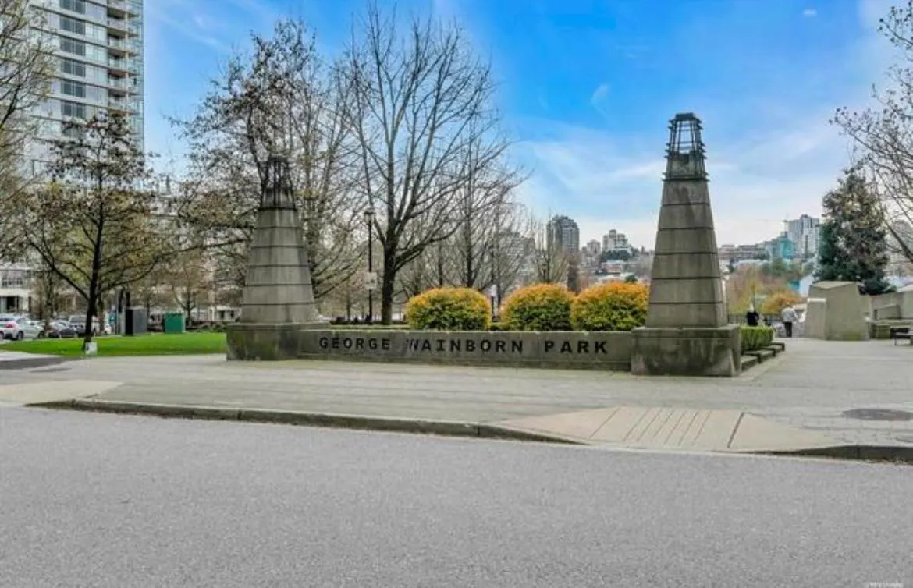
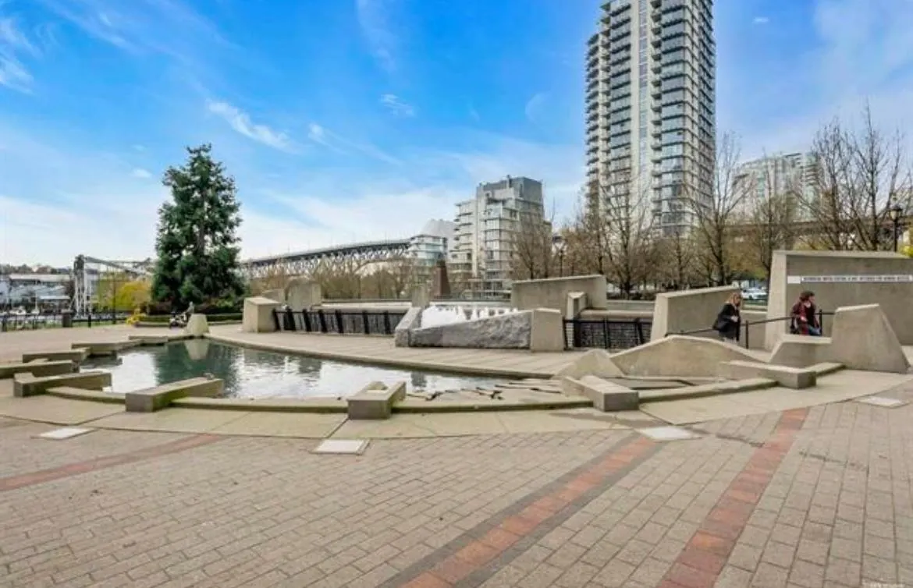
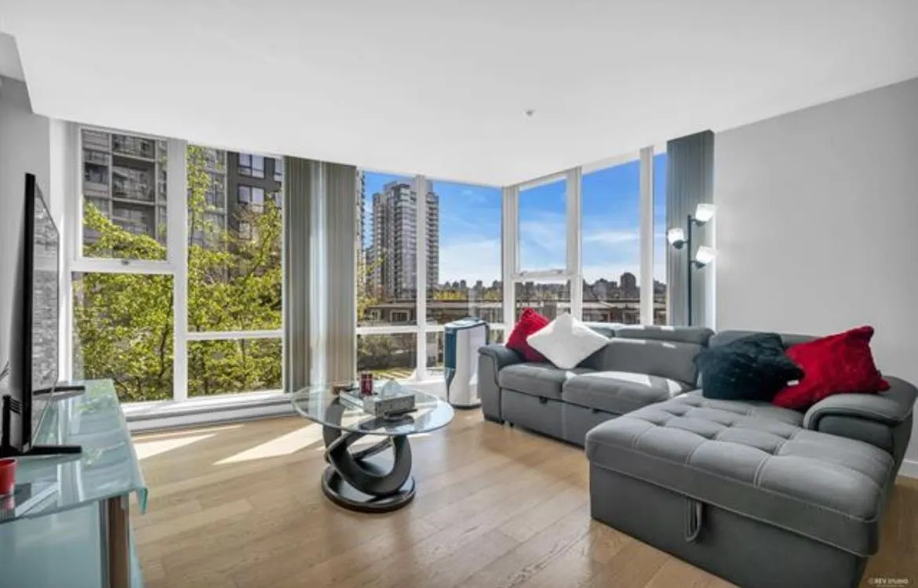
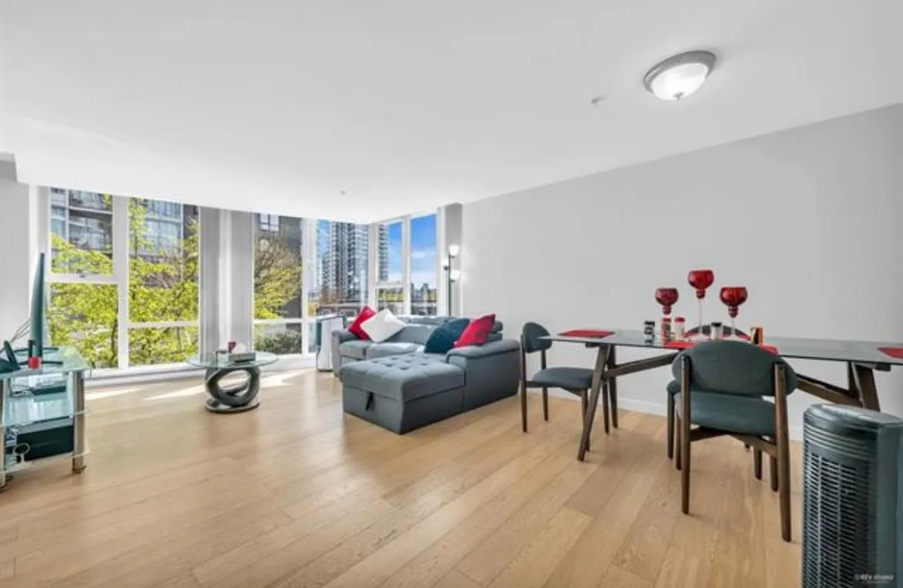
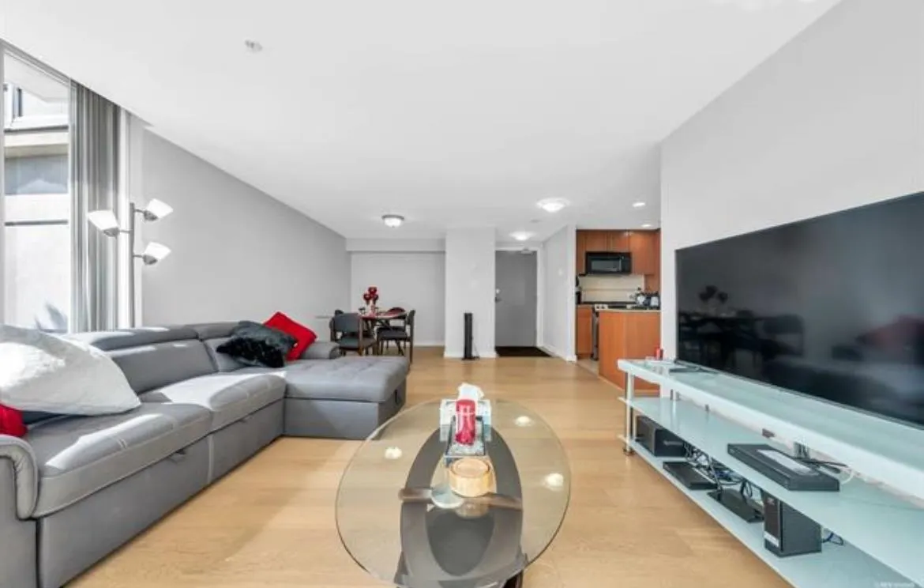
Enjoy daily walks along the seawall at your doorstep here in vibrant and beautiful Yaletown! This RARE corner unit has floor-to-ceiling glass windows, and it's THE ONLY HOME ON THIS LEVEL making it very quiet, private, and convenient. The tranquil S/E outlook faces the lush trees and manicured courtyard. Plenty of space in this 2-bedroom, 2-bath, with a formal office, a pantry, and an outdoor patio. The dining room can fit an 8+ person table, and the open-concept kitchen has granite counters, stainless appliances, and a gas stove. The 2nd level is so convenient, you can avoid the elevators and take the stairs down to the lobby for easy access, perfect for pet owners. Nice gym, pool & hot tub! Don't miss out on this rare opportunity in one of the best locations.

Property Details

Amenities & Utilities

In Unit

Full Property Details

Interior

Bedrooms
2
Washrooms
2
Square Footage
1050 sqft
Basement
None
Heating Type
Electric
Kitchens
1
Floor Finish
Laminate,Mixed,Tile

Exterior

View
Treed courtyard outlook
Waterfront
No
Parking Spaces
1
Total Parking Spaces
-
Garage Spaces
-
Zoning
MF
Roof
Other

Building Description

Property Type
Multi Family,Residential Attached
Home Type
Condo
Subtype
Apartment/Condo
Year Built
2005
Exterior
Brick,Concrete,Brick (Exterior),Concrete (Exterior),Glass (Exterior)
Water Supply
Public
No. Floor Levels
1
Pets Allowed
Yes With Restrictions

Community

Community
Yaletown
Area Code
Vancouver West

Taxes & Fees

Taxes
$3,285.77 /yr
Tax Year
2024
Maintenance Fee
$792.59 /mo

Other

Pets
Yes With Restrictions

Room Types

Room Dimensions Area Description
Living Room 10'6 x 13'1 137.38 sqft -
Kitchen 7'9 x 8'5 65.23 sqft -
Dining Room 6'8 x 11'5 76.11 sqft -
Office 5'9 x 6'7 37.85 sqft -
Primary Bedroom 10'8 x 12'1 128.89 sqft -
Bedroom 9'4 x 11'10 110.44 sqft -
Pantry 7'11 x 4'10 38.26 sqft -
Jess Kuang
Jess Kuang
Sutton Group - 1st West Realty
Listed by Dave Haboosheh
8 days on site
Listing Broker
RE/MAX City Realty
Courtesy
RE/MAX City Realty

Similar homes for sale in Vancouver

Explore Vancouver

This representation is based in whole or in part on data generated by the Chilliwack & District Real Estate Board, Fraser Valley Real Estate Board or Greater Vancouver REALTORS® which assumes no responsibility for its accuracy. Copyright 2026 by the Greater Vancouver REALTORS®, Fraser Valley Real Estate Board, Chilliwack and District Real Estate Board, and BC Northern Real Estate Board. All Rights Reserved.
Powered by AgentLocator







