
7011 134 Street #9, Surrey
1 / 30
For Sale
$325,000
2 bd · 1 ba · 867 sq ft

7011 134 Street #9, Surrey V3W 4T1

MLS®# R3181975

Est. mortgage
$1,233/mo
Property taxes $1,875.79/yr

About This Home

Property Type
Condo, Apartment/Condo
Parking
2 parking
MLS #
R3181975
Size
867 sqft
Basement
None
Tax
$1,875.79 /yr
Year Built
1982
Maintenance Fee
$375 /mo
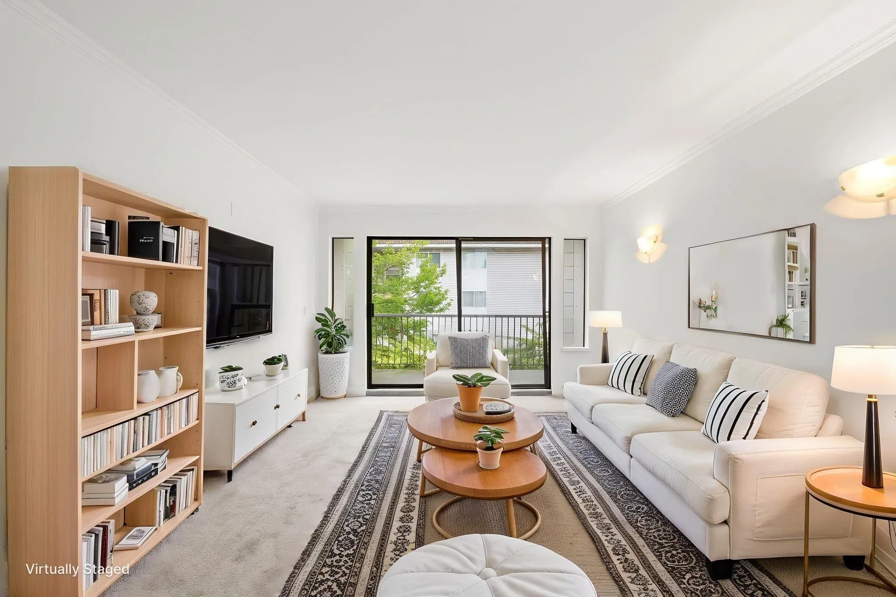
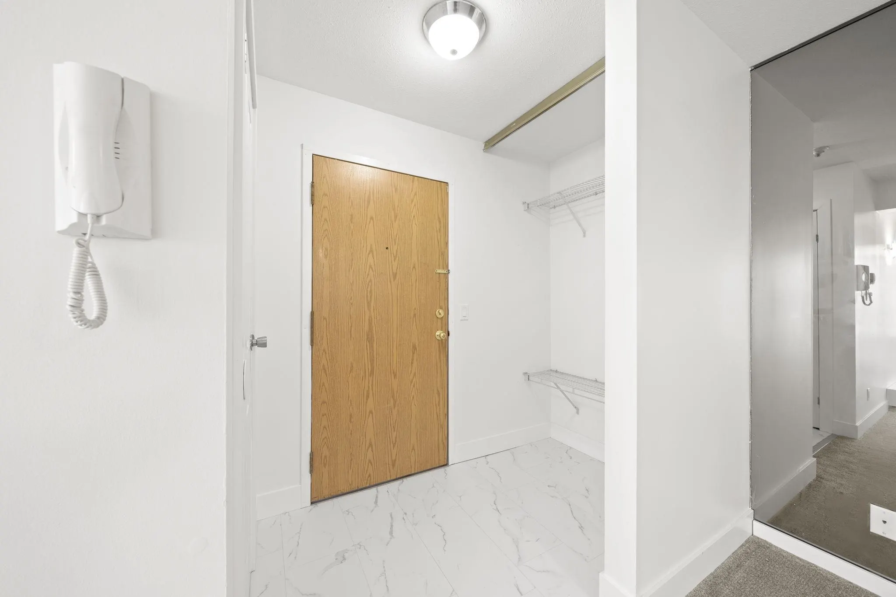
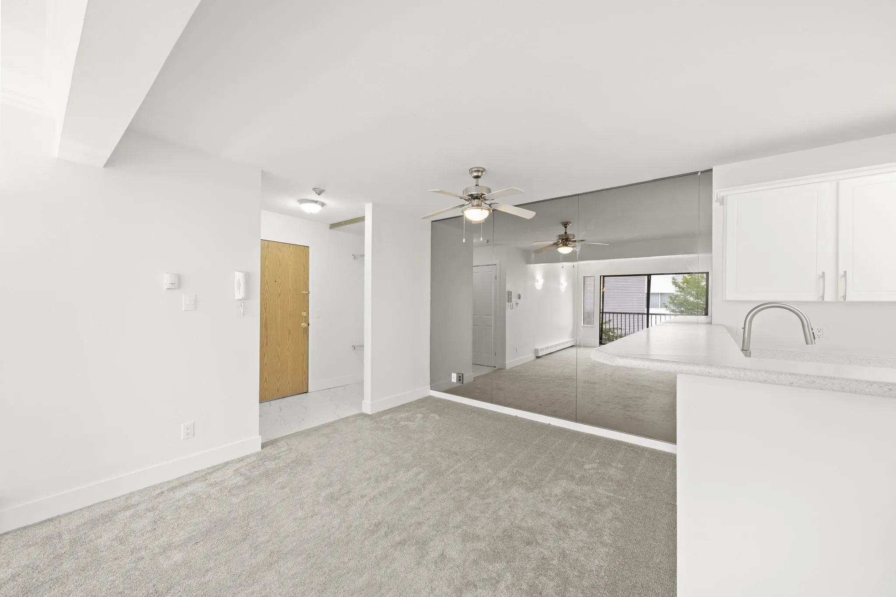
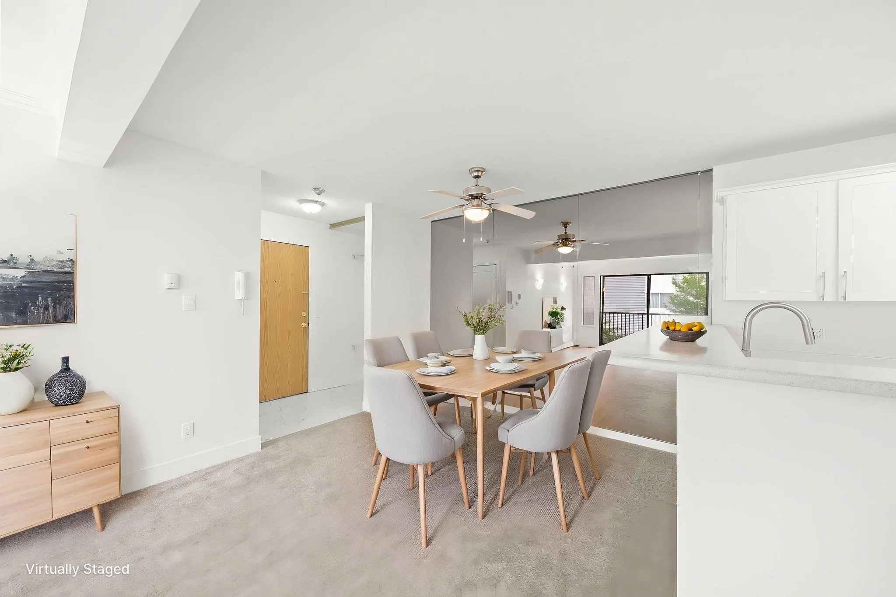
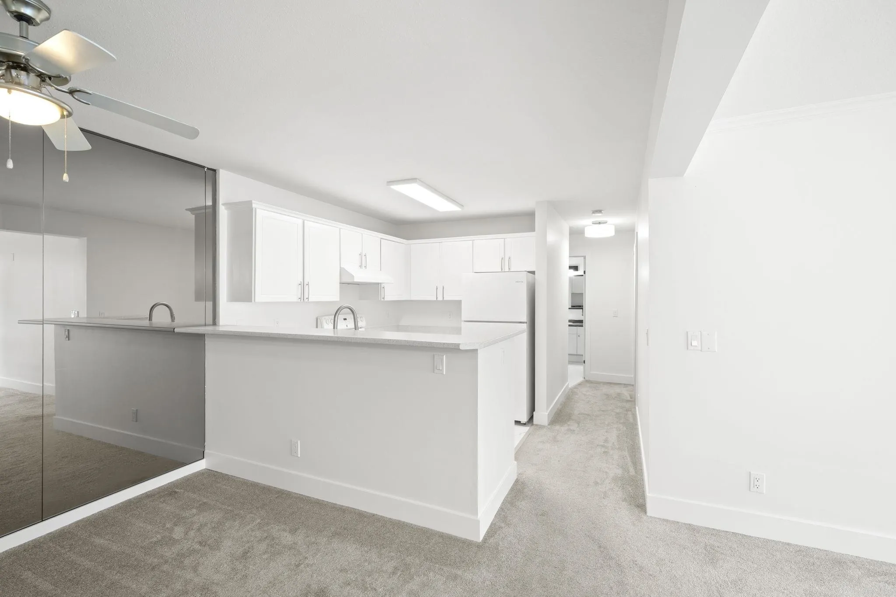
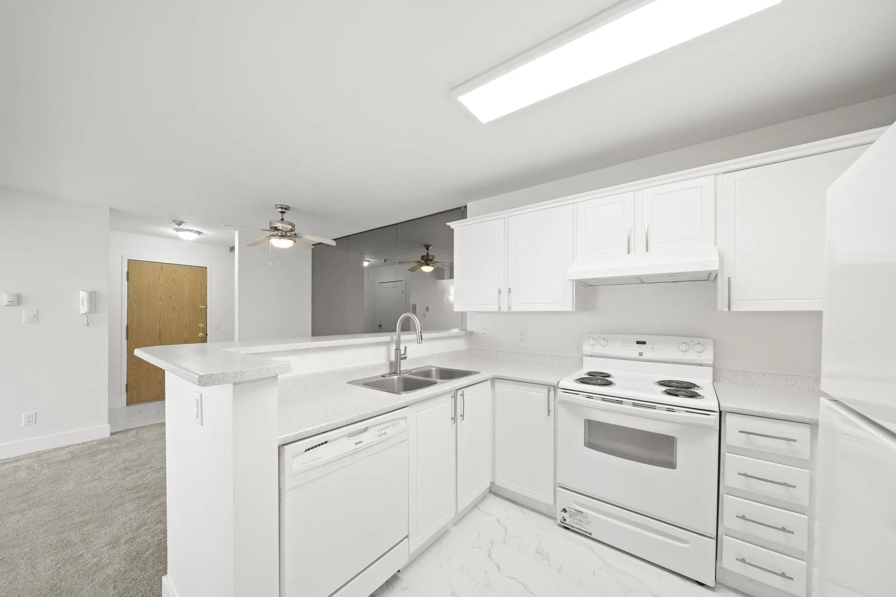
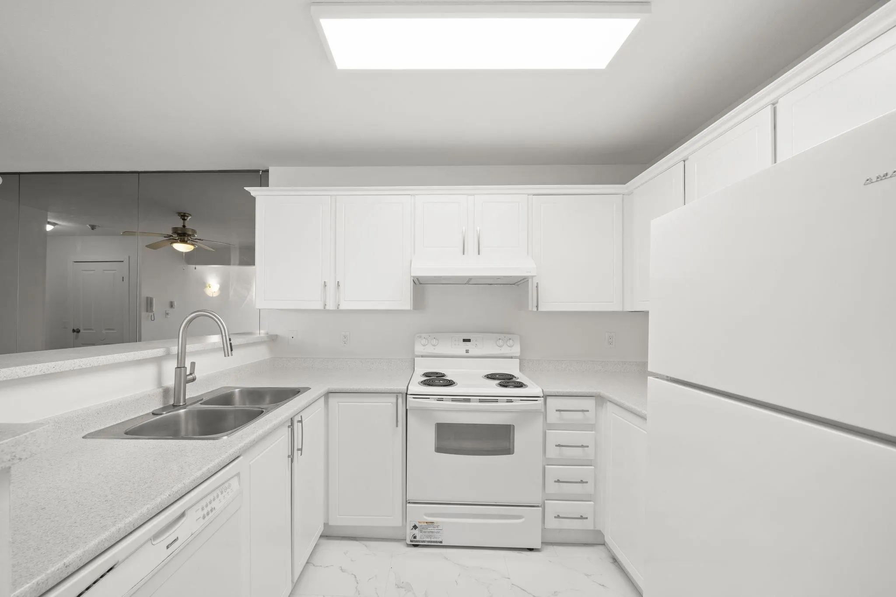
UNBEATABLE VALUE! TOP FLOOR, Spacious & Beautifully Renovated excellent value meets an unbeatable location! This beautifully updated 2-bedroom, 1 bath suite boasts 867 sq. ft. of comfortable living space in the highly desirable, 55+ ADULT- ORIENTED community of PARKGLEN. Features gorgeous new vinyl flooring, fresh paint, an updated bathroom, and modern kitchen cabinetry and faucets. Enjoy your morning coffee on a large, South East-facing balcony that welcomes plenty of natural morning sun . Heat and hot water incl in strata fees. Includes two parking stalls (one covered, one open) and an additional storage locker. Nestled in an exclusive, quiet, and boutique 10 units featuring a newly upgraded boiler and roof. 2 PARKING INCL. Close to a huge UNWIN PARK for your enjoyment & entertainment.

Property Details

Amenities & Utilities

In Unit

Full Property Details

Interior

Bedrooms
2
Washrooms
1
Square Footage
867 sqft
Basement
None
Heating Type
Baseboard,Hot Water
Kitchens
1
Floor Finish
Vinyl,Carpet

Exterior

Waterfront
No
Parking Spaces
2
Total Parking Spaces
-
Garage Spaces
-
Zoning
RM
Roof
Asphalt

Building Description

Property Type
Multi Family,Residential Attached
Home Type
Condo
Subtype
Apartment/Condo
Year Built
1982
Exterior
Frame Wood,Vinyl Siding
Water Supply
Public
No. Floor Levels
1
Pets Allowed
Yes With Restrictions

Community

Community
West Newton
Area Code
Surrey

Taxes & Fees

Taxes
$1,875.79 /yr
Tax Year
2025
Maintenance Fee
$375 /mo

Other

Pets
Yes With Restrictions

Room Types

Room Dimensions Area Description
Living Room 11'11 x 11'0 131.08 sqft -
Kitchen 9'10 x 10'8 104.89 sqft -
Dining Room 9'3 x 10'8 98.67 sqft -
Primary Bedroom 10'8 x 13'0 138.67 sqft -
Bedroom 10'3 x 13'0 133.25 sqft -
Foyer 4'6 x 7'6 33.75 sqft -
Storage 4'2 x 4'0 16.67 sqft -
Jess Kuang
Jess Kuang
Sutton Group - 1st West Realty
Listed by Deborah Araujo PREC*
8 days on site
Listing Broker
RE/MAX Westcoast
Courtesy
RE/MAX Westcoast

Similar homes for sale in Surrey

Explore Surrey

This representation is based in whole or in part on data generated by the Chilliwack & District Real Estate Board, Fraser Valley Real Estate Board or Greater Vancouver REALTORS® which assumes no responsibility for its accuracy. Copyright 2026 by the Greater Vancouver REALTORS®, Fraser Valley Real Estate Board, Chilliwack and District Real Estate Board, and BC Northern Real Estate Board. All Rights Reserved.
Powered by AgentLocator







