
8567 204 Street #9, Langley
1 / 31
For Sale
$1,128,000
4 bd · 5 ba · 3,363 sq ft

8567 204 Street #9, Langley V2Y 3R2

MLS®# R3181973

Est. mortgage
$4,279/mo
Property taxes $4,221.52/yr

About This Home

Property Type
Townhome, Townhouse
Parking
2 parking
MLS #
R3181973
Size
3363 sqft
Basement
Full
Tax
$4,221.52 /yr
Year Built
2022
Maintenance Fee
$1,030.57 /mo
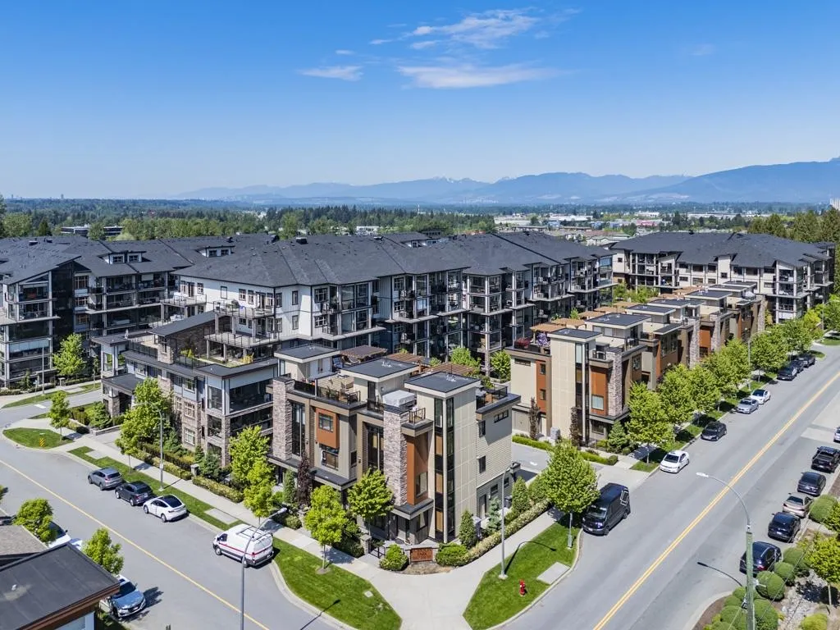
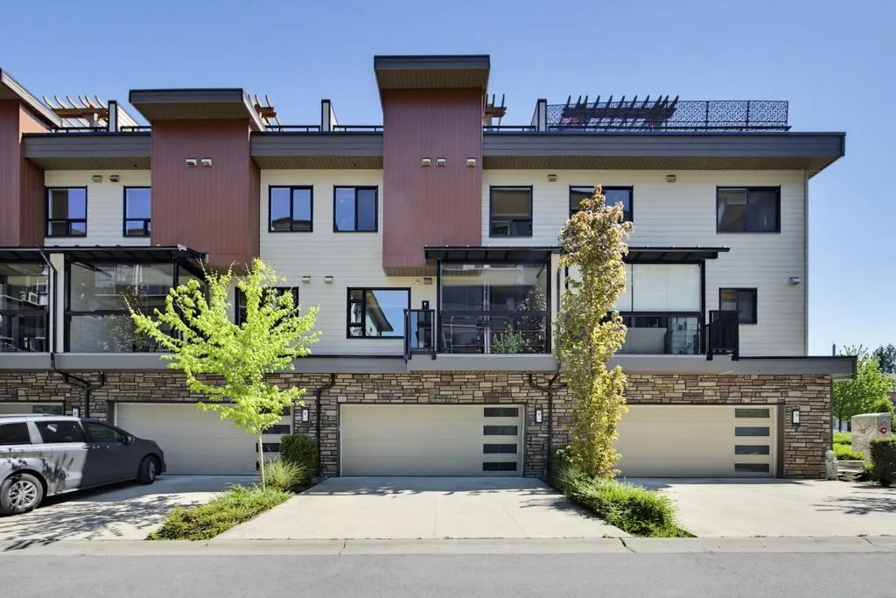
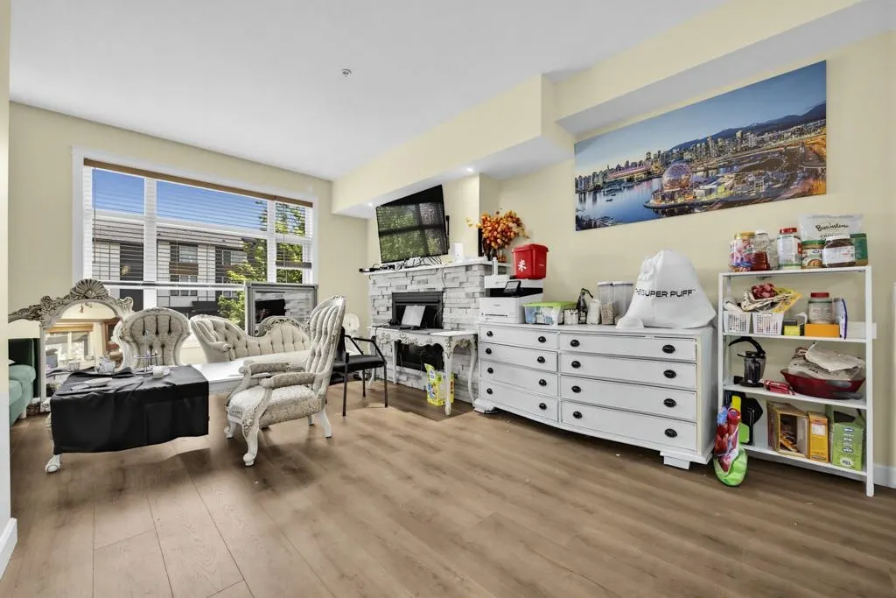
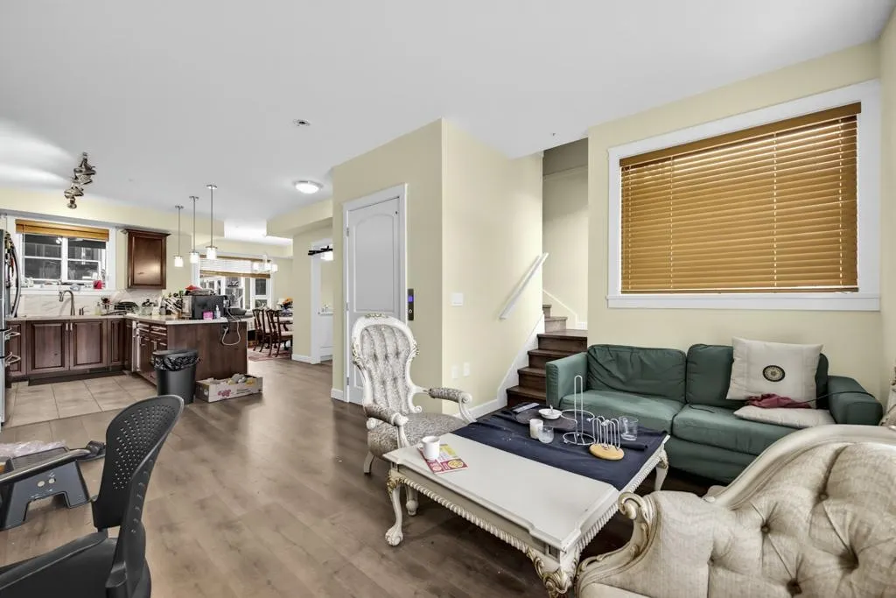
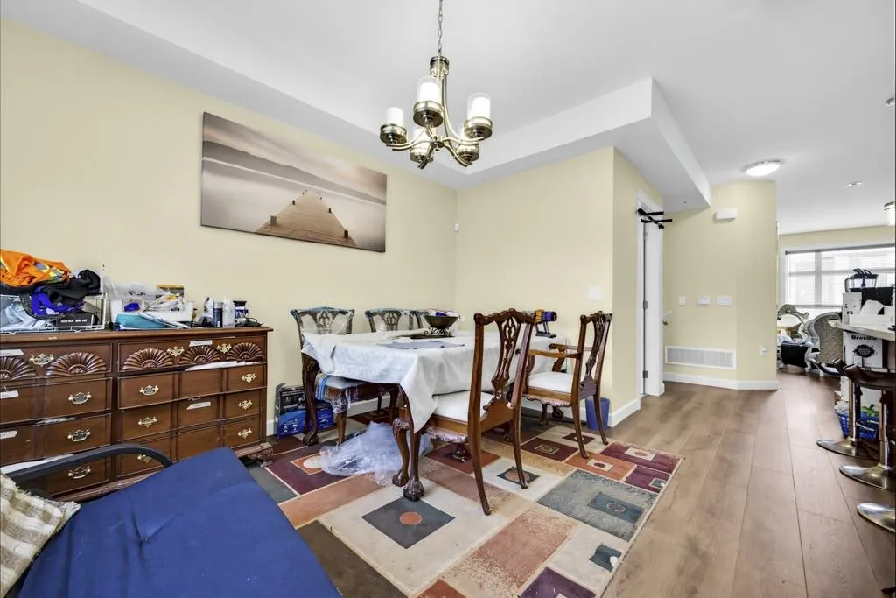
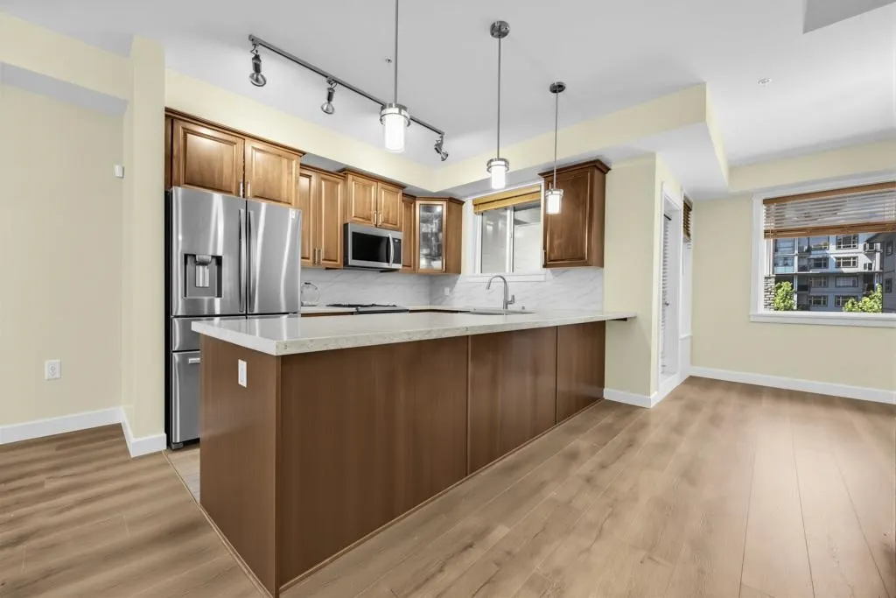
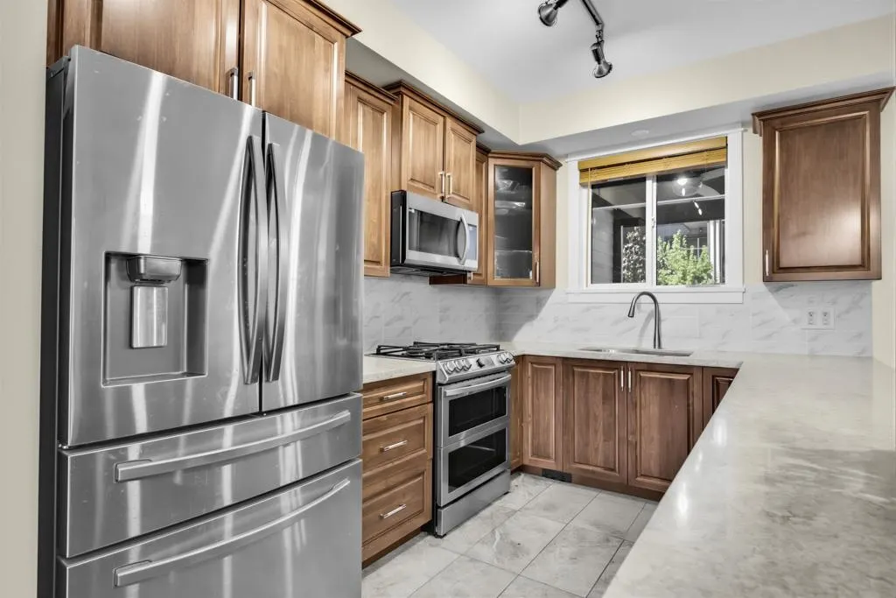
Experience upscale living at Yorkson Park with this impressive 3,252 sq ft townhome with 111 sq ft solarium to a total of 3363 sq ft, offering 4 bedrooms and 5 bathrooms. Situated in Willoughby Heights, home is thoughtfully designed with a private elevator, heated floors in every bathroom, and anti-fog mirrors in two of the main baths. Stylish laminate and tile flooring run throughout the interior. Monthly strata fees include elevator upkeep, natural gas for heating, cooking, and 2 fireplaces, as well as electricity for the A/C. Parking is abundant, with room for four vehicles— two in the garage plus convenient street parking right outside. An EV-ready setup is already installed Spacious 500+ sqft rooftop deck featuring a pergola, gas fireplace, BBQ connection, and space for a hot tub.

Property Details

Amenities & Utilities

In Unit

Full Property Details

Interior

Bedrooms
4
Washrooms
5
Square Footage
3363 sqft
Basement
Full
Heating Type
Electric,Forced Air,Radiant
Kitchens
1
Floor Finish
Laminate,Tile

Exterior

Waterfront
No
Parking Spaces
2
Total Parking Spaces
-
Garage Spaces
-
Zoning
CD
Roof
Other,Torch On

Building Description

Property Type
Residential Attached
Home Type
Townhome
Subtype
Townhouse
Year Built
2022
Exterior
Frame Wood,Fibre Cement (Exterior),Mixed (Exterior),Stone (Exterior)
Water Supply
Public
No. Floor Levels
3

Community

Community
Willoughby Heights
Area Code
Langley

Taxes & Fees

Taxes
$4,221.52 /yr
Tax Year
2023
Maintenance Fee
$1,030.57 /mo

Room Types

Room Dimensions Area Description
Recreation Room 17' x 20' 340 sqft -
Bar Room 10'3 x 12'2 124.71 sqft -
Bedroom 9' x 8' 72 sqft -
Dining Room 10'3 x 13' 133.25 sqft -
Solarium 9'2 x 11'11 109.24 sqft -
Kitchen 11' x 9'3 101.75 sqft -
Family Room 11'9 x 18' 211.5 sqft -
Bedroom 10'2 x 10' 101.67 sqft -
Primary Bedroom 10'7 x 14' 148.17 sqft -
Patio 10'10 x 19' 205.83 sqft -
Jess Kuang
Jess Kuang
Sutton Group - 1st West Realty
Listed by Henry Wu PREC*
8 days on site
Listing Broker
LeHomes Realty Premier
Courtesy
LeHomes Realty Premier

Similar homes for sale in Langley

Explore Langley

This representation is based in whole or in part on data generated by the Chilliwack & District Real Estate Board, Fraser Valley Real Estate Board or Greater Vancouver REALTORS® which assumes no responsibility for its accuracy. Copyright 2026 by the Greater Vancouver REALTORS®, Fraser Valley Real Estate Board, Chilliwack and District Real Estate Board, and BC Northern Real Estate Board. All Rights Reserved.
Powered by AgentLocator





