
32040 Tims Avenue #312, Abbotsford
1 / 33
For Sale
$374,900
3 bd · 2 ba · 1,575 sq ft

32040 Tims Avenue #312, Abbotsford V2T 2H2

MLS®# R3181931

Est. mortgage
$1,422/mo
Property taxes $1,476.41/yr

About This Home

Property Type
Condo, Apartment/Condo, Penthouse
Parking
1 parking
MLS #
R3181931
Size
1575 sqft
Basement
None
Tax
$1,476.41 /yr
Year Built
1982
Maintenance Fee
$584 /mo
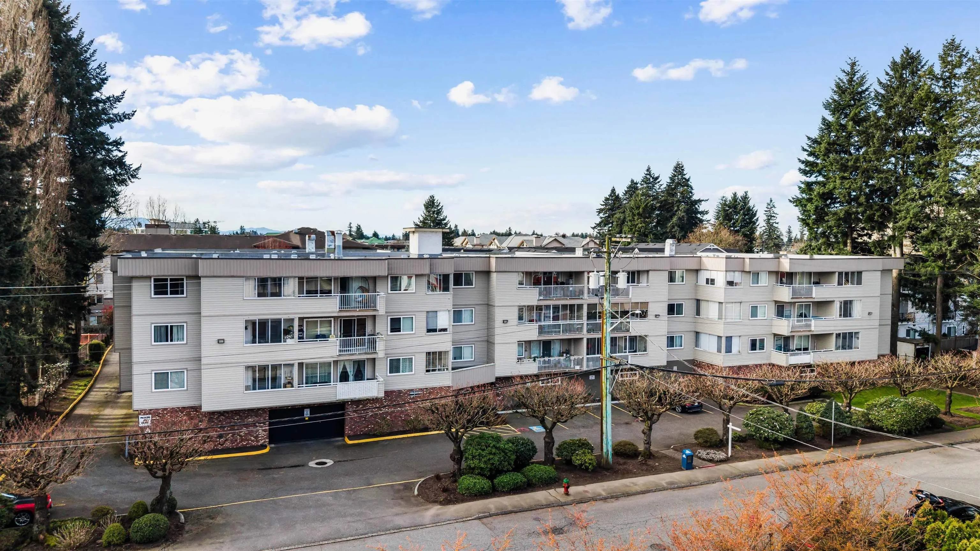
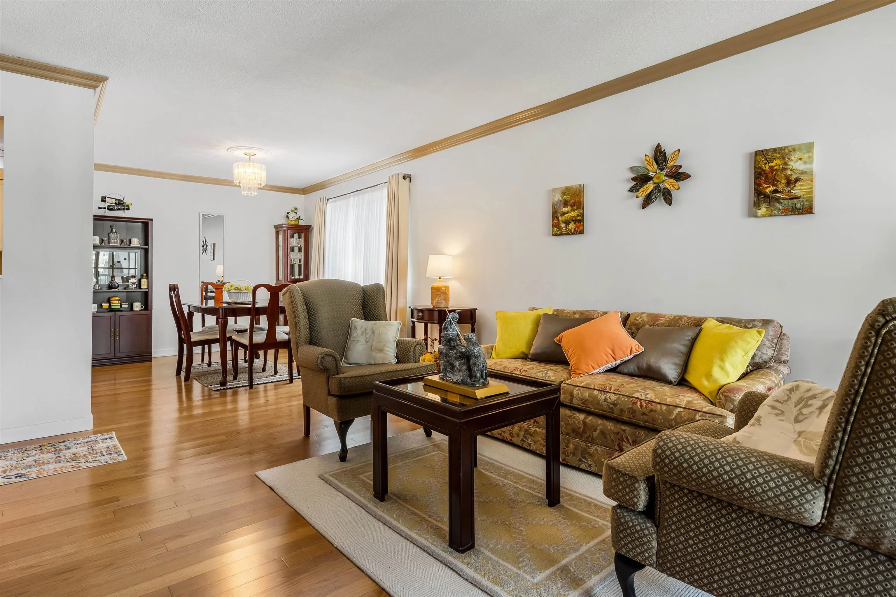
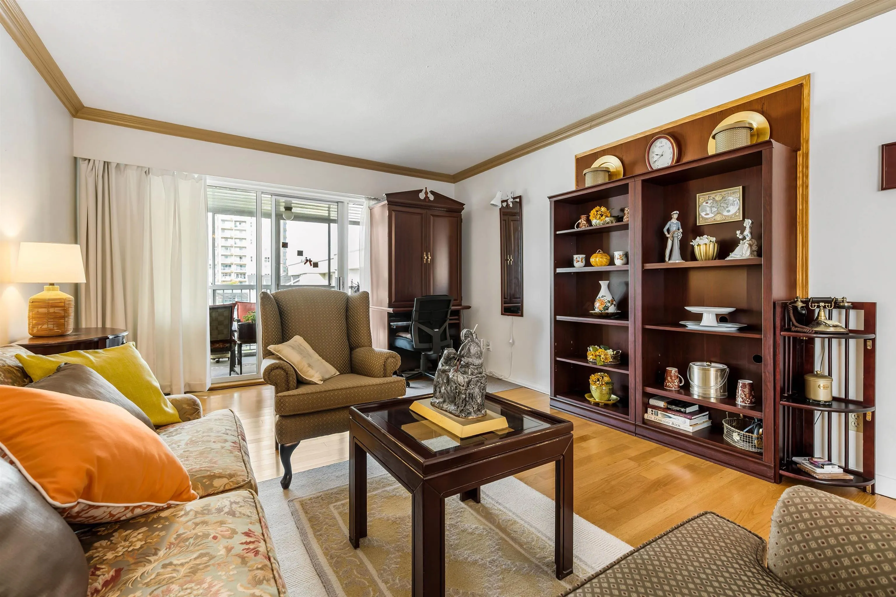
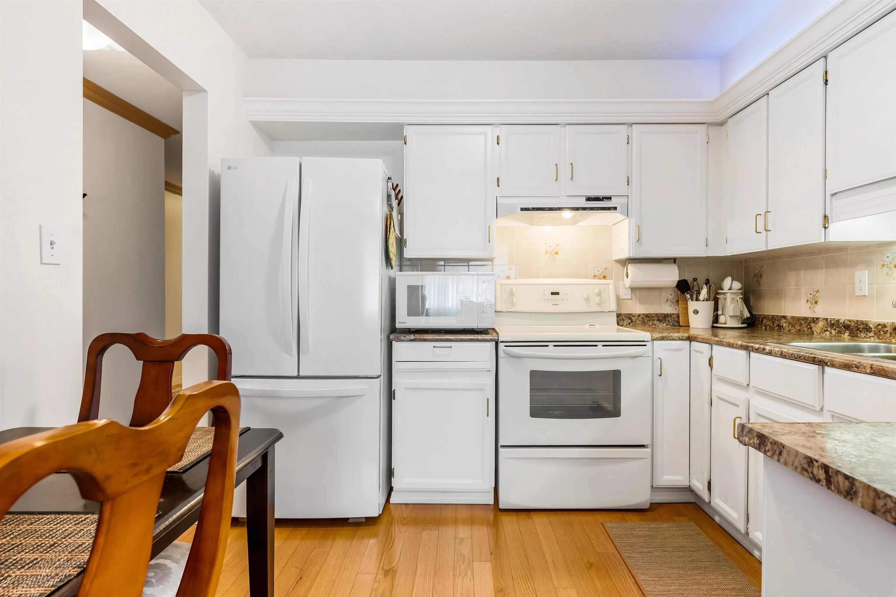
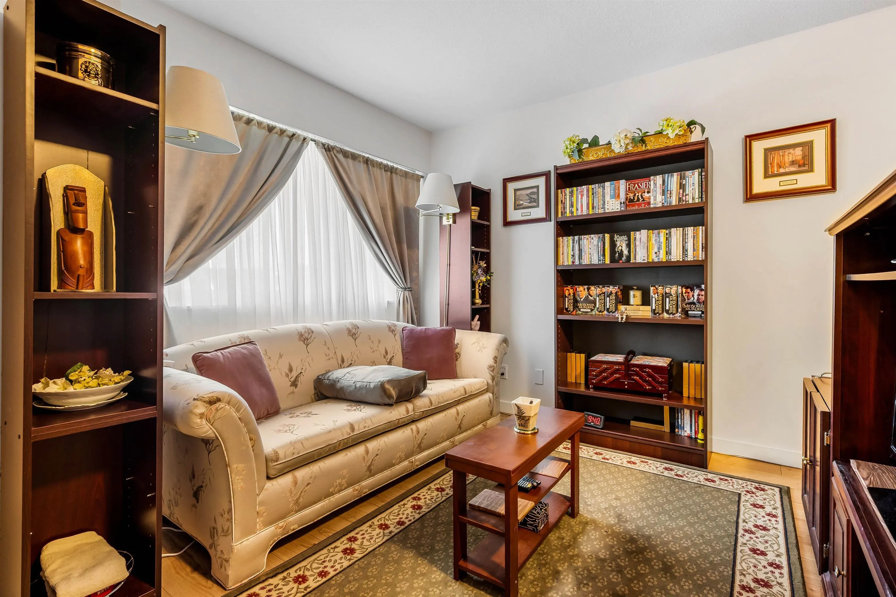
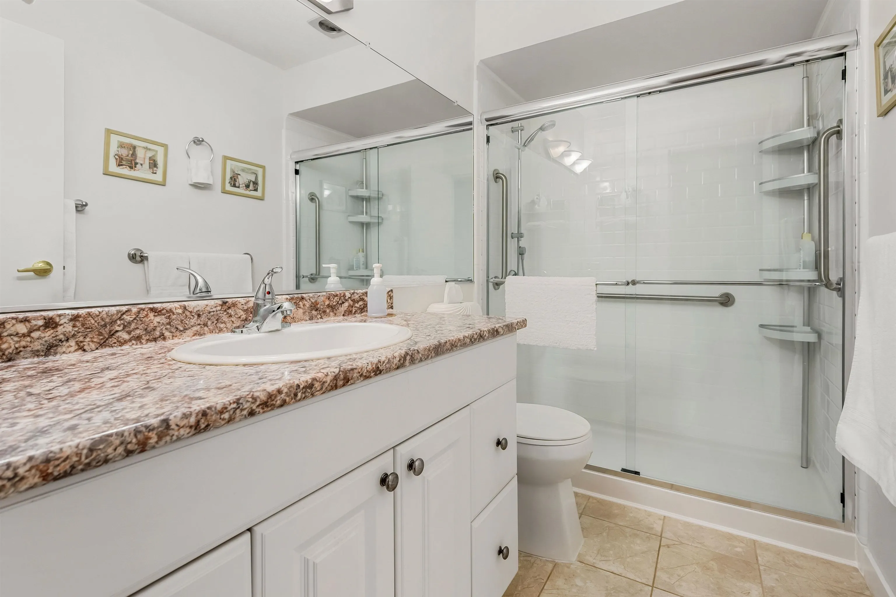
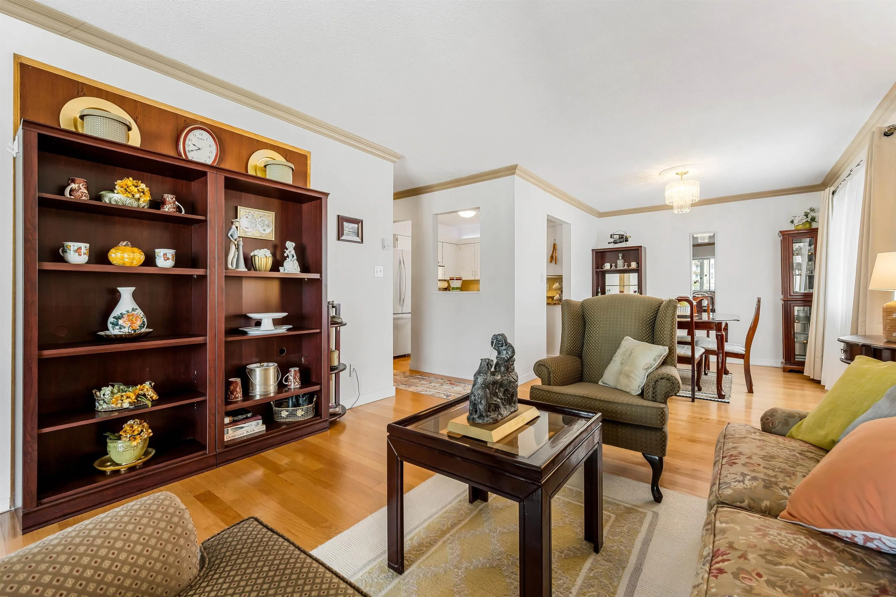
Welcome to the largest unit in the complex — a 3 bedroom + den/storage & 2-bathroom top floor corner PENTHOUSE unit offering 1,575 sq ft of expansive living space. With exceptional storage throughout, this home is designed for modern functionality and comfort. Hallway upon entry leading you inside to the living room and dining room adjoined to your kitchen. Three spacious bedrooms and a large den that has multiple uses. Step out onto the 100 sq ft enclosed patio balcony with a storage shed, perfect for enjoying outdoor space or keeping belongings organized. Spacious, functional, and move-in ready, this rare unit combines premium features, smart design, & a prime location. 55+ ages for one occupant, rentals and cats are allowed! Perfect for downsizers! This is one level simple living !

Property Details

Amenities & Utilities

In Unit

Full Property Details

Interior

Bedrooms
3
Washrooms
2
Square Footage
1575 sqft
Basement
None
Heating Type
Baseboard,Electric
Kitchens
1

Exterior

Waterfront
No
Parking Spaces
1
Total Parking Spaces
-
Garage Spaces
-
Zoning
RML

Building Description

Style
Penthouse
Property Type
Multi Family,Residential Attached
Home Type
Condo
Subtype
Apartment/Condo
Year Built
1982
Exterior
Frame Wood,Vinyl Siding
Water Supply
Public
No. Floor Levels
1
Pets Allowed
Cats OK,No Dogs,Yes With Restrictions

Community

Community
Abbotsford West
Area Code
Abbotsford

Taxes & Fees

Taxes
$1,476.41 /yr
Tax Year
2026
Maintenance Fee
$584 /mo

Other

Pets
Cats OK,No Dogs,Yes With Restrictions

Room Types

Room Dimensions Area Description
Foyer 6'3 x 10'3 64.06 sqft -
Kitchen 9'10 x 9'11 97.51 sqft -
Living Room 11'10 x 18'9 221.87 sqft -
Dining Room 9'5 x 10'3 96.52 sqft -
Primary Bedroom 19'2 x 19'10 380.14 sqft -
Office 12'2 x 13'5 163.24 sqft -
Bedroom 12' x 13'6 162 sqft -
Bedroom 10' x 17' 170 sqft -
Jess Kuang
Jess Kuang
Sutton Group - 1st West Realty
Listed by David Tsen - PREC
5 days on site
Listing Broker
eXp Realty of Canada Inc.
Courtesy
eXp Realty of Canada Inc.

Similar homes for sale in Abbotsford

Explore Abbotsford

This representation is based in whole or in part on data generated by the Chilliwack & District Real Estate Board, Fraser Valley Real Estate Board or Greater Vancouver REALTORS® which assumes no responsibility for its accuracy. Copyright 2026 by the Greater Vancouver REALTORS®, Fraser Valley Real Estate Board, Chilliwack and District Real Estate Board, and BC Northern Real Estate Board. All Rights Reserved.
Powered by AgentLocator






