
3196 W 7th Avenue, Vancouver
1 / 40
For Sale
$1,600,000
2 bd · 2 ba · 1,162 sq ft

3196 W 7th Avenue, Vancouver V6K 2A1

MLS®# R3181928

Est. mortgage
$6,070/mo
Property taxes $7,150.56/yr

About This Home

Property Type
Townhome, Half Duplex
Parking
1 garage, 2 parking
MLS #
R3181928
Size
1162 sqft
Basement
None
Tax
$7,150.56 /yr
Year Built
1982
Maintenance Fee
$ 0 /mo
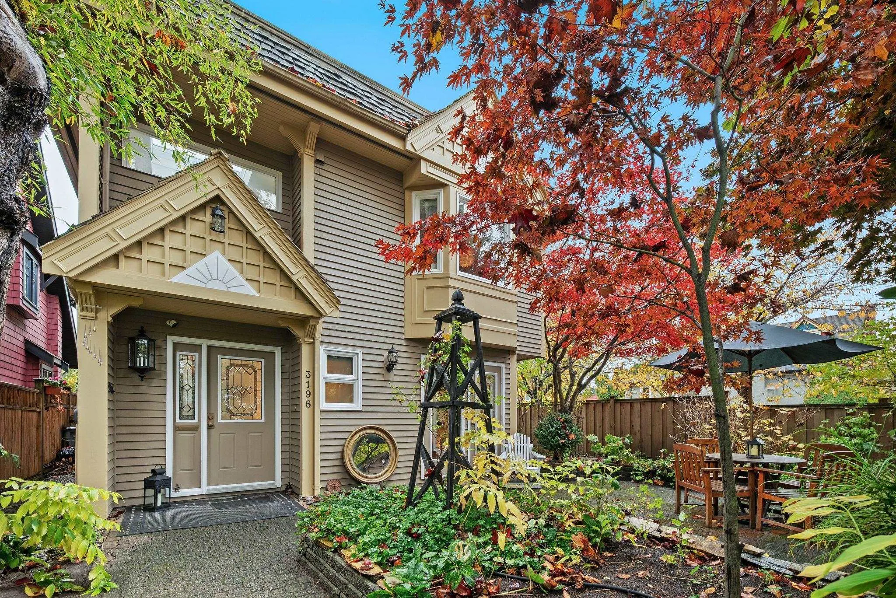
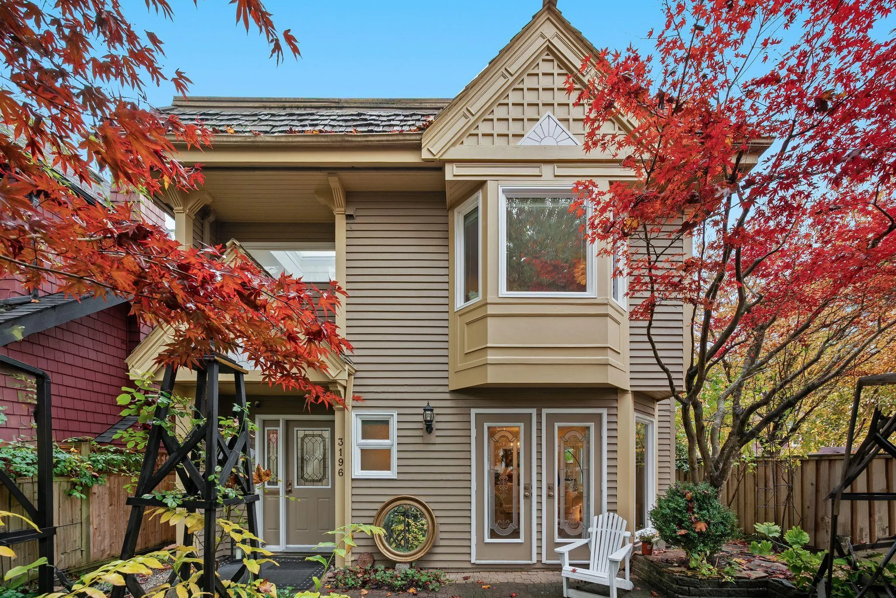
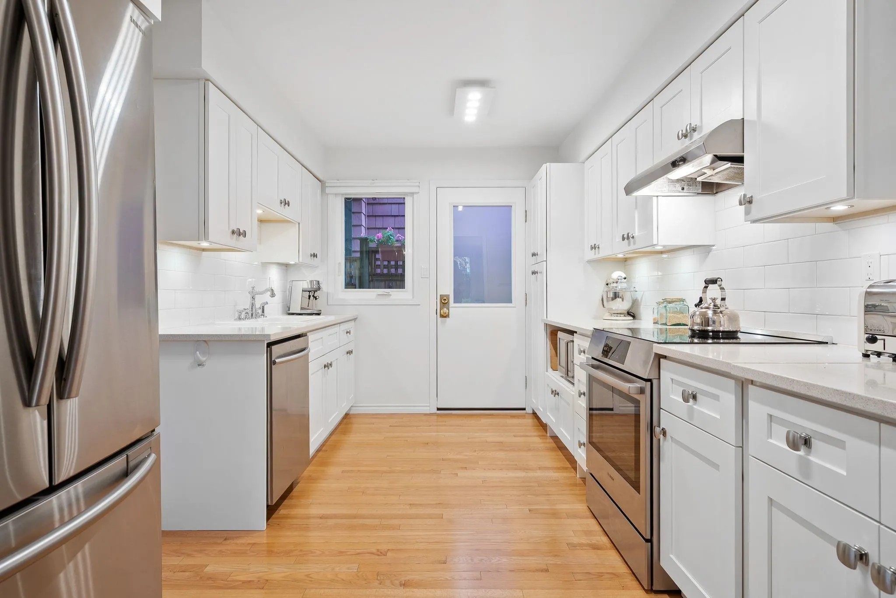
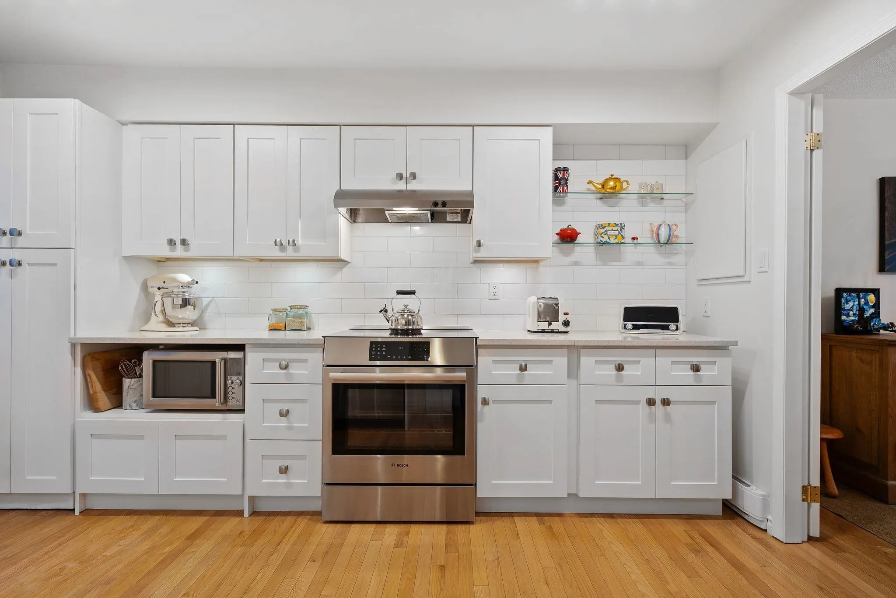
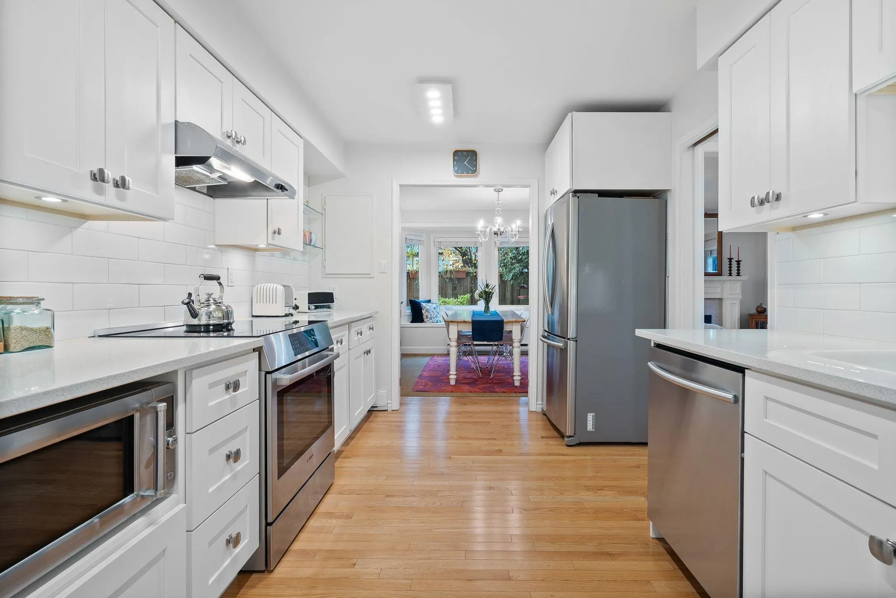
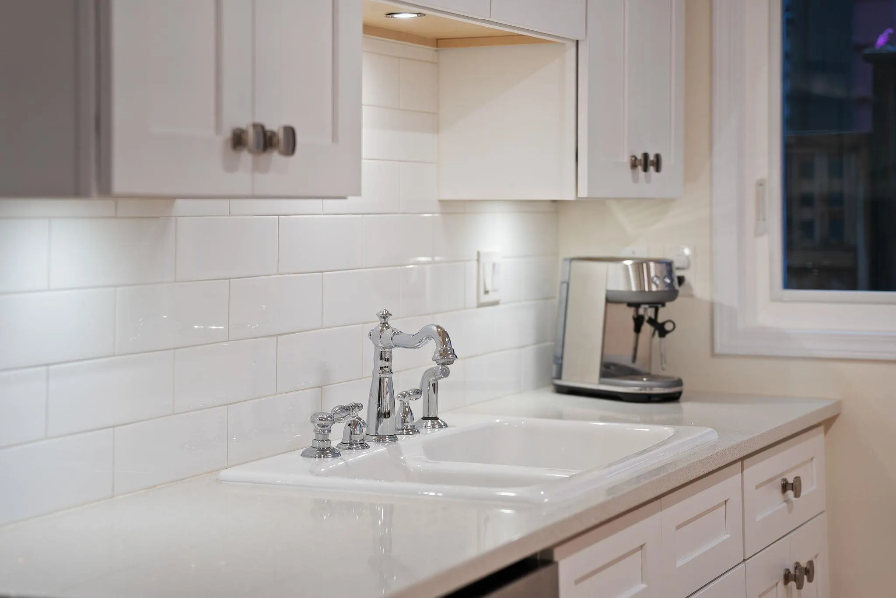
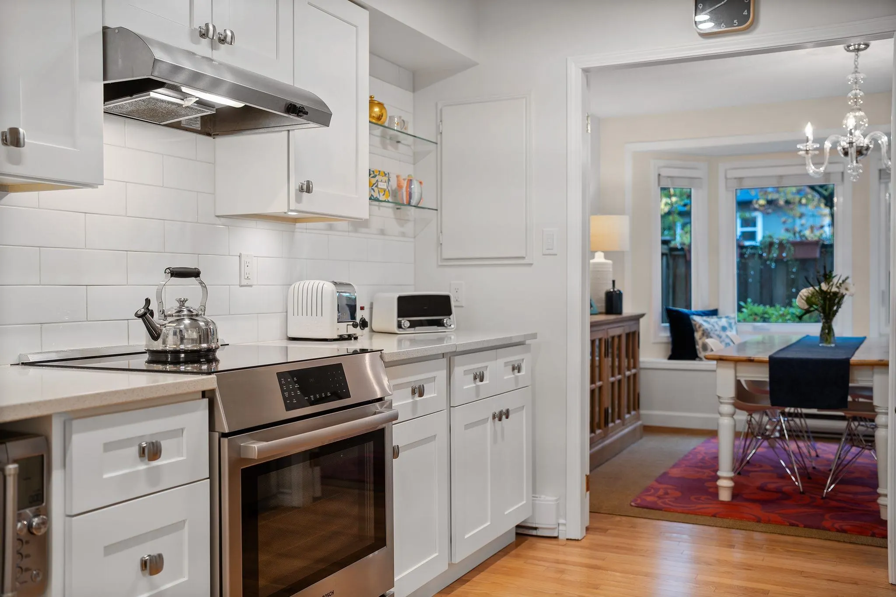
Welcome to the very best of Kits! This 1/2 duplex sits on a corner and truly feels like your own house. West light pours in all afternoon, yet it feels wonderfully private. Main floor has hardwood, a living room w/ cozy gas fireplace, & leaded glass doors to a landscaped garden that feels magical. Generous dining room w/ bay windows framing mature trees, made for family gatherings. Kitchen updated in 2018, plus a powder room. An open staircase under a skylight leads to two good-sized bedrooms, each w/ bay windows. Big bathroom updated 2022 w/ soaker tub, separate shower, double sinks & cheater ensuite access from principal bedroom. Single garage + extra parking. Roof 201 7, exterior paint 2026, windows 2018. Walk to Broadway & W 4th shops; on W 7th bike route.

Property Details

Amenities & Utilities

In Unit

Full Property Details

Interior

Bedrooms
2
Washrooms
2
Square Footage
1162 sqft
Basement
None
Heating Type
Baseboard,Electric
Kitchens
1
Floor Finish
Hardwood,Wall/Wall/Mixed

Exterior

View
TREE LINED STREET
Waterfront
No
Parking Spaces
2
Total Parking Spaces
-
Garage Spaces
1
Zoning
RT-7
Roof
Other

Building Description

Property Type
Duplex,Residential Attached
Home Type
Townhome
Subtype
Half Duplex
Year Built
1982
Exterior
Frame Wood,Mixed (Exterior),Wood Siding
Water Supply
Public
No. Floor Levels
2
Pets Allowed
Cats OK,Dogs OK,Yes

Community

Community
Kitsilano
Area Code
Vancouver West

Taxes & Fees

Taxes
$7,150.56 /yr
Tax Year
2026
Maintenance Fee
$ 0 /mo

Other

Pets
Cats OK,Dogs OK,Yes

Room Types

Room Dimensions Area Description
Foyer 8'3 x 7'3 59.81 sqft -
Living Room 13'8 x 13' 177.67 sqft -
Kitchen 9'4 x 13'6 126 sqft -
Dining Room 9'9 x 10' 97.5 sqft -
Primary Bedroom 11'4 x 13'7 153.94 sqft -
Bedroom 9'5 x 13'3 124.77 sqft -
Jess Kuang
Jess Kuang
Sutton Group - 1st West Realty
Listed by Amanda Crosby PREC*
8 days on site
Listing Broker
Engel & Volkers Vancouver
Courtesy
Engel & Volkers Vancouver

Similar homes for sale in Vancouver

Explore Vancouver

This representation is based in whole or in part on data generated by the Chilliwack & District Real Estate Board, Fraser Valley Real Estate Board or Greater Vancouver REALTORS® which assumes no responsibility for its accuracy. Copyright 2026 by the Greater Vancouver REALTORS®, Fraser Valley Real Estate Board, Chilliwack and District Real Estate Board, and BC Northern Real Estate Board. All Rights Reserved.
Powered by AgentLocator






