
19938 70 Avenue #22, Langley
1 / 34
For Sale
$1,249,000
4 bd · 4 ba · 2,828 sq ft

19938 70 Avenue #22, Langley V2Y 0R1

MLS®# R3181925

Est. mortgage
$4,738/mo
Property taxes $3,298.21/yr

About This Home

Property Type
Townhome, Townhouse, 3 Storey
Parking
2 garage, 2 parking
MLS #
R3181925
Size
2828 sqft
Basement
Finished
Tax
$3,298.21 /yr
Year Built
2017
Maintenance Fee
$479.84 /mo
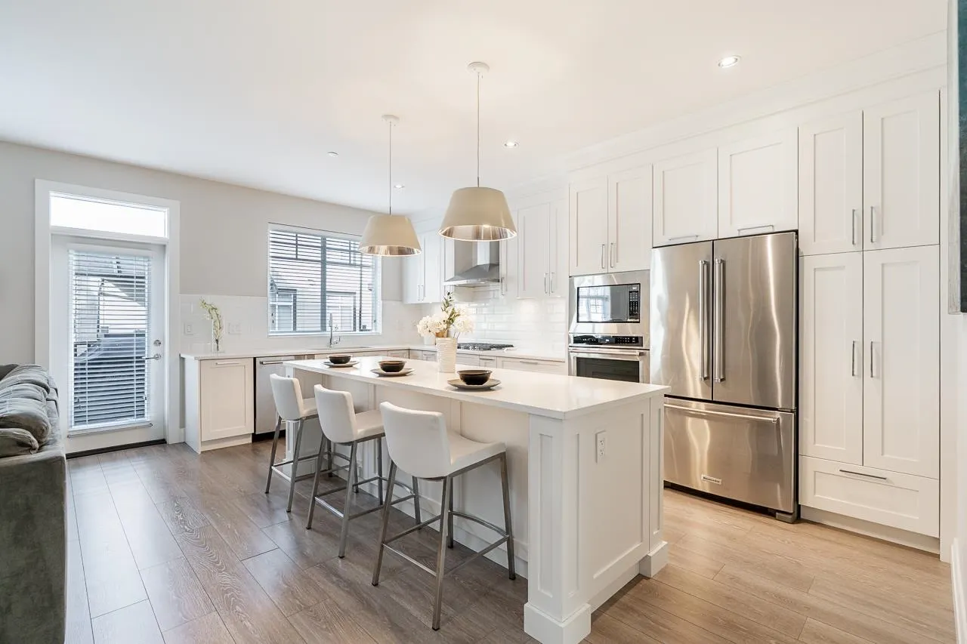
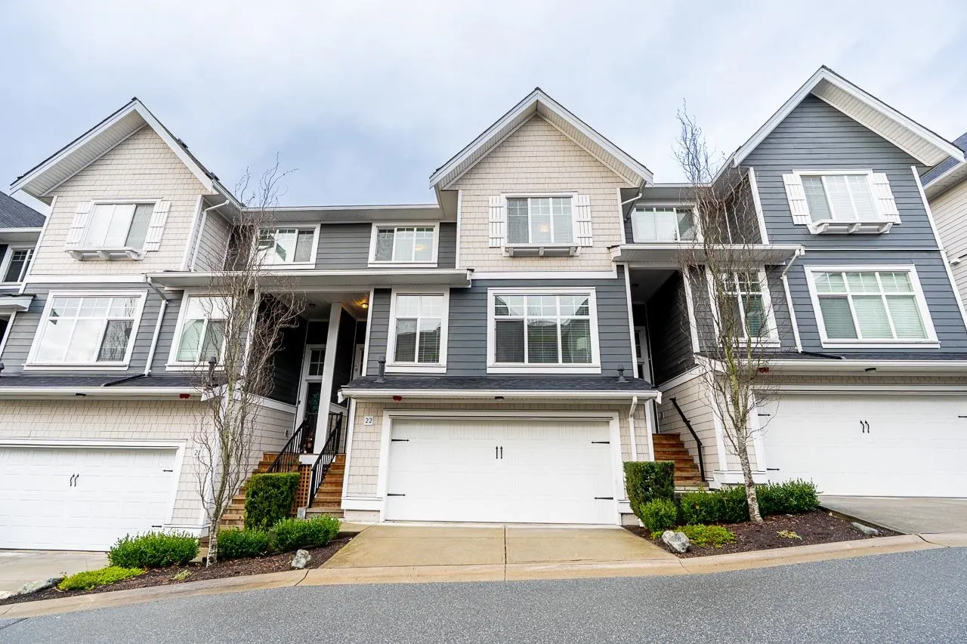
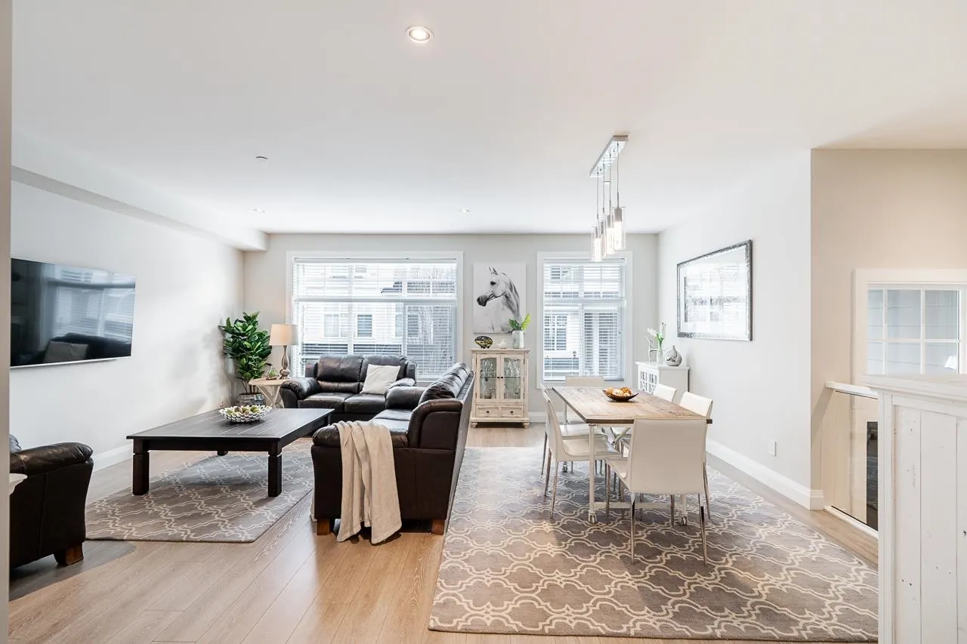
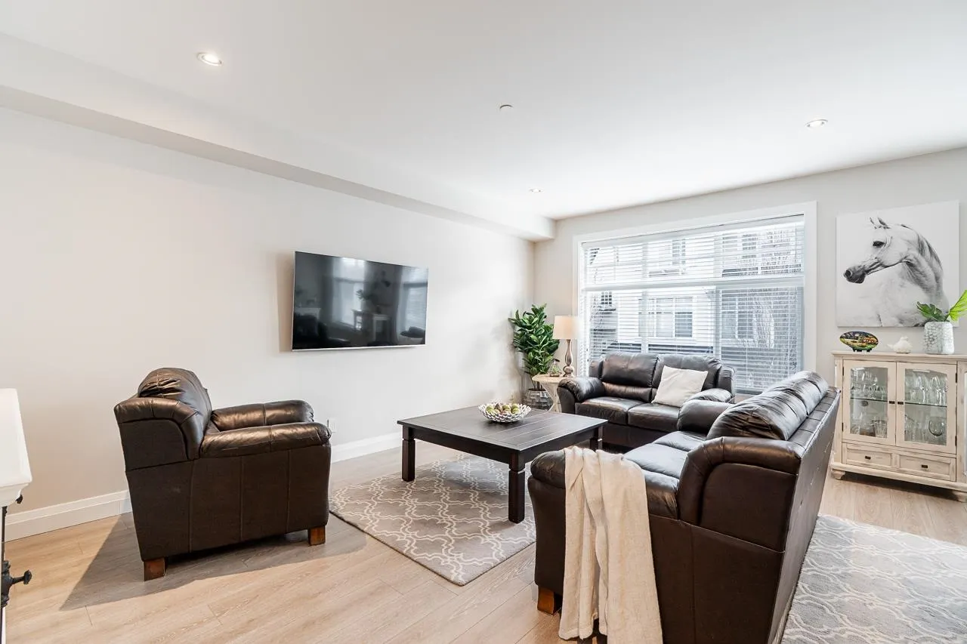
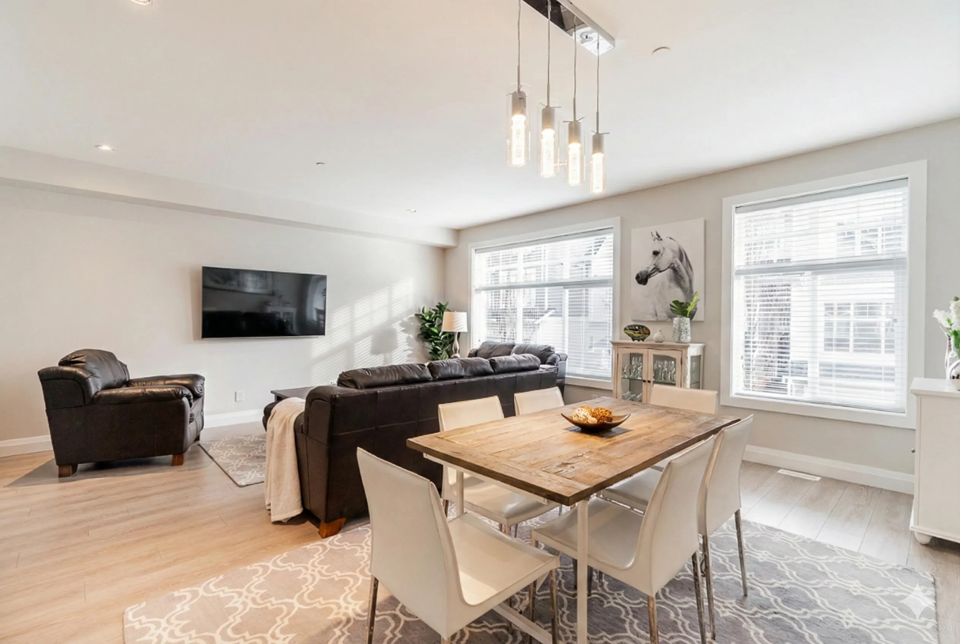
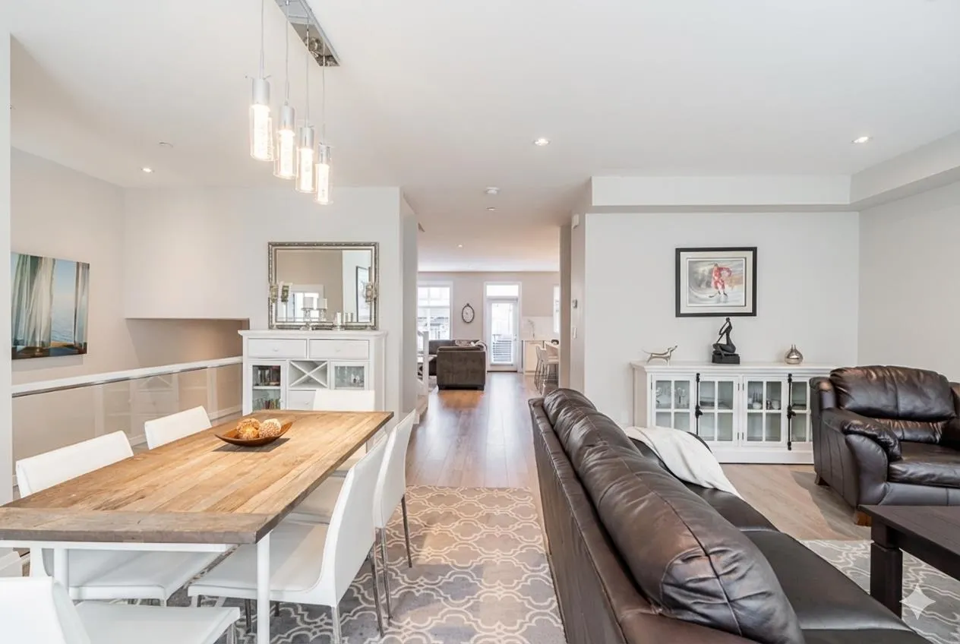
Why settle for a townhome when you can have a house-like masterpiece? This immaculate Former SHOW HOME offers the ultimate in executive living, spanning a massive 2,828 sq ft with 4 bedrooms & 3 1/2 bathrooms. It still shows like the day it was built! Step inside to a world of contemporary style, featuring soaring ceilings, A/C, and large windows that flood the open-concept living and dining areas with natural light. The chef’s kitchen is a culinary dream with modern S/S appliances, a massive island, and endless storage. The lower level is a showstopper: magnificent 10’ ceilings, huge rec room, + a private bedroom and full bath with a separate entry—perfect for guests or extended family. Complete with a double garage, fenced yard, & upper balcony.

Property Details

Full Property Details

Interior

Bedrooms
4
Washrooms
4
Square Footage
2828 sqft
Basement
Finished
Heating Type
Natural Gas
Kitchens
1
Floor Finish
Laminate,Tile,Carpet

Exterior

Waterfront
No
Parking Spaces
2
Total Parking Spaces
-
Garage Spaces
2
Zoning
CD-40
Roof
Asphalt

Building Description

Style
3 Storey
Property Type
Residential Attached
Home Type
Townhome
Subtype
Townhouse
Year Built
2017
Exterior
Frame Wood,Fibre Cement (Exterior)
Water Supply
Public
No. Floor Levels
3
Pets Allowed
Cats OK,Dogs OK,Number Limit (Two),Yes With Restrictions

Community

Community
Willoughby Heights
Area Code
Langley

Taxes & Fees

Taxes
$3,298.21 /yr
Tax Year
2025
Maintenance Fee
$479.84 /mo

Other

Virtual Tour Link
Pets
Cats OK,Dogs OK,Number Limit (Two),Yes With Restrictions

Room Types

Room Dimensions Area Description
Foyer 4'7 x 7'7 34.76 sqft -
Living Room 18'2 x 20'0 363.33 sqft -
Kitchen 17'11 x 9'11 177.67 sqft -
Dining Room 16'9 x 7'9 129.81 sqft -
Family Room 16'9 x 9'8 161.92 sqft -
Primary Bedroom 15'4 x 14'6 222.33 sqft -
Walk-In Closet 7'5 x 10'3 76.02 sqft -
Laundry 8'7 x 5'4 45.78 sqft -
Bedroom 12'11 x 10'7 136.7 sqft -
Bedroom 11'1 x 11'10 131.15 sqft -
Recreation Room 16'9 x 15'2 254.04 sqft -
Bedroom 13'0 x 9'2 119.17 sqft -
Jess Kuang
Jess Kuang
Sutton Group - 1st West Realty
Listed by Chaz Takhar
8 days on site
Listing Broker
Rennie & Associates Realty Ltd.
Courtesy
Rennie & Associates Realty Ltd.

Similar homes for sale in Langley

Explore Langley

This representation is based in whole or in part on data generated by the Chilliwack & District Real Estate Board, Fraser Valley Real Estate Board or Greater Vancouver REALTORS® which assumes no responsibility for its accuracy. Copyright 2026 by the Greater Vancouver REALTORS®, Fraser Valley Real Estate Board, Chilliwack and District Real Estate Board, and BC Northern Real Estate Board. All Rights Reserved.
Powered by AgentLocator





