
717 W 17th Avenue #402, Vancouver
1 / 36
For Sale
$2,425,000
3 bd · 3 ba · 1,485 sq ft

717 W 17th Avenue #402, Vancouver V5Z 1V1

MLS®# R3181924

Est. mortgage
$9,200/mo
Property taxes $8,214.74/yr

About This Home

Property Type
Condo, Apartment/Condo, Penthouse
Parking
2 parking
MLS #
R3181924
Size
1485 sqft
Basement
None
Tax
$8,214.74 /yr
Year Built
2020
Maintenance Fee
$919.25 /mo
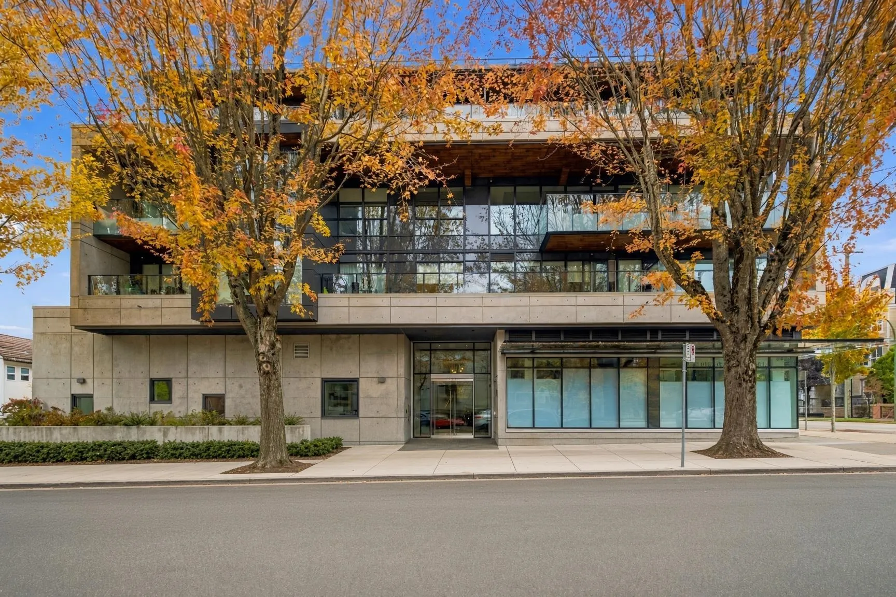
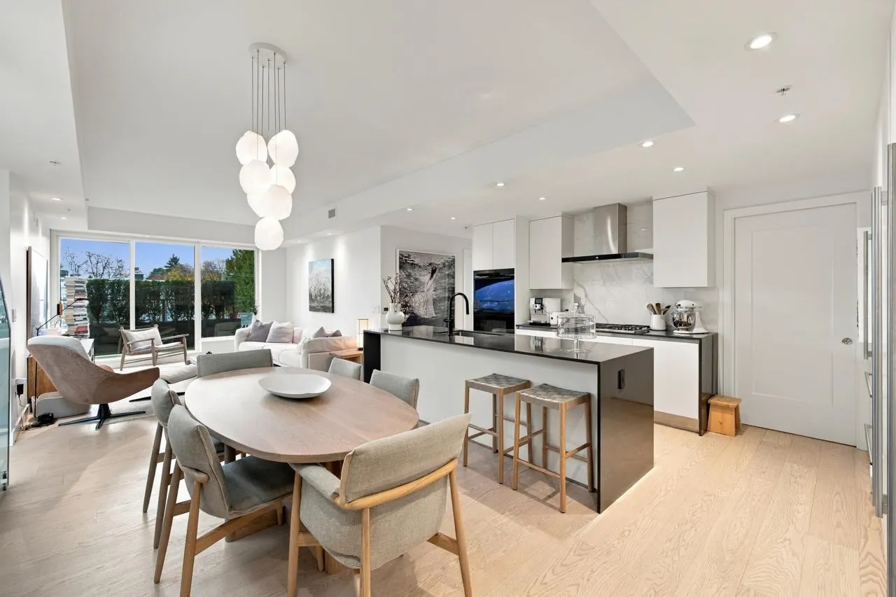
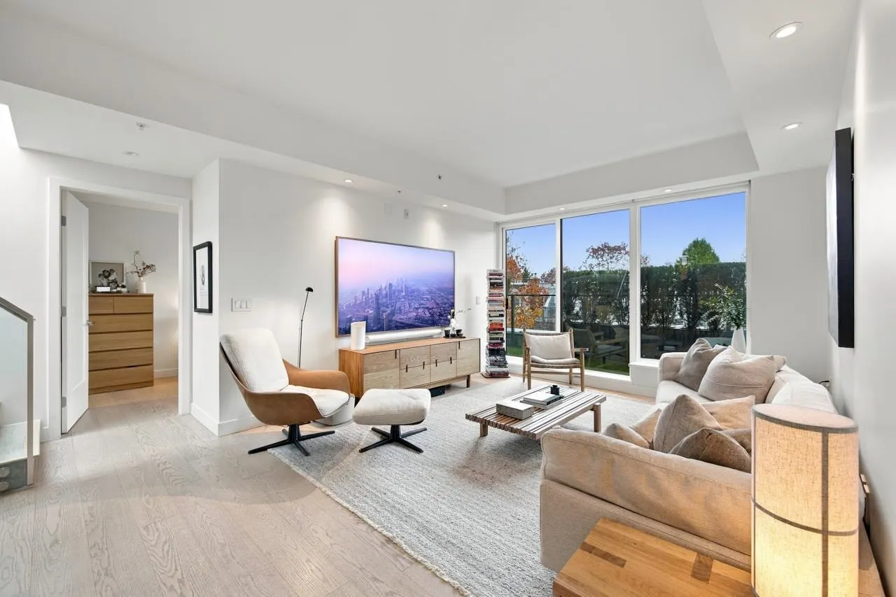
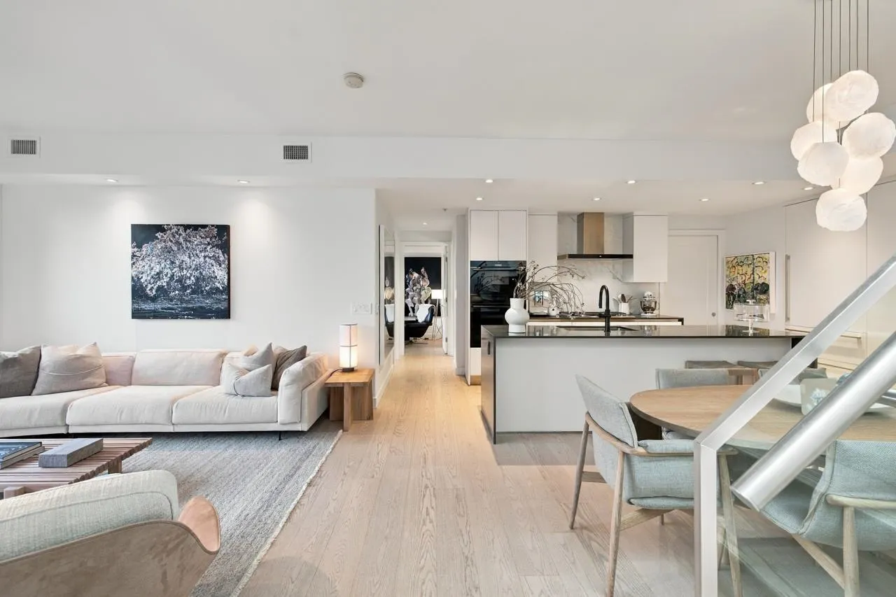
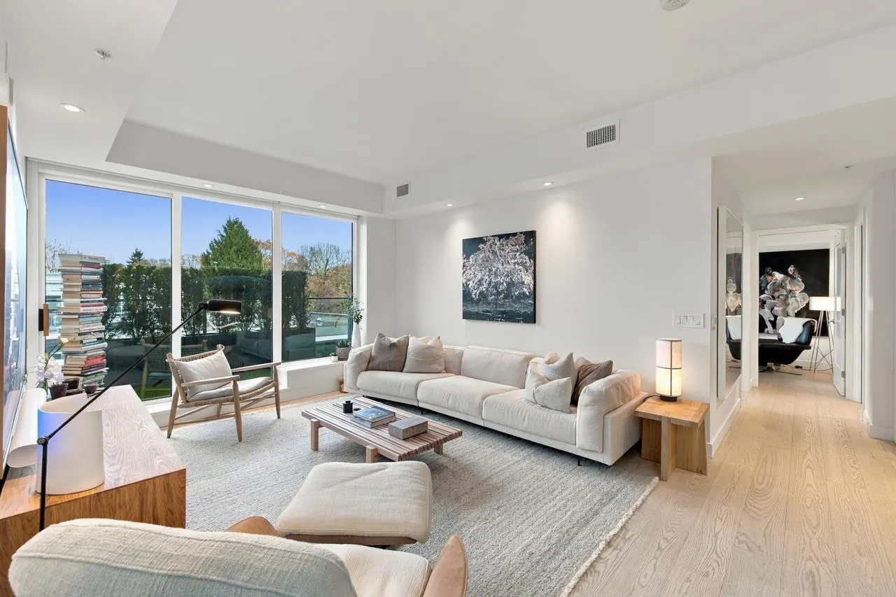
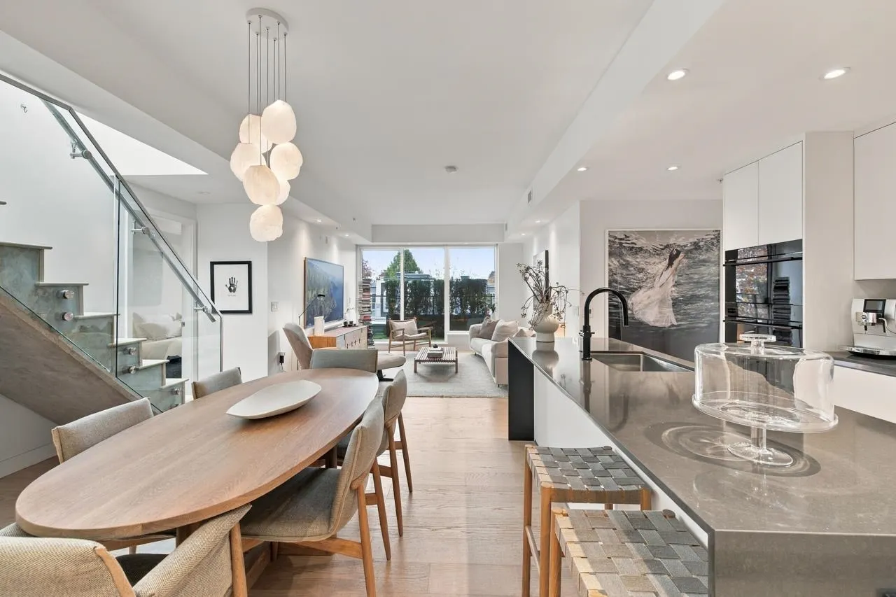
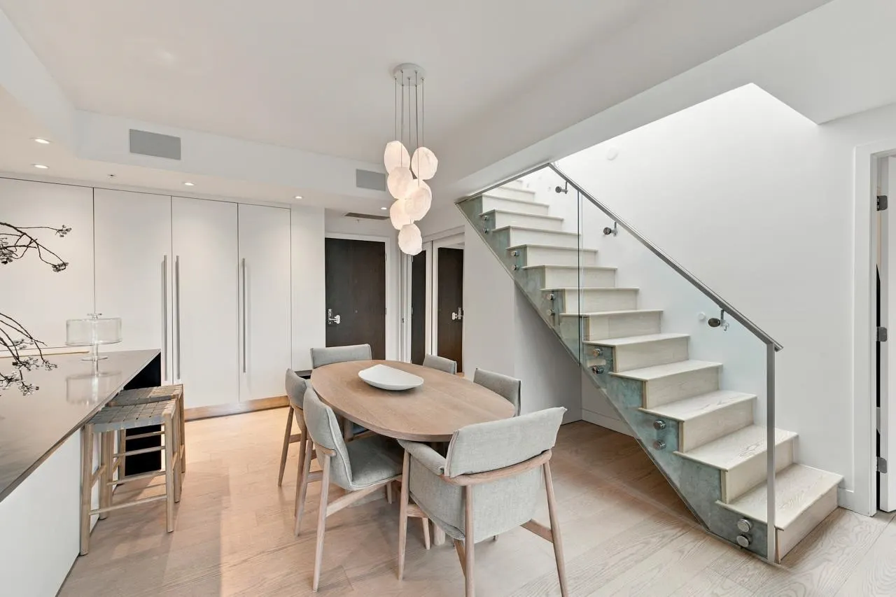
This 1485 SF 3 Bed + 3 Bath Luxury Concrete Penthouse with a 600 sq ft private rooftop deck is a rare find! Situated in one of Vancouver's most sought-after neighbourhoods- Douglas Park. This spacious & modern home features large floor-to-ceiling patio windows/doors that open to a 200 sq ft balcony, bringing in lots of natural light to every room. Upgraded wide plank engineered hardwood flooring throughout, 24x24 matte grey tiles, custom pantry and bedroom closets are just some of the features that stand out in this home. Luxury Arclinea Italian Kitchen, with lots of storage space is complemented with SUB ZERO, WOLF + ASKO appliances. 2 parking with EV & storage included. Conveniently located close to Cambie Village, great schools, restaurants, tennis courts + parks. Must see!

Property Details

Amenities & Utilities

In Unit

Full Property Details

Interior

Bedrooms
3
Washrooms
3
Square Footage
1485 sqft
Basement
None
Heating Type
Electric,Heat Pump
Kitchens
1
Floor Finish
Hardwood,Tile

Exterior

View
Mountains
Waterfront
No
Parking Spaces
2
Total Parking Spaces
-
Garage Spaces
-
Zoning
C-2A
Roof
Torch On

Building Description

Style
Penthouse
Property Type
Multi Family,Residential Attached
Home Type
Condo
Subtype
Apartment/Condo
Year Built
2020
Exterior
Concrete,Concrete (Exterior),Glass (Exterior)
Water Supply
Public
No. Floor Levels
1
Pets Allowed
Yes With Restrictions

Community

Community
Cambie
Area Code
Vancouver West

Taxes & Fees

Taxes
$8,214.74 /yr
Tax Year
2026
Maintenance Fee
$919.25 /mo

Other

Pets
Yes With Restrictions

Room Types

Room Dimensions Area Description
Foyer 8'6 x 5'10 49.58 sqft -
Living Room 12'6 x 16'4 204.17 sqft -
Kitchen 8'6 x 13'6 114.75 sqft -
Pantry 5'7 x 7'10 43.74 sqft -
Dining Room 9'1 x 9'9 88.56 sqft -
Primary Bedroom 9'9 x 12'1 117.81 sqft -
Walk-In Closet 5'2 x 6'9 34.88 sqft -
Bedroom 8'11 x 9'11 88.42 sqft -
Primary Bedroom 9'1 x 12'7 114.3 sqft -
Walk-In Closet 5'7 x 6'4 35.36 sqft -
Jess Kuang
Jess Kuang
Sutton Group - 1st West Realty
Listed by Sean Stevens PREC*
8 days on site
Listing Broker
Macdonald Realty
Courtesy
Macdonald Realty

Similar homes for sale in Vancouver

Explore Vancouver

This representation is based in whole or in part on data generated by the Chilliwack & District Real Estate Board, Fraser Valley Real Estate Board or Greater Vancouver REALTORS® which assumes no responsibility for its accuracy. Copyright 2026 by the Greater Vancouver REALTORS®, Fraser Valley Real Estate Board, Chilliwack and District Real Estate Board, and BC Northern Real Estate Board. All Rights Reserved.
Powered by AgentLocator







