
831 W 7th Avenue, Vancouver
1 / 29
For Sale
$948,000
2 bd · 2 ba · 951 sq ft

831 W 7th Avenue, Vancouver V5Z 1C2

MLS®# R3181881

Est. mortgage
$3,596/mo
Property taxes $2,768.52/yr

About This Home

Property Type
Townhome, Townhouse, 3 Storey
Parking
1 parking
MLS #
R3181881
Size
951 sqft
Basement
None
Tax
$2,768.52 /yr
Year Built
1987
Maintenance Fee
$474.98 /mo
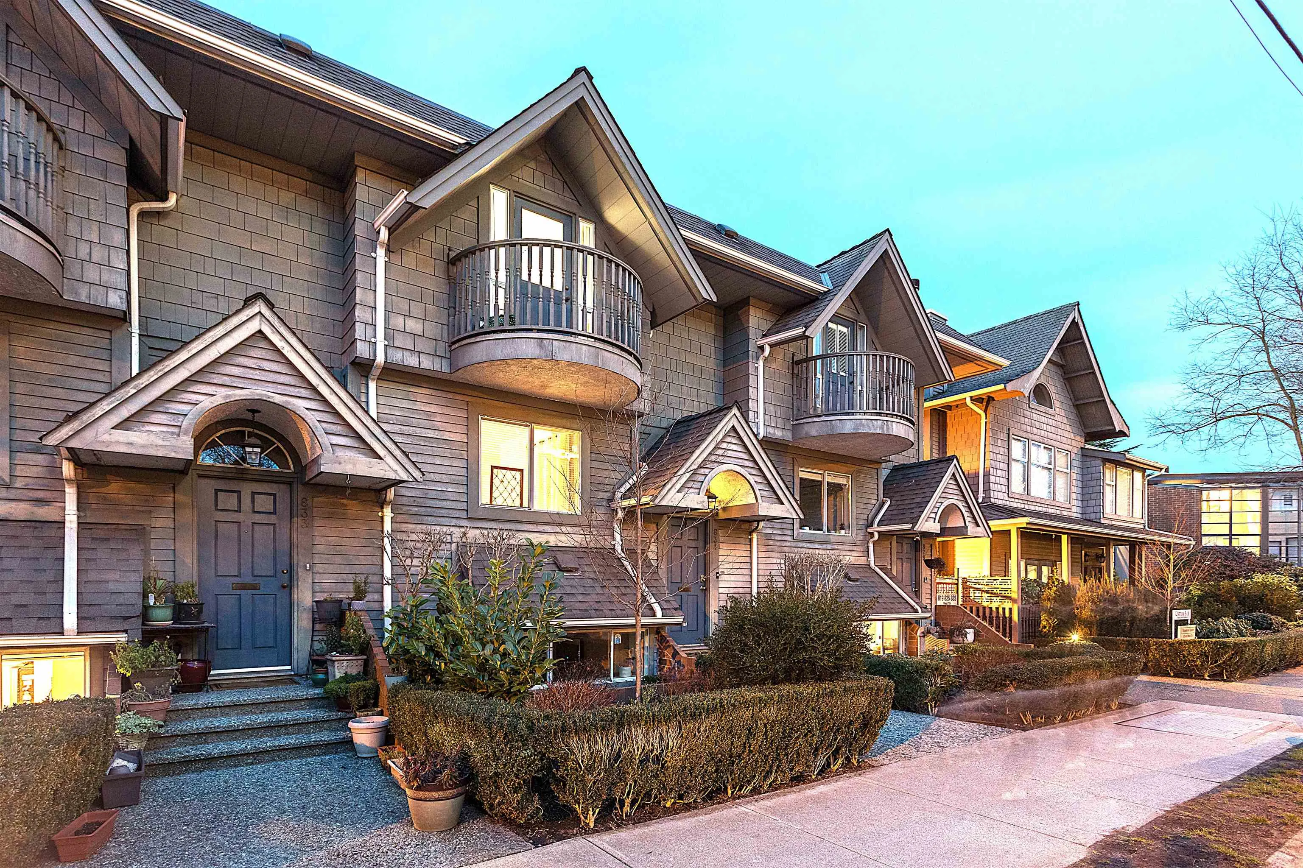
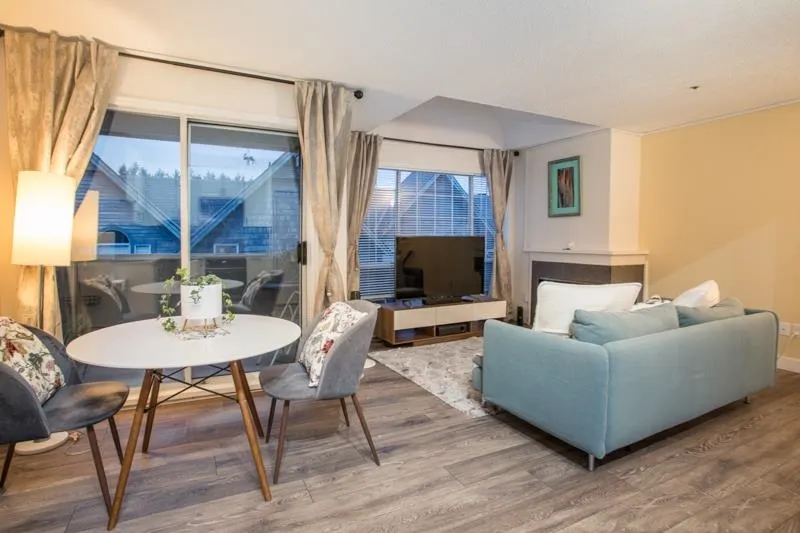
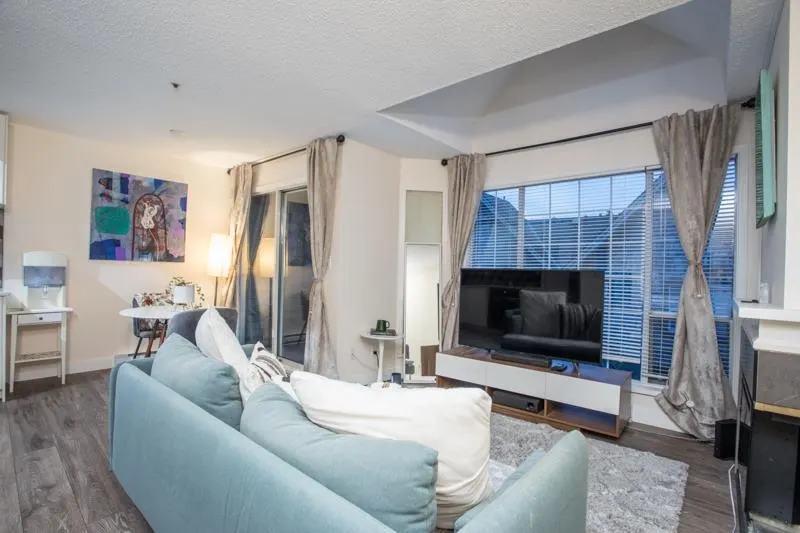
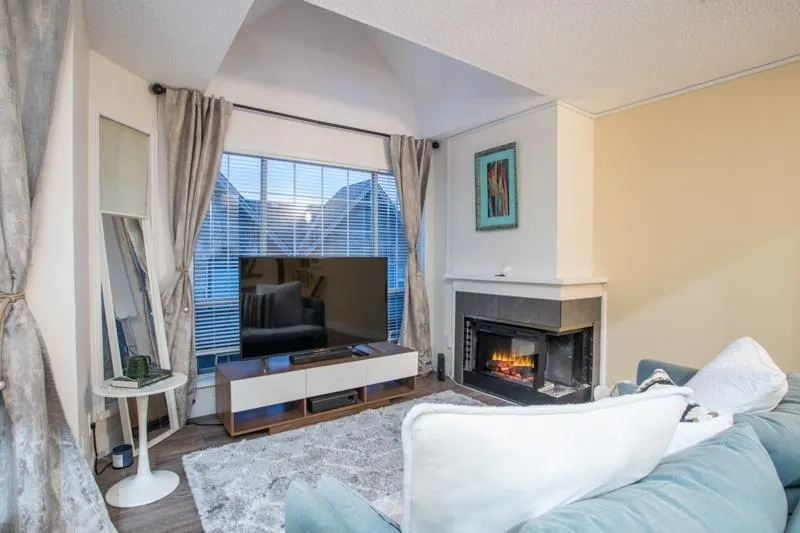
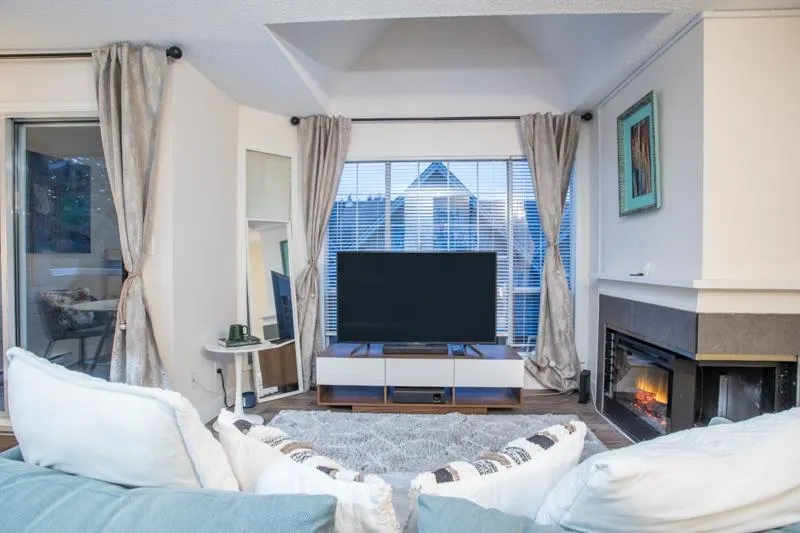
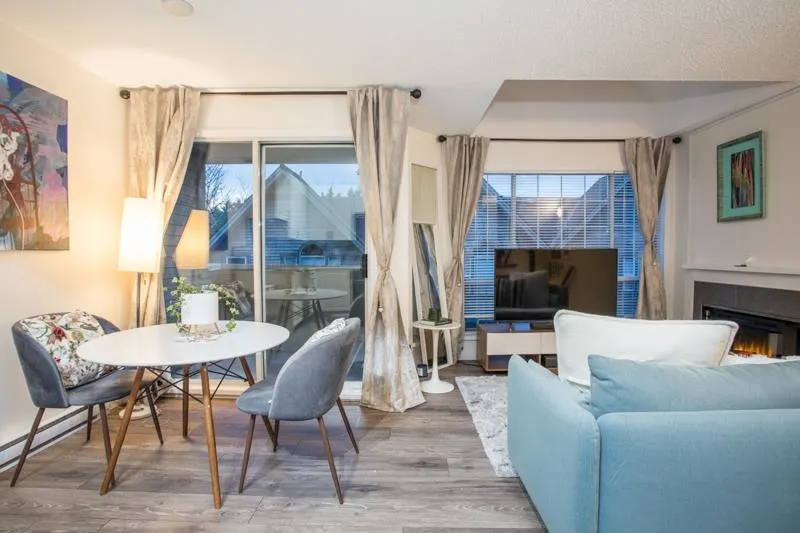
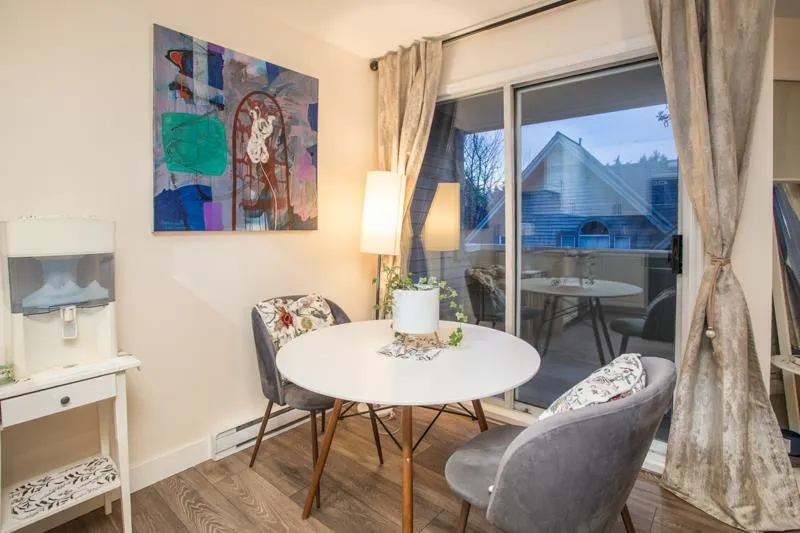
Beautifully renovated 2 bedroom craftsman townhome in prime Fairview location in the coveted Ballentyne Square, a boutique heritage-style complex steps to skytrain, Cambie shopping, restaurants, coffeeshops. Stunningly renovated, this 3-level home boasts an awesome roof deck w city + mountain views, 2 bedrooms on separate levels, new flooring, updated kitchen w SS appliances, in-suite laundry, spa-style updated bathrooms, California shutters, open concept living / dining. Kitchen, multiple elevated decks (plus roof top), all with direct access off West 7th Ave within waking distance to Granville Island! 1 parking + 1 locker. Currently tenanted - fixed term lease until May 31, 2027 - $3,400 / month.

Property Details

Amenities & Utilities

In Unit

Full Property Details

Interior

Bedrooms
2
Washrooms
2
Square Footage
951 sqft
Basement
None
Heating Type
Baseboard,Electric
Kitchens
1
Floor Finish
Laminate,Tile

Exterior

View
City views from roof deck
Waterfront
No
Parking Spaces
1
Total Parking Spaces
-
Garage Spaces
-
Zoning
FM-1
Roof
Asphalt

Building Description

Style
3 Storey
Property Type
Residential Attached
Home Type
Townhome
Subtype
Townhouse
Year Built
1987
Exterior
Frame Wood,Wood Siding
Water Supply
Public
No. Floor Levels
3
Pets Allowed
Cats OK,Dogs OK,Number Limit (Two),Yes With Restrictions

Community

Community
Fairview VW
Area Code
Vancouver West

Taxes & Fees

Taxes
$2,768.52 /yr
Tax Year
2026
Maintenance Fee
$474.98 /mo

Other

Virtual Tour Link
Pets
Cats OK,Dogs OK,Number Limit (Two),Yes With Restrictions

Room Types

Room Dimensions Area Description
Foyer 3'7 x 6'3 22.4 sqft -
Bedroom 11'10 x 12'4 145.94 sqft -
Living Room 13'3 x 11'9 155.69 sqft -
Dining Room 7'1 x 7'3 51.35 sqft -
Kitchen 7'6 x 12'6 93.75 sqft -
Patio 4'11 x 8'2 40.15 sqft -
Primary Bedroom 13'4 x 12'4 164.44 sqft -
Patio 3'9 x 7'8 28.75 sqft -
Patio 10'2 x 20'0 203.33 sqft -
Jess Kuang
Jess Kuang
Sutton Group - 1st West Realty
Listed by Jeff Fitzpatrick PREC*
8 days on site
Listing Broker
Engel & Volkers Vancouver
Courtesy
Engel & Volkers Vancouver

Similar homes for sale in Vancouver

Explore Vancouver

This representation is based in whole or in part on data generated by the Chilliwack & District Real Estate Board, Fraser Valley Real Estate Board or Greater Vancouver REALTORS® which assumes no responsibility for its accuracy. Copyright 2026 by the Greater Vancouver REALTORS®, Fraser Valley Real Estate Board, Chilliwack and District Real Estate Board, and BC Northern Real Estate Board. All Rights Reserved.
Powered by AgentLocator






