
1718 Nelson Street #405, Vancouver
1 / 26
For Sale
$525,000
1 bd · 1 ba · 523 sq ft

1718 Nelson Street #405, Vancouver V6G 1M8

MLS®# R3181866

Est. mortgage
$1,992/mo
Property taxes $1,686.34/yr

About This Home

Property Type
Condo, Apartment/Condo, Top Floor Unit
Parking
1 parking
MLS #
R3181866
Size
523 sqft
Basement
None
Tax
$1,686.34 /yr
Year Built
1974
Maintenance Fee
$350.64 /mo
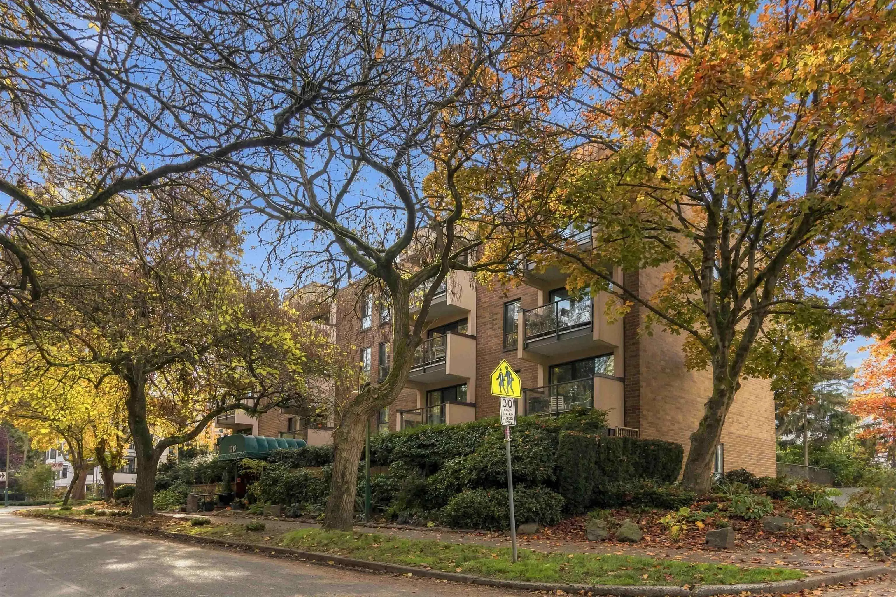
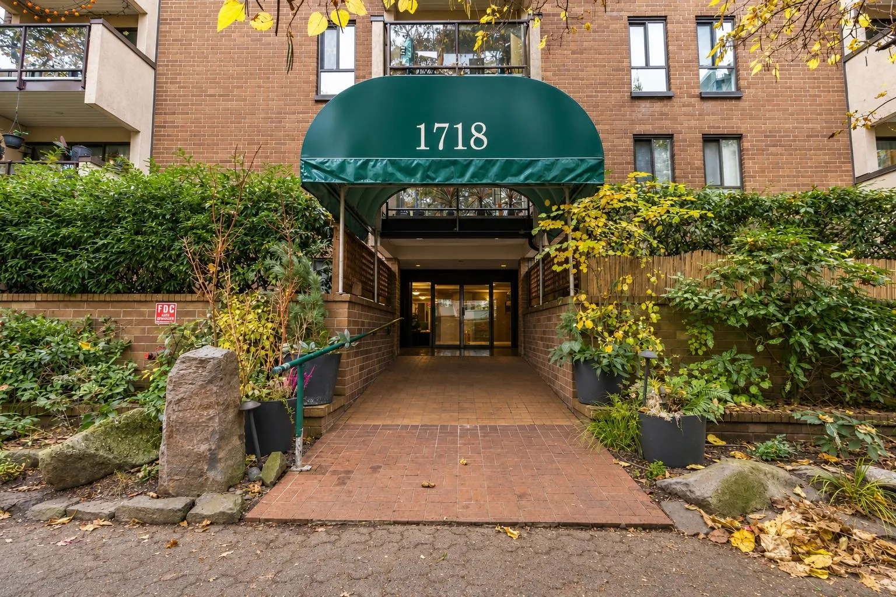
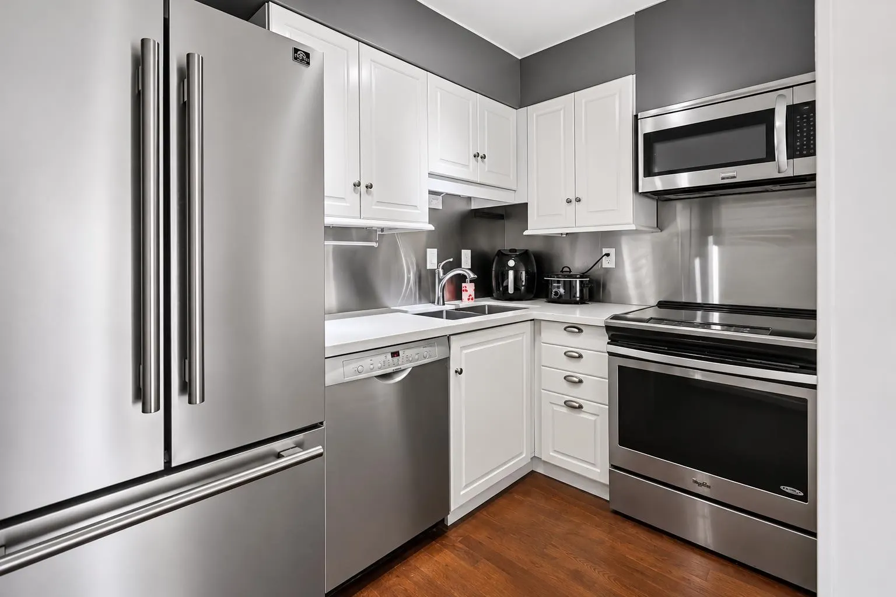
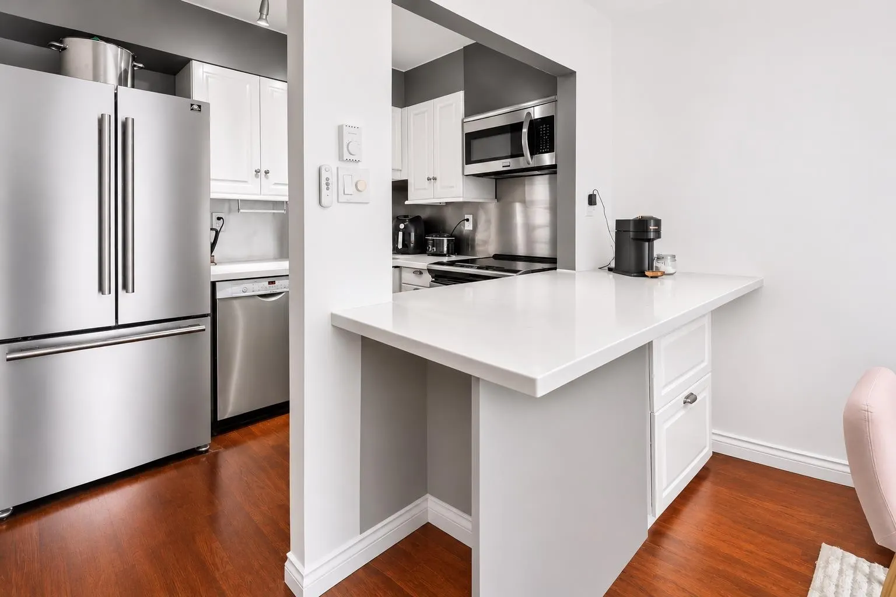
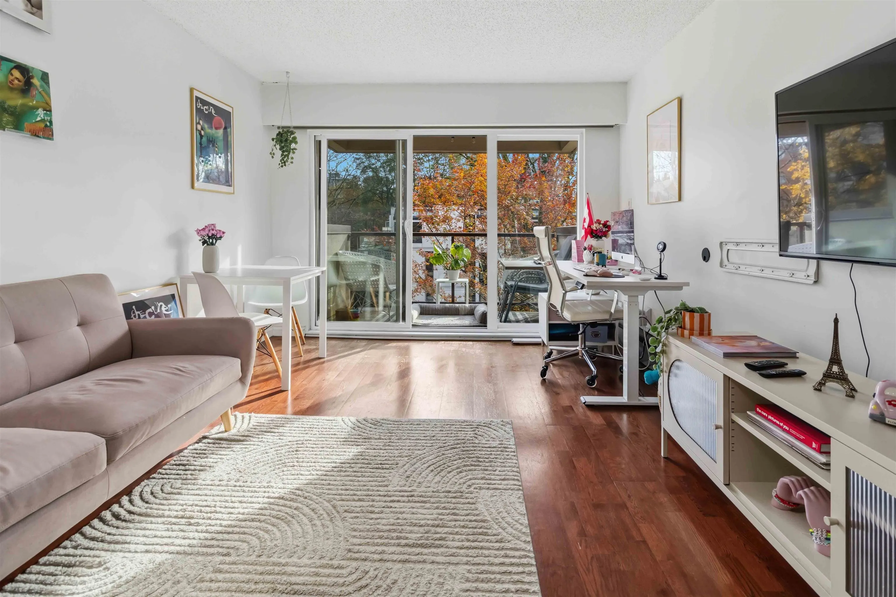
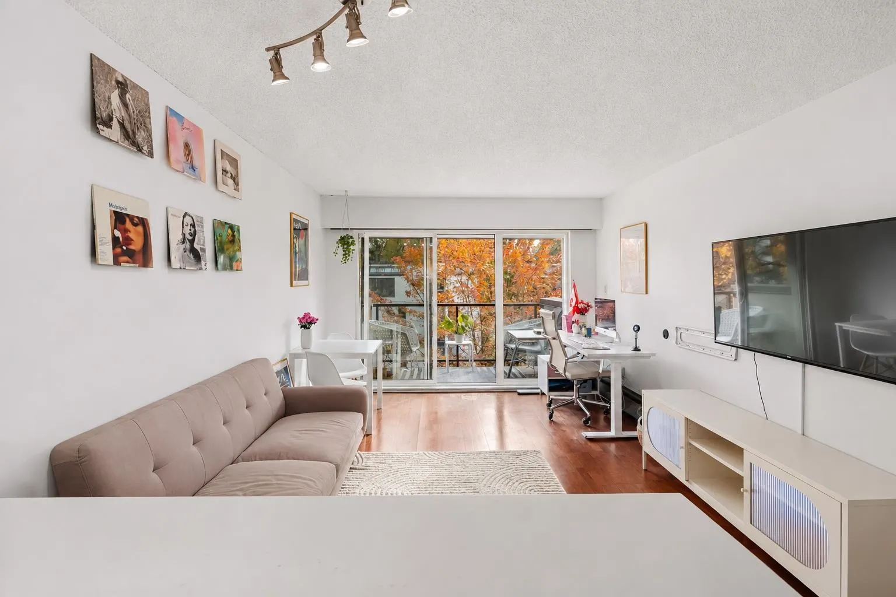
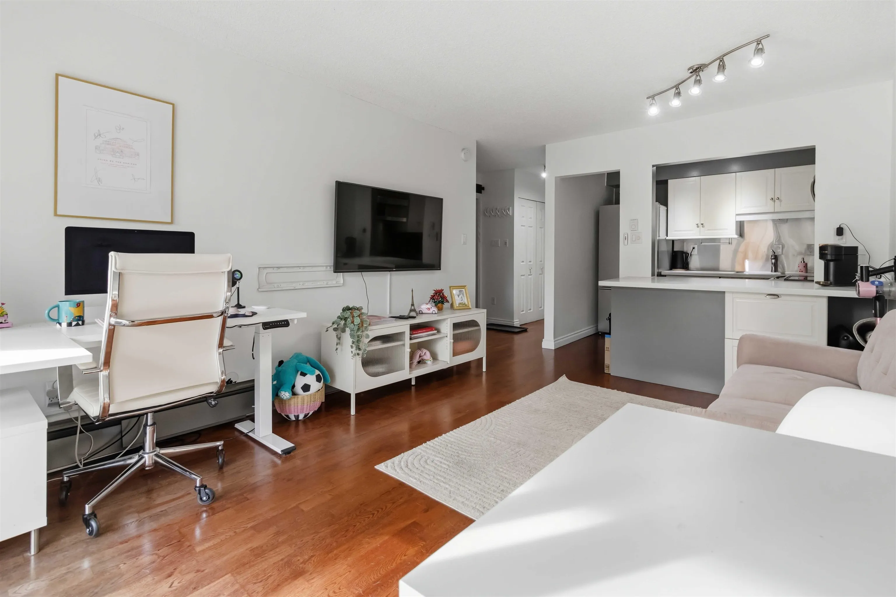
Fantastic Top Floor Renovated 1 bed/1 bath condo that has no wasted space! This beautiful unit features an updated kitchen with white shaker cabinets, full size appliances, Stainless Steel backsplash, built in microwave & white quartz countertops with breakfast bar that seats 2! Large Separate oversized bedroom w/ plenty of space for large furniture. Slider access to the private South East facing patio w/tree lined street outlook. Strata Fees include HEAT & HOT WATER all in this Pet-friendly building with 1 parking stall & an external storage locker! Well maintained building has updated Windows & slider doors, balconies, elevator & a gated grassy courtyard. Superb West End location 1 block to all the shops & restaurants along Denman & within walking distance to English Bay & Stanley Park.

Property Details

Amenities & Utilities

Common Area

Full Property Details

Interior

Bedrooms
1
Washrooms
1
Square Footage
523 sqft
Basement
None
Heating Type
Baseboard,Hot Water
Kitchens
1
Floor Finish
Laminate,Tile

Exterior

View
TREED OUTLOOK
Waterfront
No
Parking Spaces
1
Total Parking Spaces
-
Garage Spaces
-
Zoning
RM-5A
Roof
Torch On

Building Description

Style
Top Floor Unit
Property Type
Multi Family,Residential Attached
Home Type
Condo
Subtype
Apartment/Condo
Year Built
1974
Exterior
Frame Wood,Brick (Exterior),Mixed (Exterior)
Water Supply
Public
No. Floor Levels
1
Pets Allowed
Cats OK,Dogs OK,Number Limit (Two),Yes

Community

Community
West End VW
Area Code
Vancouver West

Taxes & Fees

Taxes
$1,686.34 /yr
Tax Year
2026
Maintenance Fee
$350.64 /mo

Other

Virtual Tour Link
Pets
Cats OK,Dogs OK,Number Limit (Two),Yes

Room Types

Room Dimensions Area Description
Foyer 5'5 x 10'3 55.52 sqft -
Kitchen 9' x 6' 54 sqft -
Living Room 11' x 9'2 100.83 sqft -
Dining Room 11' x 8' 88 sqft -
Bedroom 9'1 x 14' 127.17 sqft -
Patio 11' x 5' 55 sqft -
Jess Kuang
Jess Kuang
Sutton Group - 1st West Realty
Listed by Deborah Christie
8 days on site
Listing Broker
RE/MAX All Points Realty
Courtesy
RE/MAX All Points Realty

Similar homes for sale in Vancouver

Explore Vancouver

This representation is based in whole or in part on data generated by the Chilliwack & District Real Estate Board, Fraser Valley Real Estate Board or Greater Vancouver REALTORS® which assumes no responsibility for its accuracy. Copyright 2026 by the Greater Vancouver REALTORS®, Fraser Valley Real Estate Board, Chilliwack and District Real Estate Board, and BC Northern Real Estate Board. All Rights Reserved.
Powered by AgentLocator







