
20065 85 Avenue #2502, Langley
1 / 19
For Sale
$949,999
2 bd · 2 ba · 1,022 sq ft

20065 85 Avenue #2502, Langley V2Y 3Y4

MLS®# R3181856

Est. mortgage
$3,604/mo
Property taxes $3,038.16/yr

About This Home

Property Type
Condo, Apartment/Condo
Parking
2 parking
MLS #
R3181856
Size
1022 sqft
Basement
None
Tax
$3,038.16 /yr
Year Built
2024
Maintenance Fee
$425 /mo
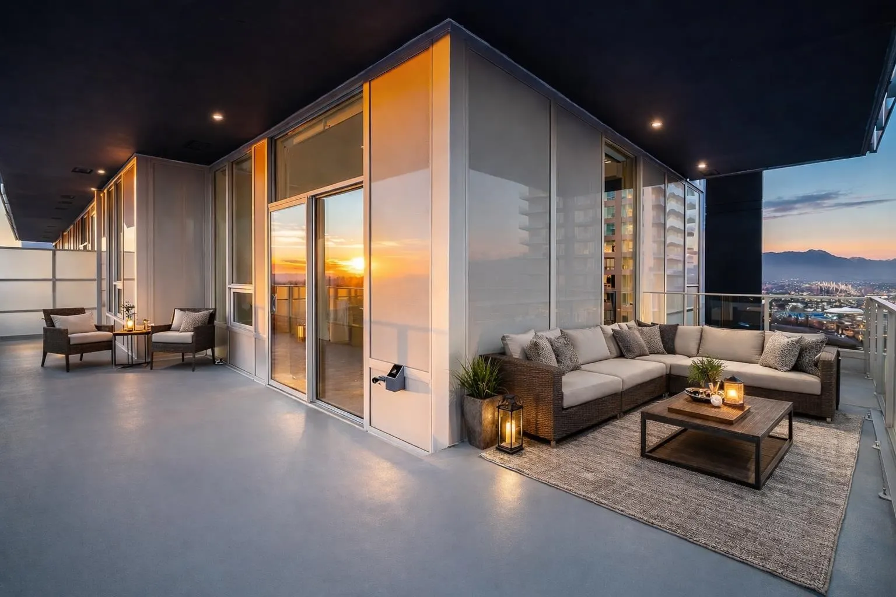
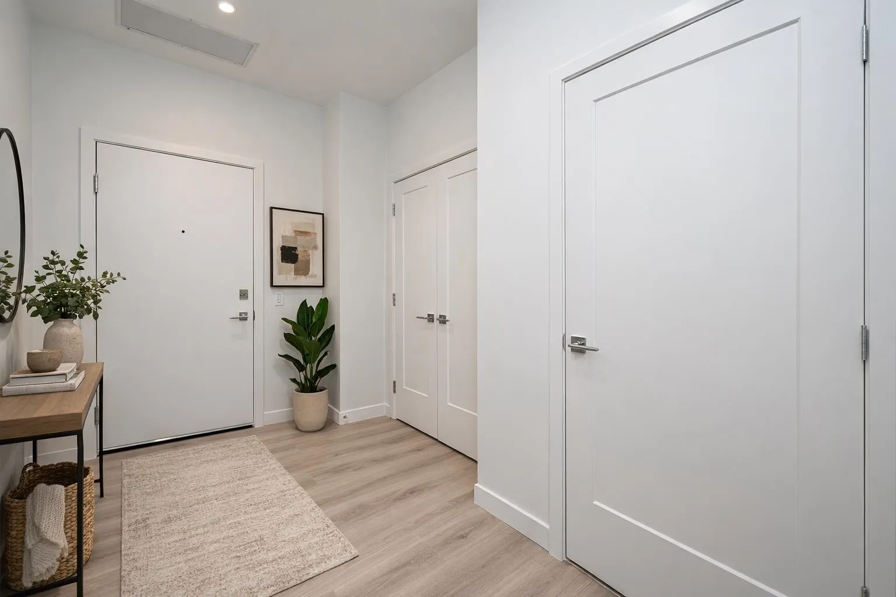
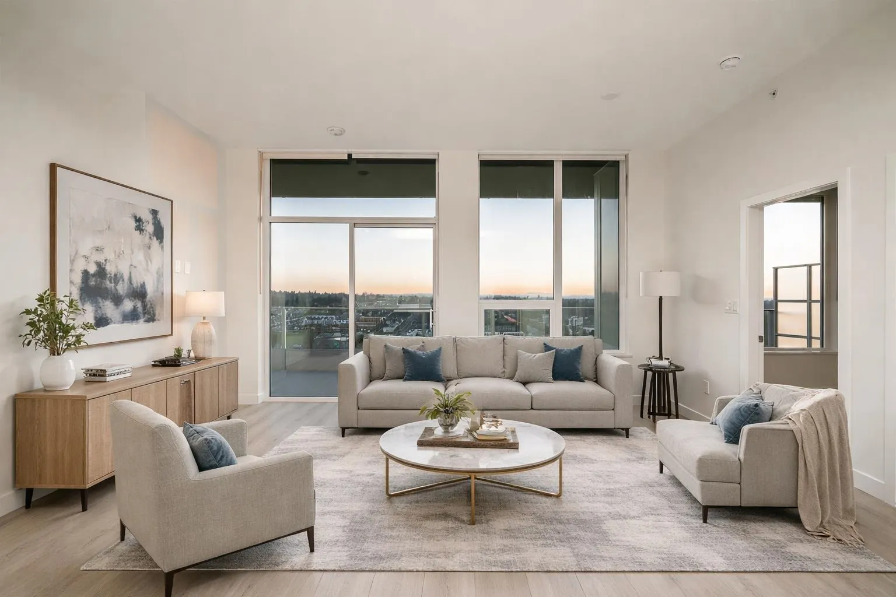
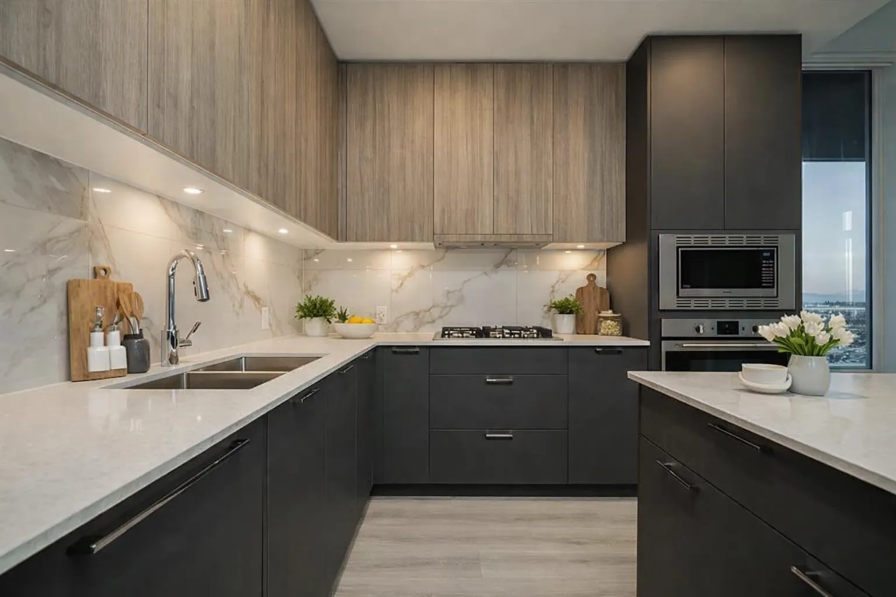
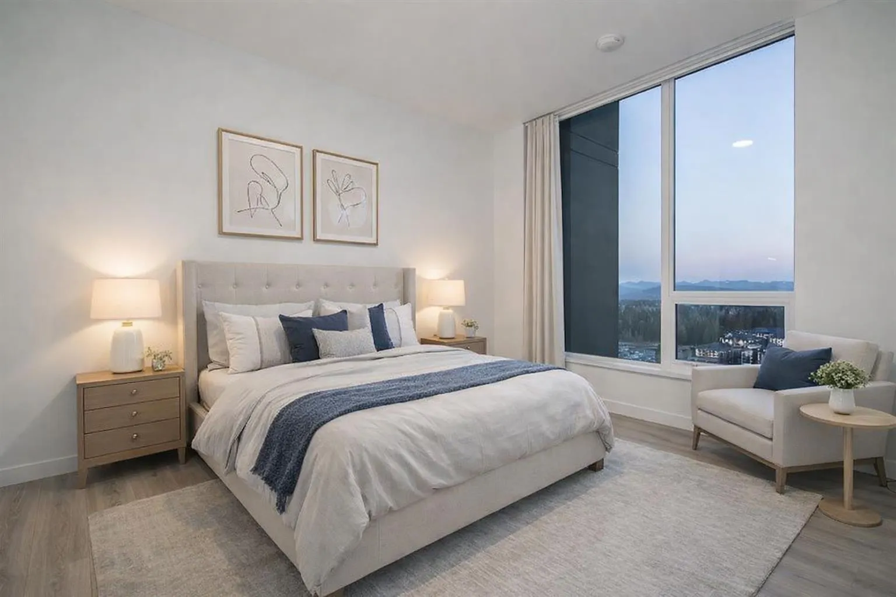
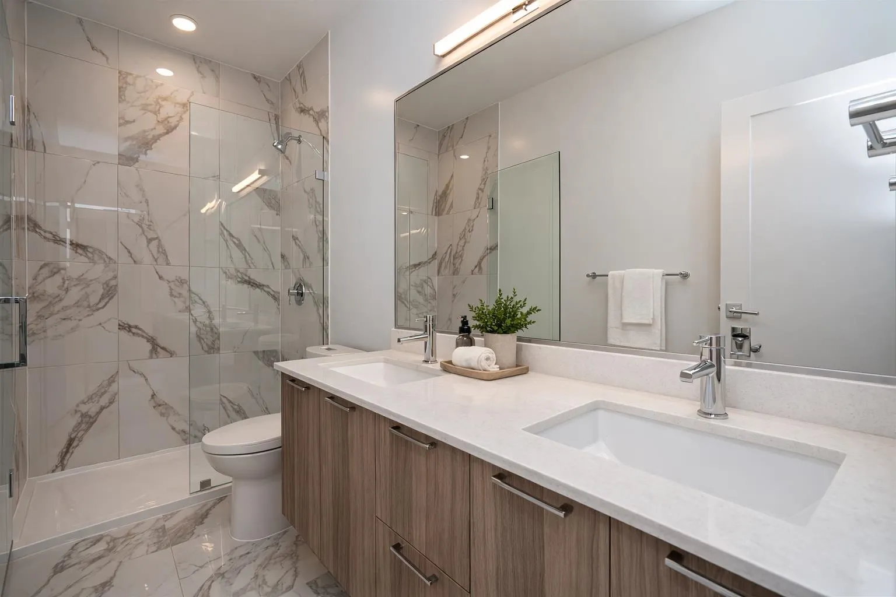
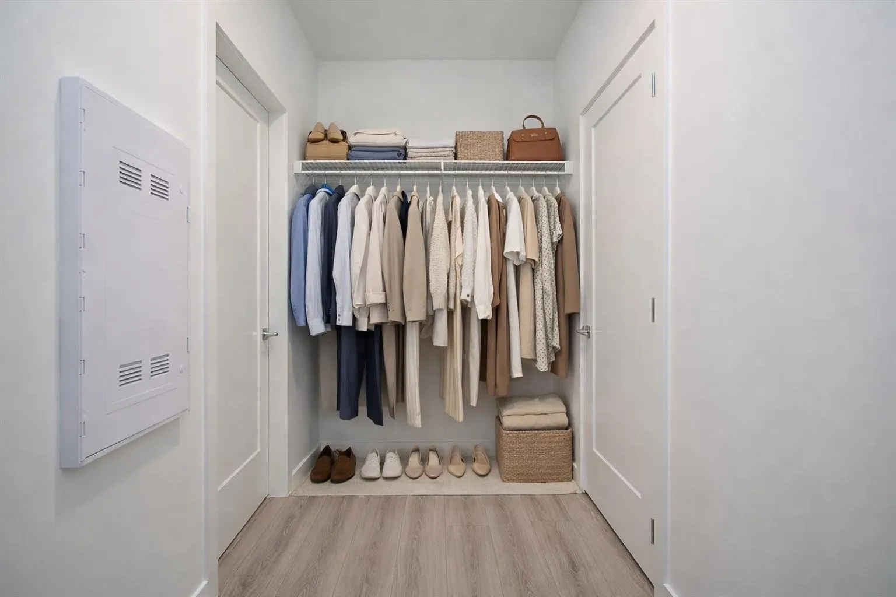
EASY TO SHOW! This incredible SUB-PENTHOUSE home in The Towers is new +move in ready! This is the largest 2BED+DEN floorplan in the development with1,022 square feet of luxury living. Enjoy a spacious open layout with high end appliances/finishes and air conditioning. This 25th floor unit offers spectacular southwest exposure with views of the mountains, ocean and city. Unique features include over-height 10 foot ceilings and over 250 square feet of balcony space with a water and gas connection for year-round enjoyment. TWO side by side PARKING STALLS + generous storage locker. Building amenities include a full gym/yoga studio, b-ball court, putting green, dog wash, playground, bike storage, BBQ lounge, community garden, and an EV rough-in. Move-in ready and GST paid.

Property Details

Amenities & Utilities

In Unit

Full Property Details

Interior

Bedrooms
2
Washrooms
2
Square Footage
1022 sqft
Basement
None
Heating Type
Forced Air,Natural Gas
Kitchens
1
Floor Finish
Laminate

Exterior

View
CITY & MOUNTAIN
Waterfront
No
Parking Spaces
2
Total Parking Spaces
-
Garage Spaces
-
Zoning
CD-129
Roof
Torch On

Building Description

Property Type
Multi Family,Residential Attached
Home Type
Condo
Subtype
Apartment/Condo
Year Built
2024
Exterior
Concrete,Concrete (Exterior)
Water Supply
Public
No. Floor Levels
1
Pets Allowed
Cats OK,Dogs OK,Number Limit (Two),Yes With Restrictions

Community

Community
Willoughby Heights
Area Code
Langley

Taxes & Fees

Taxes
$3,038.16 /yr
Tax Year
2026
Maintenance Fee
$425 /mo

Other

Pets
Cats OK,Dogs OK,Number Limit (Two),Yes With Restrictions

Room Types

Room Dimensions Area Description
Kitchen 13'6 x 10'6 141.75 sqft -
Living Room 8' x 11' 88 sqft -
Dining Room 7'6 x 11' 82.5 sqft -
Primary Bedroom 11'6 x 9'6 109.25 sqft -
Bedroom 9'6 x 10'6 99.75 sqft -
Den 5'6 x 10'6 57.75 sqft -
Jess Kuang
Jess Kuang
Sutton Group - 1st West Realty
Listed by Danny Evans
5 days on site
Listing Broker
Royal LePage - Wolstencroft
Courtesy
Royal LePage - Wolstencroft

Similar homes for sale in Langley

Explore Langley

This representation is based in whole or in part on data generated by the Chilliwack & District Real Estate Board, Fraser Valley Real Estate Board or Greater Vancouver REALTORS® which assumes no responsibility for its accuracy. Copyright 2026 by the Greater Vancouver REALTORS®, Fraser Valley Real Estate Board, Chilliwack and District Real Estate Board, and BC Northern Real Estate Board. All Rights Reserved.
Powered by AgentLocator







