
823 Carnarvon Street #3004, New Westminster
1 / 32
For Sale
$799,000
3 bd · 2 ba · 1,153 sq ft

823 Carnarvon Street #3004, New Westminster V3M 0N5

MLS®# R3181844

Est. mortgage
$3,031/mo
Property taxes $5,080/yr

About This Home

Property Type
Condo, Apartment/Condo
Parking
2 parking
MLS #
R3181844
Size
1153 sqft
Basement
None
Tax
$5,080 /yr
Year Built
2024
Maintenance Fee
$895.29 /mo
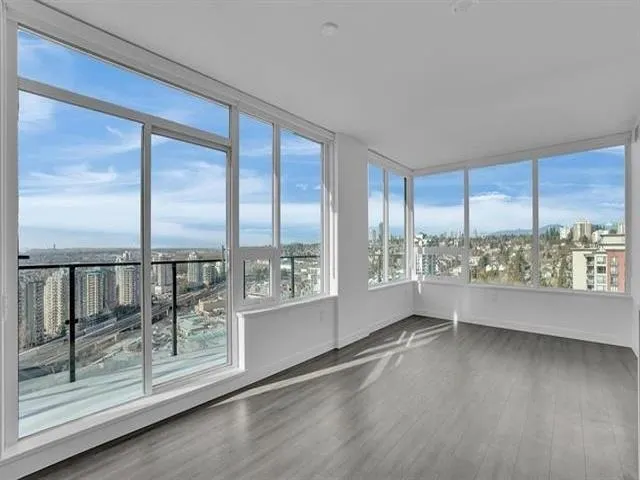
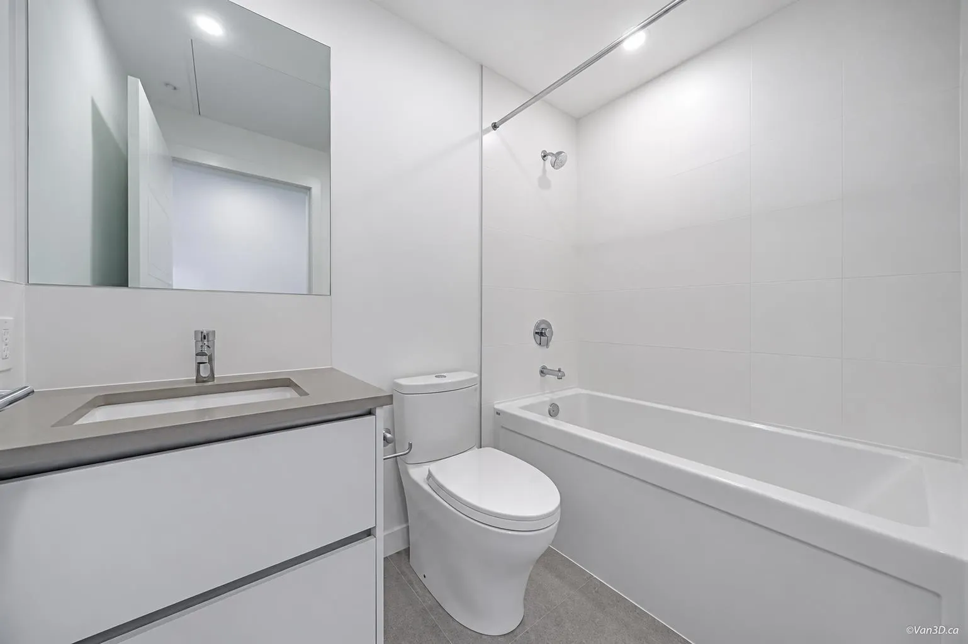
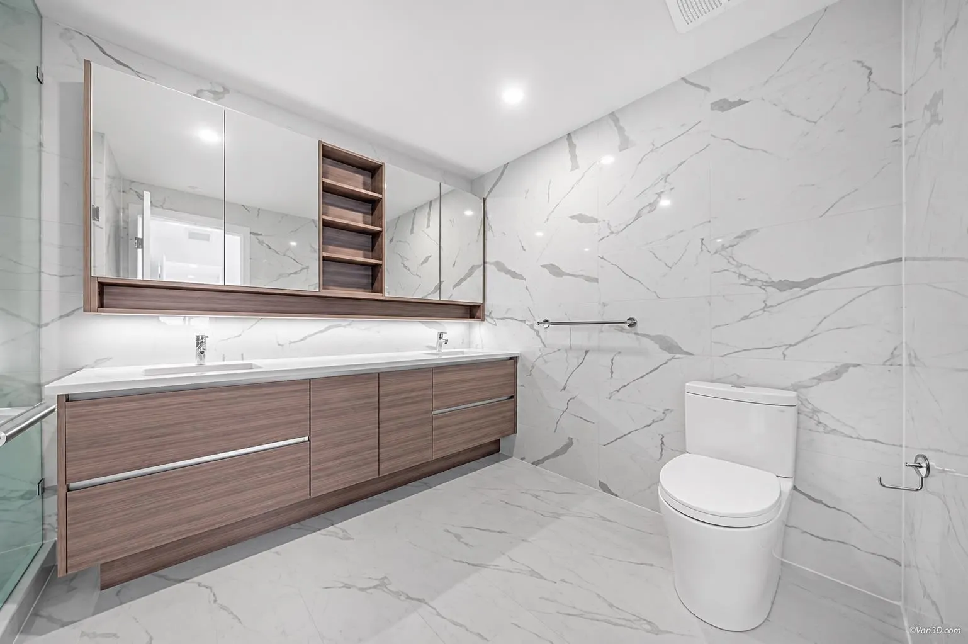
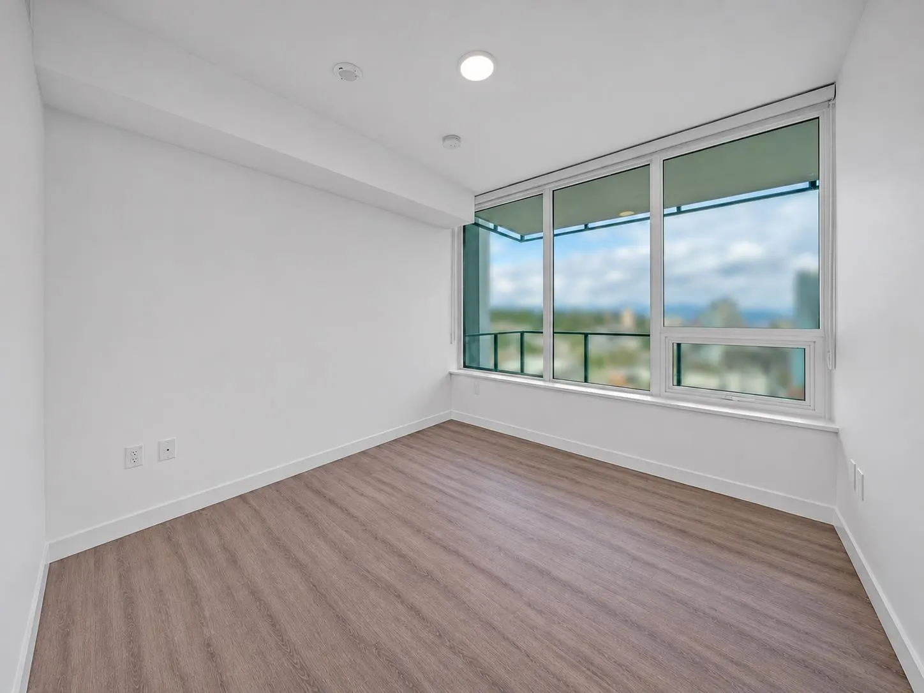
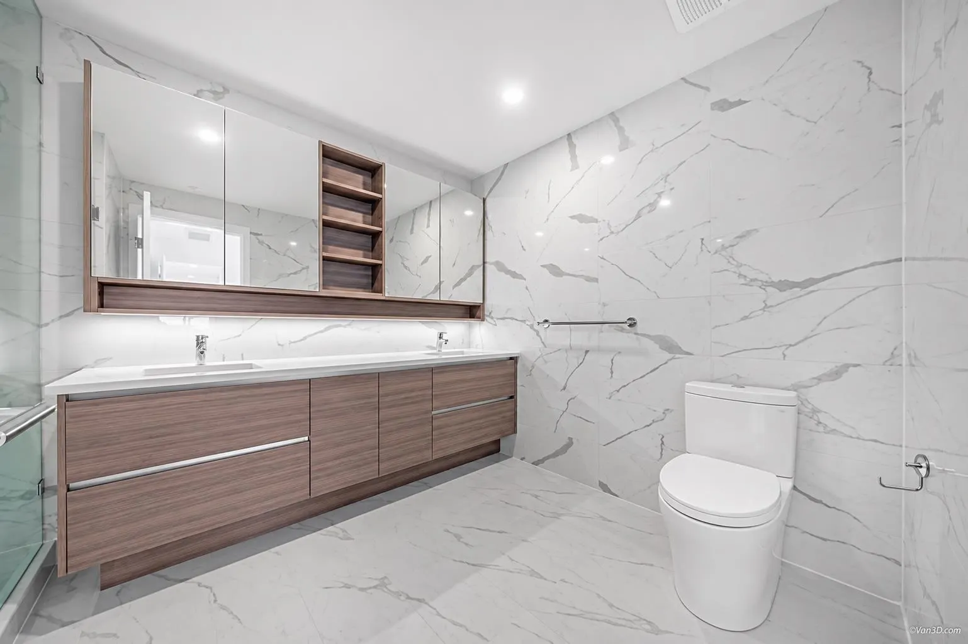
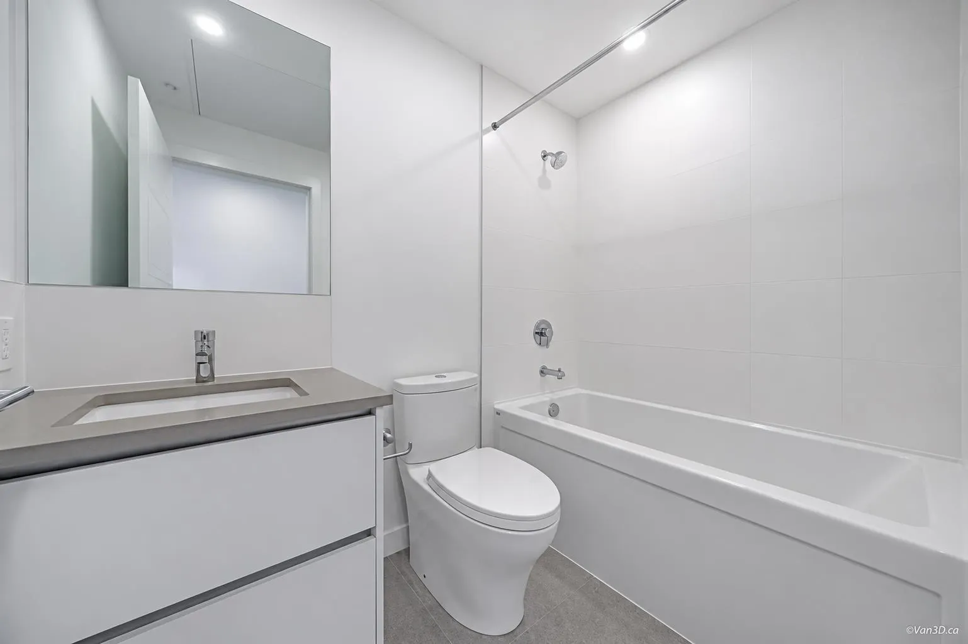
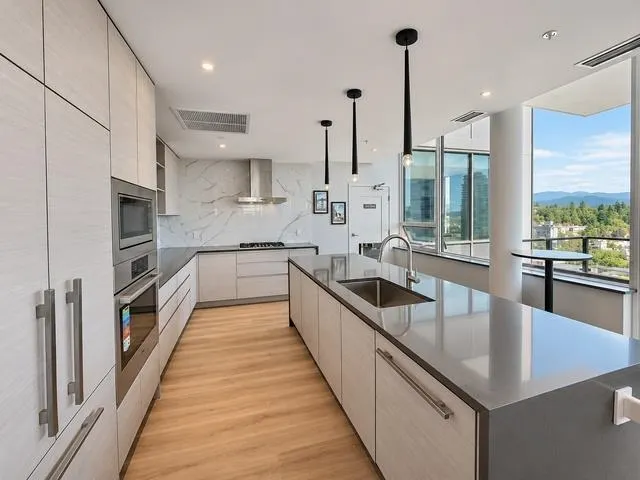
Experience elevated living at Ovation in Downtown New Westminster. This stunning 30th-floor home offers 3 bedrooms, 2 bathrooms and 1,153 sq. ft. of bright, open-concept space with panoramic Fraser River, city, mountain and bridge views. Floor-to-ceiling windows frame the scenery, while wide-plank laminate flooring adds contemporary style. The kitchen features premium Bosch and Blomberg appliances, quartz countertops and a gas cooktop. The primary bedroom includes a spacious walk-in closet and an elegant ensuite with a walk-in shower. Includes in-suite laundry, 2 parking stalls and 1 storage locker. Enjoy concierge service and SKY CLUB amenities, including a gym, lounge, mini-golf and rooftop hot tub, BBQ and fire pit. Steps to SkyTrain, shopping, dining and parks.

Property Details

Amenities & Utilities

In Unit

Full Property Details

Interior

Bedrooms
3
Washrooms
2
Square Footage
1153 sqft
Basement
None
Heating Type
Heat Pump
Kitchens
1
Floor Finish
Laminate,Tile

Exterior

View
CITY, MOUNTAIN, RIVER
Waterfront
No
Parking Spaces
2
Total Parking Spaces
-
Garage Spaces
-
Zoning
RES
Roof
Other

Building Description

Property Type
Multi Family,Residential Attached
Home Type
Condo
Subtype
Apartment/Condo
Year Built
2024
Exterior
Concrete,Concrete (Exterior)
Water Supply
Public
No. Floor Levels
1
Pets Allowed
Yes With Restrictions

Community

Community
Downtown NW
Area Code
New Westminster

Taxes & Fees

Taxes
$5,080 /yr
Tax Year
2026
Maintenance Fee
$895.29 /mo

Other

Pets
Yes With Restrictions

Room Types

Room Dimensions Area Description
Primary Bedroom 15'7 x 10'6 163.62 sqft -
Foyer 4'8 x 23'0 107.33 sqft -
Bedroom 10'1 x 10'1 101.67 sqft -
Walk-In Closet 7'0 x 5'6 38.5 sqft -
Bedroom 10'1 x 10' 100.83 sqft -
Dining Room 11'8 x 8'7 100.14 sqft -
Living Room 11'8 x 8'11 104.03 sqft -
Kitchen 8'0 x 17'7 140.67 sqft -
Jess Kuang
Jess Kuang
Sutton Group - 1st West Realty
Listed by Fred Zhang PREC*
9 days on site
Listing Broker
RE/MAX Crest Realty
Courtesy
RE/MAX Crest Realty

Similar homes for sale in New Westminster

Explore New Westminster

This representation is based in whole or in part on data generated by the Chilliwack & District Real Estate Board, Fraser Valley Real Estate Board or Greater Vancouver REALTORS® which assumes no responsibility for its accuracy. Copyright 2026 by the Greater Vancouver REALTORS®, Fraser Valley Real Estate Board, Chilliwack and District Real Estate Board, and BC Northern Real Estate Board. All Rights Reserved.
Powered by AgentLocator






