
33160 Plaxton Crescent #307, Abbotsford
1 / 33
For Sale
$1,340,000
3 bd · 3 ba · 1,654 sq ft

33160 Plaxton Crescent #307, Abbotsford V2S 0N6

MLS®# R3181813

Est. mortgage
$5,084/mo
Property taxes $5,022.94/yr

About This Home

Property Type
Condo, Apartment/Condo
Parking
1 parking
MLS #
R3181813
Size
1654 sqft
Basement
None
Tax
$5,022.94 /yr
Year Built
2024
Maintenance Fee
$746.76 /mo
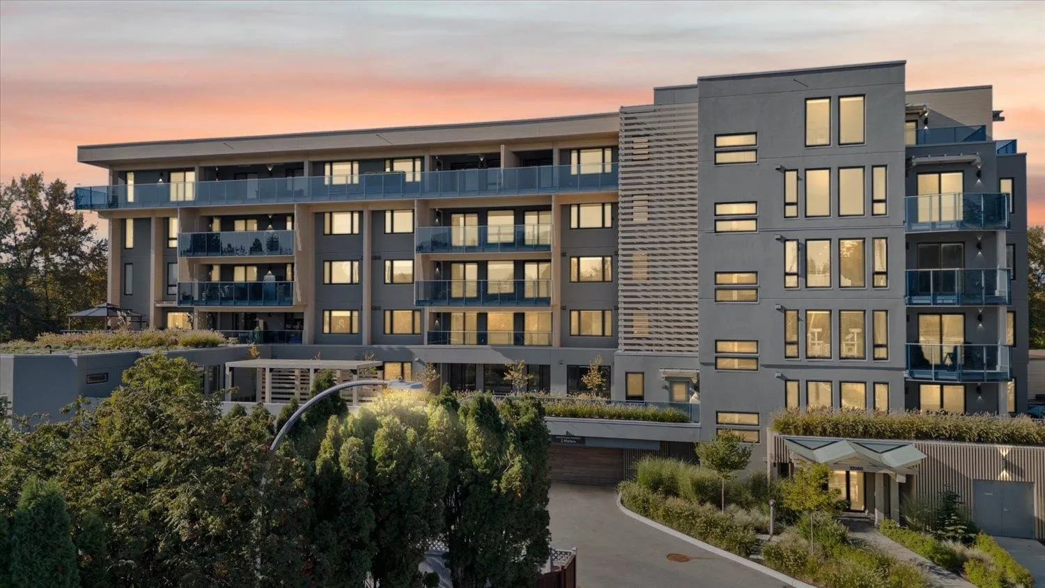
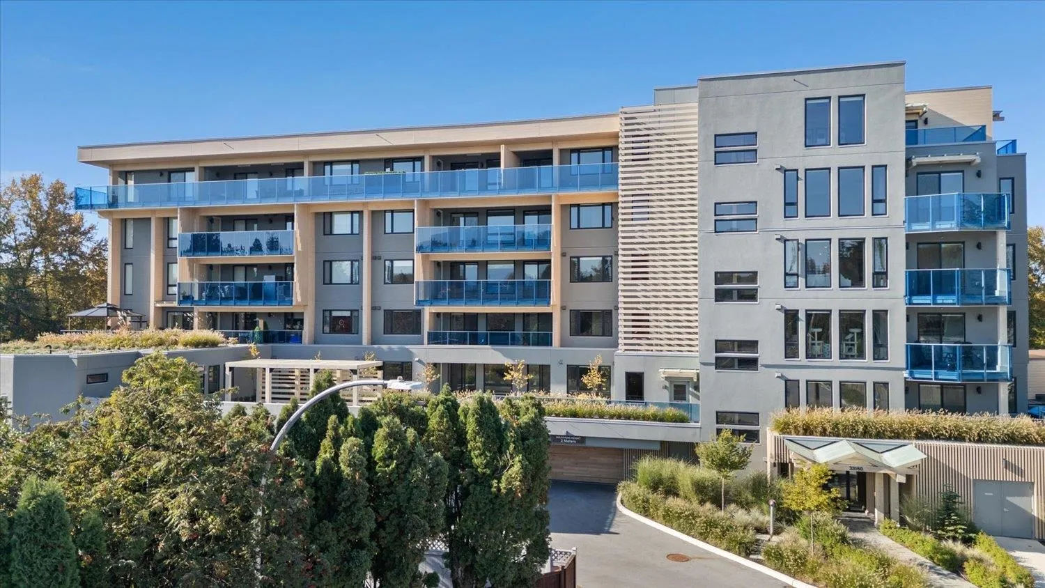
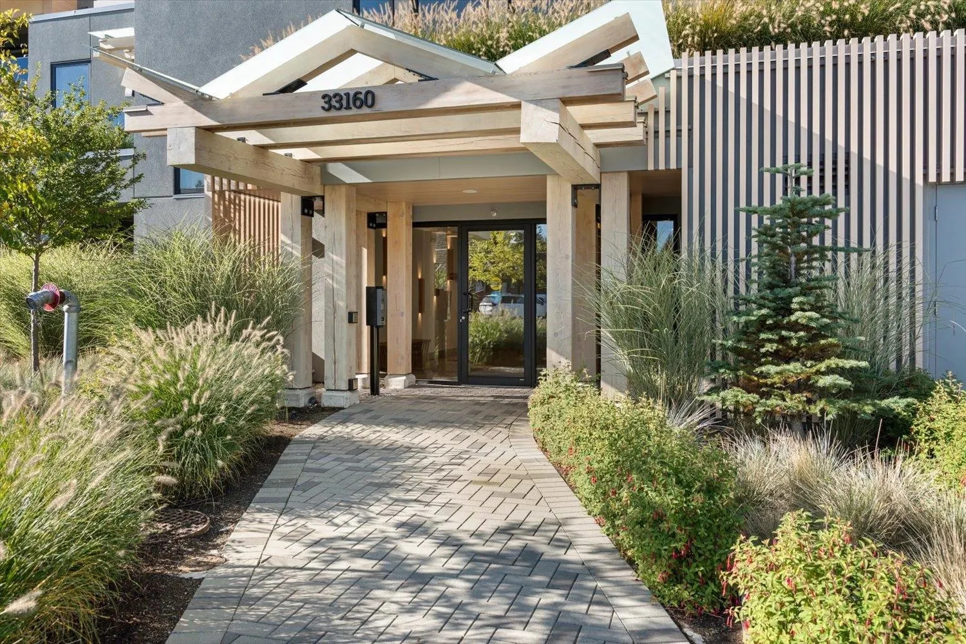
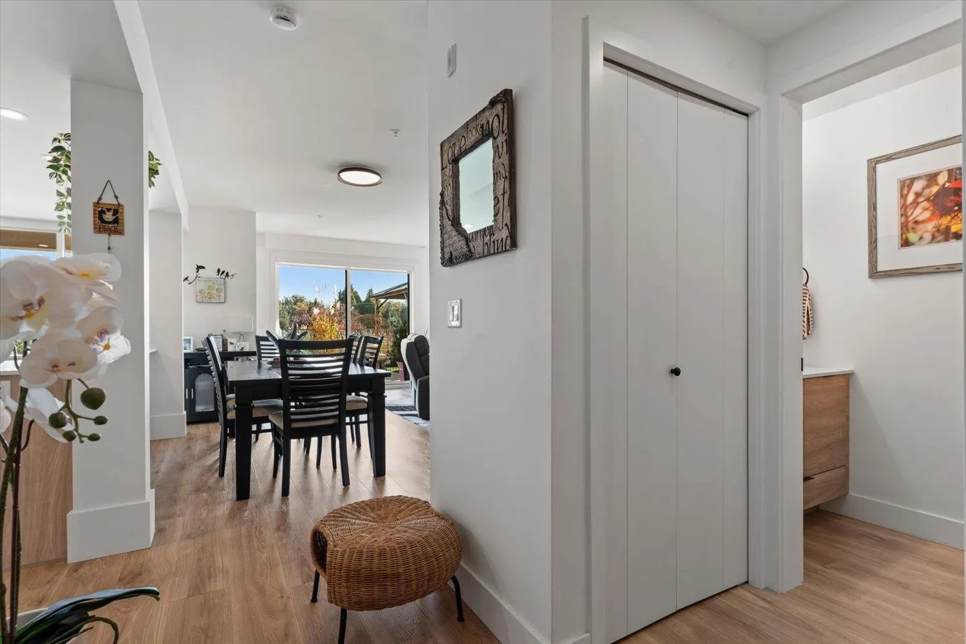
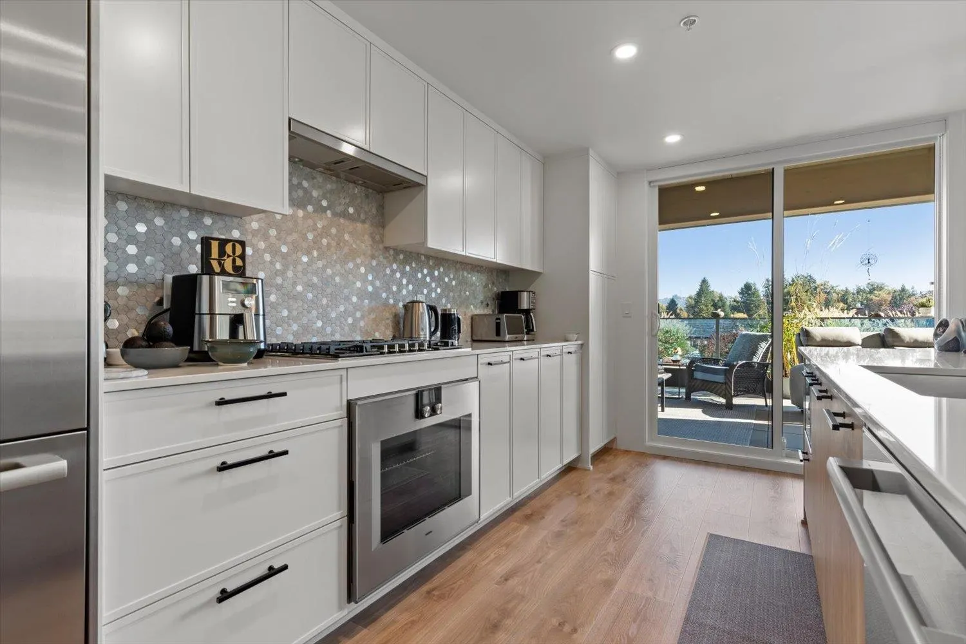
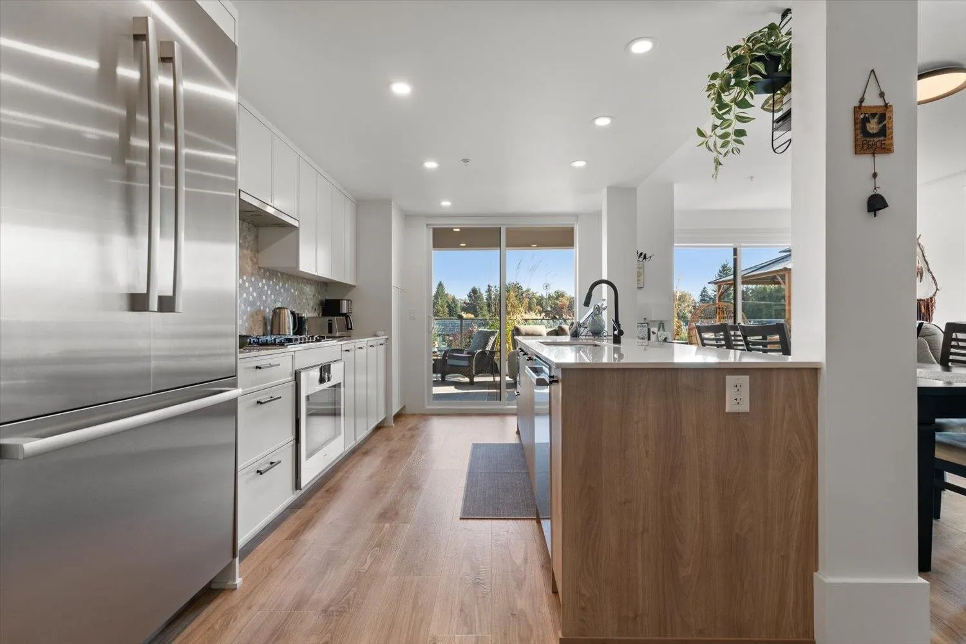
Experience luxury living steps from Mill Lake! This bright, spacious condo offers beautiful park, tree and lake views. Enjoy a massive private terrace with a new 10x10 metal gazebo, lush landscaping, outdoor dining space, and natural gas hookups for a BBQ and fire feature. Inside, expansive windows provide plenty of natural light. Features include a premium Gaggenau oven, extra-large pantry, walk-in shower with dual rainfall showerheads, new walk-in tub, heated storage locker and bike storage. The building also offers a second-floor community terrace with BBQ, gas fire and seating. Mill Lake’s 2 km trail is just steps away, with Kariton Gallery next door and the hospital and freeway minutes away.

Property Details

Amenities & Utilities

In Unit

Full Property Details

Interior

Bedrooms
3
Washrooms
3
Square Footage
1654 sqft
Basement
None
Heating Type
Heat Pump
Kitchens
1

Exterior

Waterfront
No
Parking Spaces
1
Total Parking Spaces
-
Garage Spaces
-
Zoning
N96
Roof
Metal

Building Description

Property Type
Multi Family,Residential Attached
Home Type
Condo
Subtype
Apartment/Condo
Year Built
2024
Exterior
Frame Wood,Metal Siding,Stucco,Wood Siding
Water Supply
Public
No. Floor Levels
1
Pets Allowed
Yes With Restrictions

Community

Community
Central Abbotsford
Area Code
Abbotsford

Taxes & Fees

Taxes
$5,022.94 /yr
Tax Year
2026
Maintenance Fee
$746.76 /mo

Other

Pets
Yes With Restrictions

Room Types

Room Dimensions Area Description
Foyer 8'3 x 7'8 63.25 sqft -
Kitchen 19'1 x 9'11 189.24 sqft -
Dining Room 15'9 x 8'3 129.94 sqft -
Living Room 20'2 x 20'9 418.46 sqft -
Bedroom 14'11 x 12'6 186.46 sqft -
Bedroom 12'11 x 12' 155 sqft -
Bedroom 11'3 x 11'3 126.56 sqft -
Walk-In Closet 6'2 x 12'6 77.08 sqft -
Laundry 4'7 x 7'3 33.23 sqft -
Pantry 4'7 x 6'0 27.5 sqft -
Jess Kuang
Jess Kuang
Sutton Group - 1st West Realty
Listed by Daniel White
8 days on site
Listing Broker
Advantage Property Management
Courtesy
Advantage Property Management

Similar homes for sale in Abbotsford

Explore Abbotsford

This representation is based in whole or in part on data generated by the Chilliwack & District Real Estate Board, Fraser Valley Real Estate Board or Greater Vancouver REALTORS® which assumes no responsibility for its accuracy. Copyright 2026 by the Greater Vancouver REALTORS®, Fraser Valley Real Estate Board, Chilliwack and District Real Estate Board, and BC Northern Real Estate Board. All Rights Reserved.
Powered by AgentLocator






