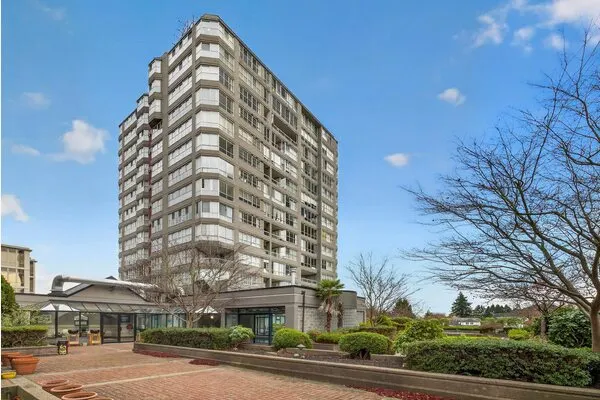
1140 55 Street #102, Delta
1 / 40
For Sale
$625,000
2 bd · 2 ba · 1,486 sq ft

1140 55 Street #102, Delta V4M 3J8

MLS®# R3181808

Est. mortgage
$2,371/mo
Property taxes $2,513.20/yr

About This Home

Property Type
Condo, Apartment/Condo, Ground Level Unit
Parking
1 parking
MLS #
R3181808
Size
1486 sqft
Basement
None
Tax
$2,513.20 /yr
Year Built
1990
Maintenance Fee
$684.19 /mo
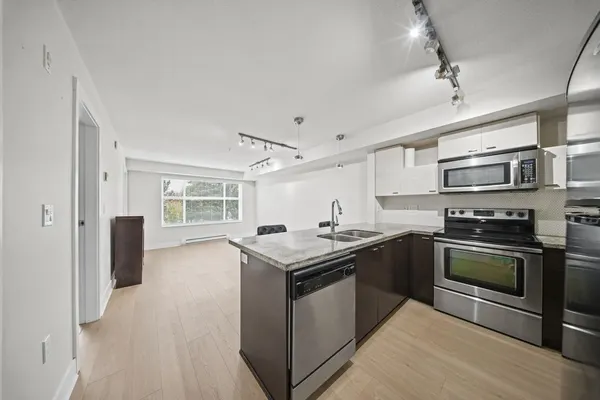
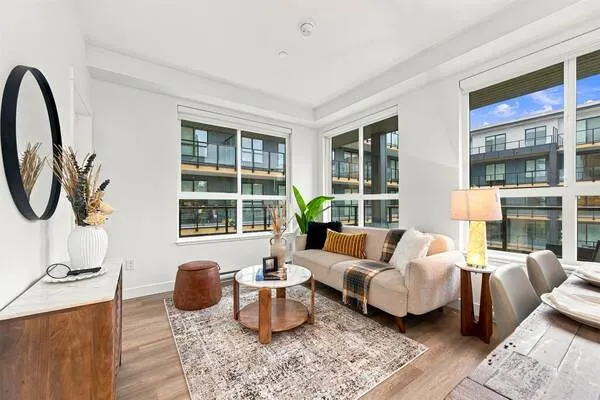
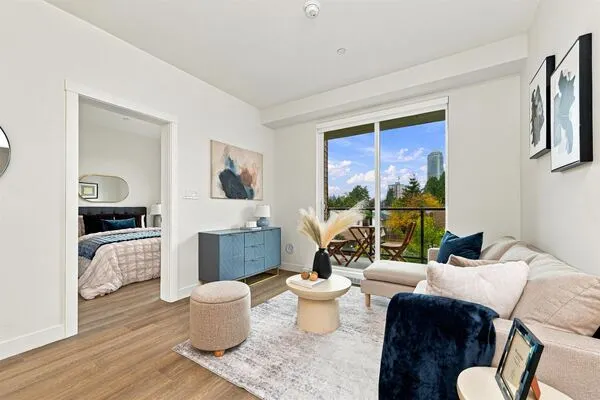
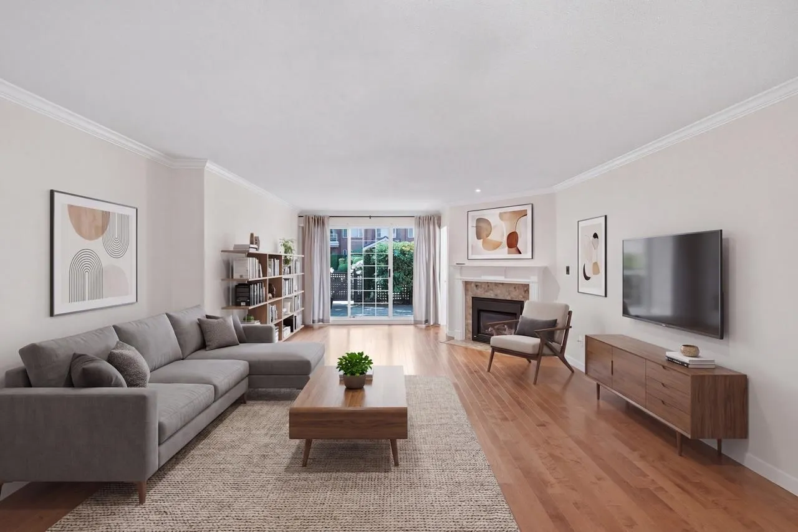
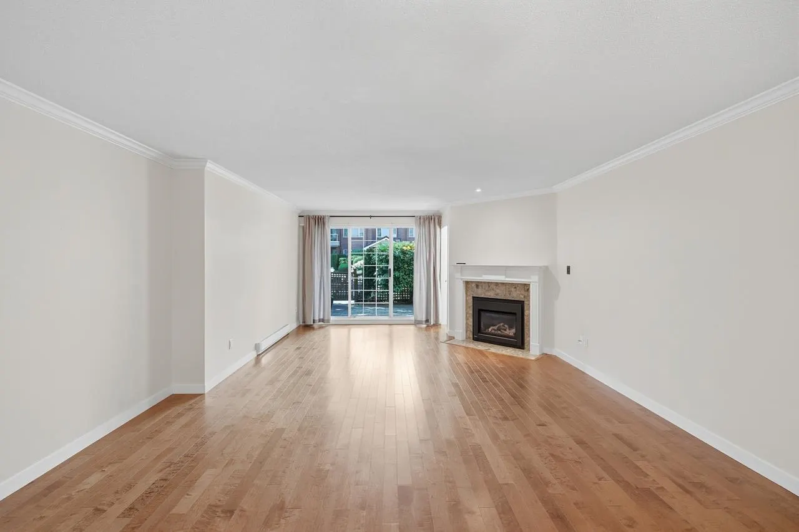
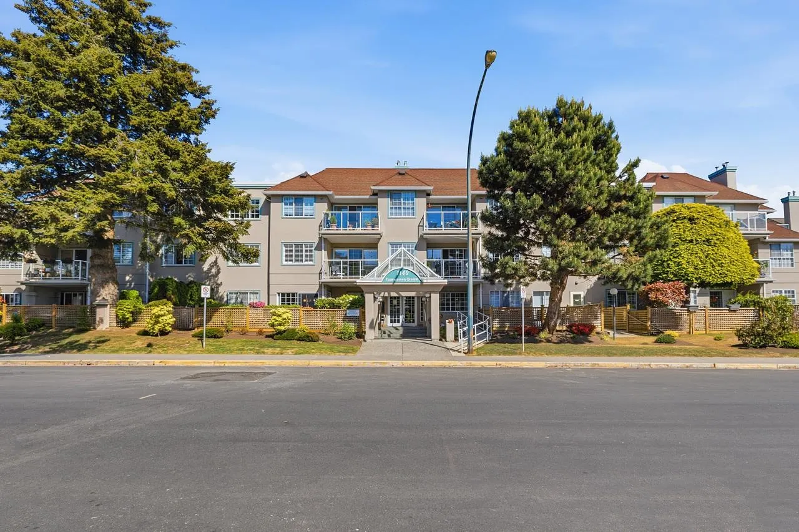
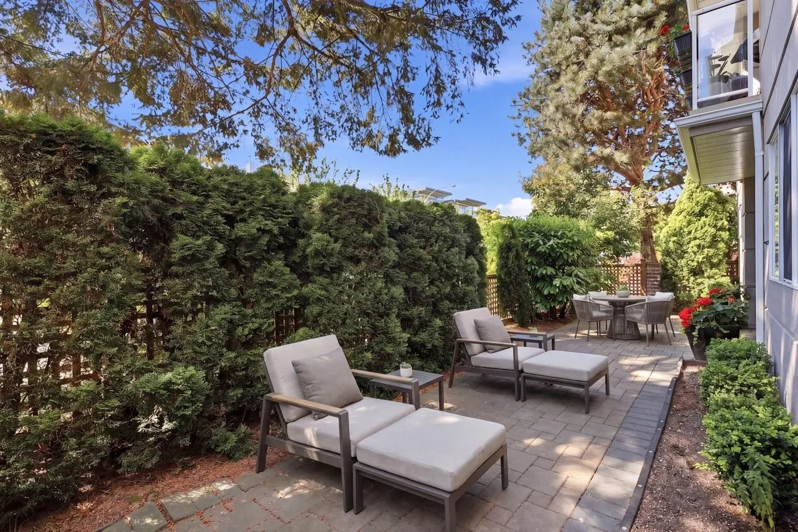
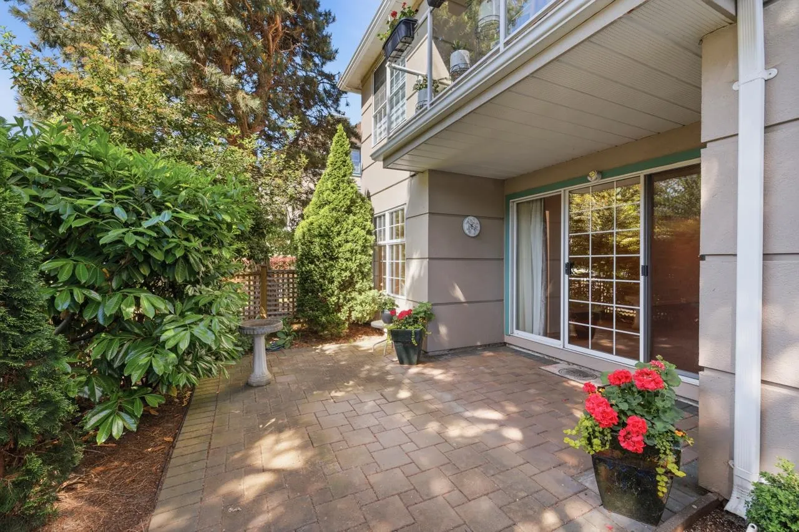
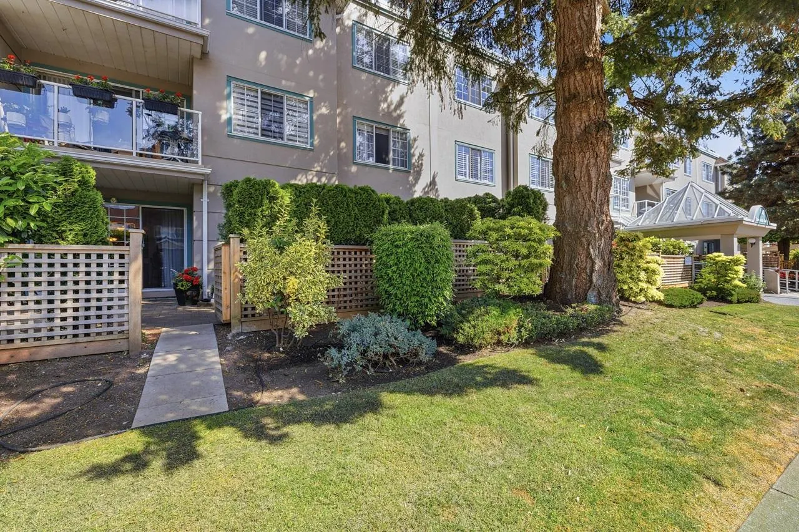
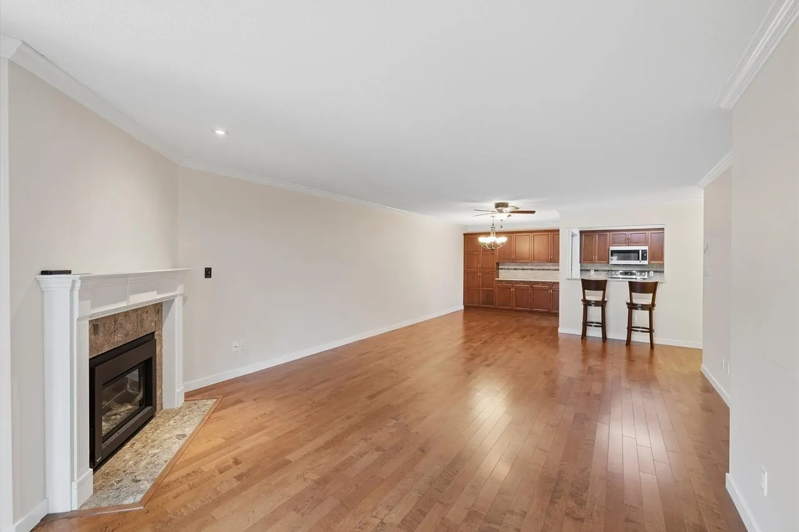
Come and see this wonderful large GROUND floor apartment - it's like a Rancher in a condo building. Almost 1500 sq ft and walk out ground level to patio that is 30'x9' and offers privacy and natural sunshine. The interior has been updated by the current owners. Kitchen cabinets, appliances almost new and freshly painted a couple years ago. Beautiful Hardwood floors in the main living area with a featured Regency Gas Fireplace for cozy and comfortable times at home, plus a built in Dining room cabinet unit for all the collectables you have cherished over the years. You will appreciate the large rooms and space this apartment offers, easily accommodates larger furniture. Plus you are only steps away from Thrifty's Food store, local banks, and a Neighbourhood Pub.

Property Details

Full Property Details

Interior

Bedrooms
2
Washrooms
2
Square Footage
1486 sqft
Basement
None
Heating Type
Baseboard,Electric
Kitchens
1
Floor Finish
Hardwood,Tile,Carpet

Exterior

Waterfront
No
Parking Spaces
1
Total Parking Spaces
-
Garage Spaces
-
Zoning
RA112
Roof
Asphalt

Building Description

Style
Ground Level Unit
Property Type
Multi Family,Residential Attached
Home Type
Condo
Subtype
Apartment/Condo
Year Built
1990
Exterior
Frame Wood,Mixed (Exterior),Stucco
Water Supply
Public
No. Floor Levels
0
Pets Allowed
Cats OK,Dogs OK,Number Limit (One),Yes With Restrictions

Community

Community
Tsawwassen Central
Area Code
Tsawwassen

Taxes & Fees

Taxes
$2,513.20 /yr
Tax Year
2024
Maintenance Fee
$684.19 /mo

Other

Pets
Cats OK,Dogs OK,Number Limit (One),Yes With Restrictions

Room Types

Room Dimensions Area Description
Living Room 13'5 x 23'1 309.7 sqft -
Dining Room 8'9 x 10'11 95.52 sqft -
Kitchen 8'11 x 9'1 80.99 sqft -
Primary Bedroom 11'1 x 18'2 201.35 sqft -
Bedroom 9'9 x 13'11 135.69 sqft -
Den 8'10 x 10'1 89.07 sqft -
Laundry 4'10 x 5'11 28.6 sqft -
Storage 4'0 x 6'11 27.67 sqft -
Jess Kuang
Jess Kuang
Sutton Group - 1st West Realty
Listed by Bernie Scholz - PREC
9 days on site
Listing Broker
Engel & Volkers Vancouver (Branch)
Courtesy
Engel & Volkers Vancouver (Branch)

Similar homes for sale in Delta

Explore Delta

This representation is based in whole or in part on data generated by the Chilliwack & District Real Estate Board, Fraser Valley Real Estate Board or Greater Vancouver REALTORS® which assumes no responsibility for its accuracy. Copyright 2026 by the Greater Vancouver REALTORS®, Fraser Valley Real Estate Board, Chilliwack and District Real Estate Board, and BC Northern Real Estate Board. All Rights Reserved.
Powered by AgentLocator